
Building
- Age
- 16 to 30 years
- Exterior finish
- Brick
- Type
- Apartment
- Ownership
- Condominium/Strata
Maintenance fee $409/mo· Includes maintenance, insurance, parking
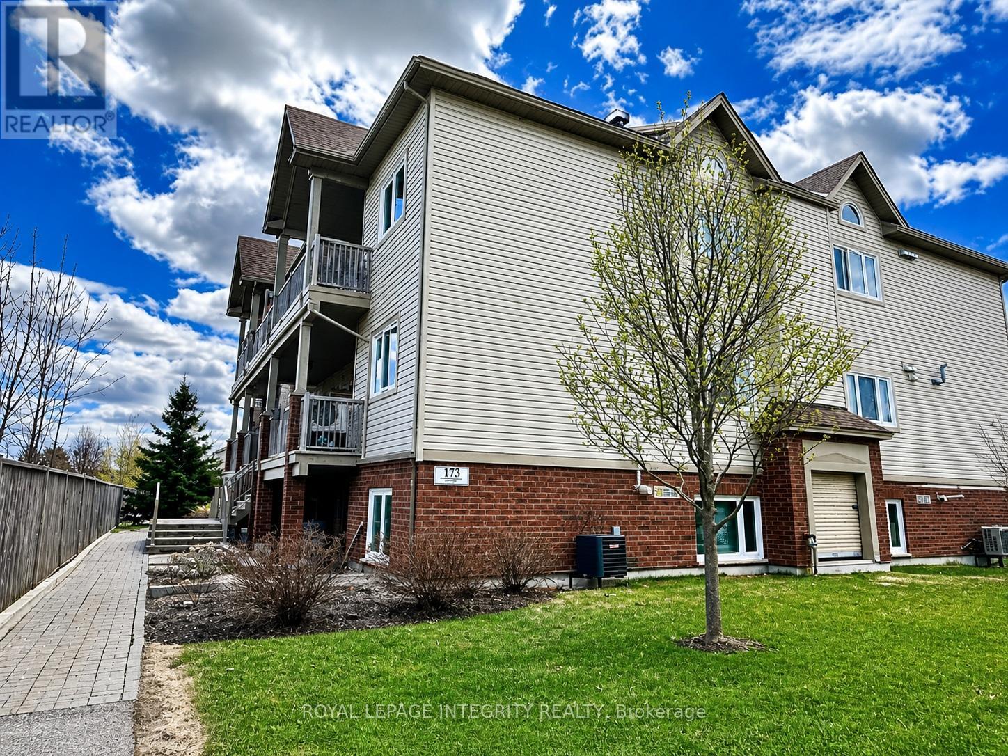
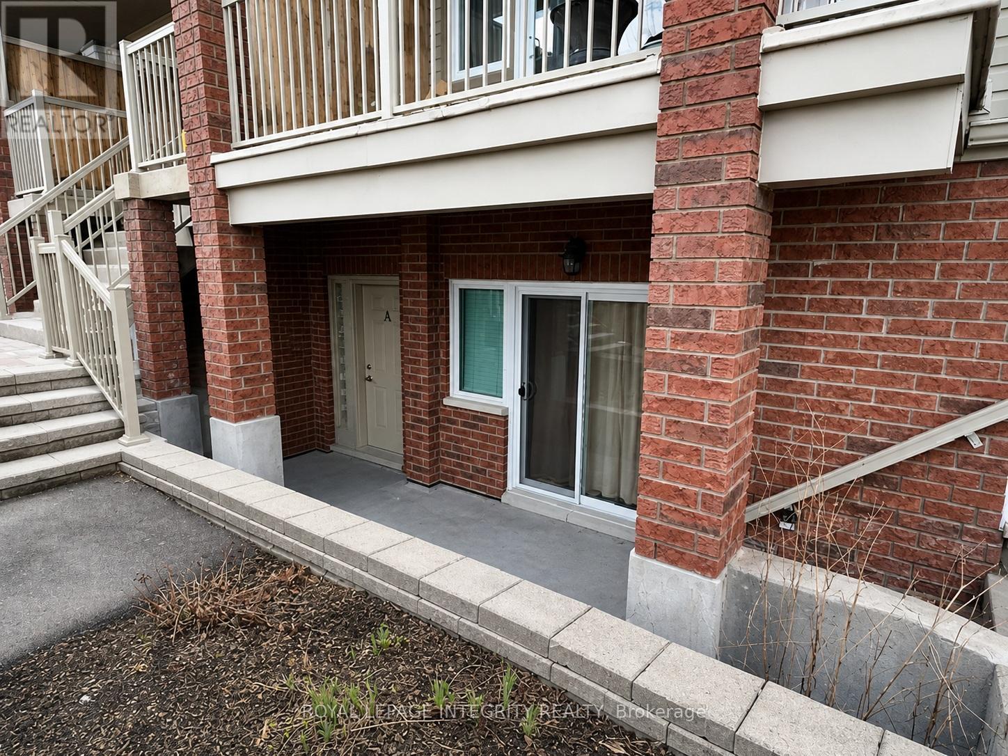
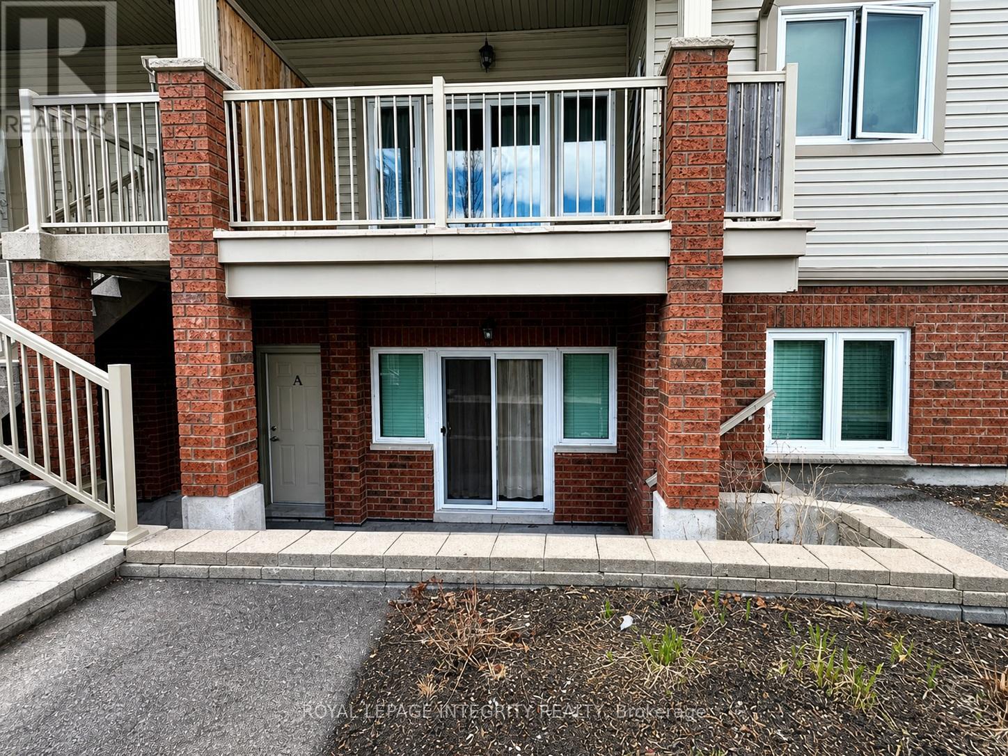
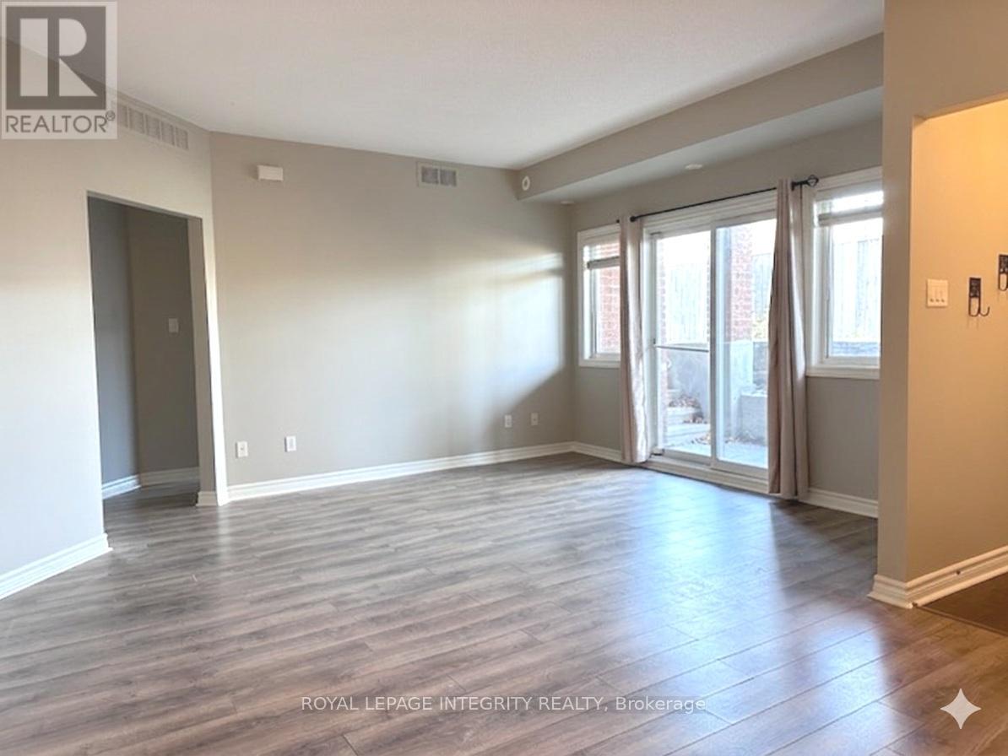
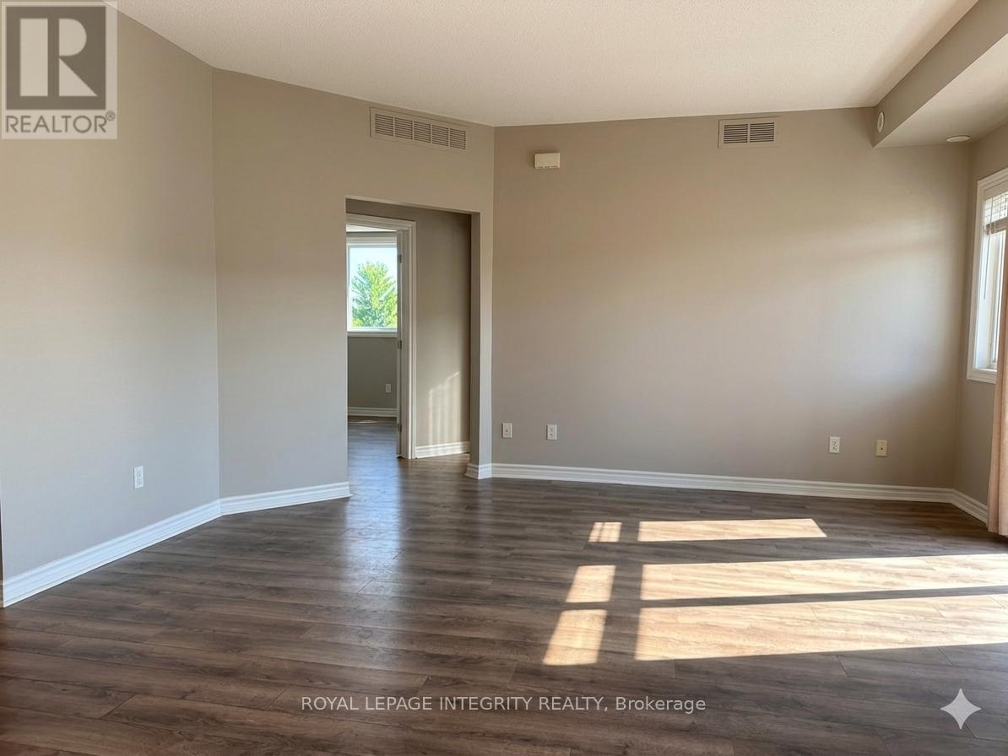
NEW PRICE! Welcome to maintenance-free living in the heart of Barrhaven East with this turnkey, highly sought-after 2-bedroom, 1-bathroom "Cafe-au-lait" model, perfect for first-time buyers, savvy investors, or downsizers looking for a quick and seamless transition.
Step inside to an airy, open-concept layout featuring brand-new, modern vinyl flooring (2026) throughout, where the kitchen, living, and dining areas flow seamlessly together under a wash of natural light from the newly updated windows (2024). Large patio doors (2024) lead to a spacious terrace perfect for entertaining, complete with a dedicated gas line for your BBQ so you can forget about hauling propane tanks.
This worry-free home is packed with premium, FULLY OWNED UPGRADES including a brand-new Hot Water On-Demand heater (2024), a modern stackable washer and dryer (2024), and a high-efficiency furnace and central A/C unit (2022). Enjoy ultimate convenience with major grocery stores, banks, schools, local parks, trails, and the Movati Gym just minutes away.
Don't miss out on this pristine, move-in-ready gem-schedule your viewing today! (Note: Some interior photos have been virtually enhanced and staged). (id:42482)
| Level | Room | Length | Width | Dimensions |
|---|---|---|---|---|
| Main level | Living room | 4.57 m | 3.66 m | 4.57 m x 3.66 m |
| Main level | Dining room | 3.05 m | 3.66 m | 3.05 m x 3.66 m |
| Main level | Kitchen | 2.96 m | 2.74 m | 2.96 m x 2.74 m |
| Main level | Primary Bedroom | 3.35 m | 3.54 m | 3.35 m x 3.54 m |
| Main level | Bedroom | 2.96 m | 3.25 m | 2.96 m x 3.25 m |
| Main level | Bathroom | 2.74 m | 1.52 m | 2.74 m x 1.52 m |
| Main level | Laundry room | 2.62 m | 1.04 m | 2.62 m x 1.04 m |
Illustrative fixed rate, compounded semi-annually, with monthly payments. This calculator uses 20% or more down and excludes mortgage default insurance. Rates and eligibility must be confirmed with your lender.
/mo
Excludes property taxes, home insurance, utilities and closing costs. This is an estimate, not a lender quote.
Includes insurance, parking.
Enquire about costs

The trademarks REALTOR®, REALTORS®, and the REALTOR® logo are controlled by The Canadian Real Estate Association (CREA) and identify real estate professionals who are members of CREA. The trademarks MLS®, Multiple Listing Service® and the associated logos are owned by The Canadian Real Estate Association (CREA) and identify the quality of services provided by real estate professionals who are members of CREA. The trademark DDF® is owned by The Canadian Real Estate Association (CREA) and identifies CREA's Data Distribution Facility (DDF®)

