
Building
- Amenities
- Separate Electricity Meters
- Construction style attachment
- Semi-detached
- Exterior finish
- Vinyl siding
- Foundation type
- Insulated Concrete Forms
- Stories total
- 2
- Type
- House
- Utility water
- Municipal water
- Ownership
- Freehold
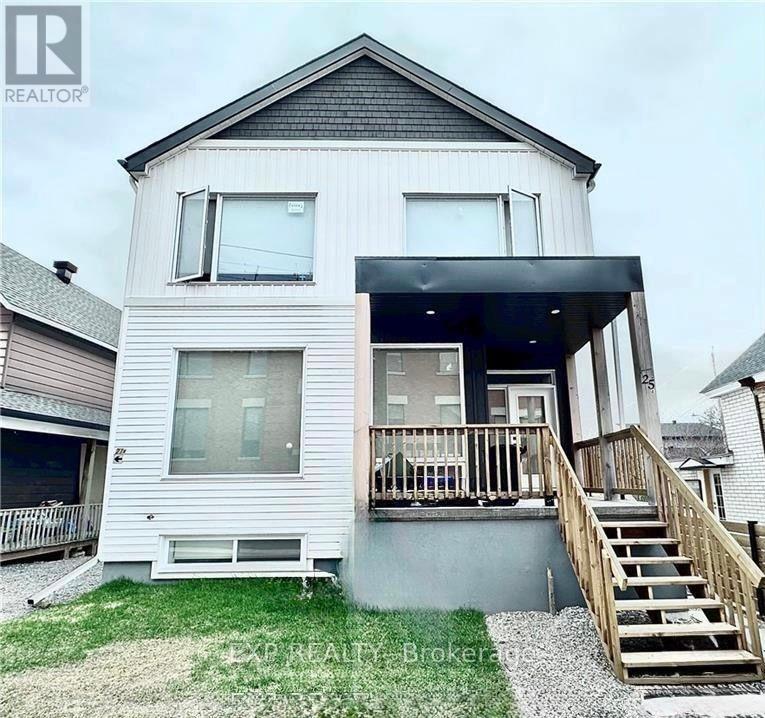
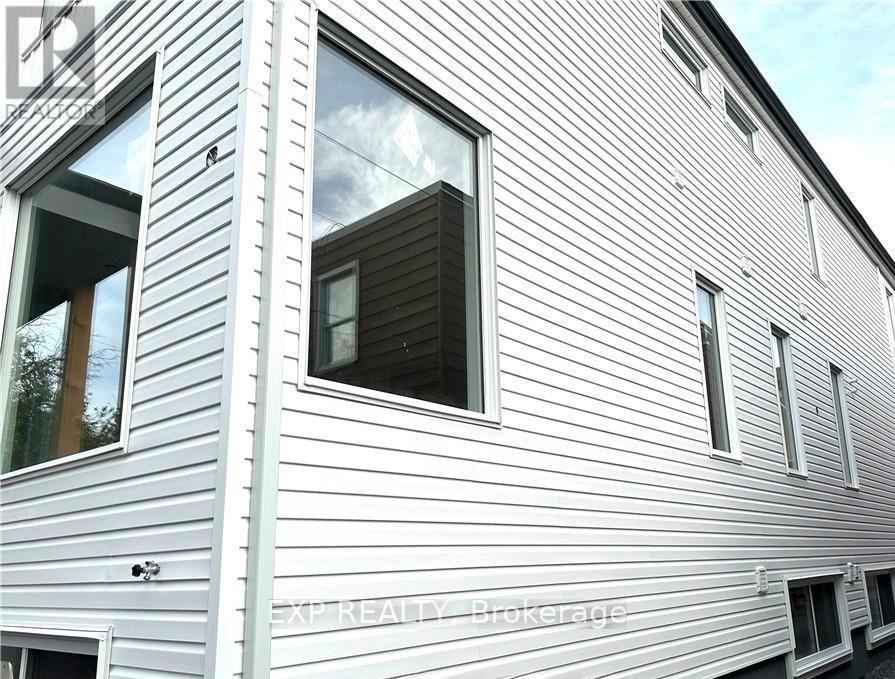
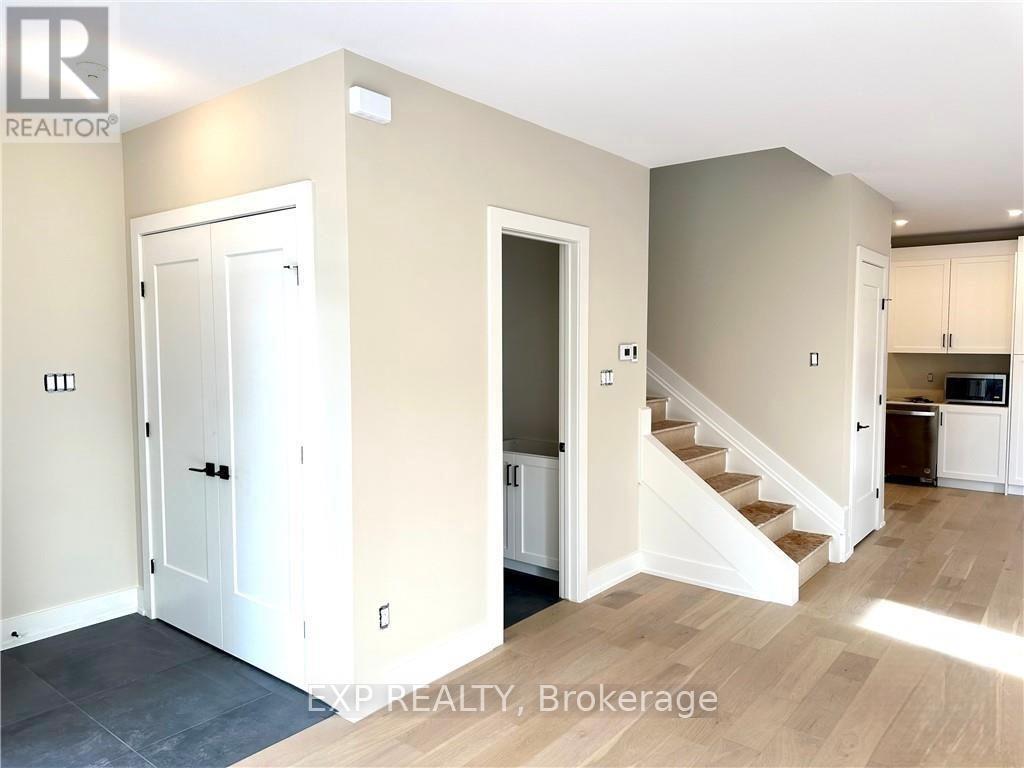
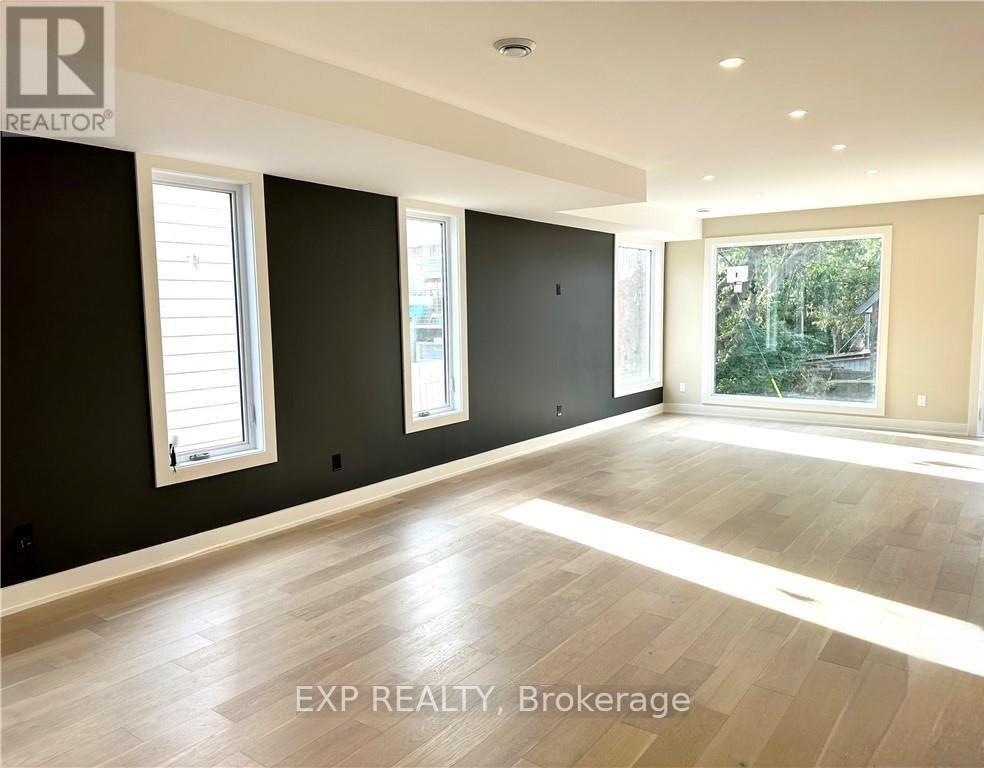
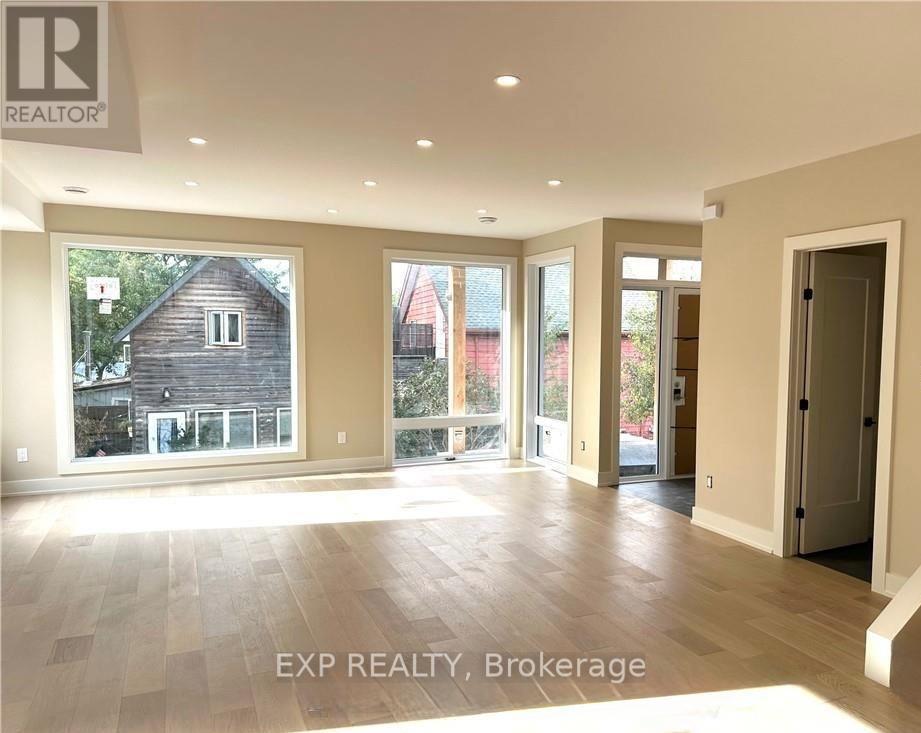
Conveniently located in the heart of Hintonburg, within only a short walk to Little Italy. This front-back Semi-Detached property was meticulously crafted, showcasing high-end finishes throughout, beautiful hardwood floors, Stone counters, and so much more. Rear semi is separately owned.
Semi is a 3-bedroom with 2.5 baths, roughly 2000 sq/ft above grade, with 1 outdoor parking space. Side lane entry on the right of the front unit takes you to the side entrances for the lower level SDU's which are spacious 950 sq/ft 2-bedroom 1-bath units. Both units are fully rented with A+ Tenants!!!
Tenants pay for hydro, water and Gas. Shared laneway to the rear for 1 parking space. Both units are rented. Upper unit $3350 and month to month, Lower unit $2100 a month. (id:42482)
| Level | Room | Length | Width | Dimensions |
|---|---|---|---|---|
| Second level | Primary Bedroom | 4.26 m | 4.11 m | 4.26 m x 4.11 m |
| Second level | Bedroom | 3.65 m | 3.35 m | 3.65 m x 3.35 m |
| Second level | Bedroom | 3.65 m | 3.35 m | 3.65 m x 3.35 m |
| Second level | Loft | 2.84 m | 1.7 m | 2.84 m x 1.7 m |
| Lower level | Bedroom | 3.12 m | 3.17 m | 3.12 m x 3.17 m |
| Lower level | Bedroom | 3.12 m | 3.17 m | 3.12 m x 3.17 m |
| Lower level | Kitchen | 4.59 m | 2.13 m | 4.59 m x 2.13 m |
| Lower level | Living room | 4.31 m | 3.42 m | 4.31 m x 3.42 m |
| Lower level | Dining room | 2.46 m | 3.73 m | 2.46 m x 3.73 m |
| Main level | Kitchen | 4.62 m | 2.66 m | 4.62 m x 2.66 m |
| Main level | Living room | 4.48 m | 5.89 m | 4.48 m x 5.89 m |
| Main level | Dining room | 4.52 m | 3.7 m | 4.52 m x 3.7 m |
Illustrative fixed rate, compounded semi-annually, with monthly payments. This calculator uses 20% or more down and excludes mortgage default insurance. Rates and eligibility must be confirmed with your lender.
/mo
Excludes property taxes, home insurance, utilities and closing costs. Unquoted maintenance fees, if applicable, are not included. This is an estimate, not a lender quote.

The trademarks REALTOR®, REALTORS®, and the REALTOR® logo are controlled by The Canadian Real Estate Association (CREA) and identify real estate professionals who are members of CREA. The trademarks MLS®, Multiple Listing Service® and the associated logos are owned by The Canadian Real Estate Association (CREA) and identify the quality of services provided by real estate professionals who are members of CREA. The trademark DDF® is owned by The Canadian Real Estate Association (CREA) and identifies CREA's Data Distribution Facility (DDF®)

