
Building
- Exterior finish
- Brick, Vinyl siding
- Fire protection
- Smoke Detectors
- Type
- Row / Townhouse
- Ownership
- Condominium/Strata
Maintenance fee $263.25/mo· Includes maintenance, insurance, parking, common area maintenance
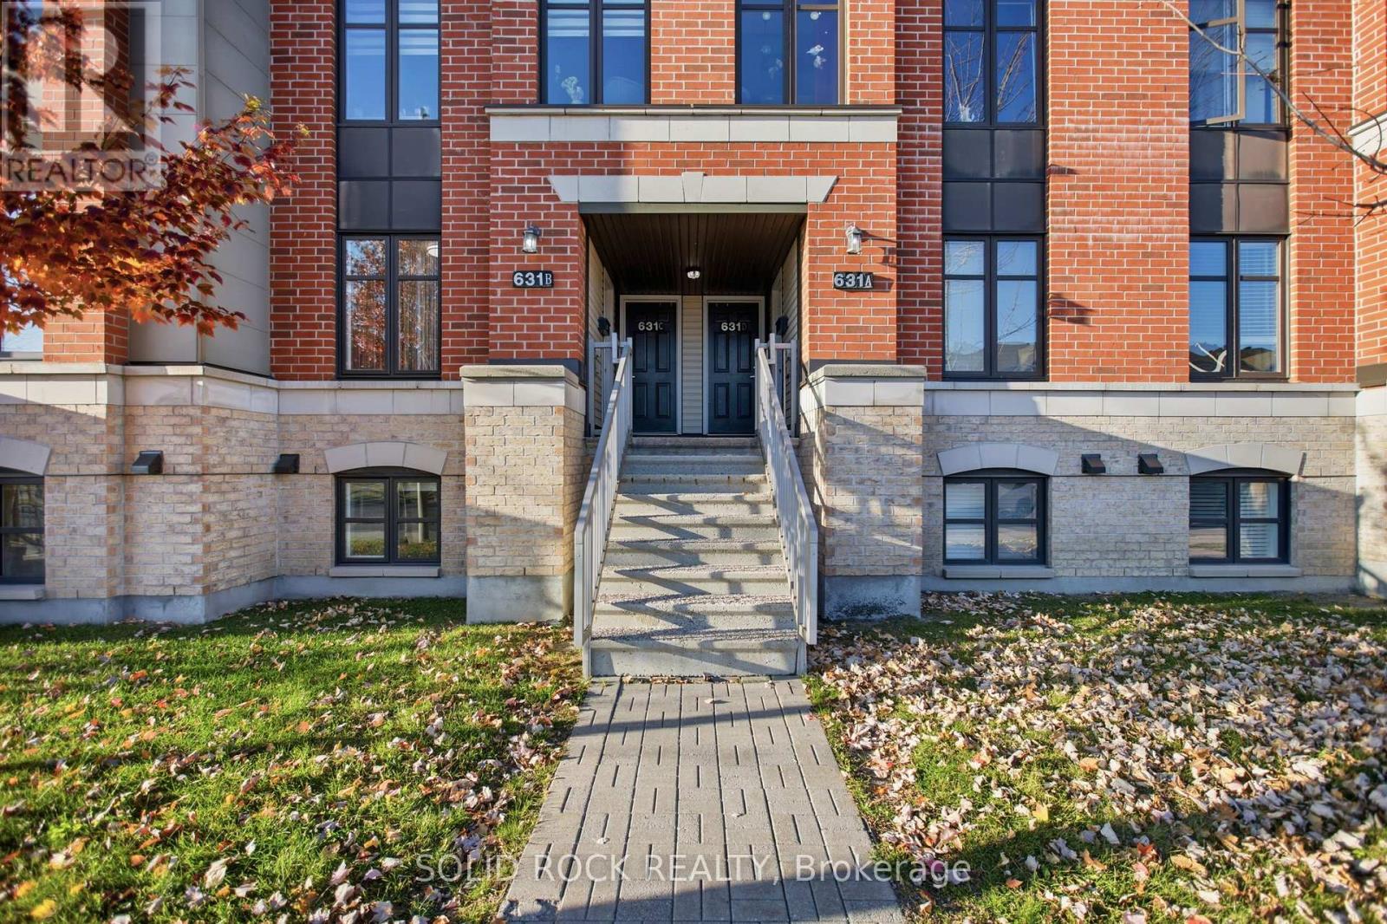
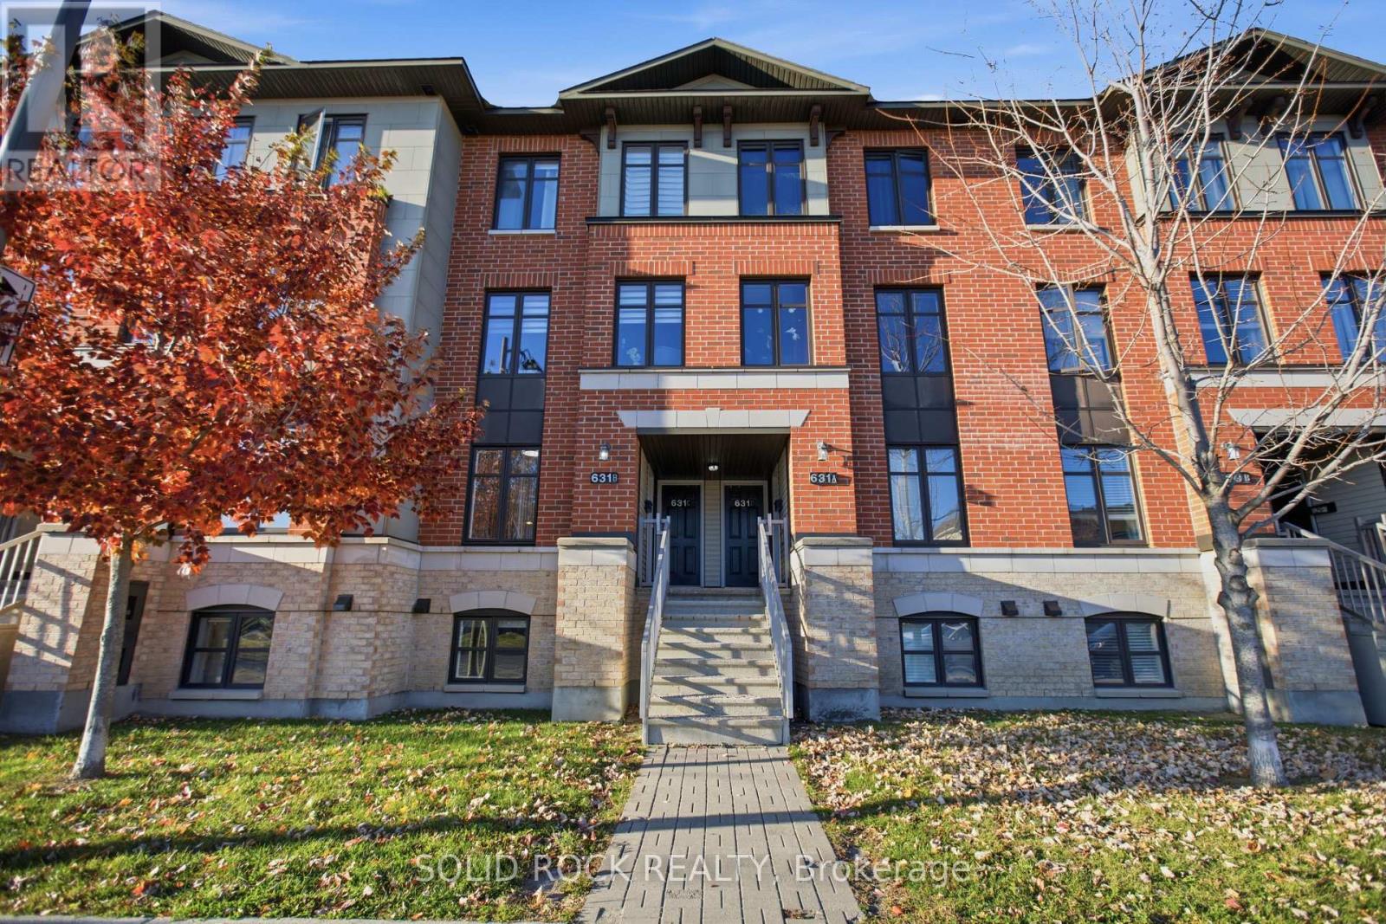
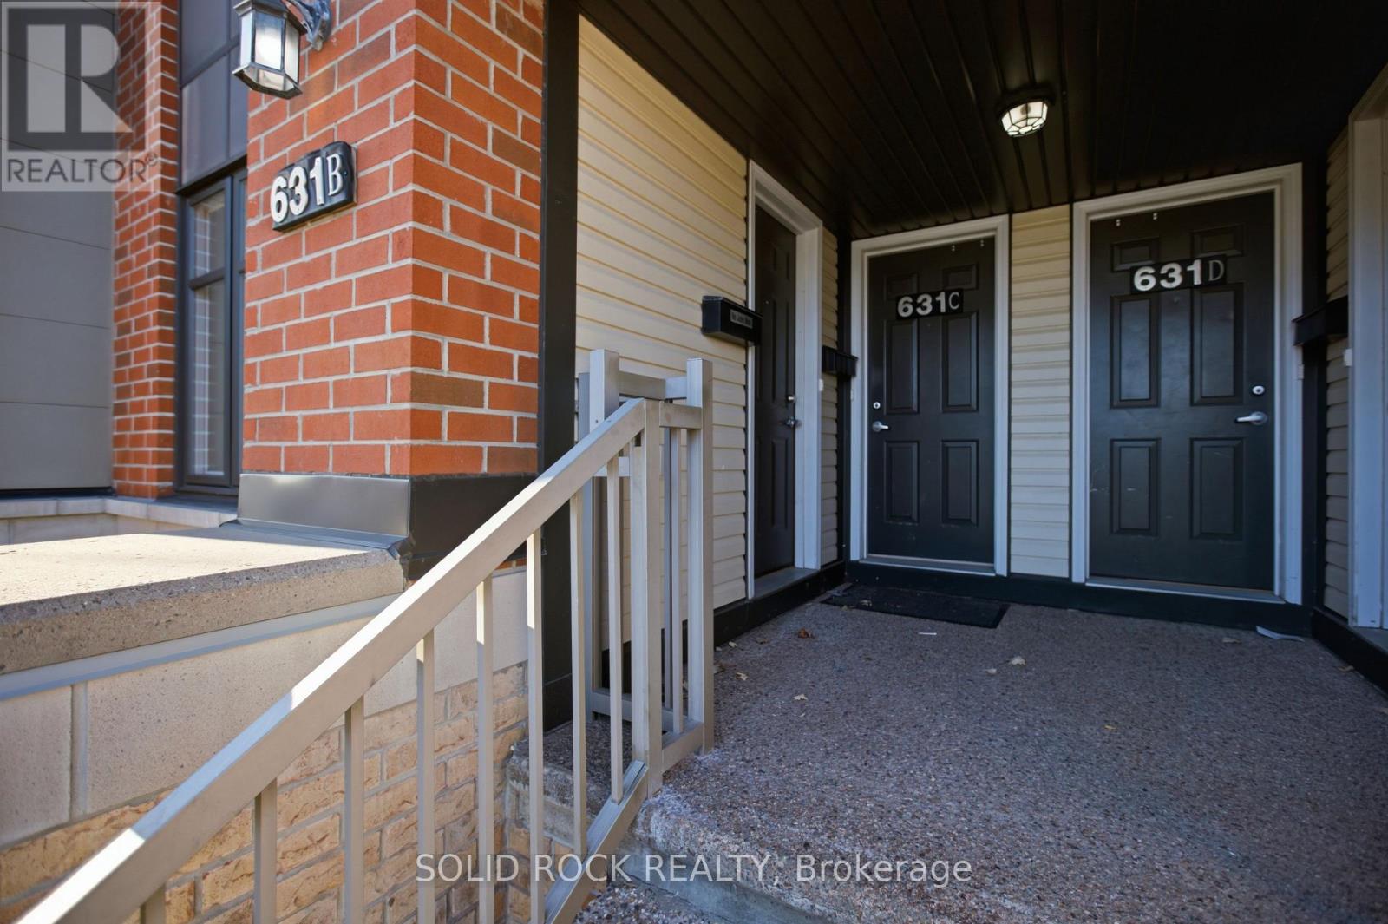
OPEN HOUSE Sunday 1-3 PM Attention First-Time Home Buyers and Investors - Don't Miss This Opportunity! Discover this bright, spacious, and exceptionally well-maintained 2-bedroom, 3-bathroom, two-level stacked condo in a desirable, family-friendly neighbourhood.
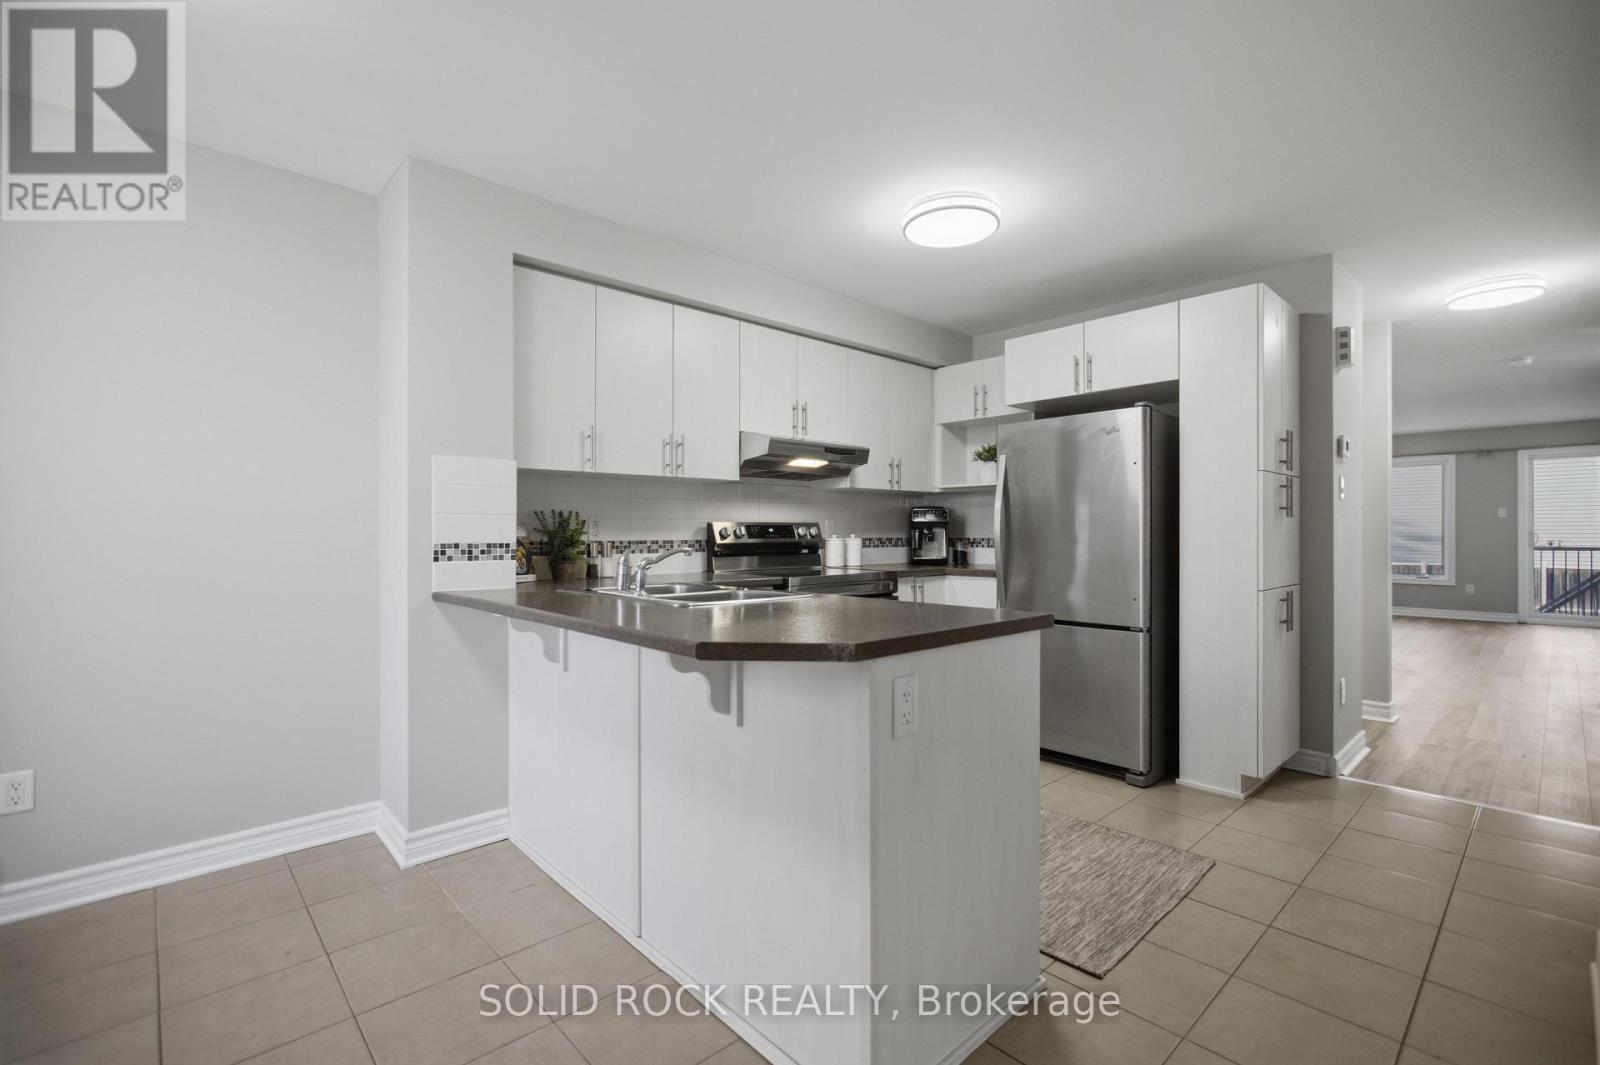
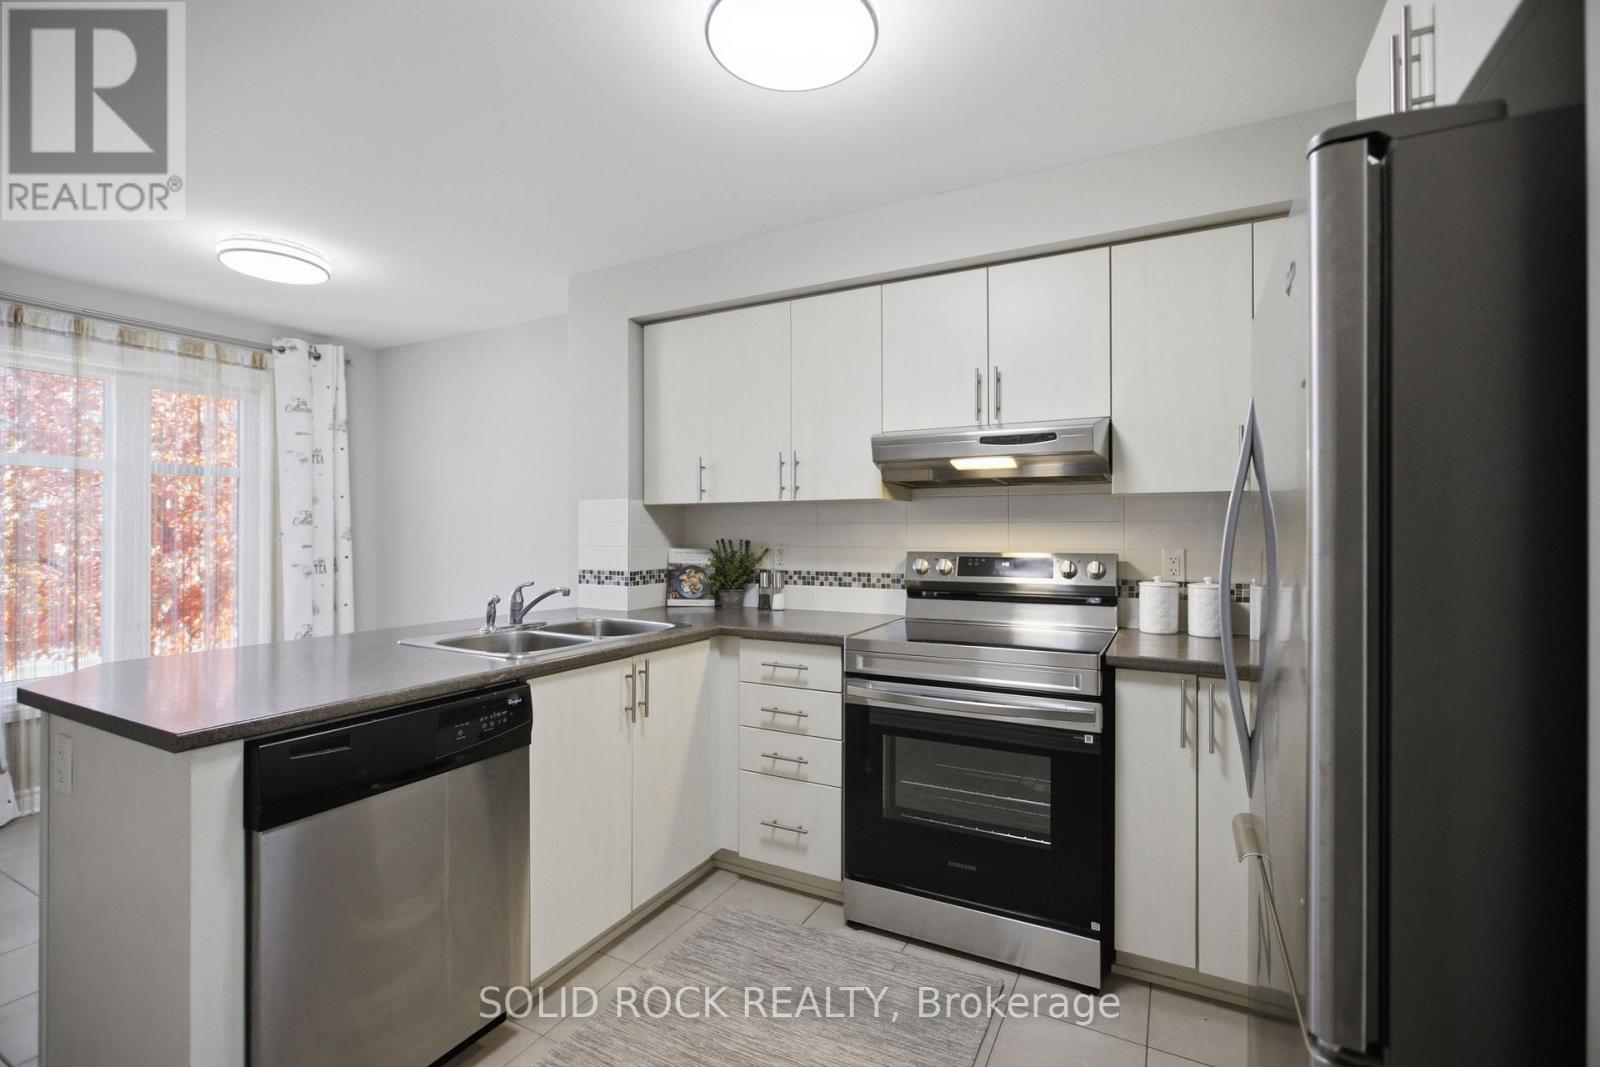
Ideally located within walking distance of highly rated schools, parks, shopping, restaurants, and public transit, this home offers the perfect blend of comfort, convenience, and value. The main level features a functional kitchen with stainless steel appliances, a breakfast bar, and a versatile space ideal for dining or a home office.
The open-concept living and dining area boasts updated flooring (2026) and direct access to a private deck, perfect for relaxing or entertaining. The lower level offers two generously sized bedrooms, each featuring its own 3-piece ensuite bathroom, along with a convenient laundry and utility room.
Additional storage under the stairs and custom-built shelving in both bedrooms provide excellent organizational space. Recent upgrades include fresh paint, updated flooring (2026), new lighting (2026), a new stove (2026), furnace (2023), and select windows (2025).One parking space is included, with additional visitor and street parking available.
Enjoy the added benefit of low monthly condo fees of just $263.25. Families will appreciate the convenient proximity to well-regarded, highly rated schools (École élémentaire catholique Jean-Robert-Gauthier, Chapman Mills Public School, St. Emily School), making this an attractive option for buyers looking for a family-friendly community.
Don't miss your opportunity to own this fantastic property. Come visit us at the open house this weekend! (id:42482)
| Level | Room | Length | Width | Dimensions |
|---|---|---|---|---|
| Lower level | Bedroom | 4.8 m | 3.35 m | 4.8 m x 3.35 m |
| Lower level | Bedroom 2 | 3.63 m | 3.35 m | 3.63 m x 3.35 m |
| Lower level | Bathroom | 1.6 m | 2.31 m | 1.6 m x 2.31 m |
| Lower level | Bathroom | 1.65 m | 2.31 m | 1.65 m x 2.31 m |
| Lower level | Utility room | 1.8 m | 2.31 m | 1.8 m x 2.31 m |
| Lower level | Other | 4.7 m | 1.04 m | 4.7 m x 1.04 m |
| Main level | Kitchen | 3.53 m | 3.35 m | 3.53 m x 3.35 m |
| Main level | Family room | 8.15 m | 4.37 m | 8.15 m x 4.37 m |
| Main level | Dining room | 1.96 m | 3.23 m | 1.96 m x 3.23 m |
| Main level | Partial bathroom | 1.4 m | 1.6 m | 1.4 m x 1.6 m |
Illustrative fixed rate, compounded semi-annually, with monthly payments. This calculator uses 20% or more down and excludes mortgage default insurance. Rates and eligibility must be confirmed with your lender.
/mo
Excludes property taxes, home insurance, utilities and closing costs. This is an estimate, not a lender quote.
Includes insurance, parking, common area maintenance.
Enquire about costs

The trademarks REALTOR®, REALTORS®, and the REALTOR® logo are controlled by The Canadian Real Estate Association (CREA) and identify real estate professionals who are members of CREA. The trademarks MLS®, Multiple Listing Service® and the associated logos are owned by The Canadian Real Estate Association (CREA) and identify the quality of services provided by real estate professionals who are members of CREA. The trademark DDF® is owned by The Canadian Real Estate Association (CREA) and identifies CREA's Data Distribution Facility (DDF®)

