LOADING

$405,000

Maintenance, Common Area Maintenance, Cable TV

$254.22 Monthly

B - 634 Chapman Mills Drive Ottawa, Ontario K2J 3V2

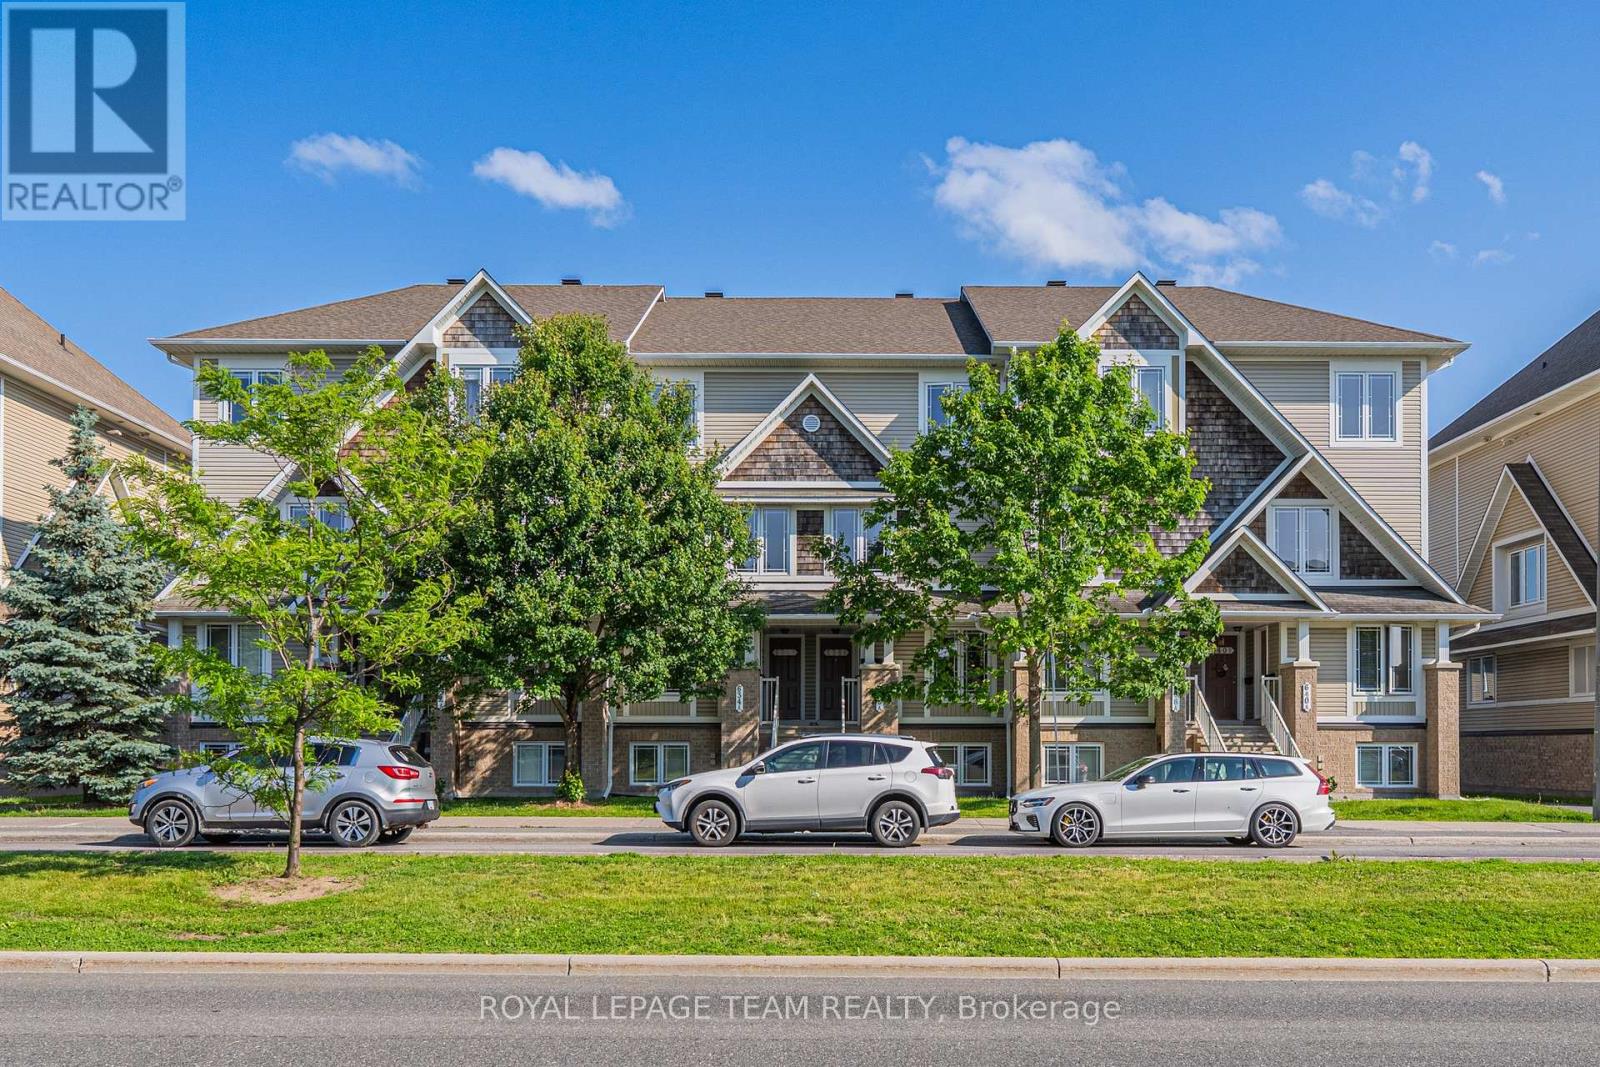
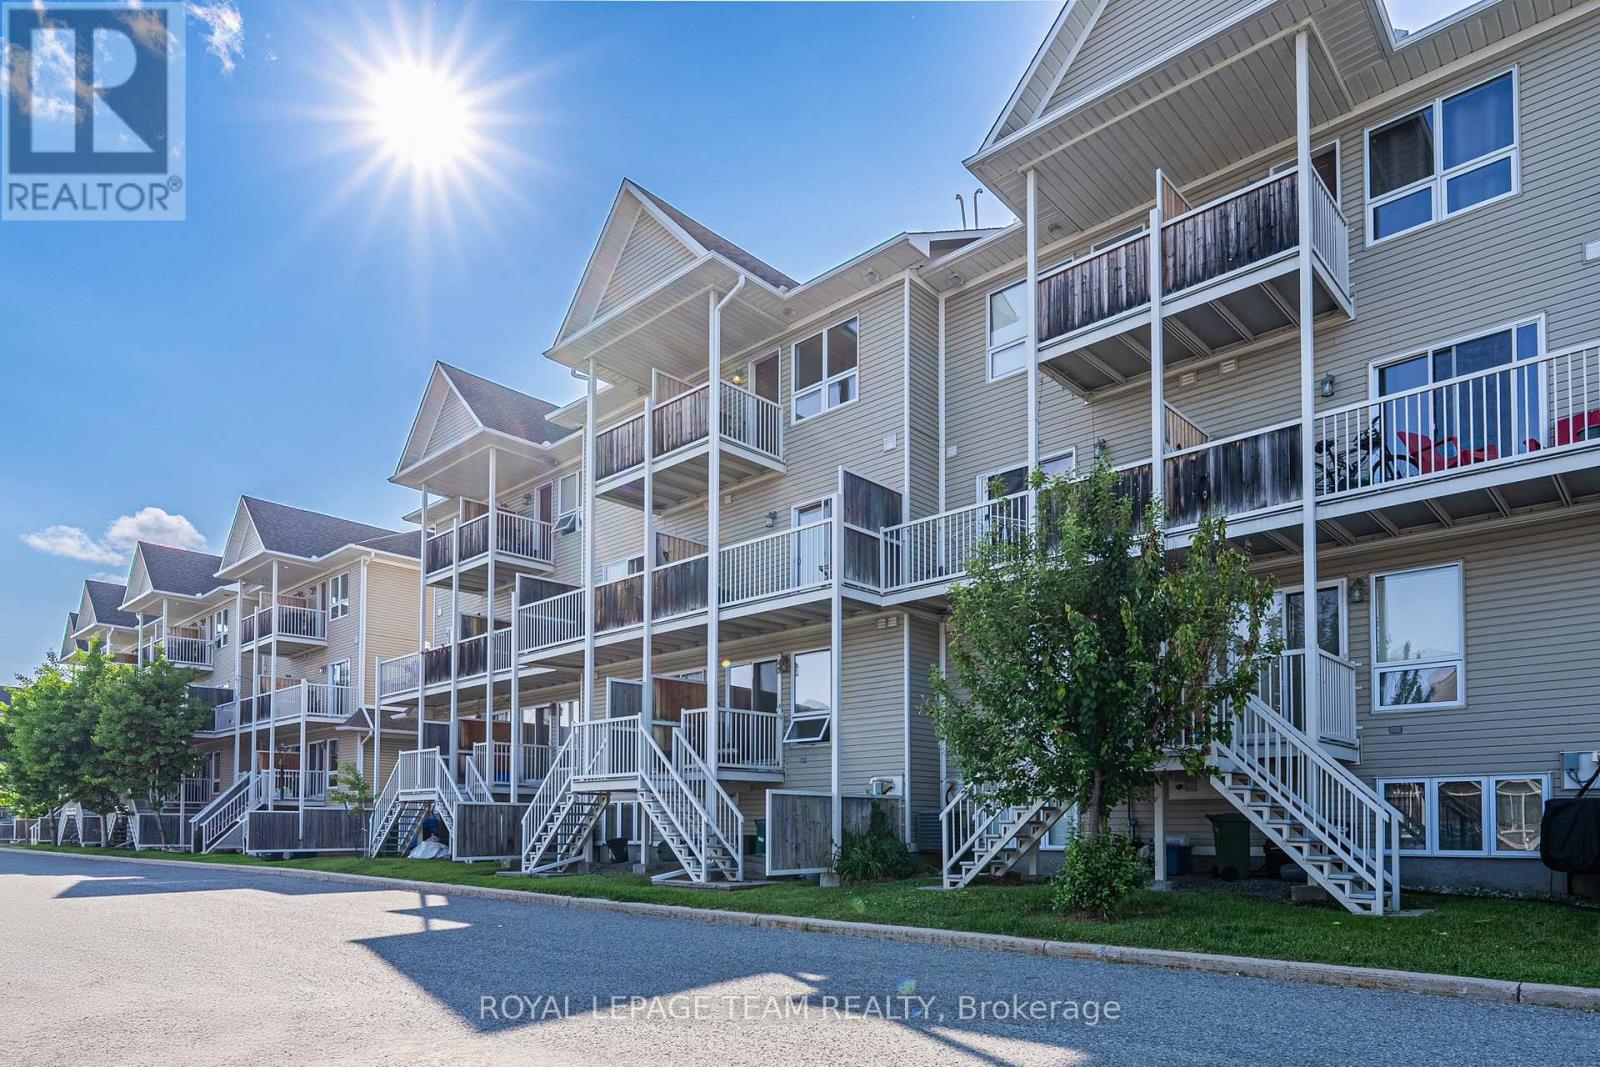
B - 634 Chapman Mills Drive, Ottawa, Ontario  K2J 3V2 - Photo 1 - X13745616
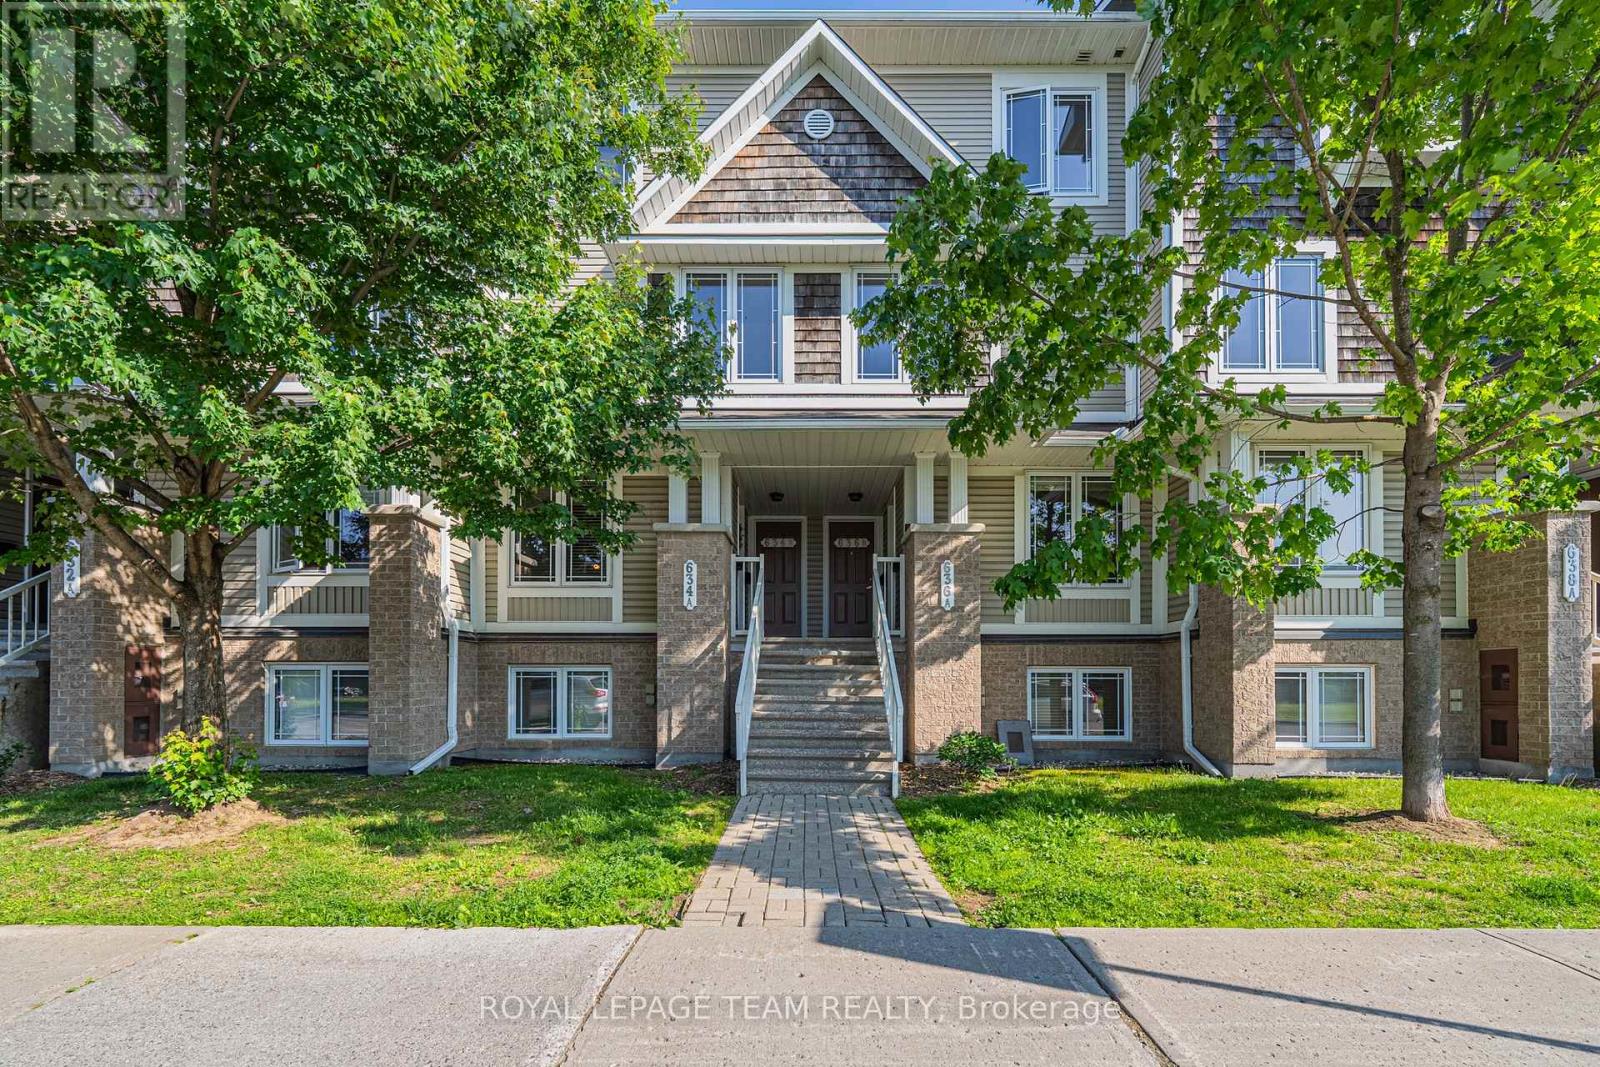
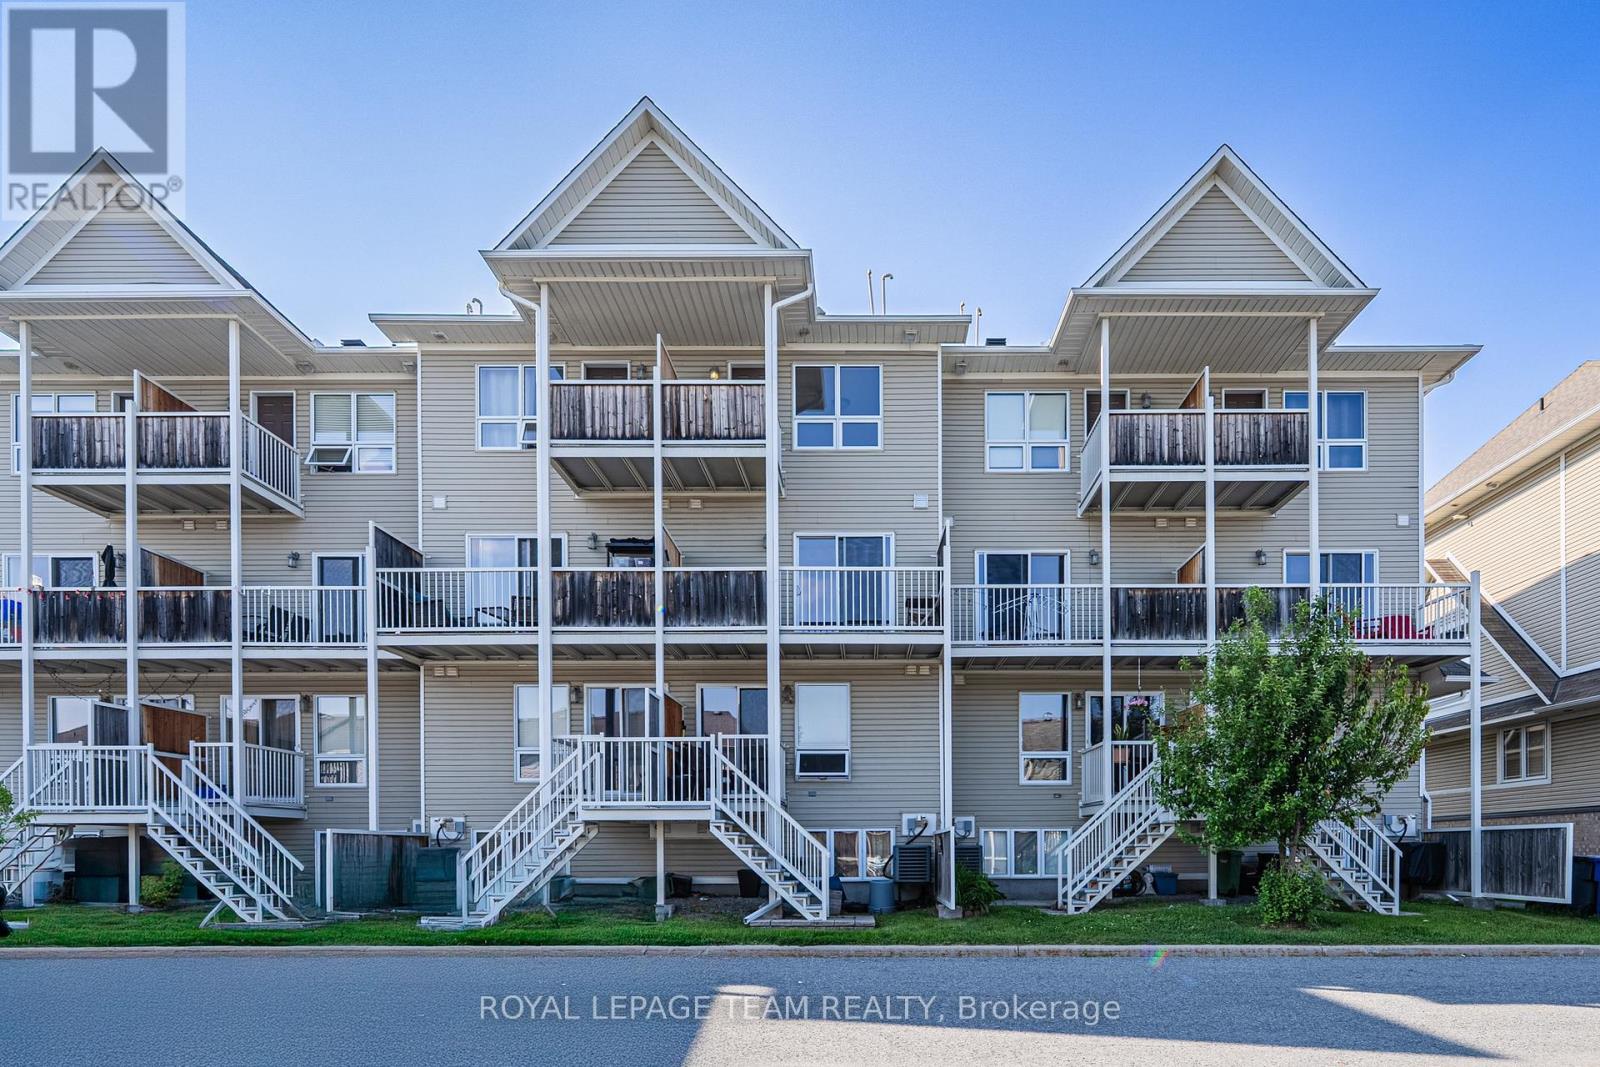
B - 634 Chapman Mills Drive, Ottawa, Ontario  K2J 3V2 - Photo 2 - X13745616
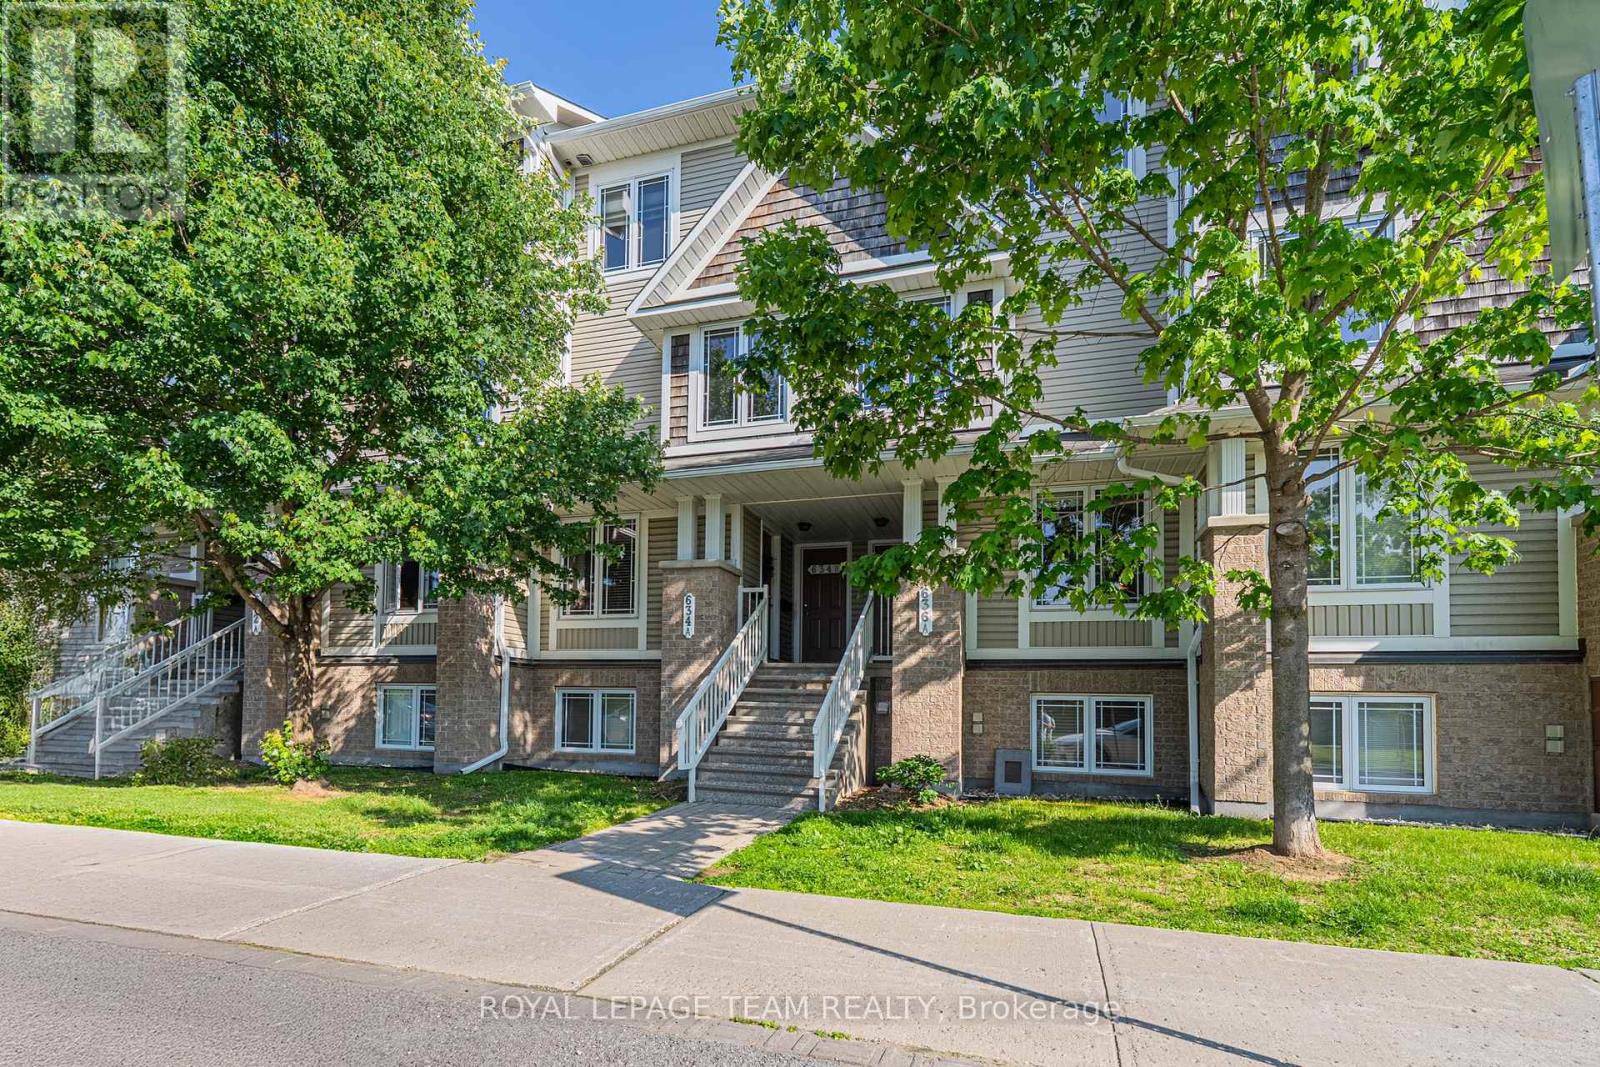
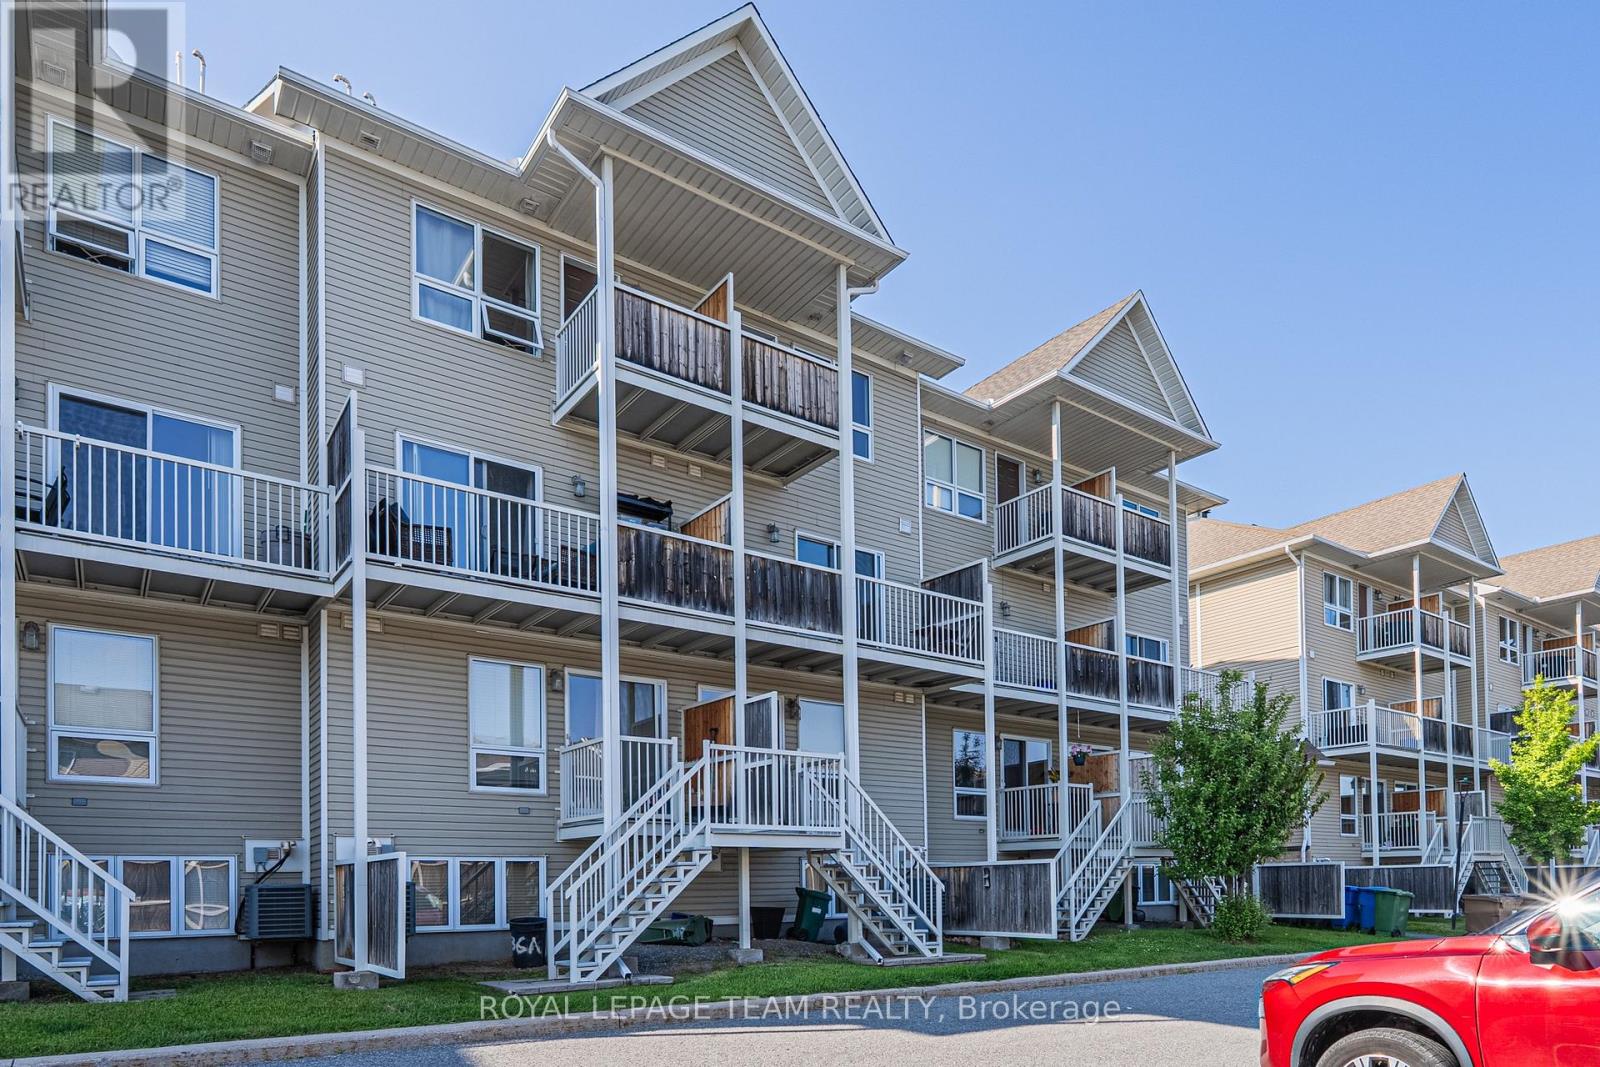
B - 634 Chapman Mills Drive, Ottawa, Ontario  K2J 3V2 - Photo 3 - X13745616
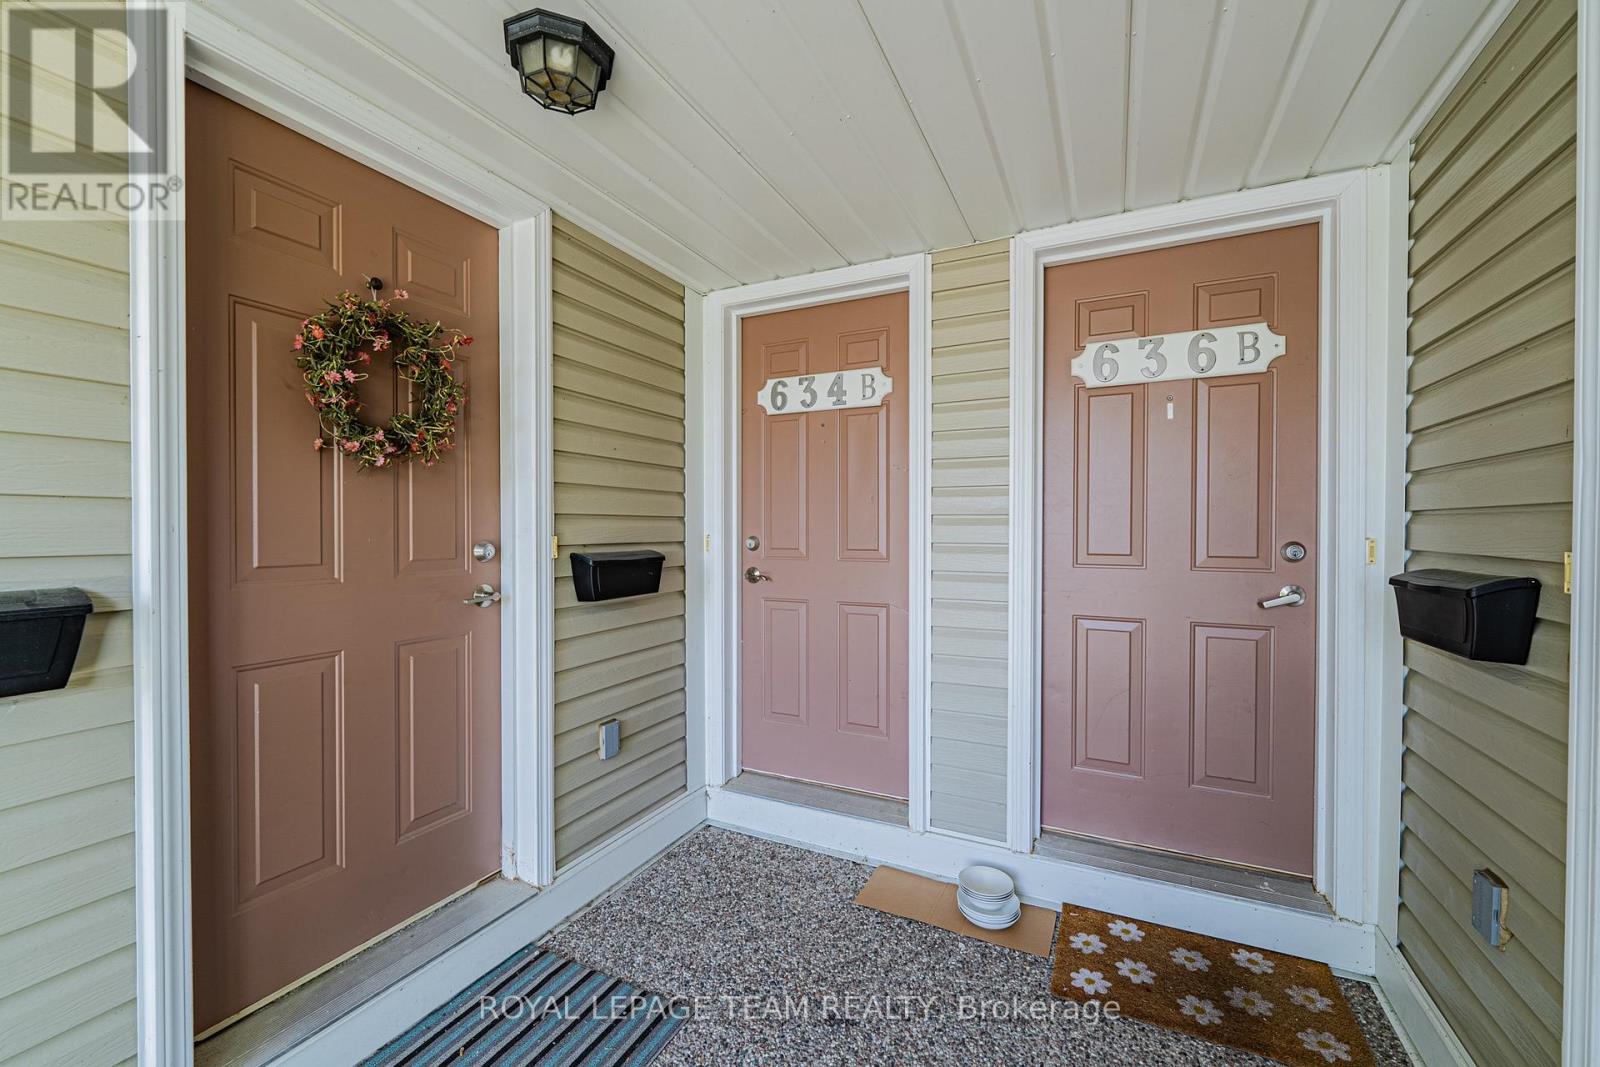
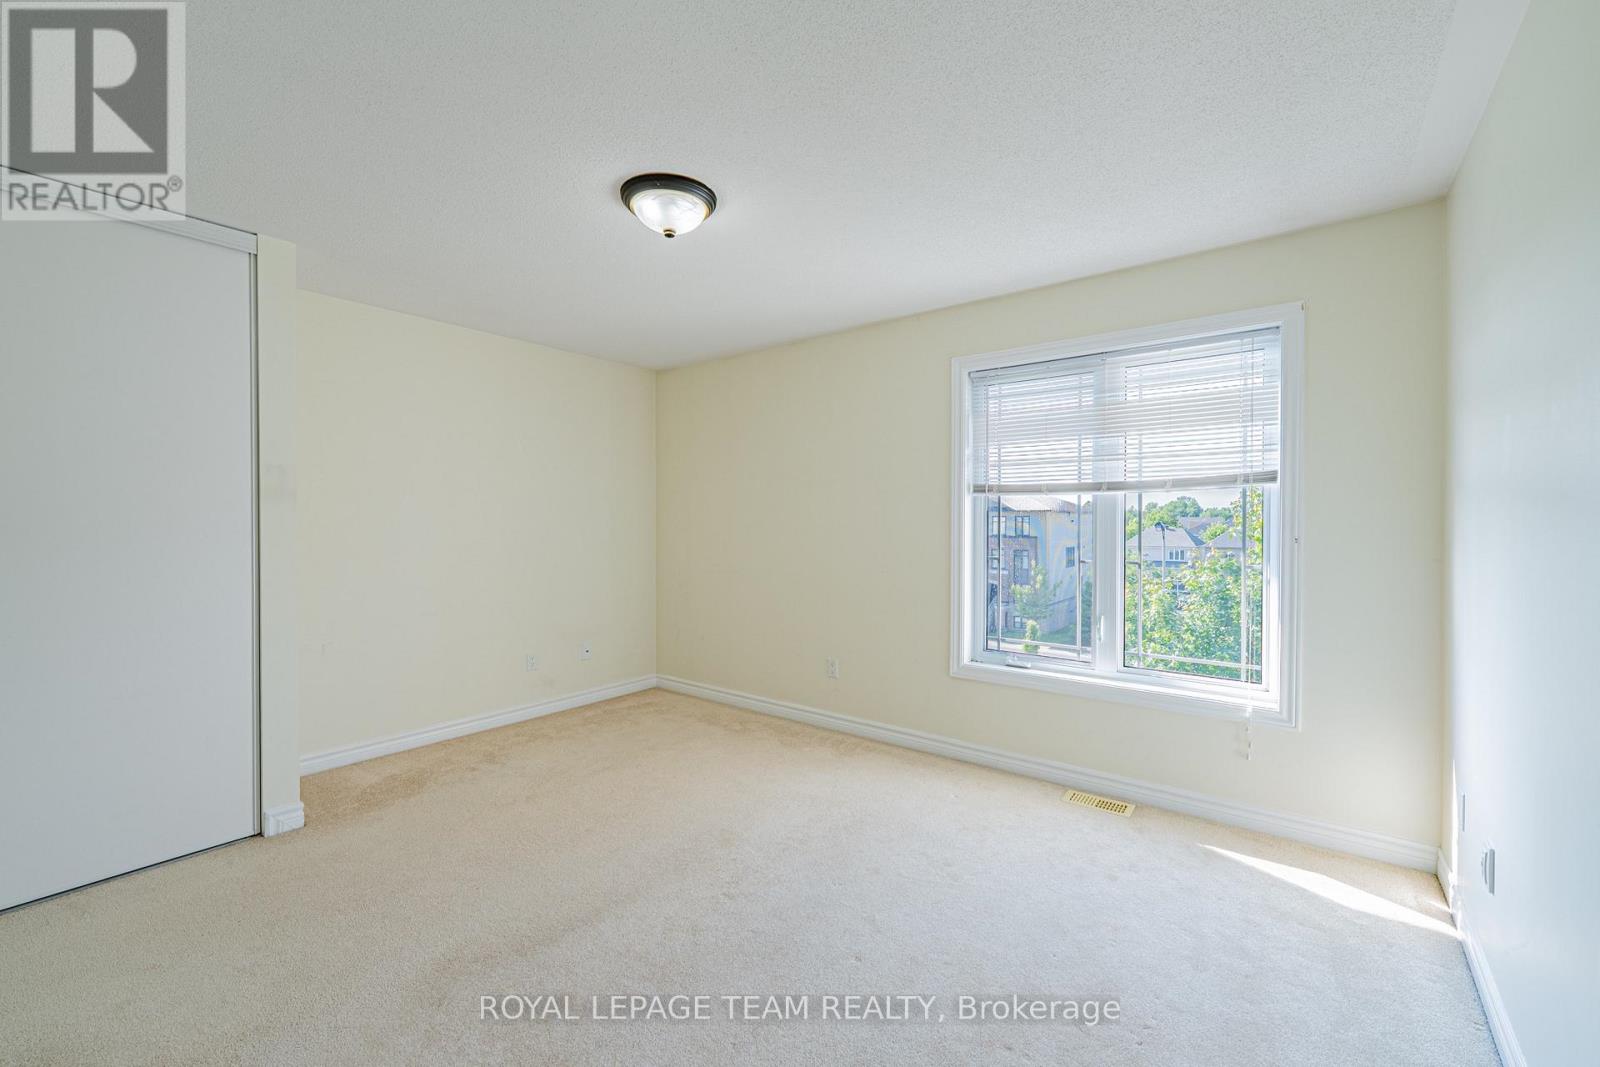
B - 634 Chapman Mills Drive, Ottawa, Ontario  K2J 3V2 - Photo 4 - X13745616
B - 634 Chapman Mills Drive, Ottawa, Ontario  K2J 3V2 - Photo 5 - X13745616
B - 634 Chapman Mills Drive, Ottawa, Ontario  K2J 3V2 - Photo 6 - X13745616
B - 634 Chapman Mills Drive, Ottawa, Ontario  K2J 3V2 - Photo 7 - X13745616
B - 634 Chapman Mills Drive, Ottawa, Ontario  K2J 3V2 - Photo 8 - X13745616
B - 634 Chapman Mills Drive, Ottawa, Ontario  K2J 3V2 - Photo 9 - X13745616
B - 634 Chapman Mills Drive, Ottawa, Ontario  K2J 3V2 - Photo 10 - X13745616
B - 634 Chapman Mills Drive, Ottawa, Ontario  K2J 3V2 - Photo 11 - X13745616
B - 634 Chapman Mills Drive, Ottawa, Ontario  K2J 3V2 - Photo 12 - X13745616
B - 634 Chapman Mills Drive, Ottawa, Ontario  K2J 3V2 - Photo 13 - X13745616
B - 634 Chapman Mills Drive, Ottawa, Ontario  K2J 3V2 - Photo 14 - X13745616
B - 634 Chapman Mills Drive, Ottawa, Ontario  K2J 3V2 - Photo 15 - X13745616
B - 634 Chapman Mills Drive, Ottawa, Ontario  K2J 3V2 - Photo 16 - X13745616
B - 634 Chapman Mills Drive, Ottawa, Ontario  K2J 3V2 - Photo 17 - X13745616
B - 634 Chapman Mills Drive, Ottawa, Ontario  K2J 3V2 - Photo 18 - X13745616
B - 634 Chapman Mills Drive, Ottawa, Ontario  K2J 3V2 - Photo 19 - X13745616
B - 634 Chapman Mills Drive, Ottawa, Ontario  K2J 3V2 - Photo 20 - X13745616
B - 634 Chapman Mills Drive, Ottawa, Ontario  K2J 3V2 - Photo 21 - X13745616
B - 634 Chapman Mills Drive, Ottawa, Ontario  K2J 3V2 - Photo 22 - X13745616
B - 634 Chapman Mills Drive, Ottawa, Ontario  K2J 3V2 - Photo 23 - X13745616
B - 634 Chapman Mills Drive, Ottawa, Ontario  K2J 3V2 - Photo 24 - X13745616
B - 634 Chapman Mills Drive, Ottawa, Ontario  K2J 3V2 - Photo 25 - X13745616
B - 634 Chapman Mills Drive, Ottawa, Ontario  K2J 3V2 - Photo 26 - X13745616
B - 634 Chapman Mills Drive, Ottawa, Ontario  K2J 3V2 - Photo 27 - X13745616
B - 634 Chapman Mills Drive, Ottawa, Ontario  K2J 3V2 - Photo 28 - X13745616
B - 634 Chapman Mills Drive, Ottawa, Ontario  K2J 3V2 - Photo 29 - X13745616
B - 634 Chapman Mills Drive, Ottawa, Ontario  K2J 3V2 - Photo 30 - X13745616
B - 634 Chapman Mills Drive, Ottawa, Ontario  K2J 3V2 - Photo 31 - X13745616
B - 634 Chapman Mills Drive, Ottawa, Ontario  K2J 3V2 - Photo 32 - X13745616
B - 634 Chapman Mills Drive, Ottawa, Ontario  K2J 3V2 - Photo 33 - X13745616
B - 634 Chapman Mills Drive, Ottawa, Ontario  K2J 3V2 - Photo 34 - X13745616
B - 634 Chapman Mills Drive, Ottawa, Ontario  K2J 3V2 - Photo 35 - X13745616
B - 634 Chapman Mills Drive, Ottawa, Ontario  K2J 3V2 - Photo 36 - X13745616
B - 634 Chapman Mills Drive, Ottawa, Ontario  K2J 3V2 - Photo 37 - X13745616
B - 634 Chapman Mills Drive, Ottawa, Ontario  K2J 3V2 - Photo 38 - X13745616
B - 634 Chapman Mills Drive, Ottawa, Ontario  K2J 3V2 - Photo 39 - X13745616
B - 634 Chapman Mills Drive, Ottawa, Ontario  K2J 3V2 - Photo 40 - X13745616
B - 634 Chapman Mills Drive, Ottawa, Ontario  K2J 3V2 - Photo 41 - X13745616
B - 634 Chapman Mills Drive, Ottawa, Ontario  K2J 3V2 - Photo 42 - X13745616
B - 634 Chapman Mills Drive, Ottawa, Ontario  K2J 3V2 - Photo 43 - X13745616
B - 634 Chapman Mills Drive, Ottawa, Ontario  K2J 3V2 - Photo 44 - X13745616
B - 634 Chapman Mills Drive, Ottawa, Ontario  K2J 3V2 - Photo 45 - X13745616

B - 634 Chapman Mills Drive Ottawa, Ontario K2J 3V2

2 Bedroom 3 Bathroom 1,200 - 1,399 sqft
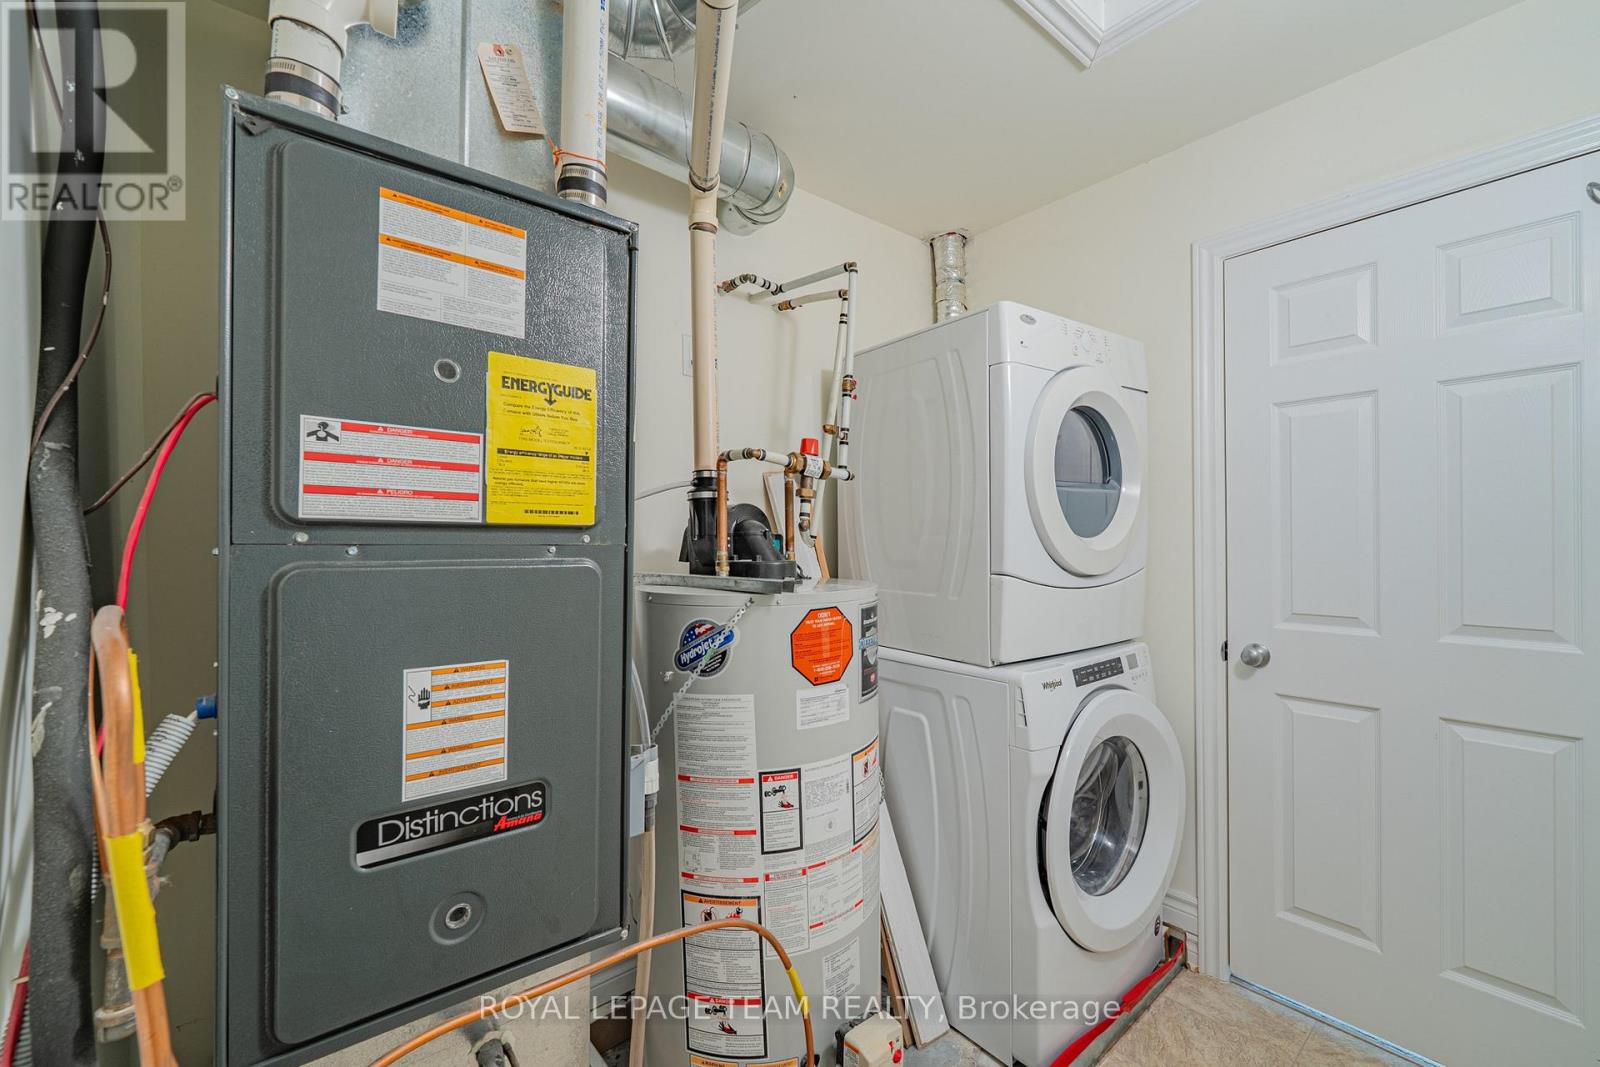
Central Air Conditioning Forced Air

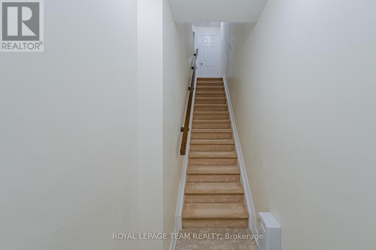
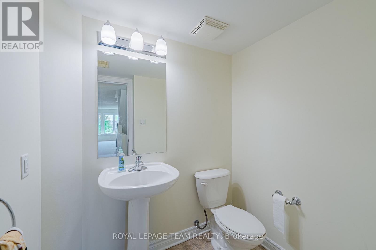
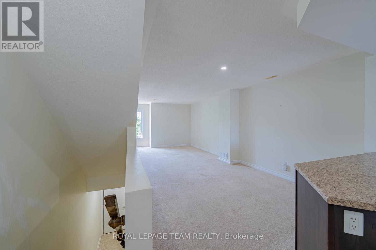
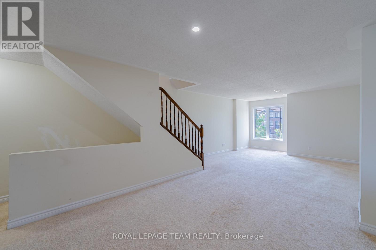
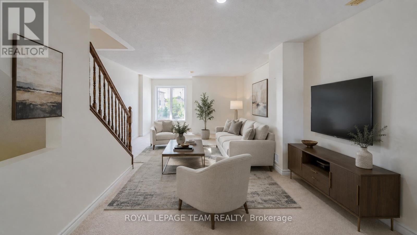
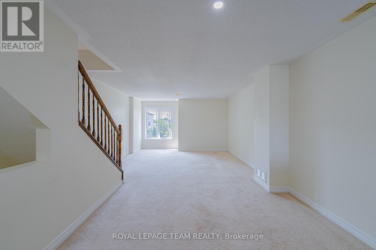
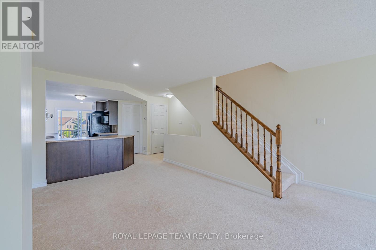
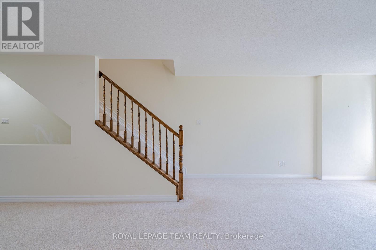
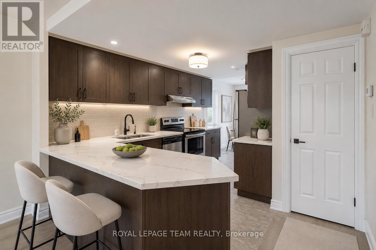
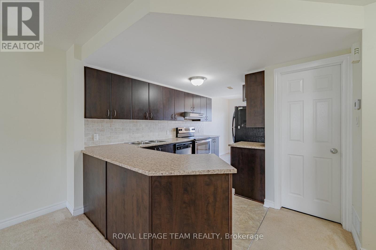
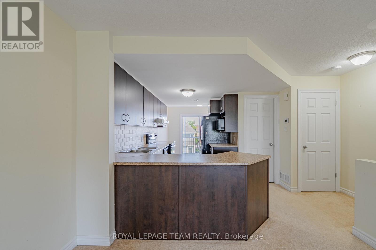
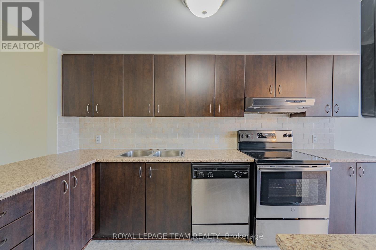
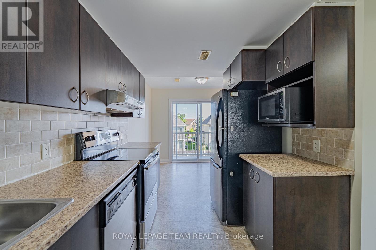
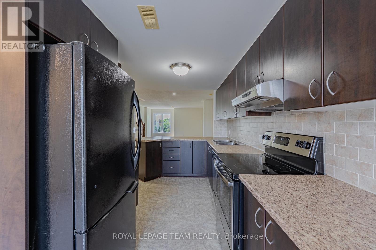
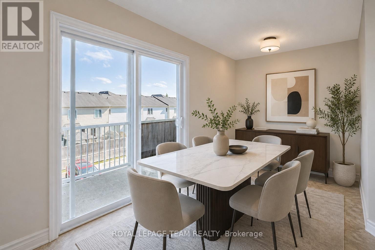
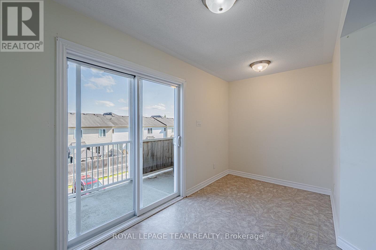
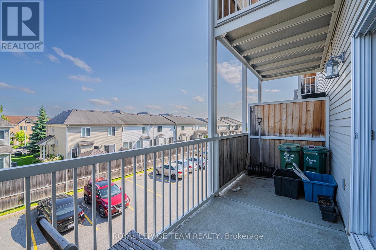
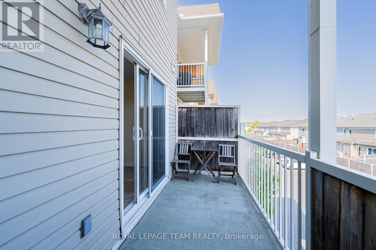
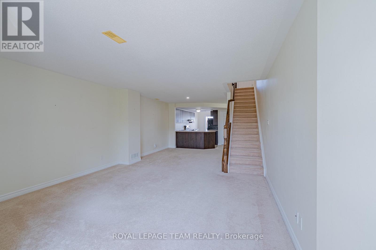
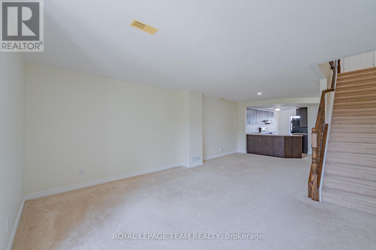
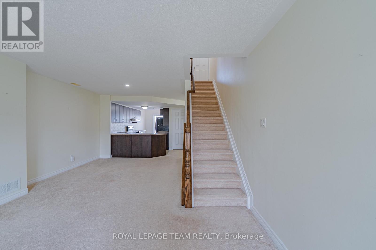
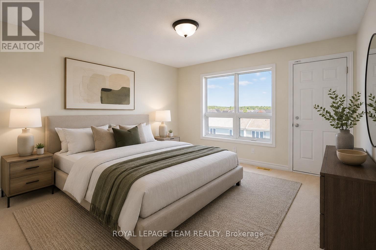
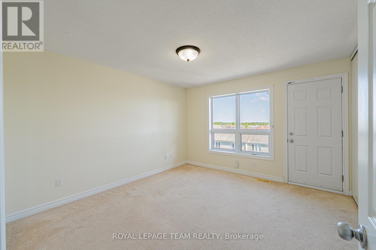
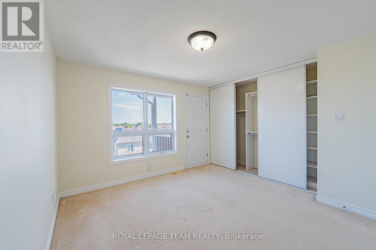
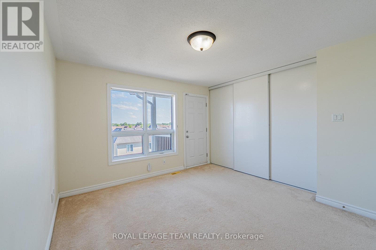
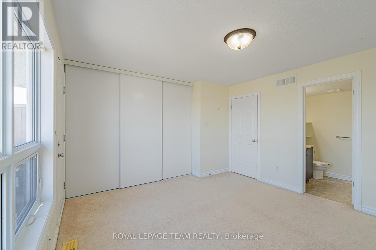
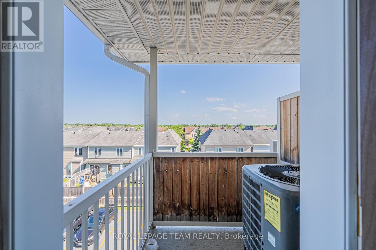
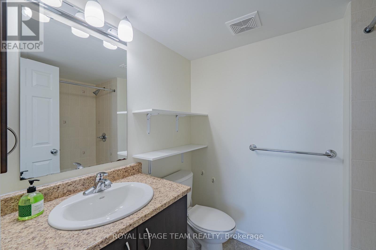
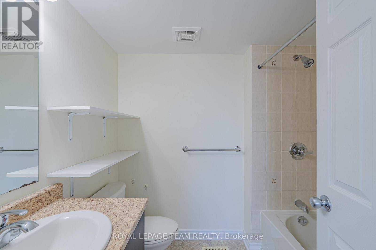
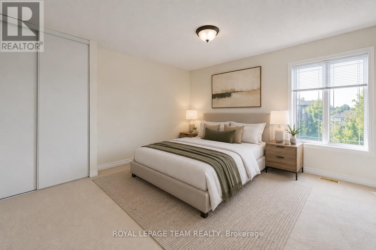
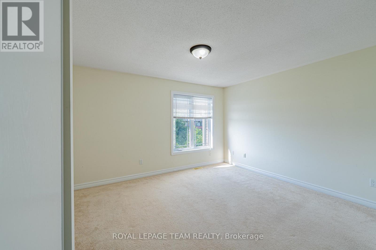
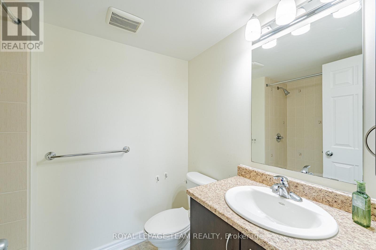
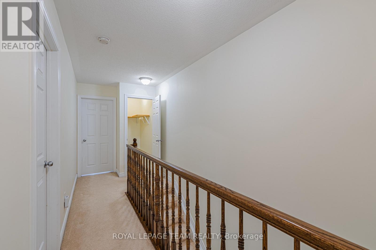
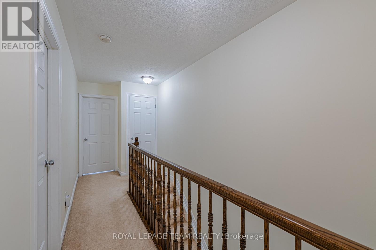
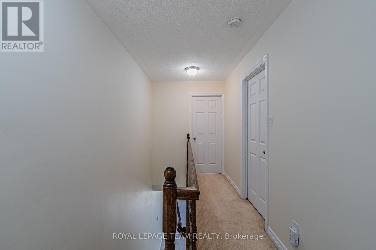
Welcome to this bright and spacious Minto-built upper-level stacked townhouse in the heart of Barrhaven, offering approximately 1,343 sq. ft. of living space, 2 bedrooms, 2.5 bathrooms, two private balconies, one owned surface parking space, and remarkably low condo fees. A rare front-to-back, dual-aspect layout allows natural light to flow in from both sides, giving the home an airy openness that is hard to find in a stacked townhome. A private entrance leads upstairs to the main living level, where generous living and dining areas connect seamlessly with a well-designed kitchen featuring rich dark cabinetry, abundant counter space, a tiled backsplash, and excellent storage. Large windows and a patio door keep the space bright and inviting, while the main balcony offers the perfect spot for morning coffee, summer dining, or a quiet evening outdoors. A convenient powder room completes this level. Upstairs, two impressively sized bedrooms each enjoy their own full ensuite bathroom and ample closet space, offering outstanding privacy for couples, small families, guests, or roommates. One bedroom also opens to the second private balcony, extending the home's indoor-outdoor living without sacrificing privacy. In-suite laundry and additional storage add everyday convenience. Built in 2010, the home also features central air, forced-air gas heating, visitor parking, and a highly functional layout with minimal wasted space. Best of all, Barrhaven Marketplace is practically at your doorstep, placing groceries, restaurants, cafés, shops, fitness, services, and everyday essentials just moments away, along with nearby parks, playgrounds, schools, and public transit. With easy access to Longfields Drive and Strandherd Drive, this is an exceptional opportunity for first-time buyers, downsizers, or investors seeking generous space, two ensuites, rare front-to-back light, low carrying costs, and truly unbeatable Barrhaven convenience. (id:42482)


Enquire

about B - 634 Chapman Mills Drive, Ottawa, Ontario K2J 3V2

Name

    Property Details

    Property Details for B - 634 Chapman Mills Drive, Ottawa, Ontario K2J 3V2

    MLS® Number X13745616
    Property Type Single Family
    Community Name 7709 - Barrhaven - Strandherd
    CommunityFeatures Pets Allowed With Restrictions
    EquipmentType Water Heater
    Features Balcony, In Suite Laundry
    ParkingSpaceTotal 1
    RentalEquipmentType Water Heater

    Building

    Building details for B - 634 CHAPMAN MILLS DRIVE, Ottawa, Ontario K2J 3V2
    BathroomTotal 3
    BedroomsAboveGround 2
    BedroomsTotal 2
    Appliances Water Heater, Blinds, Dishwasher, Dryer, Hood Fan, Stove, Washer, Window Coverings, Refrigerator
    BasementType None
    CoolingType Central Air Conditioning
    ExteriorFinish Stone, Brick
    HalfBathTotal 1
    HeatingFuel Natural Gas
    HeatingType Forced Air
    StoriesTotal 2
    SizeInterior 1,200 - 1,399 Sqft
    Type Row / Townhouse

    Parking

    No Garage

    Land

    Acreage No

    Rooms

    Level Type Dimensions
    Second Level Living Room 4.29 m x 3.95 m
    Second Level Dining Room 3.04 m x 2.89 m
    Second Level Kitchen 3.37 m x 2.41 m
    Second Level Partial Bathroom Measurements not available
    Third Level Primary Bedroom 3.65 m x 3.5 m
    Third Level Bedroom 4.26 m x 4.26 m
    Third Level Laundry Room Measurements not available
    Third Level Bathroom Measurements not available
    Third Level Bathroom Measurements not available

    ROYAL LEPAGE TEAM REALTY
    1723 Carling Avenue, Suite 1
    Ottawa, Ontario K2A 1C8

    (613) 725-1171
    (613) 725-3323
    www.teamrealty.ca/

    Book A Showing

    B - 634 Chapman Mills Drive, Ottawa, Ontario K2J 3V2

    Name
    Booking: Pick a preferred date and time for the property showing
    Booking: Pick a preferred date and time for the property showing
    LRG Logo All White
    pngwing.com
    Evaluate your home's worth with our property

    Find out how much your home is worth with Labrosse Real Estate Group’s free home value estimation service – get started now!