
Building
- Architectural style
- Multi-level
- Exterior finish
- Hardboard, Steel
- Type
- Row / Townhouse
- Ownership
- Condominium/Strata
Maintenance fee $610/mo· Includes maintenance, water, common area maintenance, insurance, parking
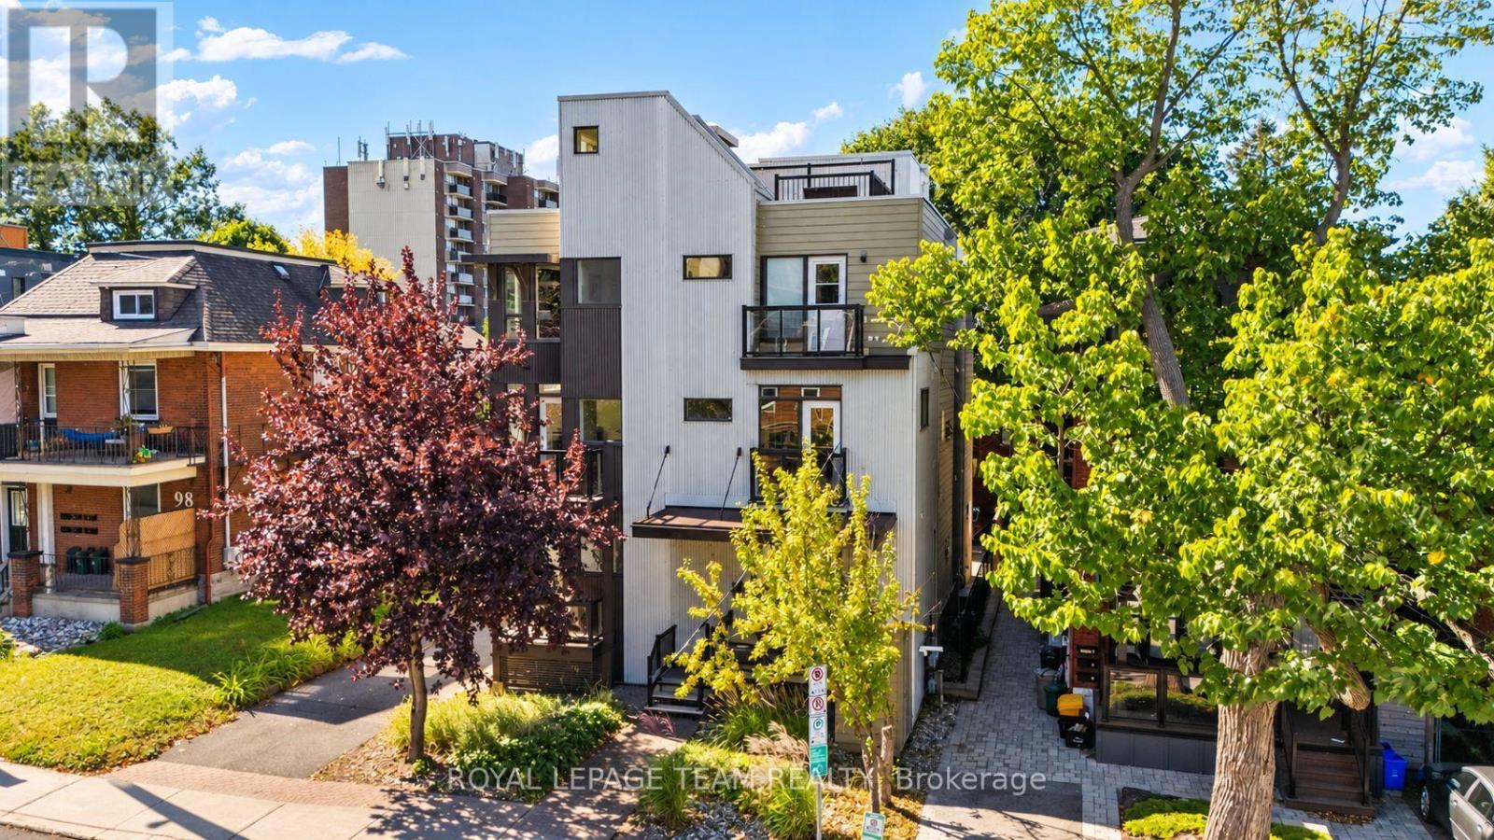
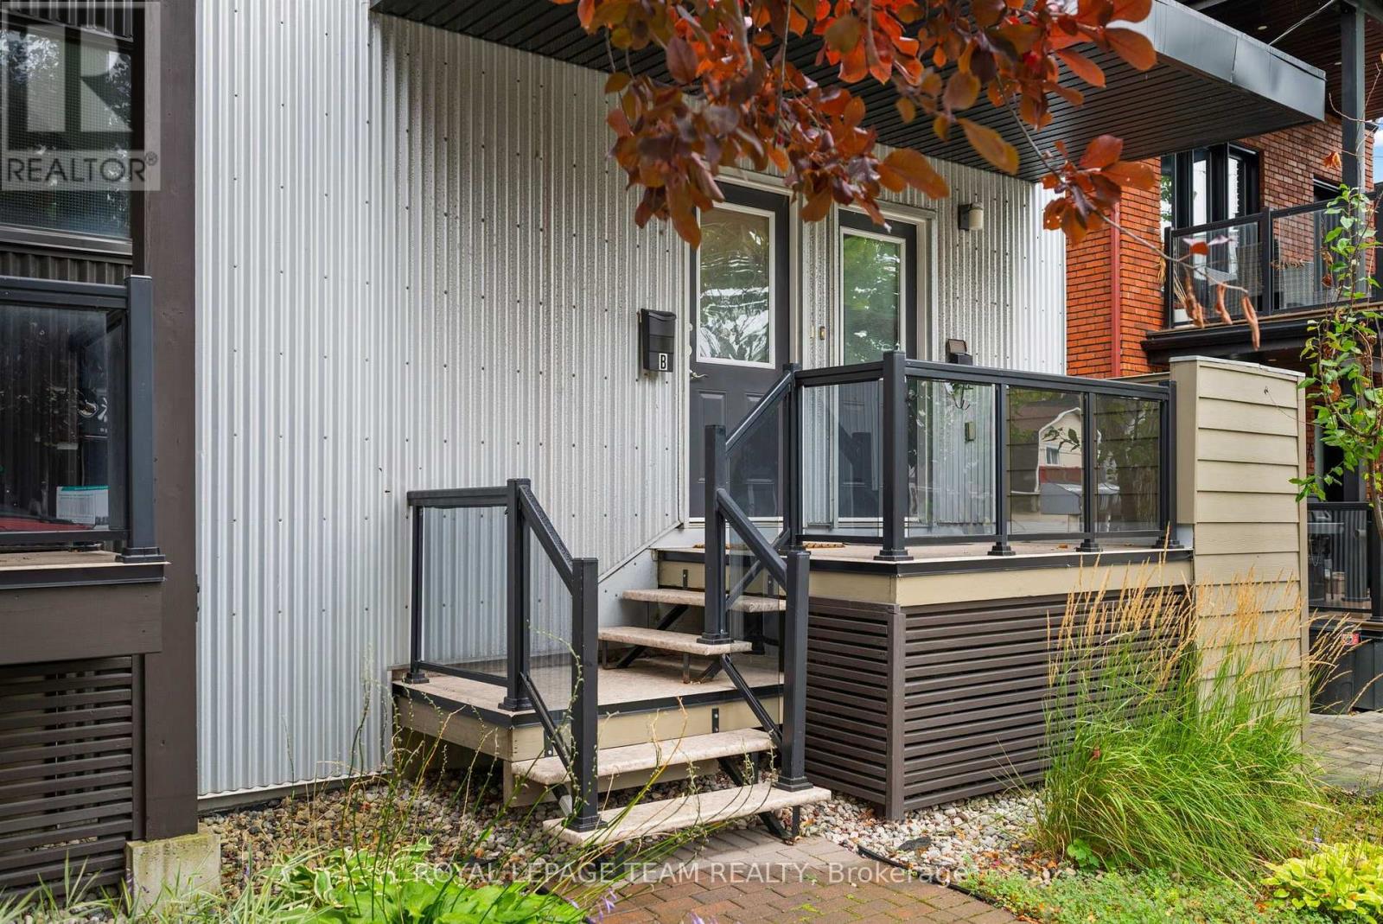
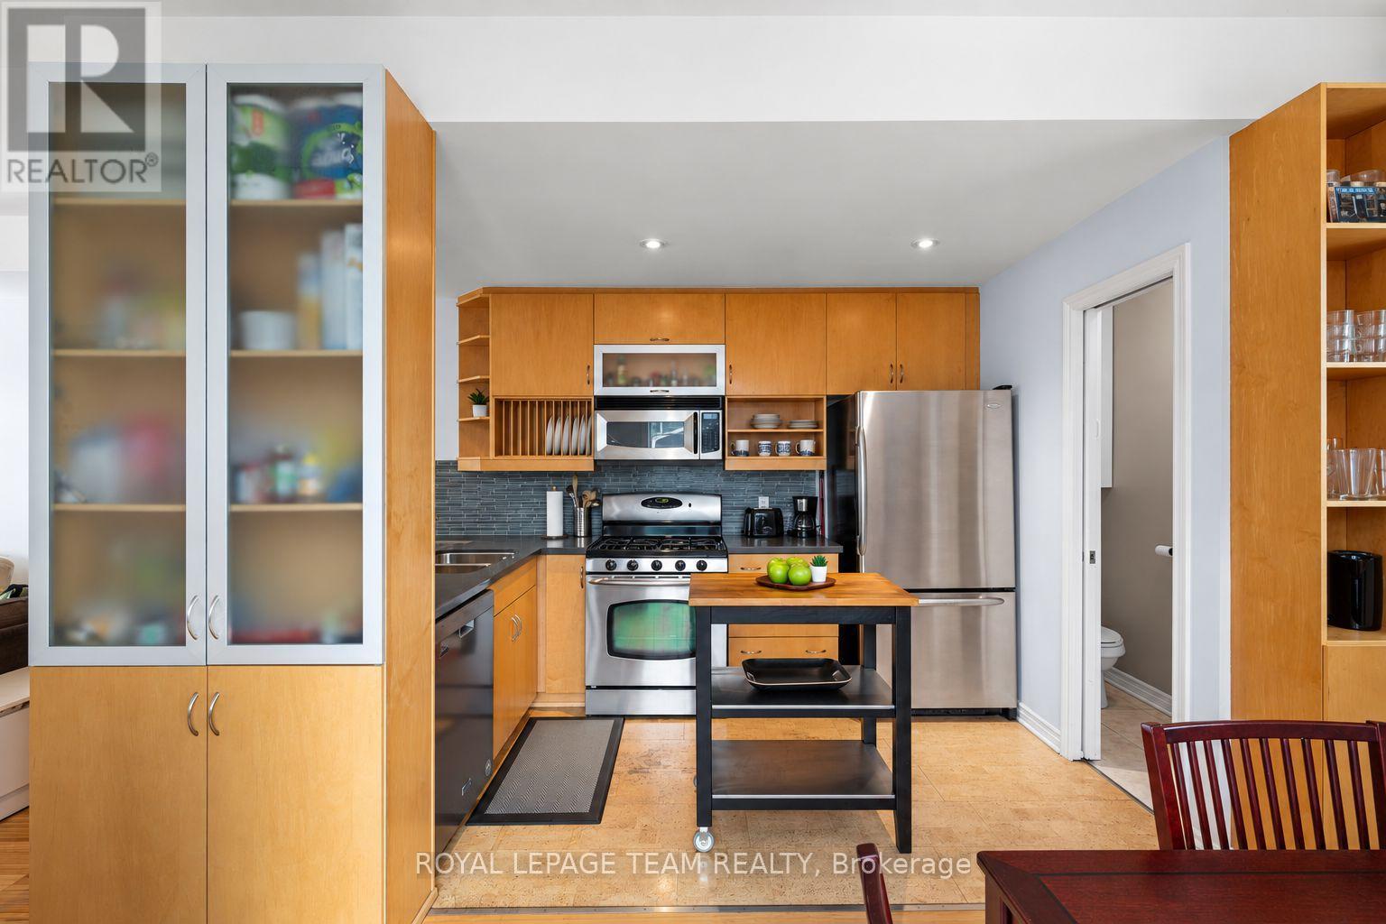
Urban living at its best in the heart of Wellington Village! This bright end unit townhouse offers an exceptional lifestyle just steps from the shops, cafés and some of Ottawa's best restaurants along Wellington Street West, with Hintonburg and Westboro also at your doorstep.
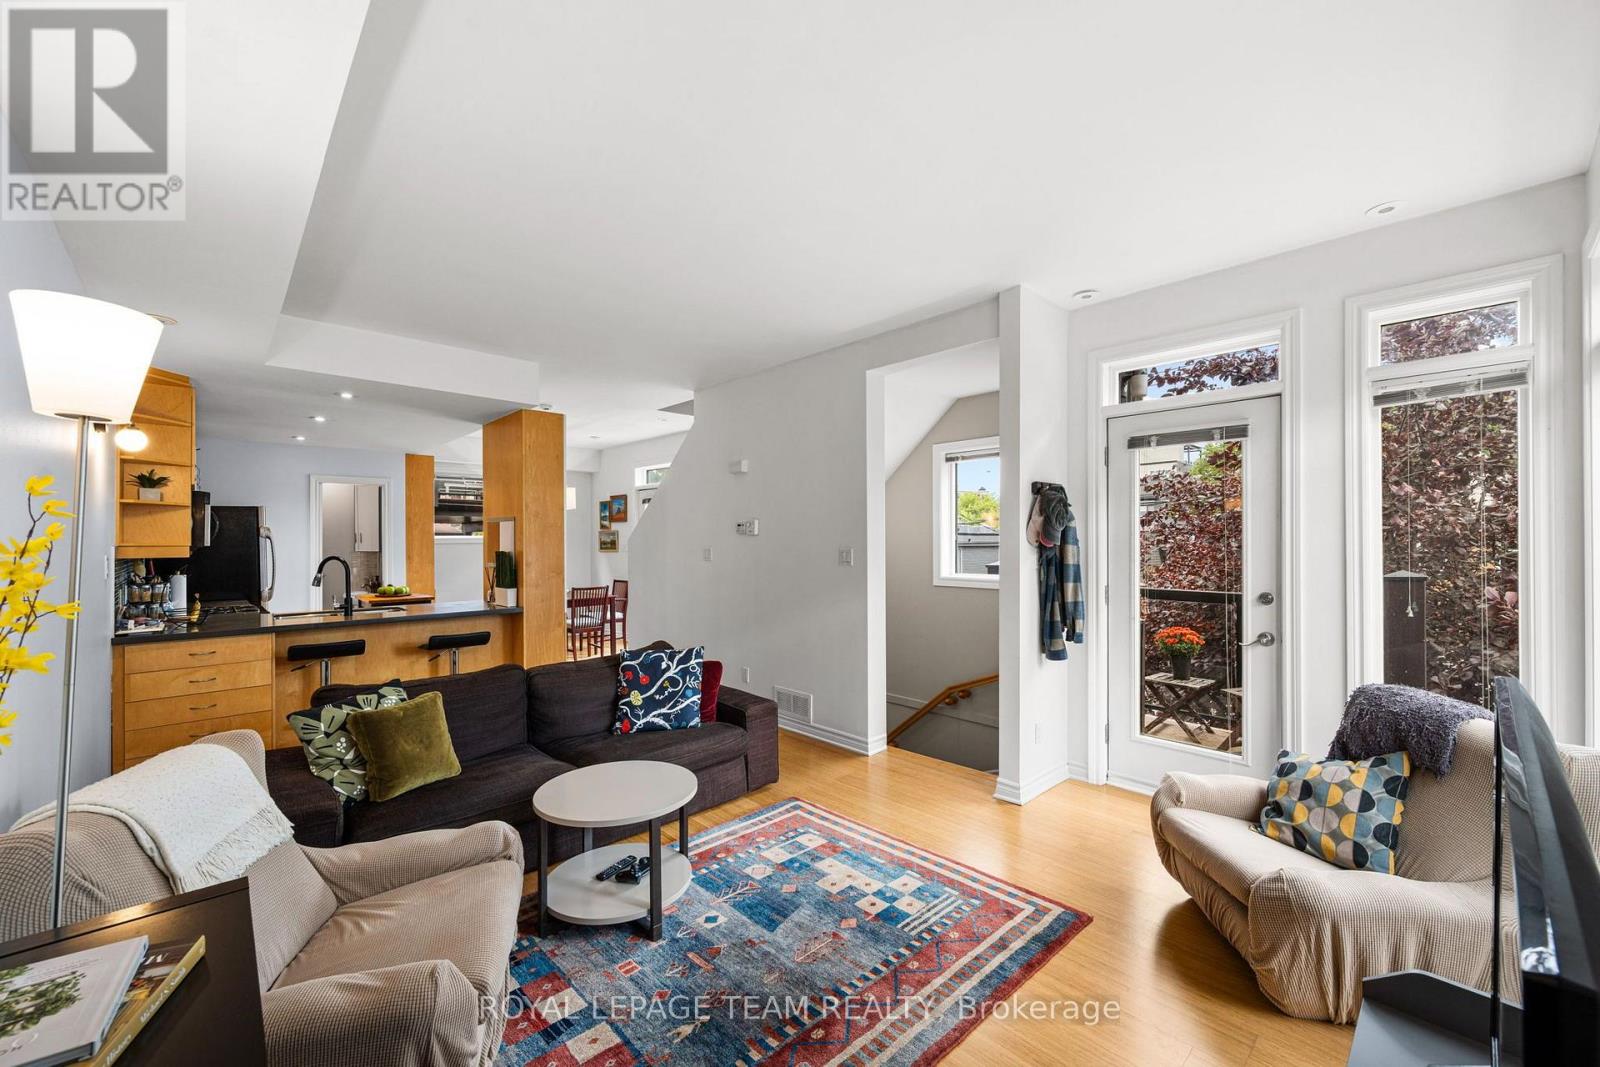
Tunney's Pasture LRT station is just a short walk away, making this an ideal location for those who value convenience, walkability and everything this vibrant neighbourhood has to offer. Inside, the end unit design provides an abundance of windows and natural light.
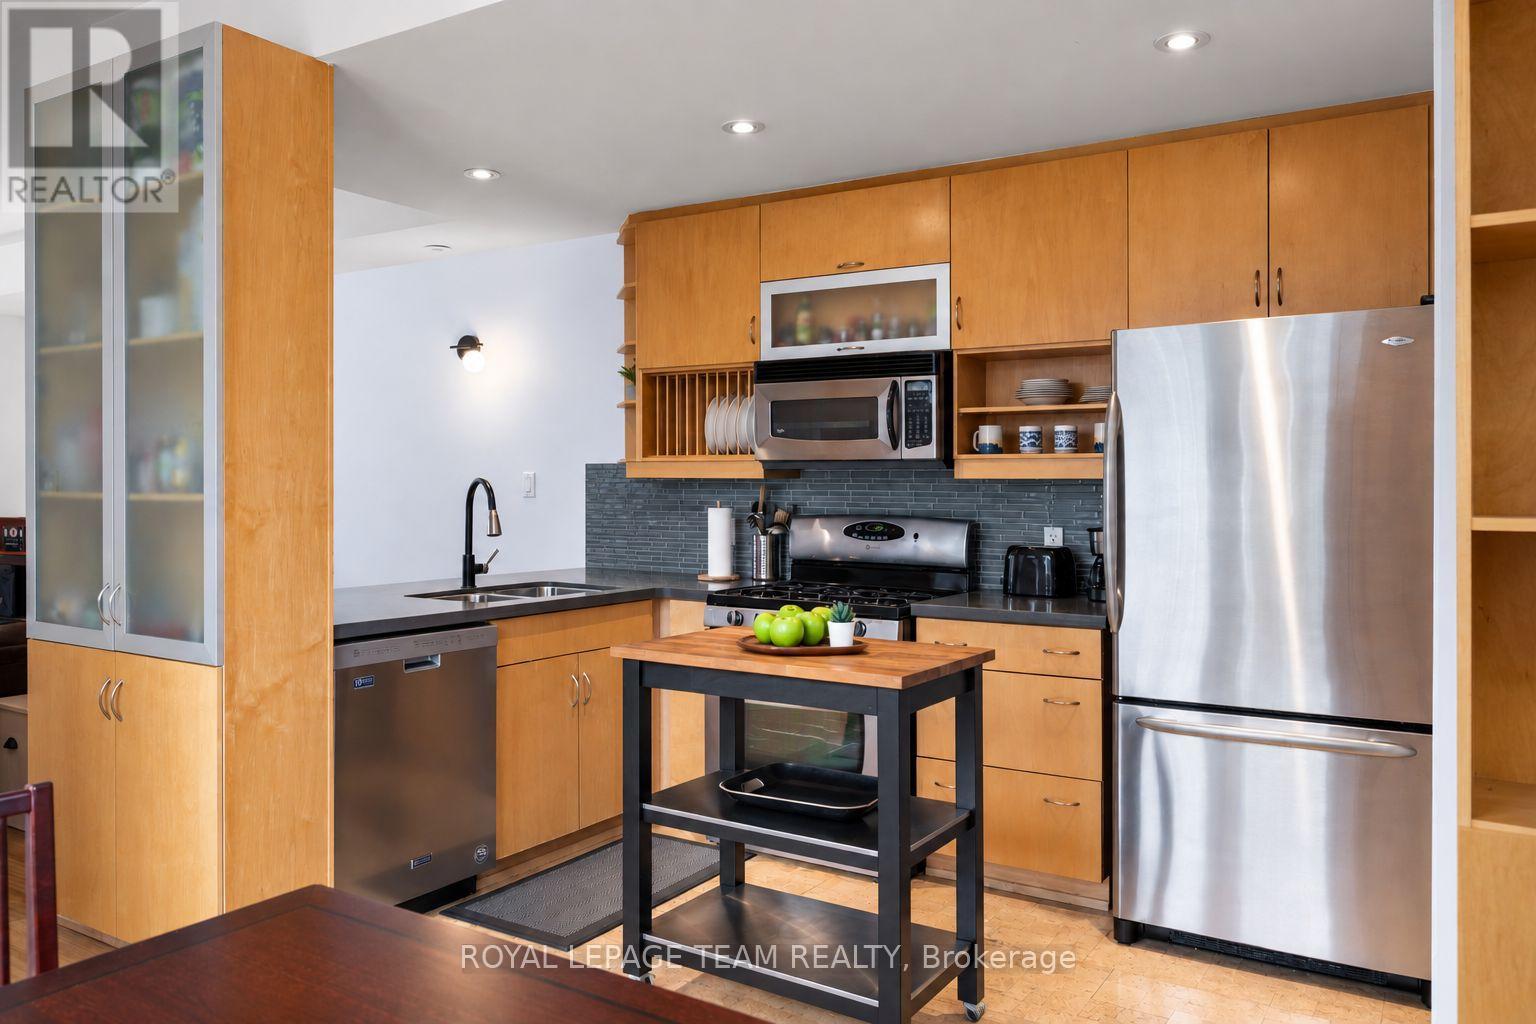
Bamboo flooring flows through the inviting main living space, where the eatin kitchen opens to the living room, creating a comfortable layout for everyday living and entertaining. A convenient powder room completes the main level. Upstairs are two generously sized bedrooms, a spacious 5 piece bathroom and the convenience of same level laundry.
The showstopper is the private rooftop terrace, an incredible outdoor living space with expansive views toward the Gatineau Hills. Enjoy summer dinners, evening drinks or simply unwind above the city, complete with a direct natural gas BBQ connection, included BBQ and a large rooftop storage closet.
Bright, stylish and incredibly well located, this is a unique opportunity to enjoy a low maintenance urban lifestyle in one of Ottawa's most sought after neighbourhoods, with great food, shopping, transit and entertainment all just outside your door. (id:42482)
| Level | Room | Length | Width | Dimensions |
|---|---|---|---|---|
| Second level | Living room | 5.35 m | 3.89 m | 5.35 m x 3.89 m |
| Second level | Dining room | 4.08 m | 2 m | 4.08 m x 2 m |
| Second level | Bathroom | 0.71 m | 1.75 m | 0.71 m x 1.75 m |
| Third level | Primary Bedroom | 3.26 m | 4.41 m | 3.26 m x 4.41 m |
| Third level | Bedroom | 3.28 m | 4.41 m | 3.28 m x 4.41 m |
| Third level | Bathroom | 2.67 m | 2.49 m | 2.67 m x 2.49 m |
| Upper Level | Storage | 1.91 m | 1.93 m | 1.91 m x 1.93 m |
Illustrative fixed rate, compounded semi-annually, with monthly payments. This calculator uses 20% or more down and excludes mortgage default insurance. Rates and eligibility must be confirmed with your lender.
/mo
Excludes property taxes, home insurance, utilities and closing costs. This is an estimate, not a lender quote.
Includes water, common area maintenance, insurance, parking.
Enquire about costs

The trademarks REALTOR®, REALTORS®, and the REALTOR® logo are controlled by The Canadian Real Estate Association (CREA) and identify real estate professionals who are members of CREA. The trademarks MLS®, Multiple Listing Service® and the associated logos are owned by The Canadian Real Estate Association (CREA) and identify the quality of services provided by real estate professionals who are members of CREA. The trademark DDF® is owned by The Canadian Real Estate Association (CREA) and identifies CREA's Data Distribution Facility (DDF®)

