
Building
- Foundation type
- Concrete
- Stories total
- 2
- Type
- Row / Townhouse
- Ownership
- Condominium/Strata
Maintenance fee $448.91/mo· Includes maintenance, insurance, water
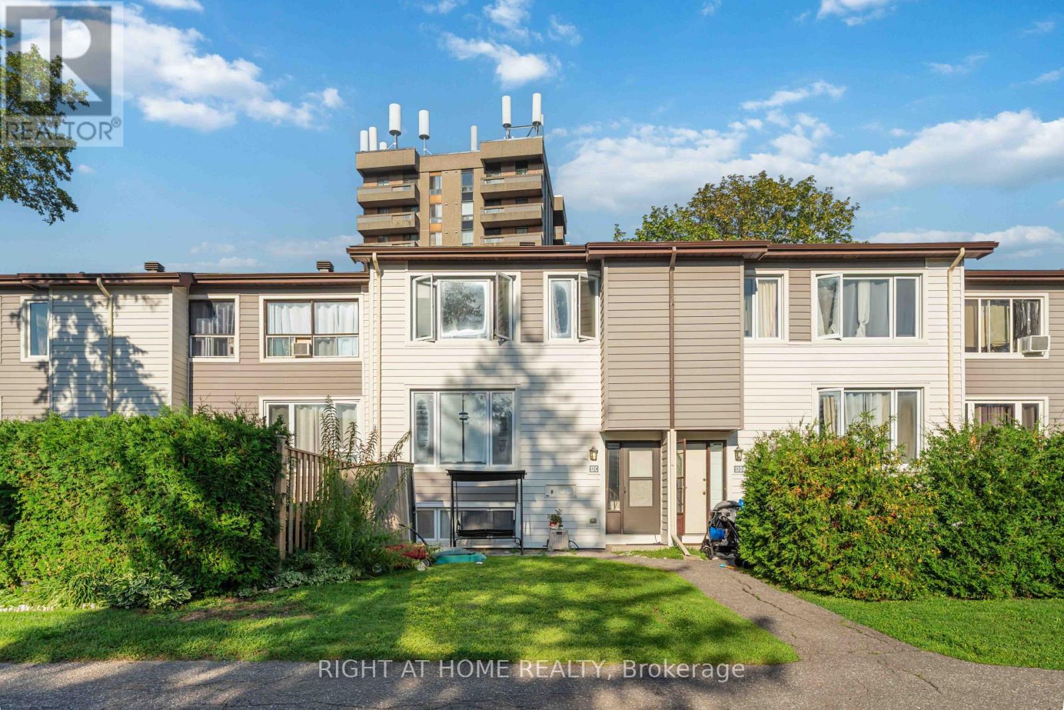
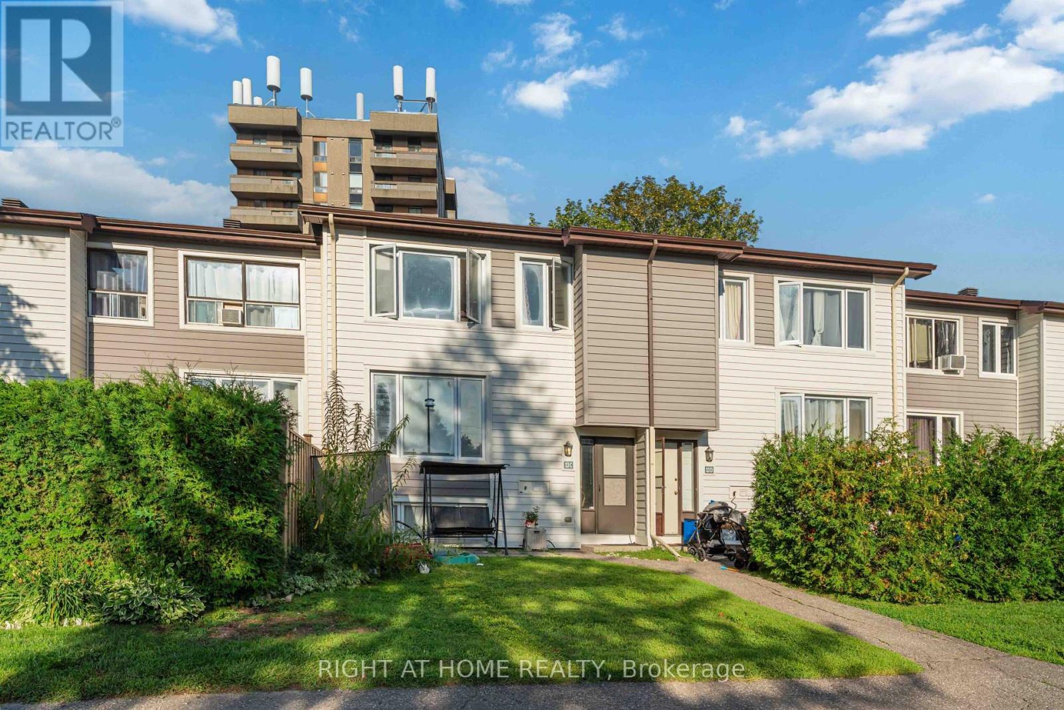
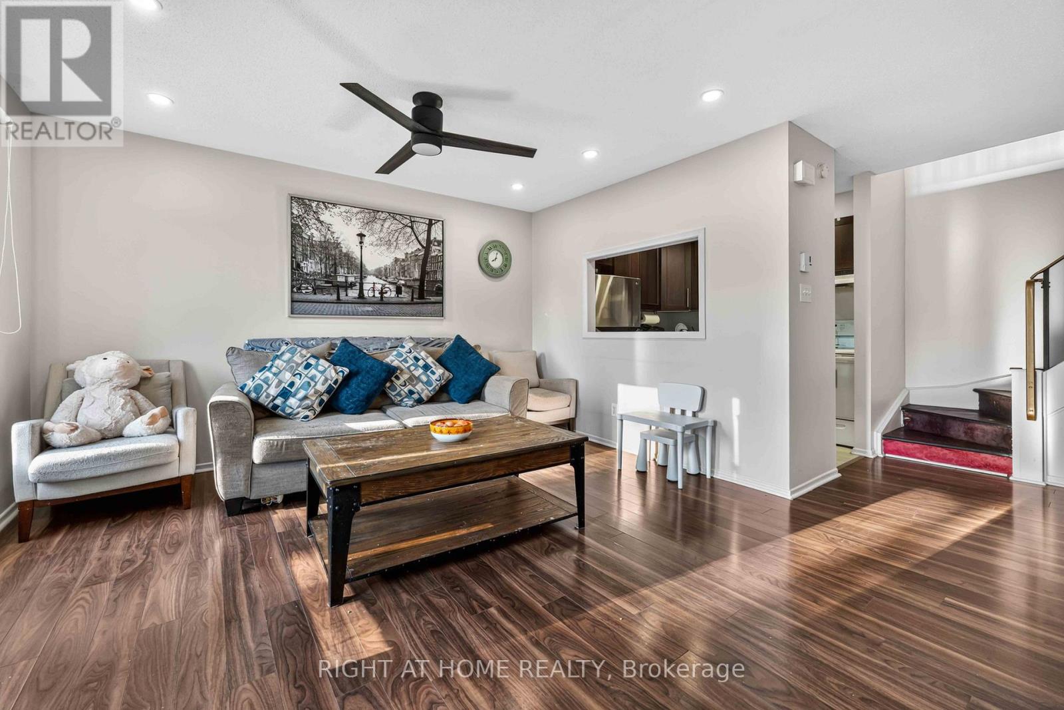
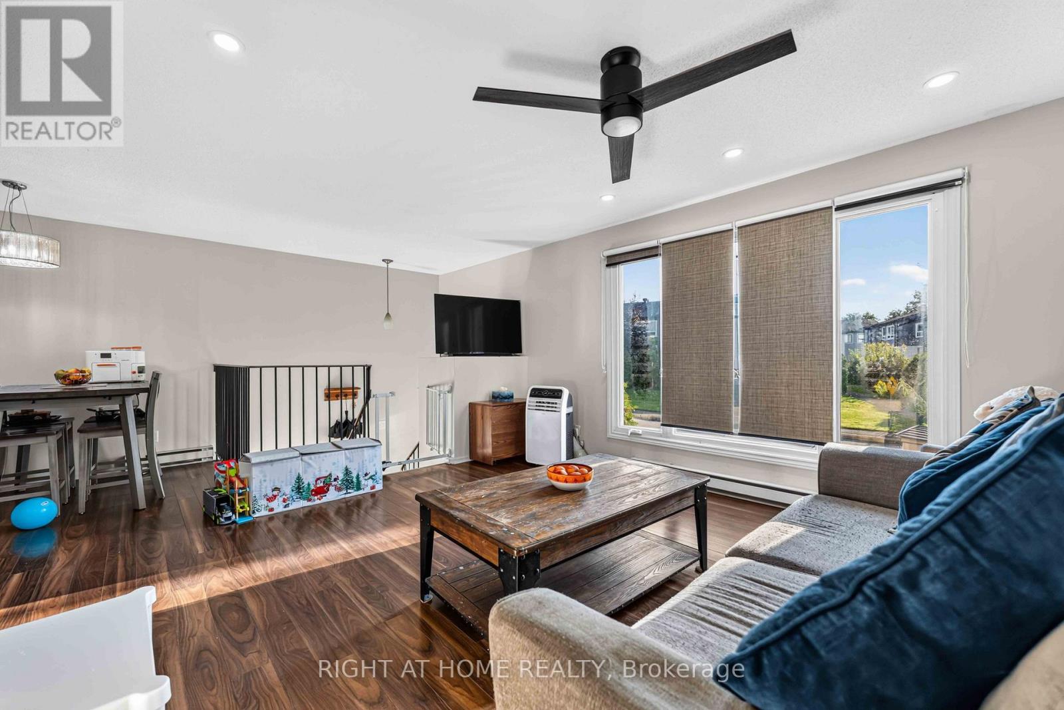
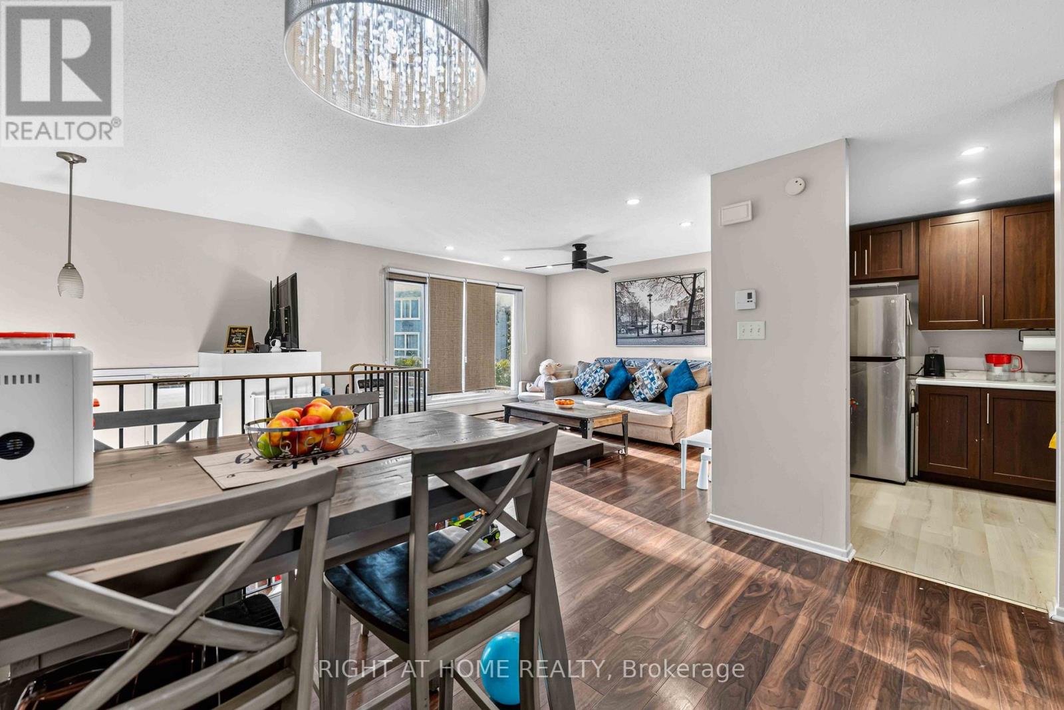
Welcome to Sheahan Estates! This beautiful 3-bedroom, 2-bathroom condo townhome offers stylish, low-maintenance living in one of Nepean's most convenient locations. Featuring newer laminate flooring throughout all three levels, this bright and inviting home showcases a spacious open-concept living (with pot lights) and dining area with large east-facing windows overlooking a private, treed front yard.
The updated kitchen offers modern cabinetry, ample counter space, and a convenient pantry for additional storage. Upstairs, you'll find two generously sized bedrooms and a renovated full bathroom. The fully finished lower level adds valuable living space with a large third bedroom, a 2-piece bathroom, laundry area, and a versatile recreation room perfect for a family room, home office, gym, or guest space.
Condo fees include water, parking, snow removal, landscaping, and more for truly stress-free living. Ideally located close to schools, parks, bike paths, shopping, restaurants, Algonquin College, LRT, and quick access to Hwy 417. Some photos have been virtually satged.
Move-in ready and priced to sell! (id:42482)
| Level | Room | Length | Width | Dimensions |
|---|---|---|---|---|
| Second level | Primary Bedroom | 4.26 m | 3.37 m | 4.26 m x 3.37 m |
| Second level | Bedroom | 4.26 m | 2.74 m | 4.26 m x 2.74 m |
| Second level | Bathroom | 3.4 m | 1.5 m | 3.4 m x 1.5 m |
| Lower level | Bedroom | 3.42 m | 2.74 m | 3.42 m x 2.74 m |
| Lower level | Recreational, Games room | 4 m | 3.1 m | 4 m x 3.1 m |
| Lower level | Bathroom | 2.4 m | 1.5 m | 2.4 m x 1.5 m |
| Main level | Living room | 4.41 m | 3.88 m | 4.41 m x 3.88 m |
| Main level | Dining room | 3.65 m | 2.81 m | 3.65 m x 2.81 m |
| Main level | Kitchen | 2.46 m | 2.43 m | 2.46 m x 2.43 m |
Illustrative fixed rate, compounded semi-annually, with monthly payments. This calculator uses 20% or more down and excludes mortgage default insurance. Rates and eligibility must be confirmed with your lender.
/mo
Excludes property taxes, home insurance, utilities and closing costs. This is an estimate, not a lender quote.
Includes insurance, water.
Enquire about costs
The trademarks REALTOR®, REALTORS®, and the REALTOR® logo are controlled by The Canadian Real Estate Association (CREA) and identify real estate professionals who are members of CREA. The trademarks MLS®, Multiple Listing Service® and the associated logos are owned by The Canadian Real Estate Association (CREA) and identify the quality of services provided by real estate professionals who are members of CREA. The trademark DDF® is owned by The Canadian Real Estate Association (CREA) and identifies CREA's Data Distribution Facility (DDF®)

