
Building
- Exterior finish
- Brick, Vinyl siding
- Type
- Apartment
- Ownership
- Condominium/Strata
Maintenance fee $228.57/mo· Includes maintenance, insurance, common area maintenance
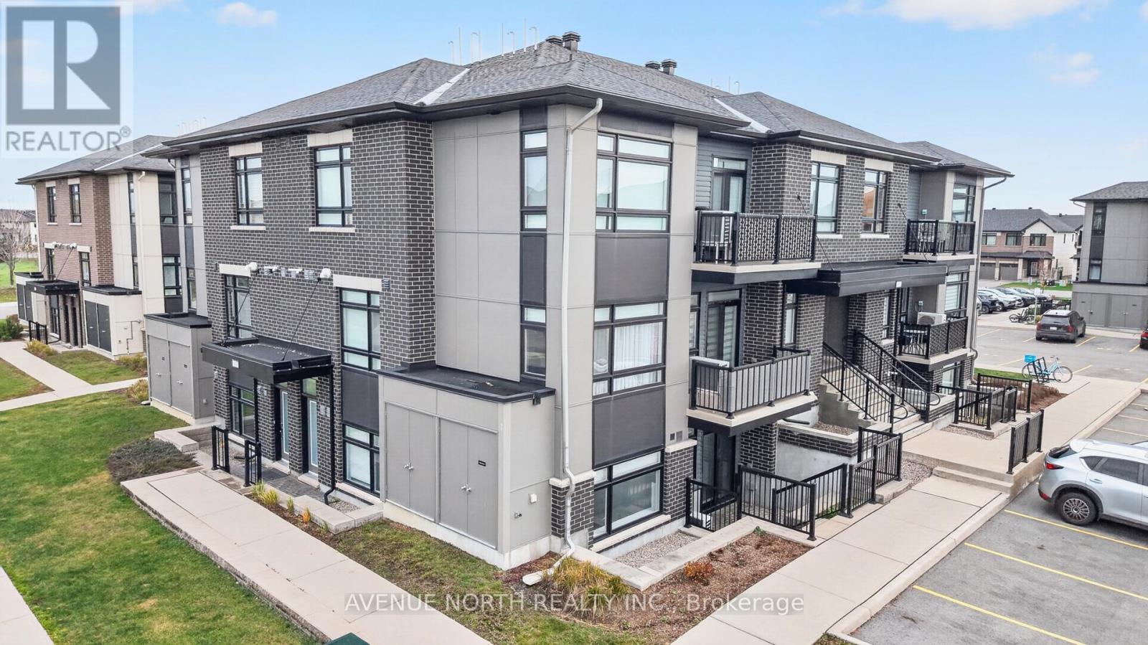
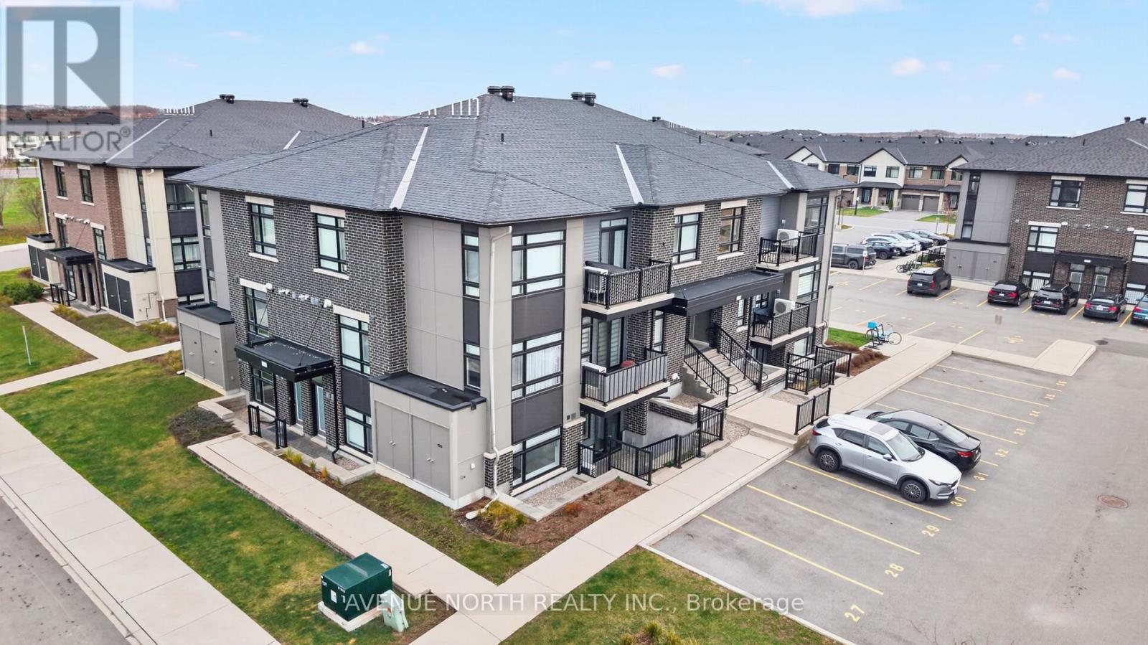
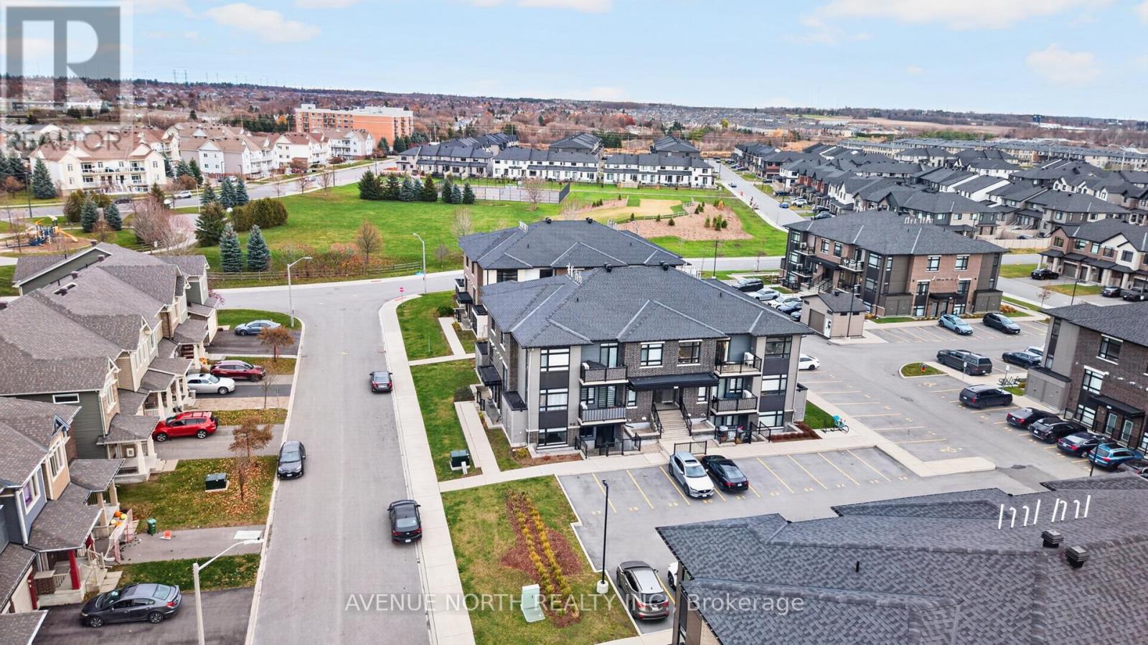
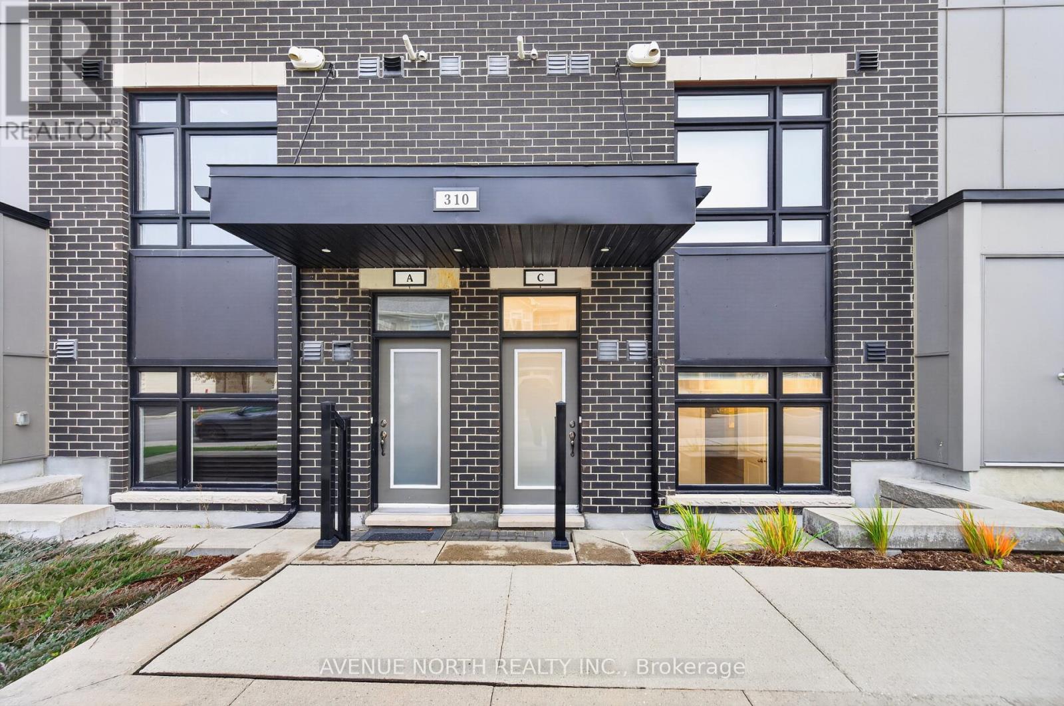
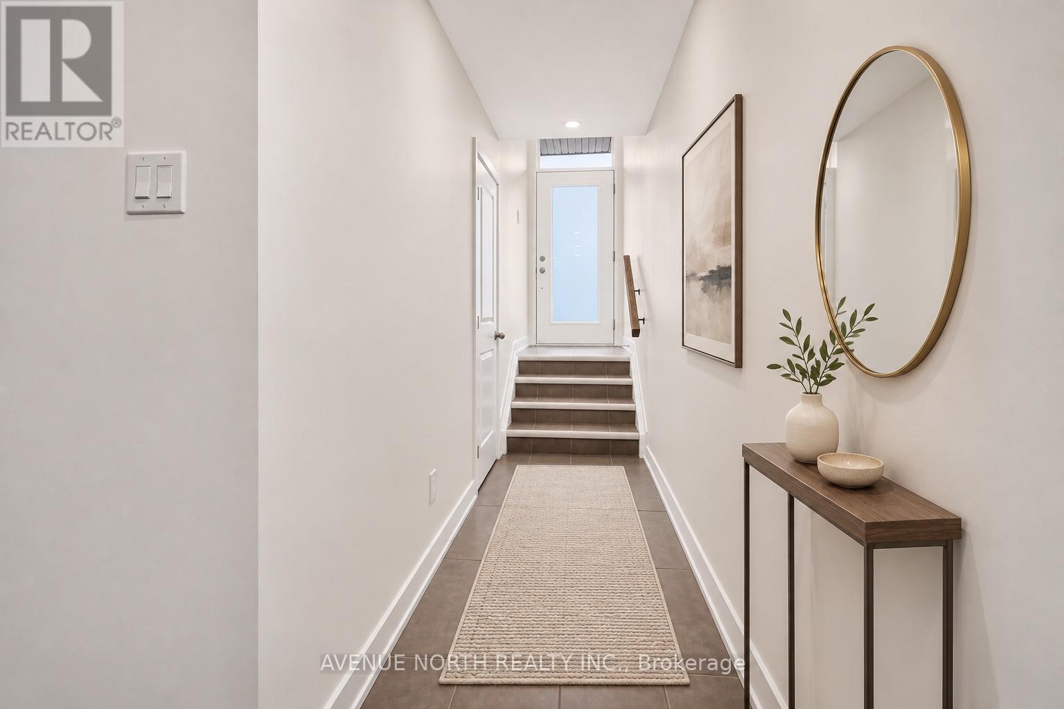
LOW CONDO FEES!! Welcome to 310 Tulum Crescent, Unit C, where contemporary finishes, spacious interiors, and a private outdoor retreat come together in the desirable community of Bridlewood Trails. This beautifully presented 2-bedroom, 2-bathroom condo offers approximately 1,080 sq. ft. of thoughtfully designed living space, with an open-concept layout that makes everyday living and entertaining feel effortless.
Hardwood flooring adds warmth to the interior, while large windows bring natural light into the inviting living and dining areas. At the heart of the home, the stylish kitchen features quartz countertops, stainless steel appliances, and an oversized island offering generous preparation space, casual seating, and the perfect gathering spot when hosting family and friends.
The adjoining living and dining spaces provide plenty of flexibility for comfortable furniture arrangements and relaxed evenings at home. Both bedrooms are generously sized, complemented by two well-appointed bathrooms with modern finishes. A standout feature is the walk-up "basement" design with access to your own private terrace, extending your living space outdoors.
Whether you're enjoying your morning coffee, reading a book, or unwinding after a busy day, this outdoor retreat offers a welcoming place to recharge. Ideally situated in Ottawa's west end, close to parks, walking trails, schools, shopping, and transit, this contemporary condo combines comfort, style, and convenience in an established community.
A wonderful opportunity to enjoy low-maintenance condo living with room to relax, entertain, and make yourself at home. BOOK YOUR PRIVATE SHOWING TODAY! CONDO FEES INCLUDE: Administration and Management , Utilities and Insurance (Common area hydro and electricity & Building insurance) , Repairs and Maintenance , Landscaping and Grounds Maintenance , Reserve Fund Contributions. (id:42482)
Illustrative fixed rate, compounded semi-annually, with monthly payments. This calculator uses 20% or more down and excludes mortgage default insurance. Rates and eligibility must be confirmed with your lender.
/mo
Excludes property taxes, home insurance, utilities and closing costs. This is an estimate, not a lender quote.
Includes insurance, common area maintenance.
Enquire about costs

The trademarks REALTOR®, REALTORS®, and the REALTOR® logo are controlled by The Canadian Real Estate Association (CREA) and identify real estate professionals who are members of CREA. The trademarks MLS®, Multiple Listing Service® and the associated logos are owned by The Canadian Real Estate Association (CREA) and identify the quality of services provided by real estate professionals who are members of CREA. The trademark DDF® is owned by The Canadian Real Estate Association (CREA) and identifies CREA's Data Distribution Facility (DDF®)

