
Maintenance fee $437.34/mo· Includes maintenance, insurance
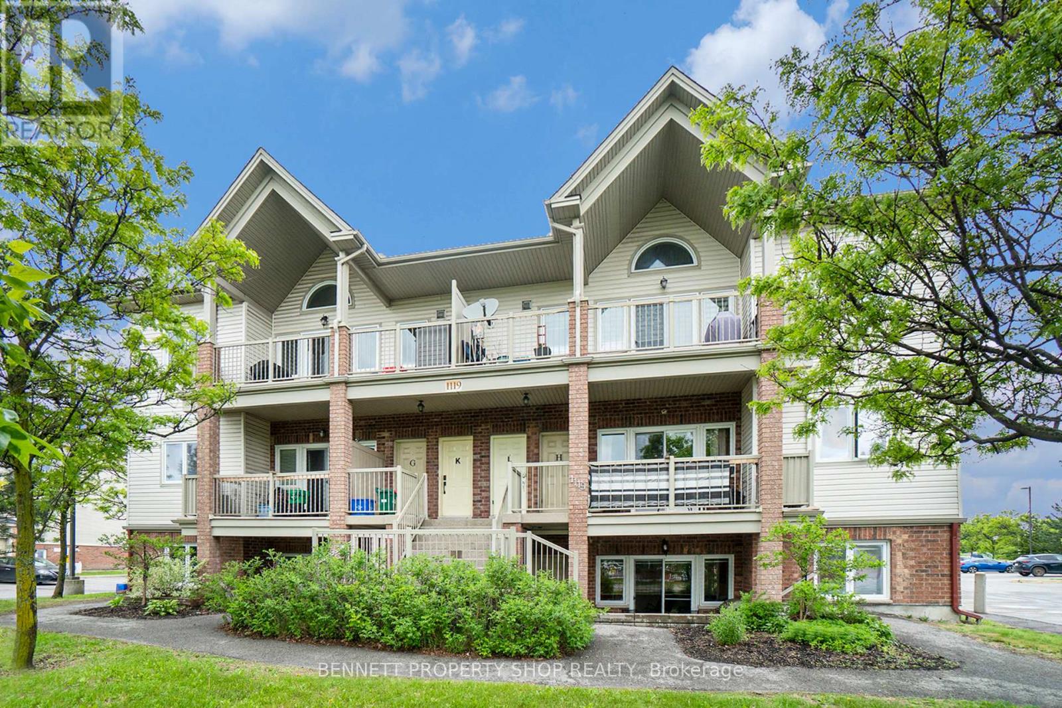
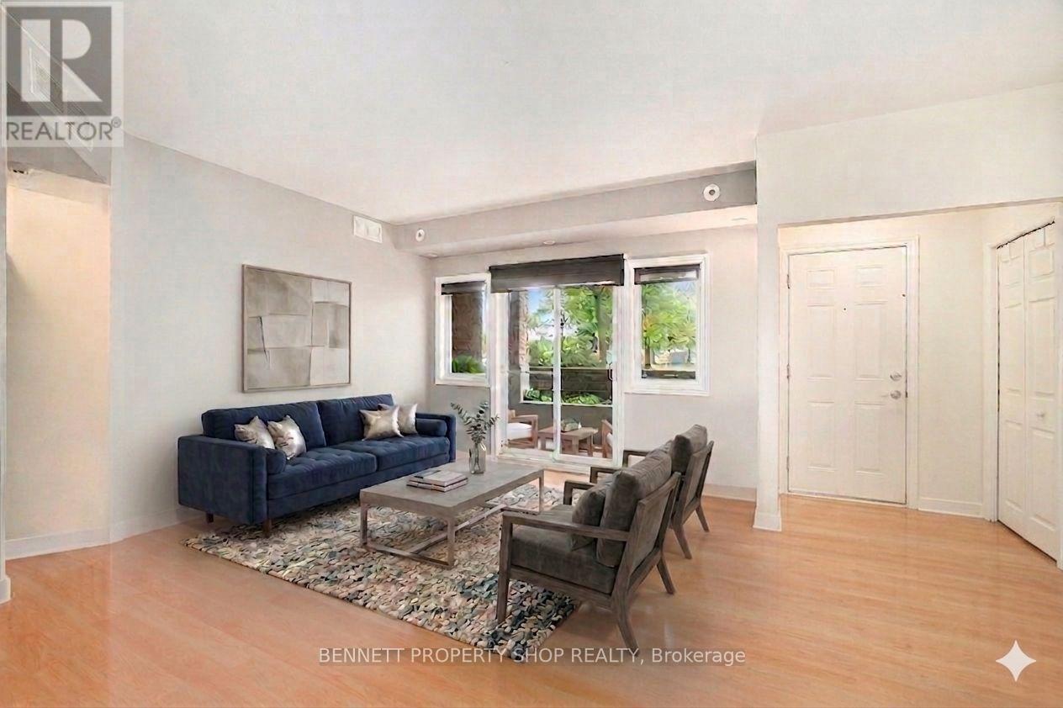
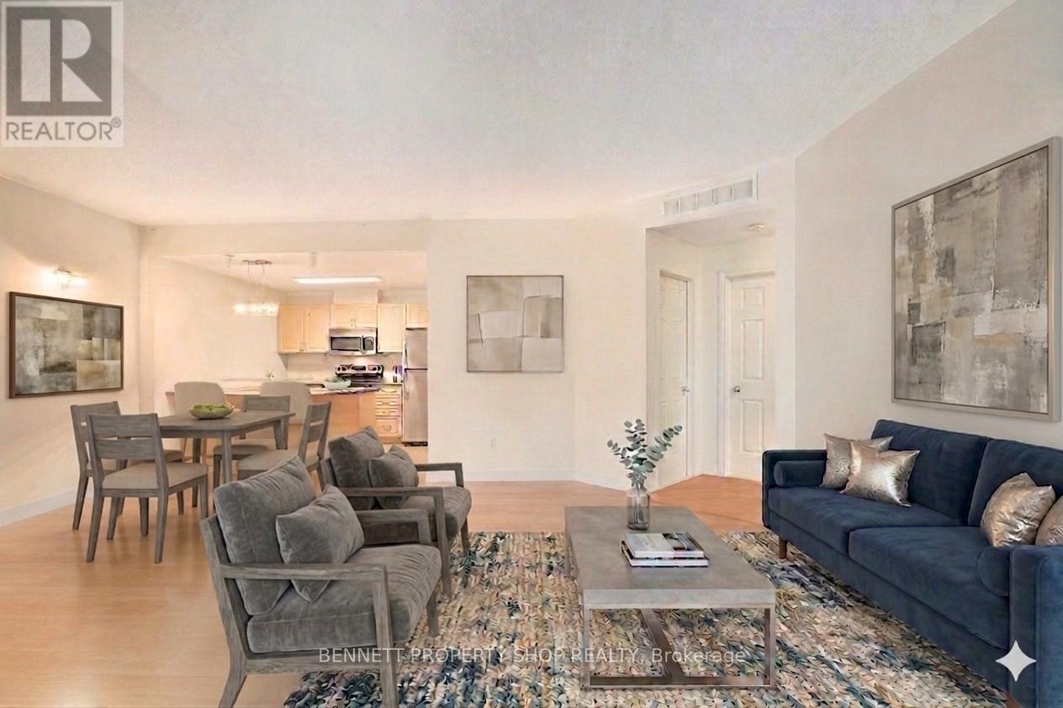
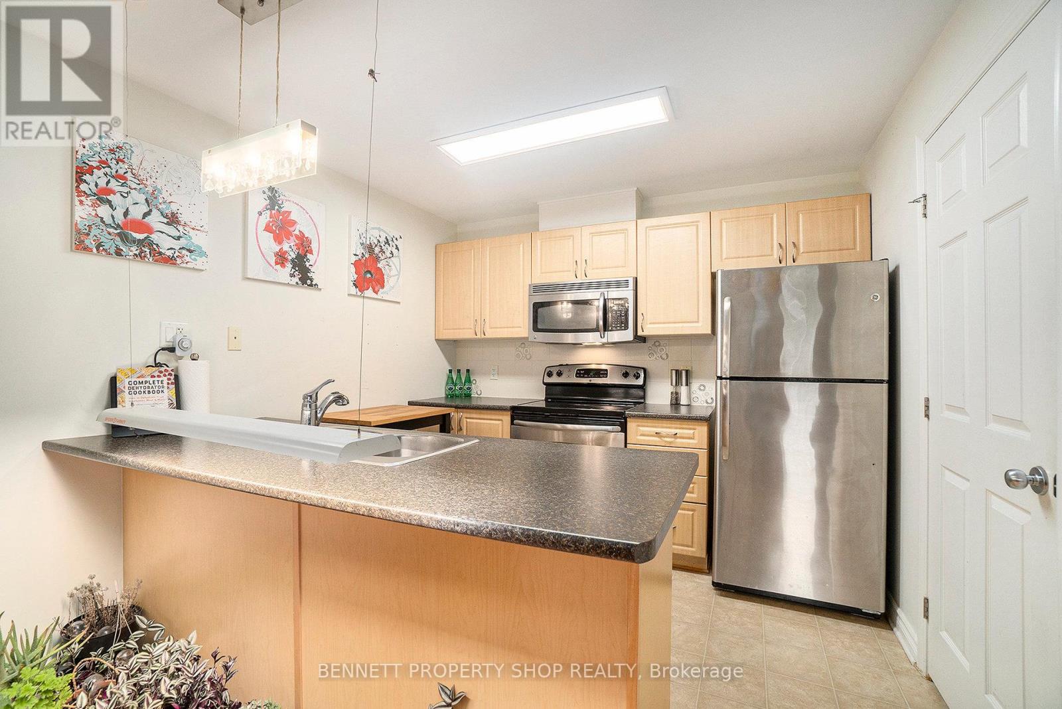
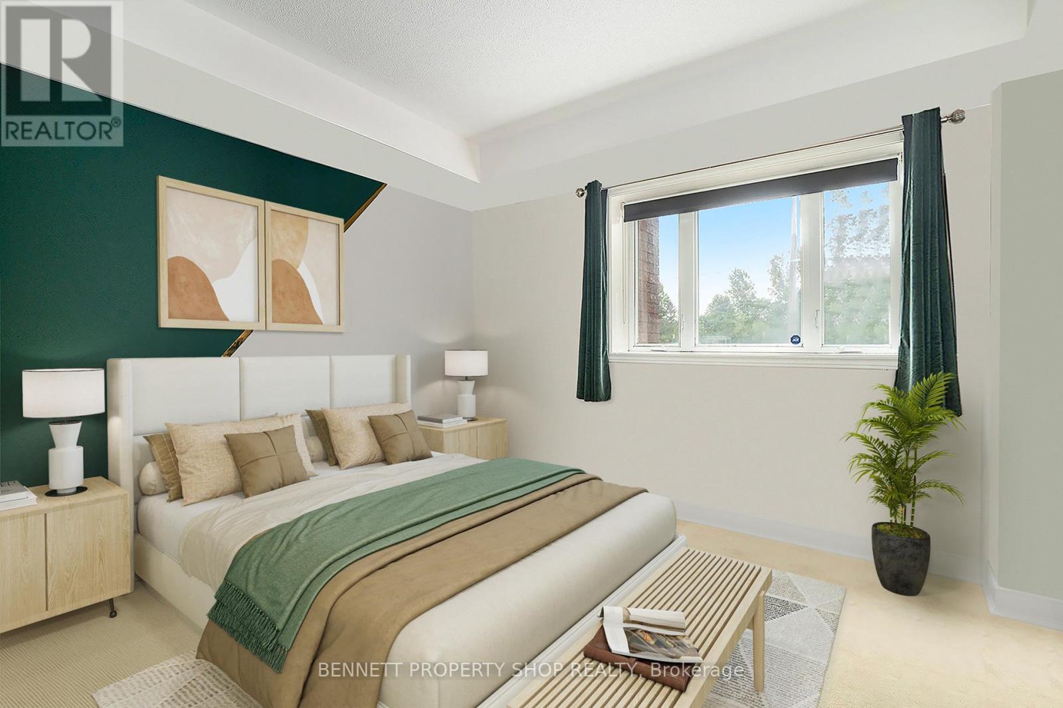
Enjoy the open-concept layout of the living, dining, and kitchen areas perfect for entertaining and everyday living. The spacious kitchen has a breakfast bar, walk-in pantry, stainless steel appliances, and convenient ensuite laundry. A wall of windows offers views of the private terrace, providing easy access for BBQing, relaxing, or tending to your large garden bed. Located in a fantastic neighborhood, close to shops, restaurants, green spaces, and transit, this home truly combines comfort, style, and convenience. Some photos are digitally enhanced. 24 hours irrevocable on all offers. (id:42482)
| MLS® Number | X12992026 |
| Property Type | Single Family |
| Community Name | 8211 - Stittsville (North) |
| CommunityFeatures | Pets Allowed With Restrictions |
| EquipmentType | Air Conditioner, Water Heater |
| Features | In Suite Laundry |
| ParkingSpaceTotal | 1 |
| RentalEquipmentType | Air Conditioner, Water Heater |
| BathroomTotal | 1 |
| BedroomsAboveGround | 2 |
| BedroomsTotal | 2 |
| Appliances | Dishwasher, Dryer, Hood Fan, Microwave, Stove, Washer, Refrigerator |
| BasementType | None |
| CoolingType | Central Air Conditioning |
| ExteriorFinish | Brick, Vinyl Siding |
| HeatingFuel | Natural Gas |
| HeatingType | Forced Air |
| SizeInterior | 800 - 899 Sqft |
| Type | Apartment |
| No Garage |
| Acreage | No |
| ZoningDescription | R1-14* |
| Level | Type | Length | Width | Dimensions |
|---|---|---|---|---|
| Main Level | Foyer | 1.47 m | 1.28 m | 1.47 m x 1.28 m |
| Main Level | Living Room | 3.75 m | 4.73 m | 3.75 m x 4.73 m |
| Main Level | Dining Room | 2.23 m | 3.45 m | 2.23 m x 3.45 m |
| Main Level | Kitchen | 3.08 m | 2.87 m | 3.08 m x 2.87 m |
| Main Level | Utility Room | 1.14 m | 2.76 m | 1.14 m x 2.76 m |
| Main Level | Primary Bedroom | 3.58 m | 3.68 m | 3.58 m x 3.68 m |
| Main Level | Bedroom 2 | 3.53 m | 2.93 m | 3.53 m x 2.93 m |
| Main Level | Bathroom | 1.51 m | 3.47 m | 1.51 m x 3.47 m |
(613) 233-8606
(343) 453-0444
https://bennettpros.com/
https://www.facebook.com/BennettPropertyShop
(613) 233-8606
(343) 453-0444
https://bennettpros.com/
https://www.facebook.com/BennettPropertyShop

The trademarks REALTOR®, REALTORS®, and the REALTOR® logo are controlled by The Canadian Real Estate Association (CREA) and identify real estate professionals who are members of CREA. The trademarks MLS®, Multiple Listing Service® and the associated logos are owned by The Canadian Real Estate Association (CREA) and identify the quality of services provided by real estate professionals who are members of CREA. The trademark DDF® is owned by The Canadian Real Estate Association (CREA) and identifies CREA's Data Distribution Facility (DDF®)

