
Building
- Age
- 11 to 15 years
- Exterior finish
- Vinyl siding
- Type
- Apartment
- Ownership
- Condominium/Strata
Maintenance fee $416/mo· Includes maintenance, insurance, common area maintenance, parking
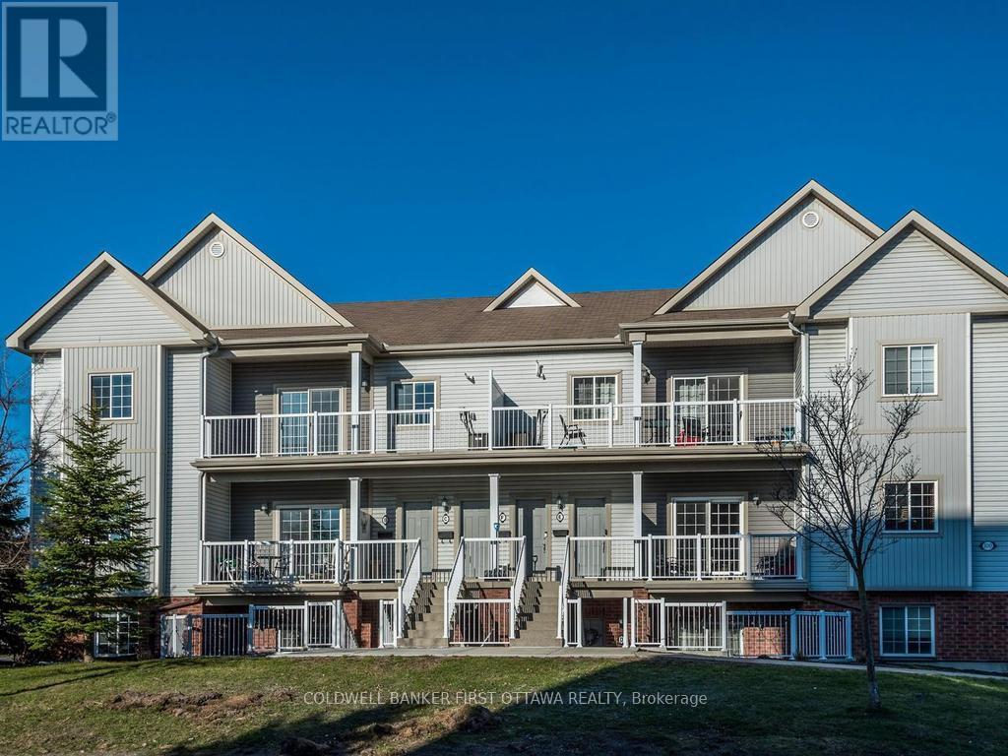
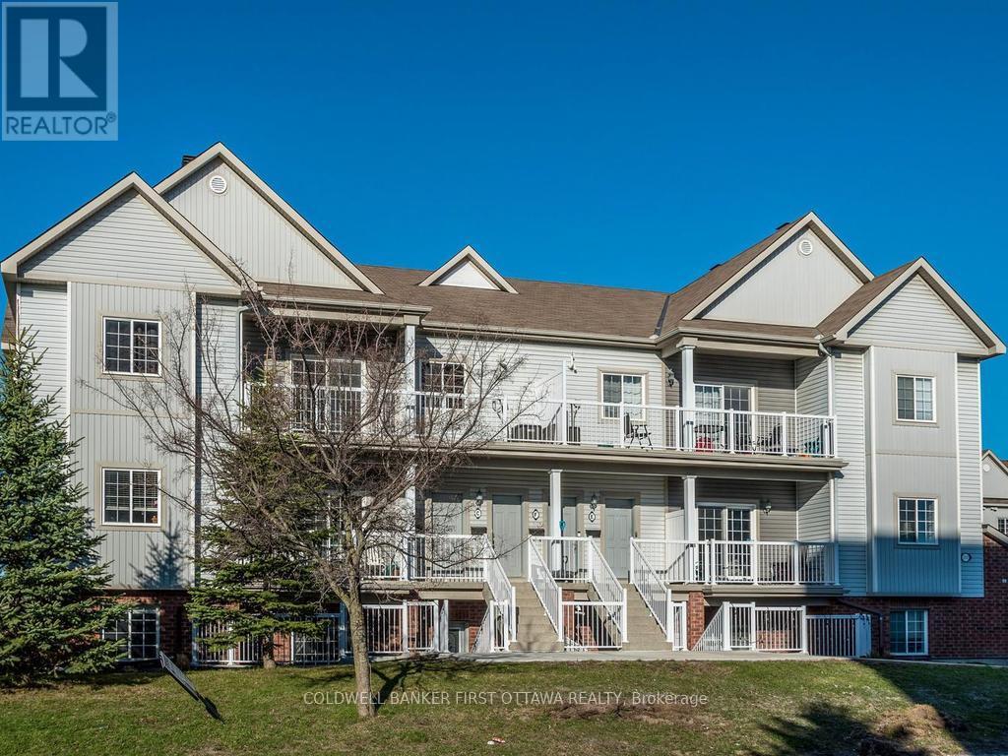
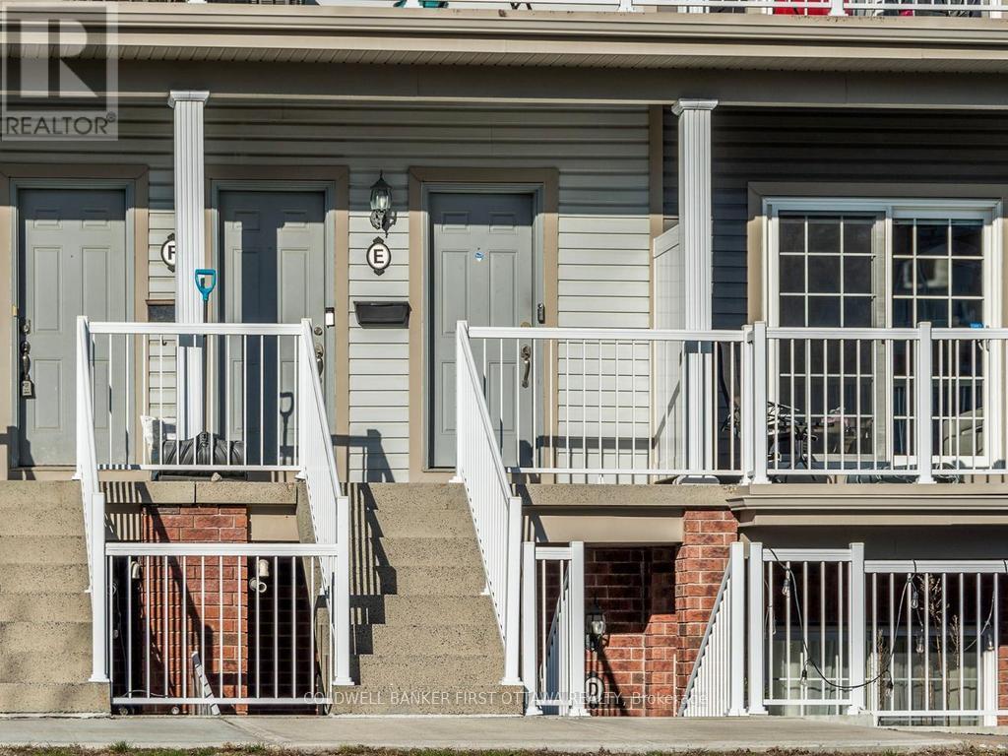
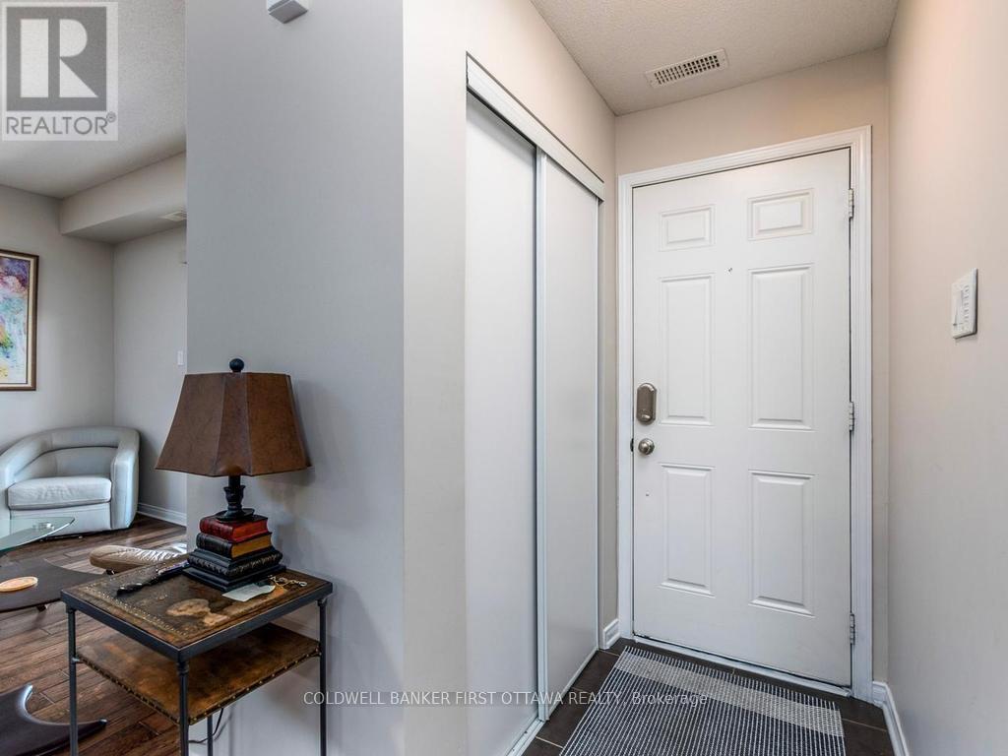
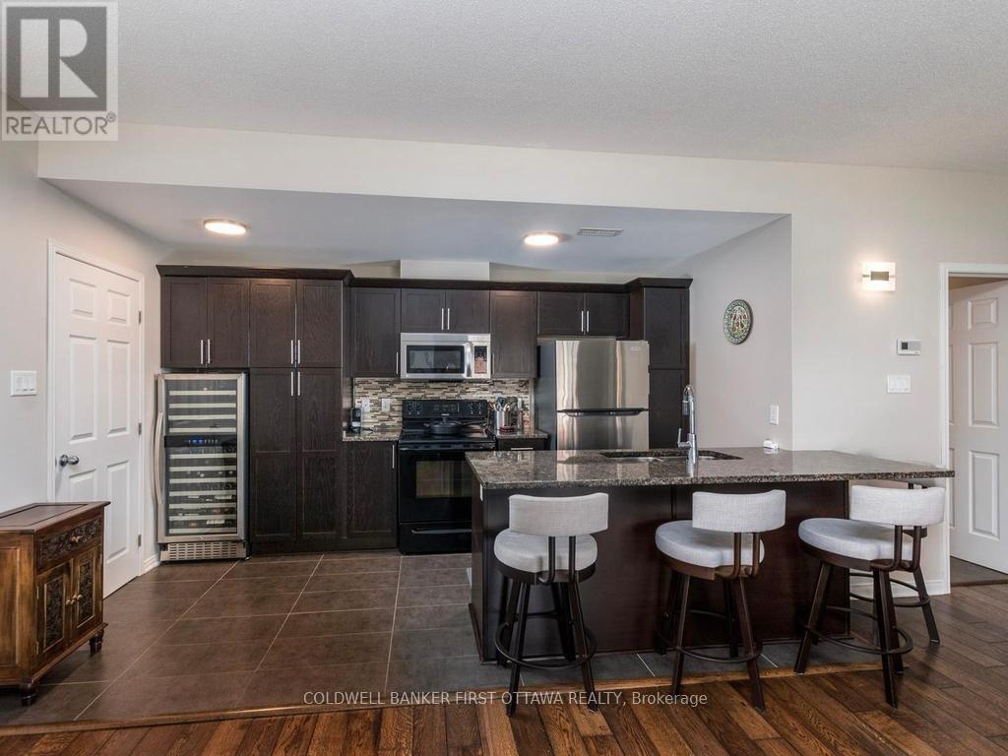
Shop and compare and you will see the updates that has this unit make it a stand out from the competition. Welcome to this beautifully upgraded middle-floor 2-bedroom, 2-bathroom condominium in Kanata's family-friendly Trailwest / Emerald Meadows!. This bright, unit with high-end finishings is filled with natural light and showcases a modern open-concept design, perfect for comfortable living and entertaining.
The extended kitchen is a standout feature, complete with a large quartz island, additional cabinetry, a built-in wine fridge, and stylish contemporary finishes throughout. The spacious primary bedroom offers a private ensuite, while the second bedroom provides flexibility for guests, a home office, or family living.
Step outside to the oversized balcony-ideal for BBQs and relaxing outdoor gatherings. This move-in-ready home is located in a well-managed condominium complex and offers a rare opportunity to own a thoughtfully updated unit in a prime location close to parks, shopping, transit, and everyday amenities.
Additional features include: Engineered hardwood flooring in the living room, dining room, and second bedroom, Cozy carpet in the primary bedroom, Ceramic tile in the kitchen and bathrooms, Smoke-free and pet-free home, Updated appliances: refrigerator (1 year old), dishwasher, washer, and dryer (2 years old).
Close to all amenities and public transportation. (id:42482)
| Level | Room | Length | Width | Dimensions |
|---|---|---|---|---|
| Main level | Living room | 3.35 m | 3.96 m | 3.35 m x 3.96 m |
| Main level | Dining room | 2.51 m | 1.98 m | 2.51 m x 1.98 m |
| Main level | Kitchen | 4.26 m | 3.37 m | 4.26 m x 3.37 m |
| Main level | Primary Bedroom | 3.37 m | 4.26 m | 3.37 m x 4.26 m |
| Main level | Bedroom 2 | 3.37 m | 3.78 m | 3.37 m x 3.78 m |
| Main level | Laundry room | 1.7 m | 1.06 m | 1.7 m x 1.06 m |
| Main level | Bathroom | 1.727 m | 1.524 m | 1.727 m x 1.524 m |
| Main level | Bathroom | 2.134 m | 1.524 m | 2.134 m x 1.524 m |
| Main level | Utility room | 2.1 m | 1 m | 2.1 m x 1 m |
Illustrative fixed rate, compounded semi-annually, with monthly payments. This calculator uses 20% or more down and excludes mortgage default insurance. Rates and eligibility must be confirmed with your lender.
/mo
Excludes property taxes, home insurance, utilities and closing costs. This is an estimate, not a lender quote.
Includes insurance, common area maintenance, parking.
Enquire about costs

The trademarks REALTOR®, REALTORS®, and the REALTOR® logo are controlled by The Canadian Real Estate Association (CREA) and identify real estate professionals who are members of CREA. The trademarks MLS®, Multiple Listing Service® and the associated logos are owned by The Canadian Real Estate Association (CREA) and identify the quality of services provided by real estate professionals who are members of CREA. The trademark DDF® is owned by The Canadian Real Estate Association (CREA) and identifies CREA's Data Distribution Facility (DDF®)

