
Building
- Exterior finish
- Brick
- Type
- Row / Townhouse
- Ownership
- Condominium/Strata
Maintenance fee $478.48/mo· Includes maintenance, water, insurance
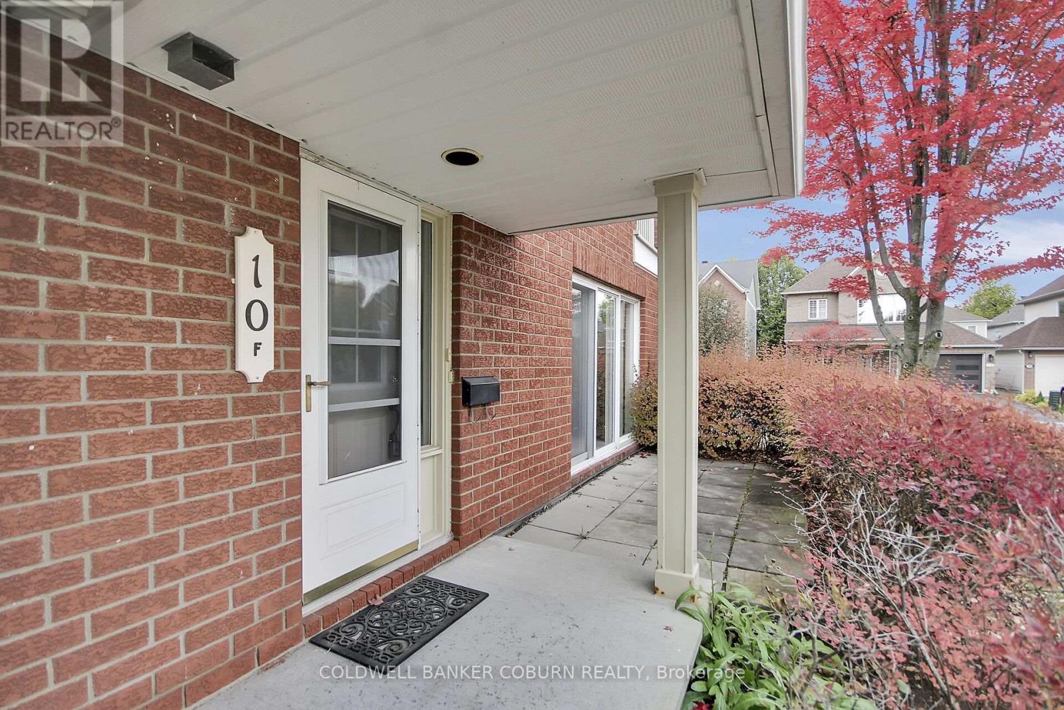
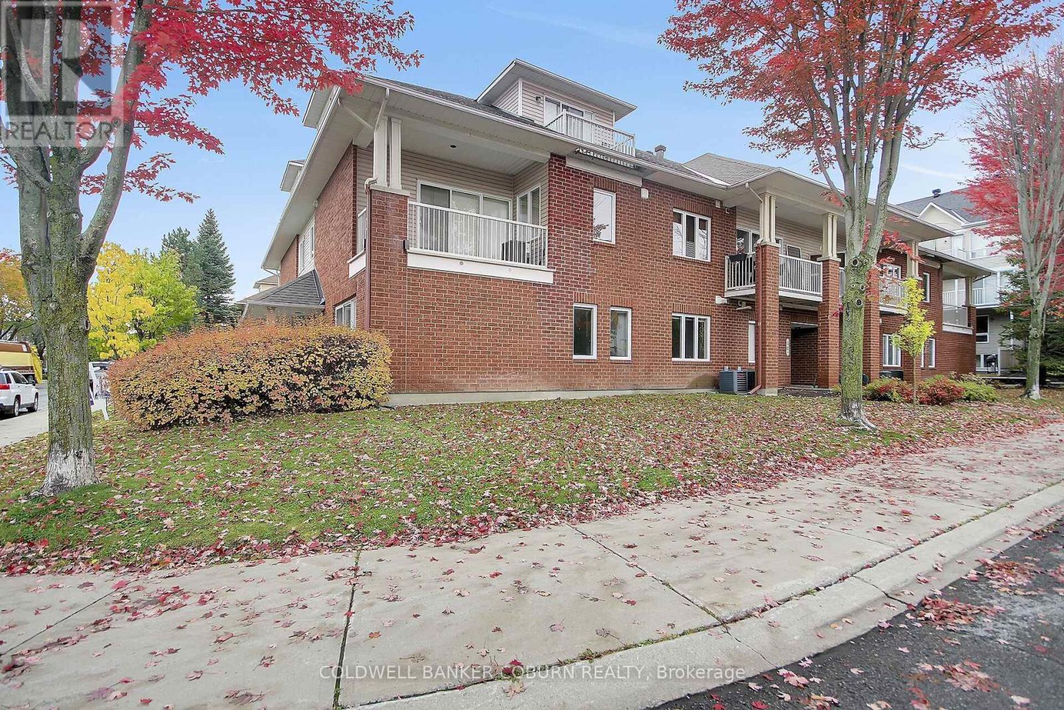
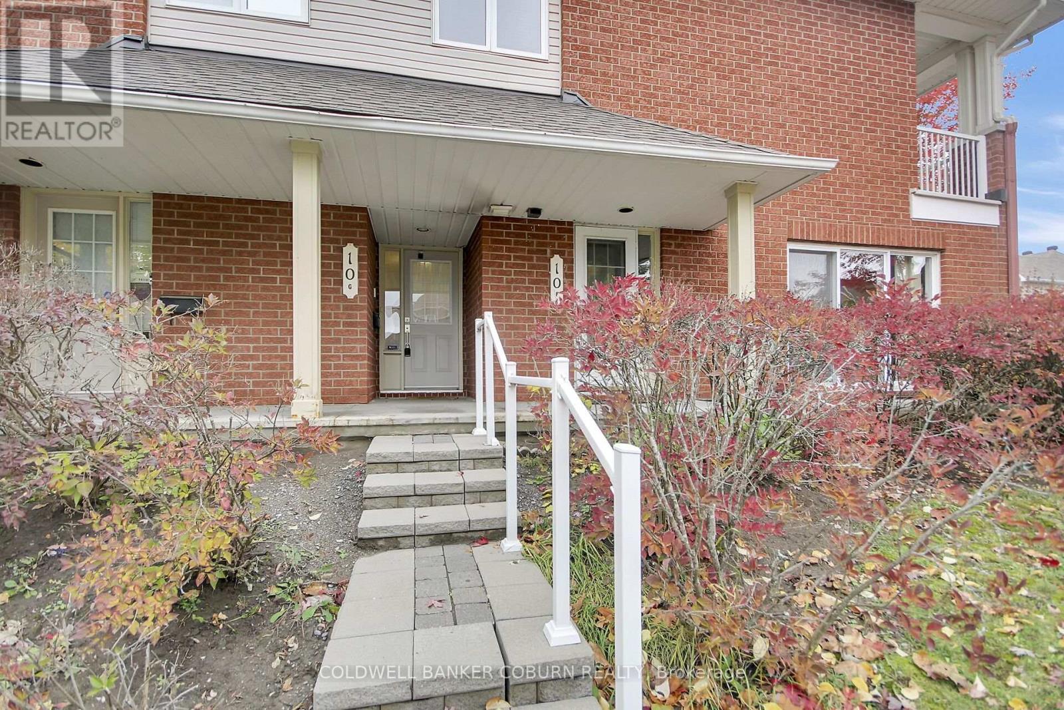
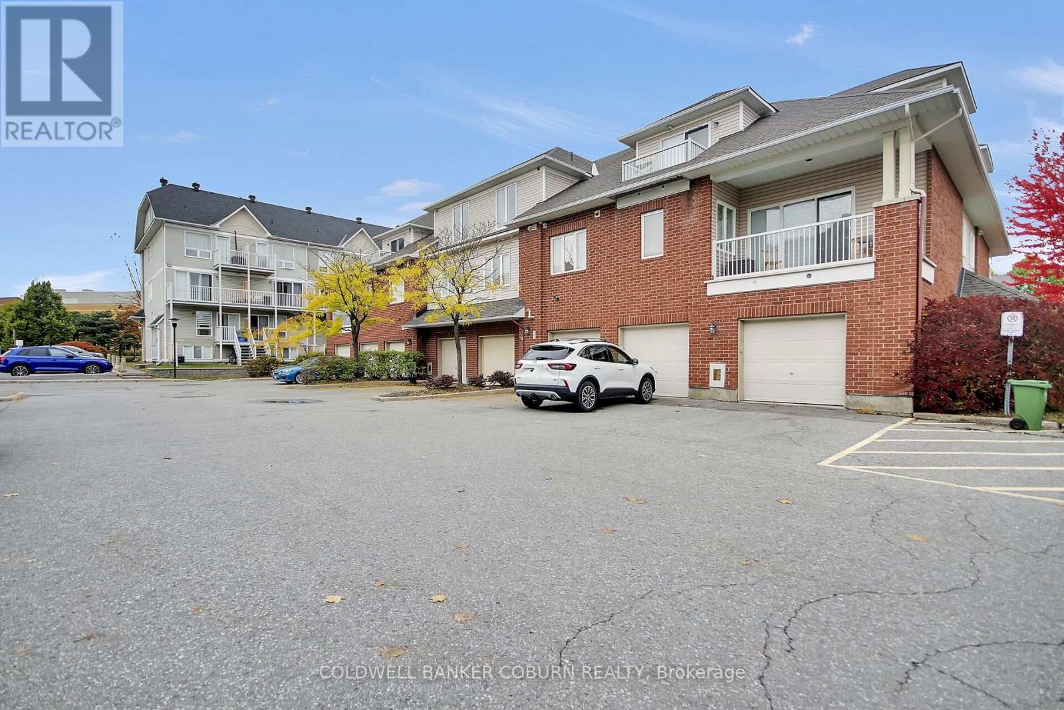
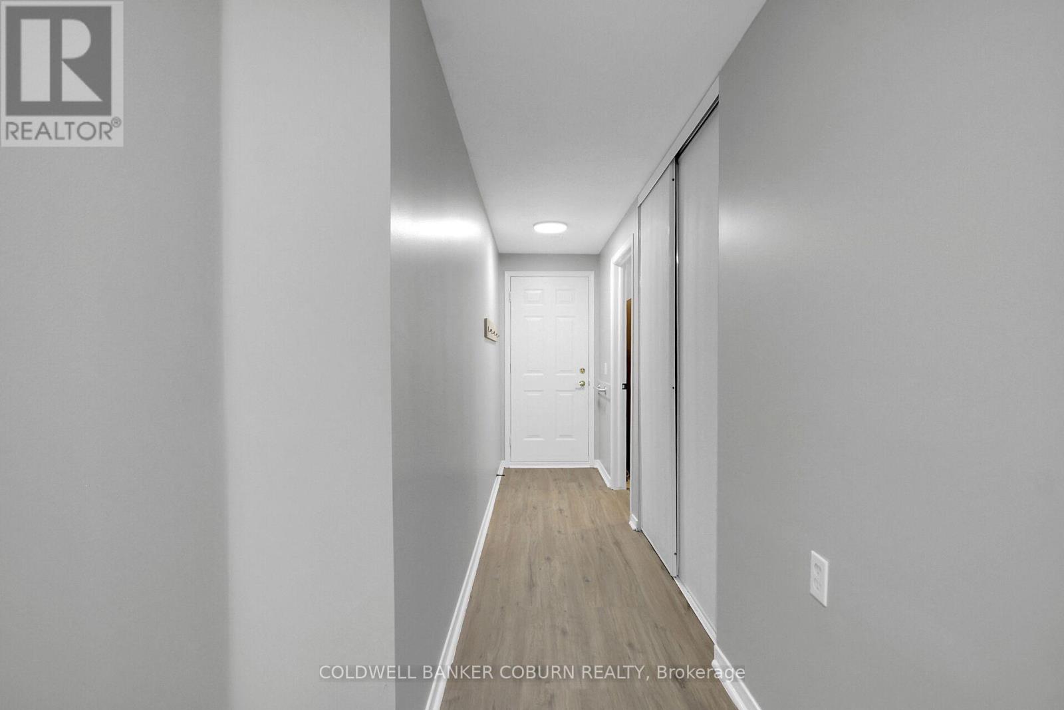
Discover the comfort and convenience of easy one-level living at 10F Daybreak Street in Barrhaven. This spacious condo offers a thoughtfully designed layout with two generously sized bedrooms, including one with a walk-in closet, and two full bathrooms. The bright kitchen offers room for a table, making it the perfect spot for casual meals and your morning coffee.
A sun-filled living room provides a welcoming space to relax or entertain, while the large laundry and utility room adds valuable storage and everyday practicality. And one of the standout features? Your own garage! A rare and highly desirable find in condo living, offering added convenience and protection from the elements year-round.
Whether you're downsizing, a first-time buyer, or simply looking for a low-maintenance lifestyle, this inviting condo is a wonderful opportunity to enjoy comfortable living in Barrhaven. Some photos have been virtually staged. (id:42482)
| Level | Room | Length | Width | Dimensions |
|---|---|---|---|---|
| Main level | Laundry room | 3.76 m | 710 m | 3.76 m x 710 m |
| Main level | Bathroom | 2.62 m | 2.72 m | 2.62 m x 2.72 m |
| Main level | Bathroom | 2.41 m | 2.13 m | 2.41 m x 2.13 m |
| Main level | Bedroom | 6.05 m | 3.51 m | 6.05 m x 3.51 m |
| Main level | Bedroom | 3.91 m | 3.02 m | 3.91 m x 3.02 m |
| Main level | Kitchen | 2.41 m | 3.51 m | 2.41 m x 3.51 m |
| Main level | Living room | 5 m | 4.01 m | 5 m x 4.01 m |
| Main level | Foyer | 1.98 m | 1.45 m | 1.98 m x 1.45 m |
Illustrative fixed rate, compounded semi-annually, with monthly payments. This calculator uses 20% or more down and excludes mortgage default insurance. Rates and eligibility must be confirmed with your lender.
/mo
Excludes property taxes, home insurance, utilities and closing costs. This is an estimate, not a lender quote.
Includes water, insurance.
Enquire about costs

The trademarks REALTOR®, REALTORS®, and the REALTOR® logo are controlled by The Canadian Real Estate Association (CREA) and identify real estate professionals who are members of CREA. The trademarks MLS®, Multiple Listing Service® and the associated logos are owned by The Canadian Real Estate Association (CREA) and identify the quality of services provided by real estate professionals who are members of CREA. The trademark DDF® is owned by The Canadian Real Estate Association (CREA) and identifies CREA's Data Distribution Facility (DDF®)

