
Building
- Amenities
- Security/Concierge, Exercise Centre, Storage - Locker
- Exterior finish
- Concrete
- Fire protection
- Monitored Alarm, Security guard
- Type
- Apartment
- Ownership
- Condominium/Strata
Maintenance fee $1,745.05/mo· Includes maintenance, water, insurance, common area maintenance
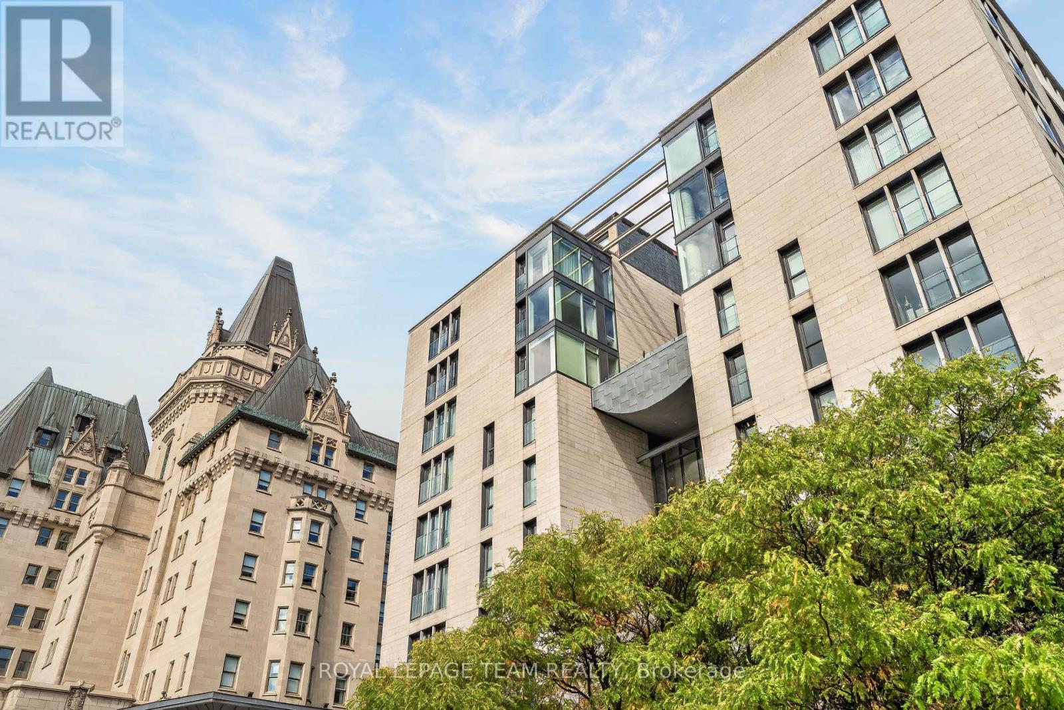
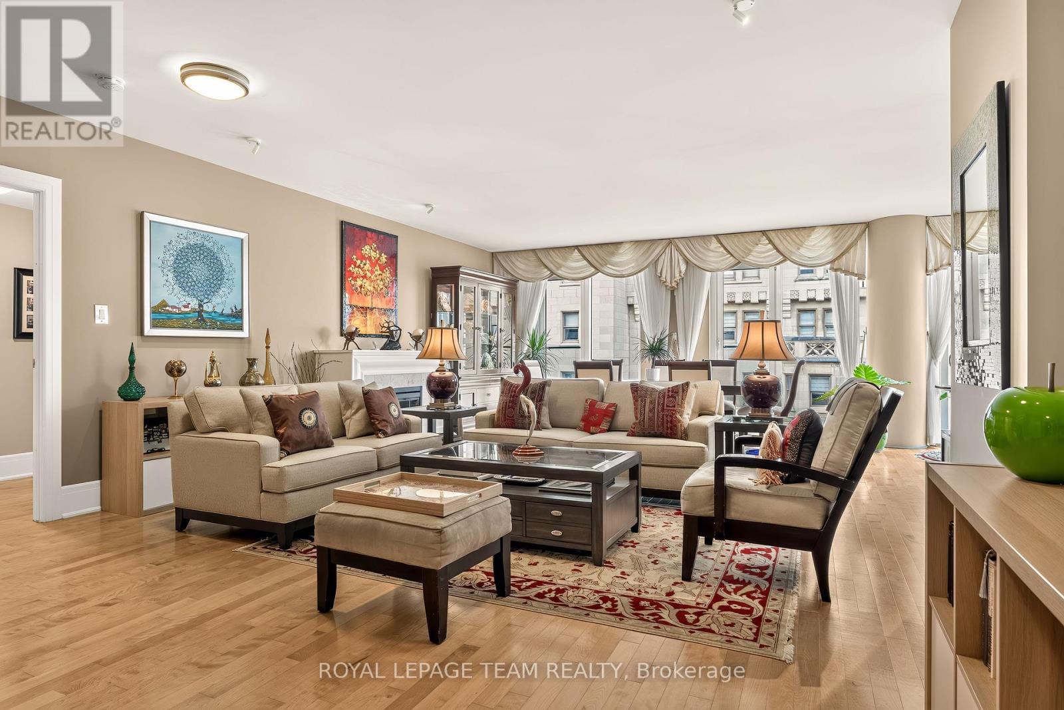
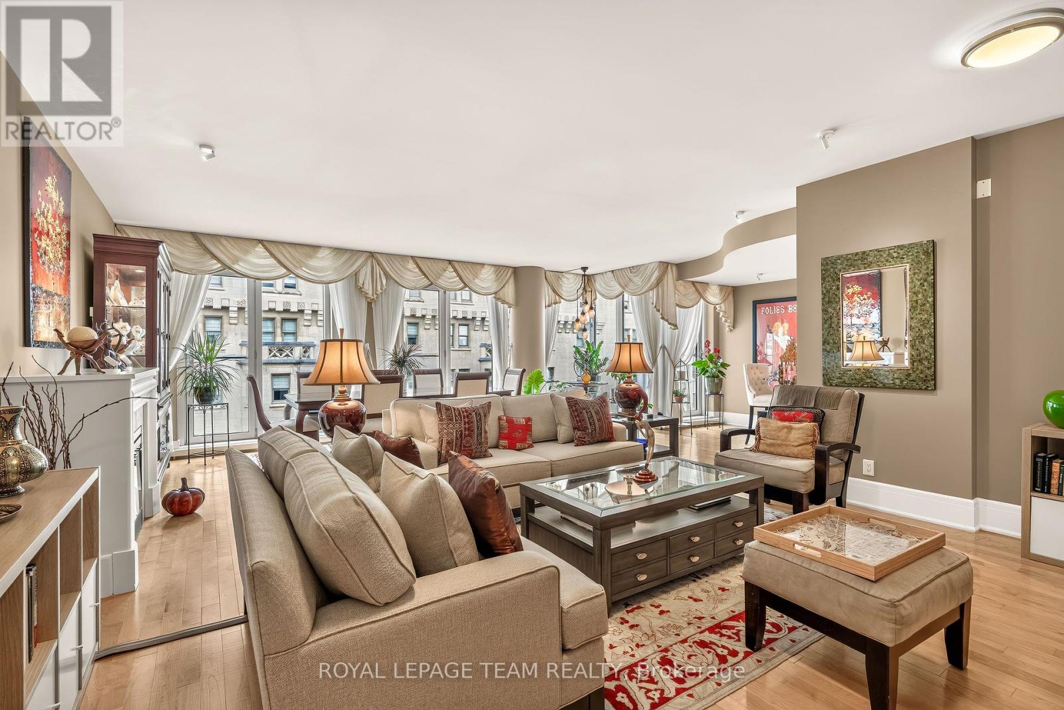
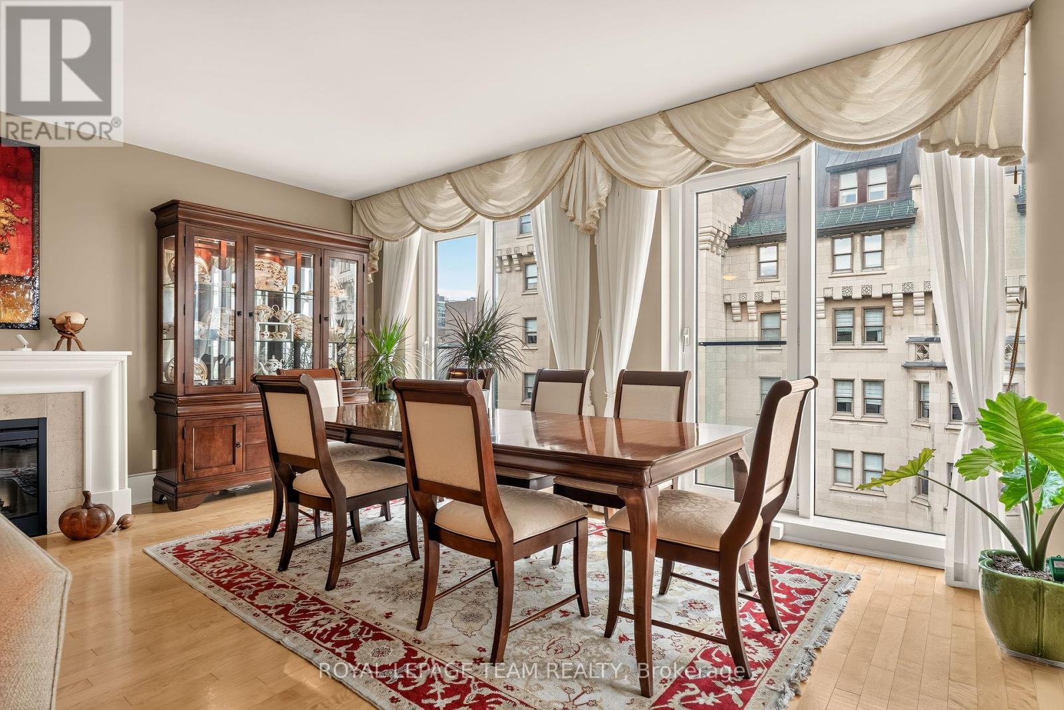
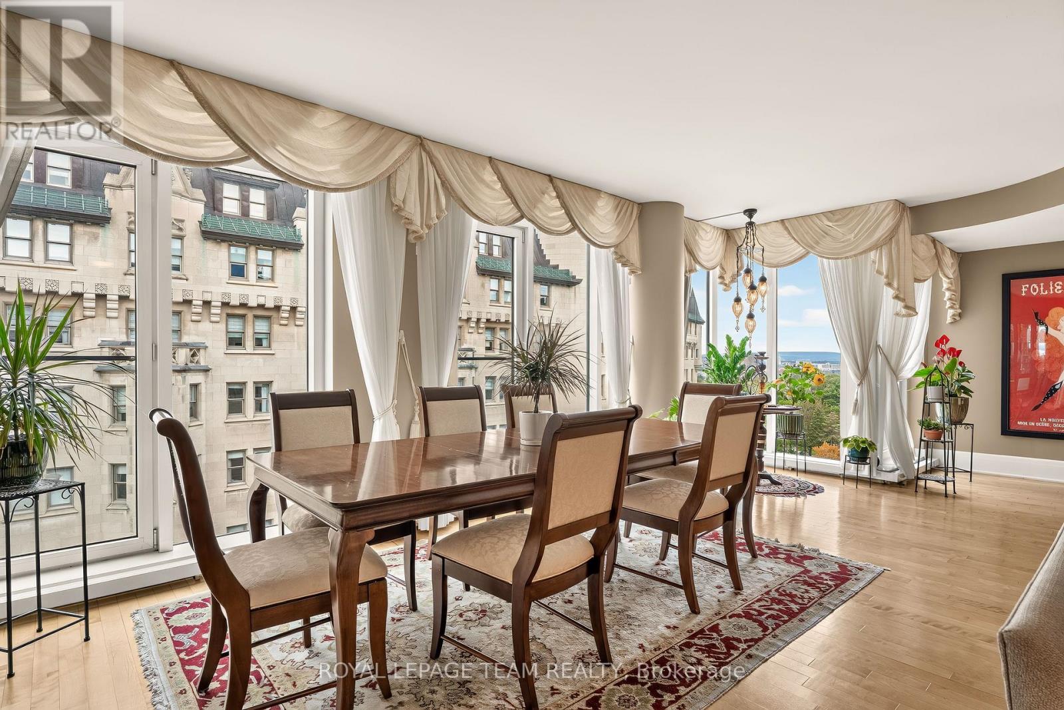
The search is over - chic urban living is neatly achieved in Ottawa's most prestigious address - 700 Sussex. Next to Parliament, the Château Laurier, the city's business centre, major social and cultural attractions. Walk or bike to work, parking and storage encourage weekend getaways or adventures in nearby Gatineau Park.
Five-star amenities - concierge, fitness centre, stunning terrace. Natural light throughout. High-end finishes: hardwood, granite impress. Smart layout with beautifully proportioned social spaces and independent rooms. Unmatched location, impeccably maintained, well-managed building, move-in ready.
There is no place like it - see it today! (id:42482)
| Level | Room | Length | Width | Dimensions |
|---|---|---|---|---|
| Main level | Great room | 8.02 m | 6.93 m | 8.02 m x 6.93 m |
| Main level | Kitchen | 6.75 m | 2.76 m | 6.75 m x 2.76 m |
| Main level | Primary Bedroom | 4.9 m | 4.06 m | 4.9 m x 4.06 m |
| Main level | Bedroom | 4.9 m | 4.06 m | 4.9 m x 4.06 m |
| Main level | Den | 3.27 m | 2.54 m | 3.27 m x 2.54 m |
| Main level | Laundry room | Measurements not available |
Illustrative fixed rate, compounded semi-annually, with monthly payments. This calculator uses 20% or more down and excludes mortgage default insurance. Rates and eligibility must be confirmed with your lender.
/mo
Excludes property taxes, home insurance, utilities and closing costs. This is an estimate, not a lender quote.
Includes water, insurance, common area maintenance.
Enquire about costs

The trademarks REALTOR®, REALTORS®, and the REALTOR® logo are controlled by The Canadian Real Estate Association (CREA) and identify real estate professionals who are members of CREA. The trademarks MLS®, Multiple Listing Service® and the associated logos are owned by The Canadian Real Estate Association (CREA) and identify the quality of services provided by real estate professionals who are members of CREA. The trademark DDF® is owned by The Canadian Real Estate Association (CREA) and identifies CREA's Data Distribution Facility (DDF®)

