
Building
- Age
- New building
- Construction style attachment
- Attached
- Exterior finish
- Vinyl siding
- Fire protection
- Smoke Detectors
- Foundation type
- Concrete
- Stories total
- 3
- Type
- Row / Townhouse
- Utility water
- Municipal water
- Ownership
- Freehold
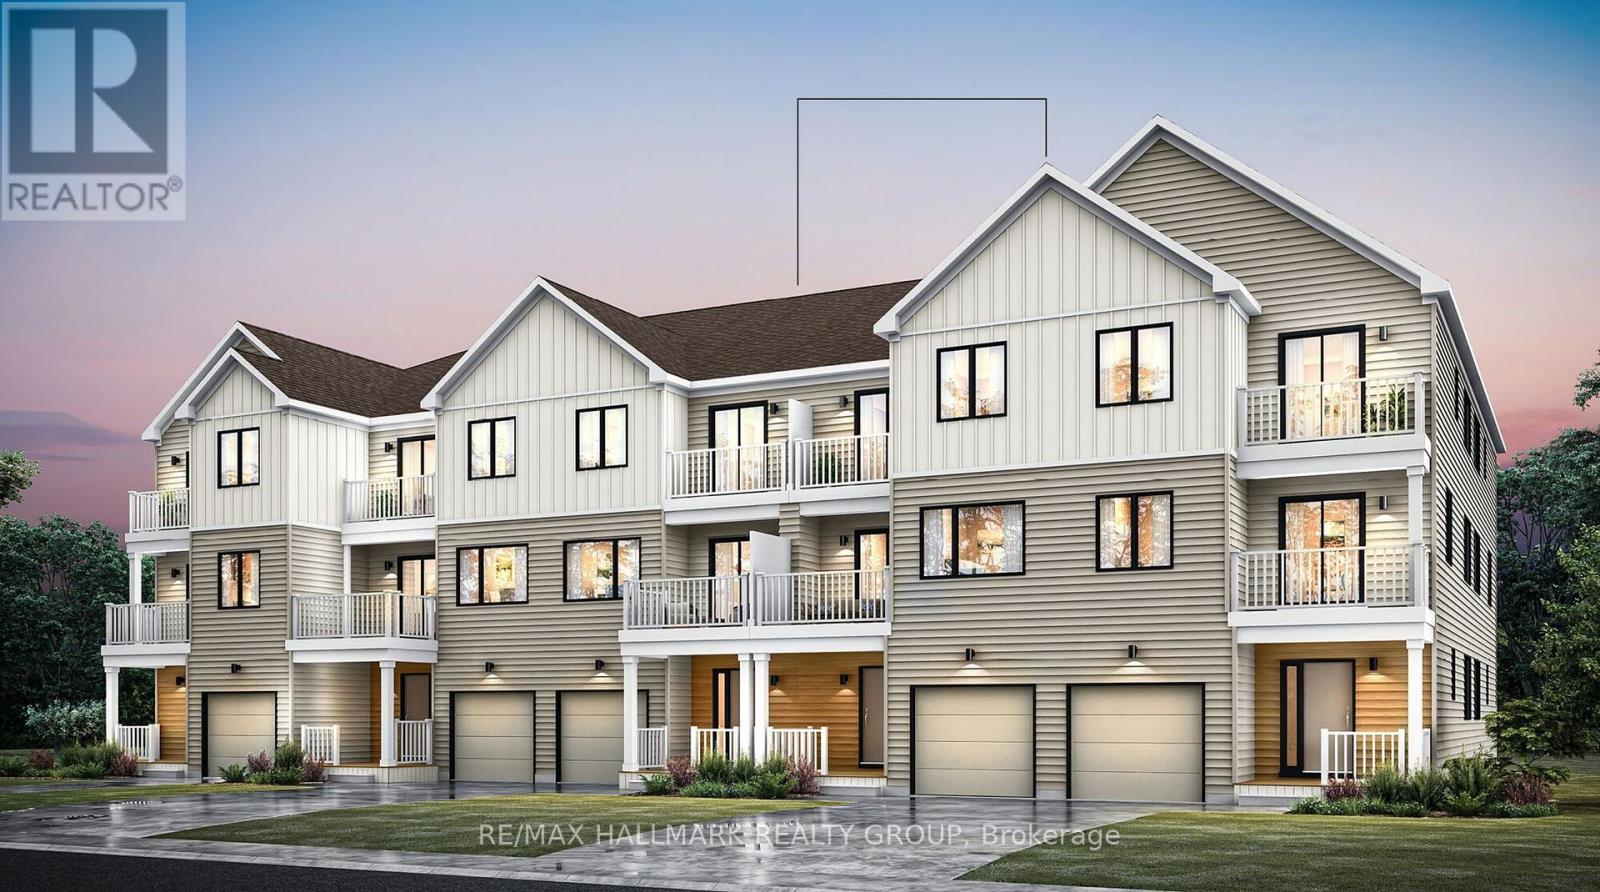
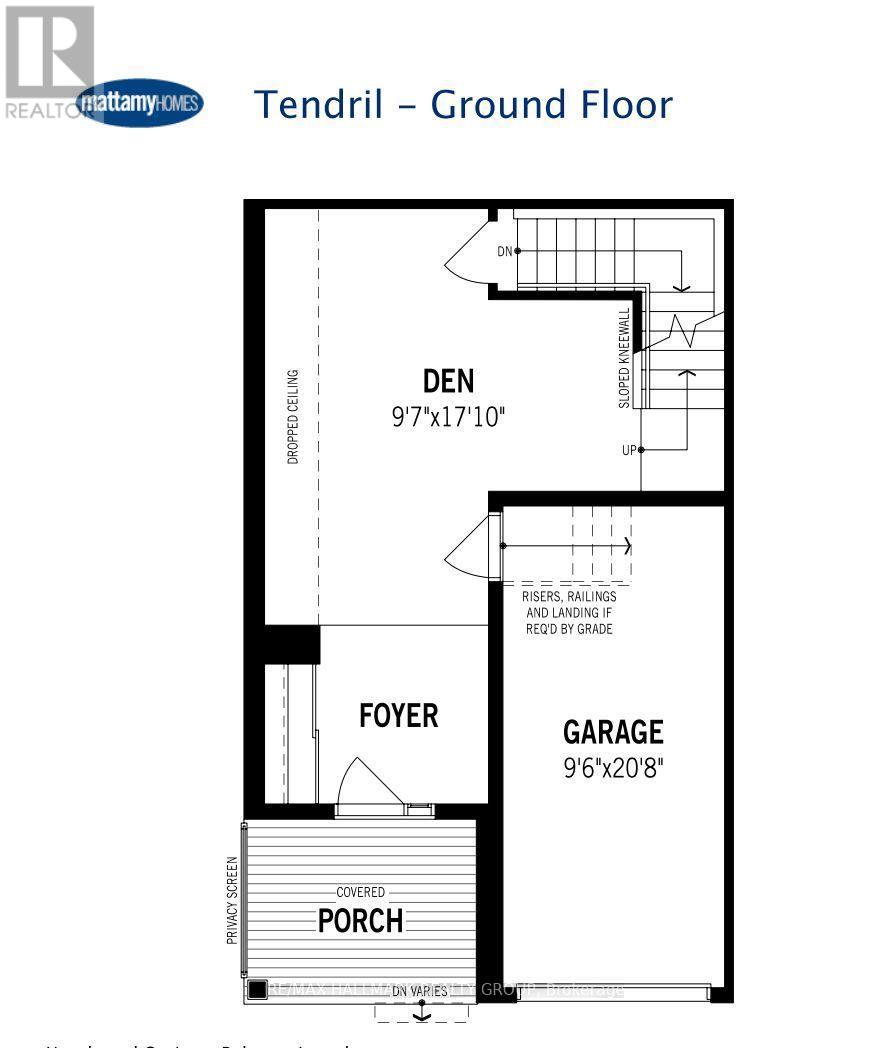
Welcome home! Come discover the Tendril by Mattamy Homes, a stylish three storey Village Home in the highly sought-after Wateridge Village community! Enjoy modern living with the added benefit of a $15,000 Design Centre credit! Thoughtfully designed across three levels, the main floor features a welcoming foyer, access to the attached garage and versatile den space - perfect for use as a home office or study.
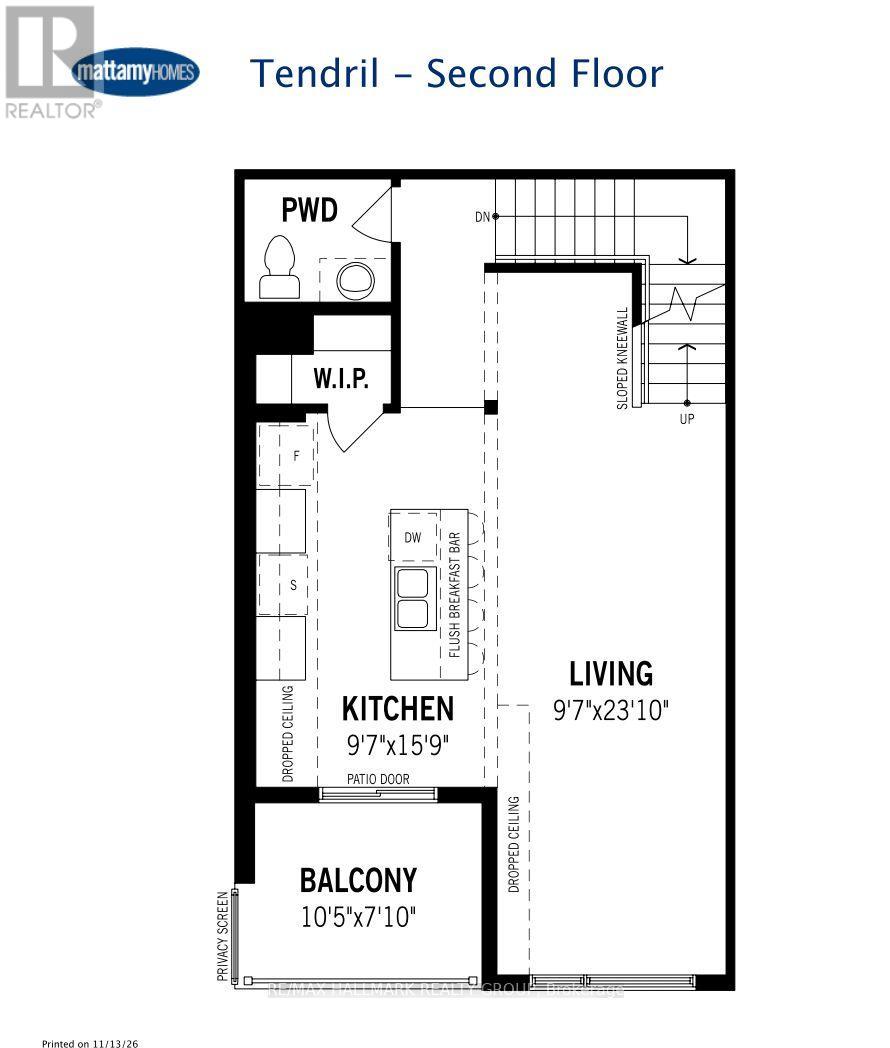
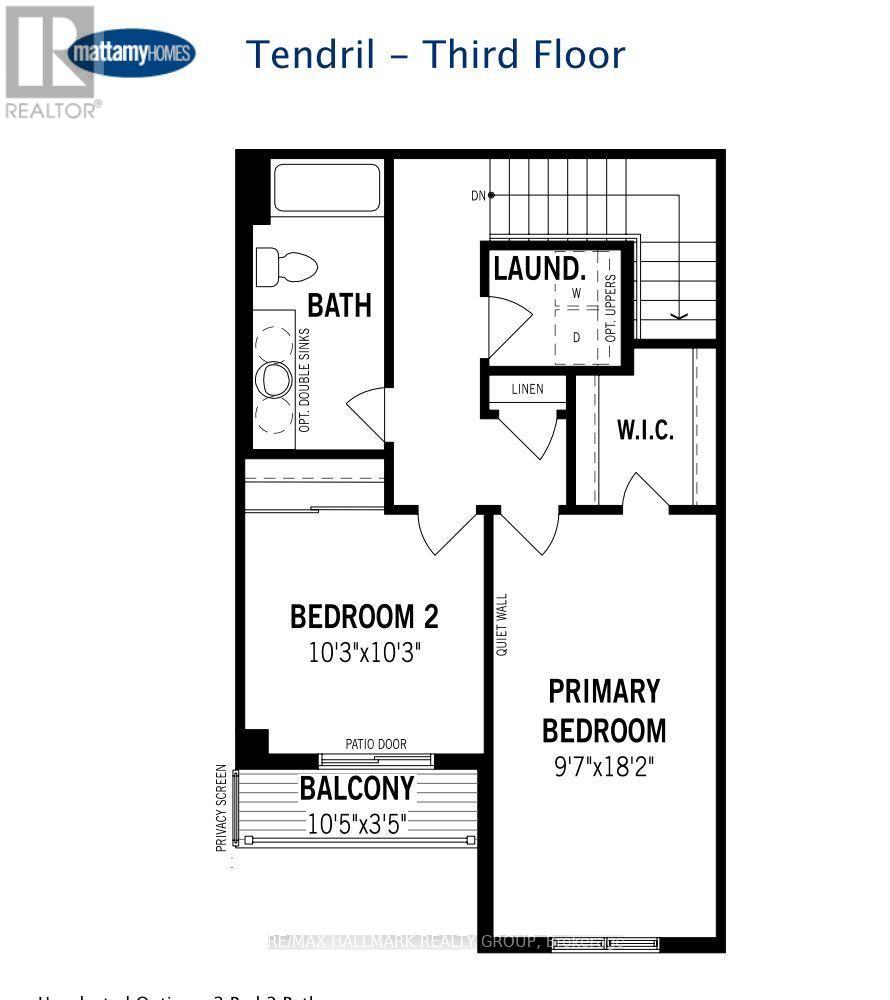
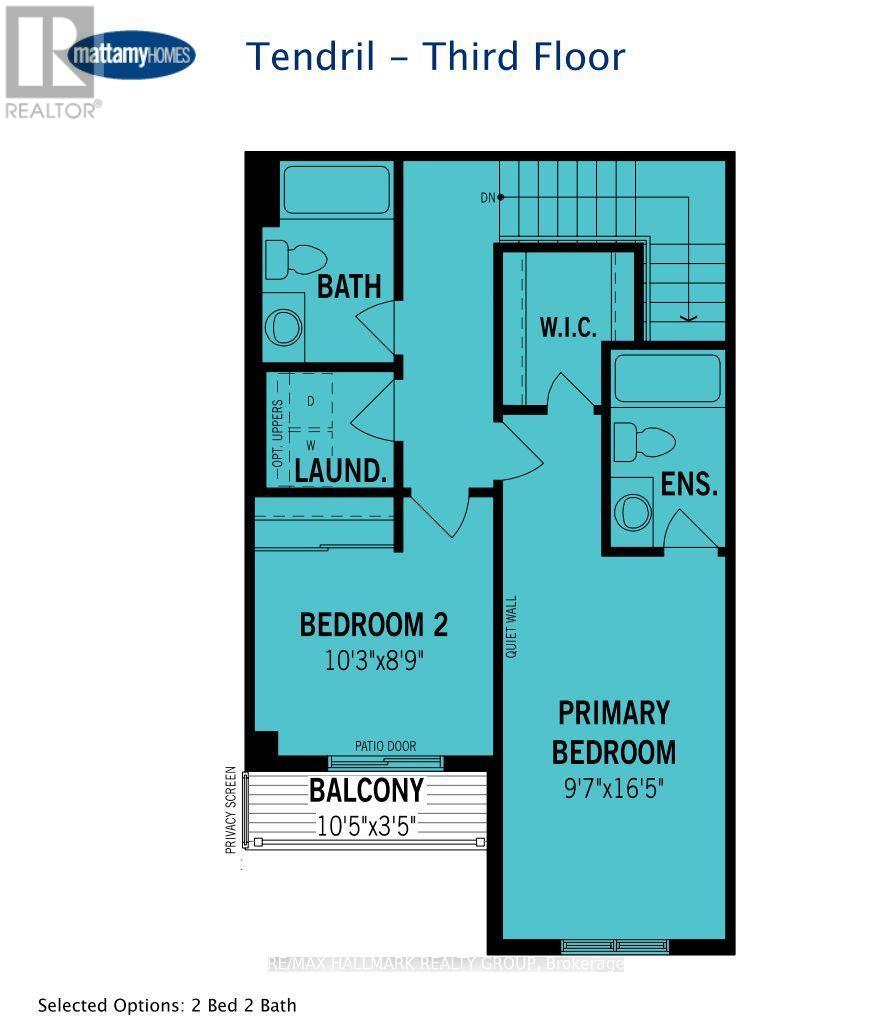
Whatever your heart desires! The second level boasts a bright, open-concept living and dining area, complemented by a modern kitchen with central island, spacious walk-in pantry (rare luxury!) and access to a private balcony. On the third level, you'll find two generously sized bedrooms, including a primary bedroom with spacious walk-in closet, a second bedroom with its own private balcony, a full bathroom and convenient laundry.
What else could you need! Not to mention, the unfinished basement offers additional storage, with potential for a home gym or bonus space. Location is everything and it doesn't get better than this! Wateridge Village is surrounded by beautiful parks, green spaces and an extensive network of walking and cycling trails.
Nearby Eugène Martineau Park features fantastic amenities including playgrounds, a splash pad, sports courts and a winter skating rink. Explore nearby Alliance Park, enjoy the scenic NCC pathways along the Ottawa River or take advantage of the community's convenient access to public transit, shopping, everyday amenities and downtown Ottawa.
It's an ideal blend of outdoor recreation, neighbourhood charm and urban convenience. Photographs are of a similarly styled model home and are for illustrative purposes only, They may not be an exact representation of the subject property, including finishes, features, or layout.
A fantastic opportunity to personalize a brand-new home in one of Ottawa's exciting growing communities! Come fall in love today! (id:42482)
| Level | Room | Length | Width | Dimensions |
|---|---|---|---|---|
| Second level | Living room | 7.04 m | 2.95 m | 7.04 m x 2.95 m |
| Second level | Kitchen | 4.8 m | 2.92 m | 4.8 m x 2.92 m |
| Third level | Primary Bedroom | 5.54 m | 2.92 m | 5.54 m x 2.92 m |
| Third level | Bedroom | 3.12 m | 3.12 m | 3.12 m x 3.12 m |
| Main level | Den | 2.95 m | 5.21 m | 2.95 m x 5.21 m |
Illustrative fixed rate, compounded semi-annually, with monthly payments. This calculator uses 20% or more down and excludes mortgage default insurance. Rates and eligibility must be confirmed with your lender.
/mo
Excludes property taxes, home insurance, utilities and closing costs. Unquoted maintenance fees, if applicable, are not included. This is an estimate, not a lender quote.


The trademarks REALTOR®, REALTORS®, and the REALTOR® logo are controlled by The Canadian Real Estate Association (CREA) and identify real estate professionals who are members of CREA. The trademarks MLS®, Multiple Listing Service® and the associated logos are owned by The Canadian Real Estate Association (CREA) and identify the quality of services provided by real estate professionals who are members of CREA. The trademark DDF® is owned by The Canadian Real Estate Association (CREA) and identifies CREA's Data Distribution Facility (DDF®)

