
Building
- Construction style attachment
- Detached
- Exterior finish
- Vinyl siding
- Foundation type
- Unknown
- Stories total
- 2
- Type
- House
- Utility water
- Municipal water
- Ownership
- Freehold
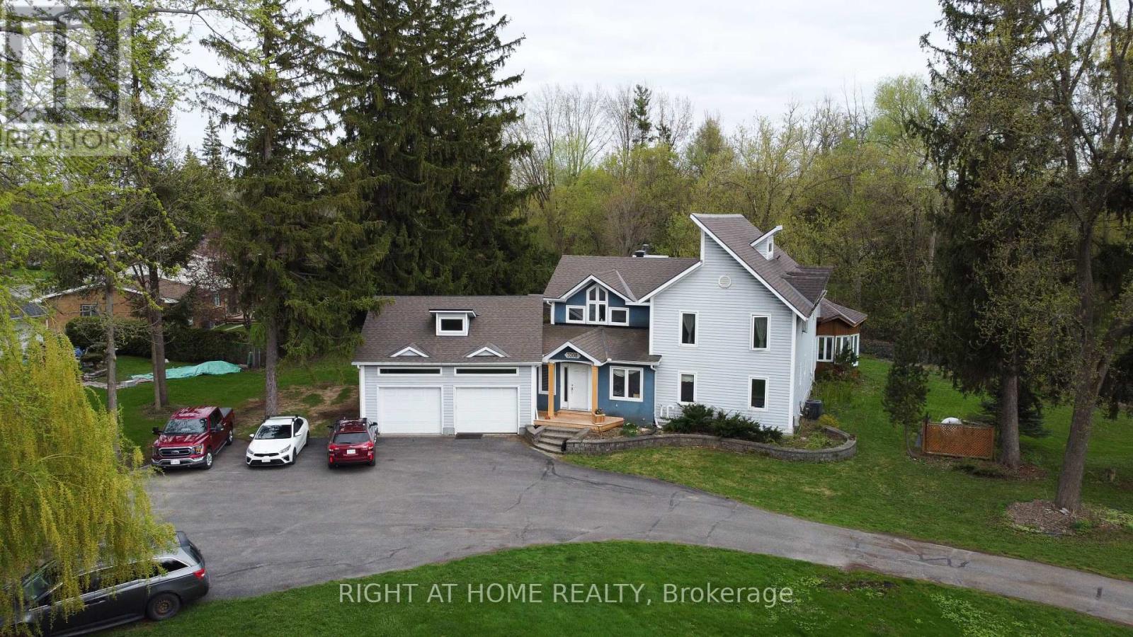
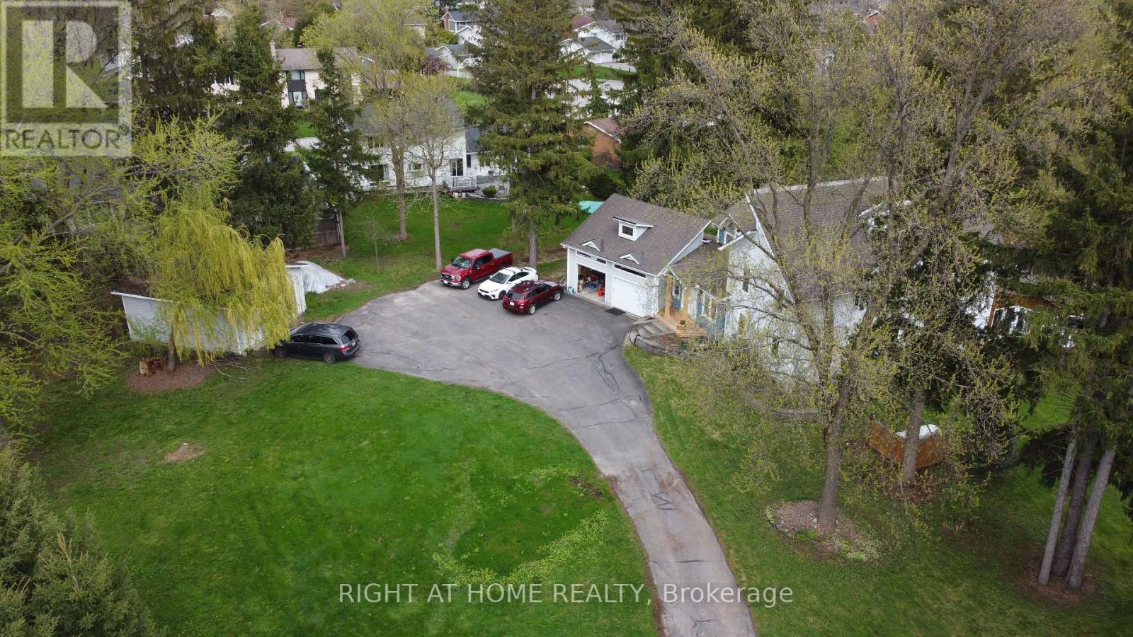
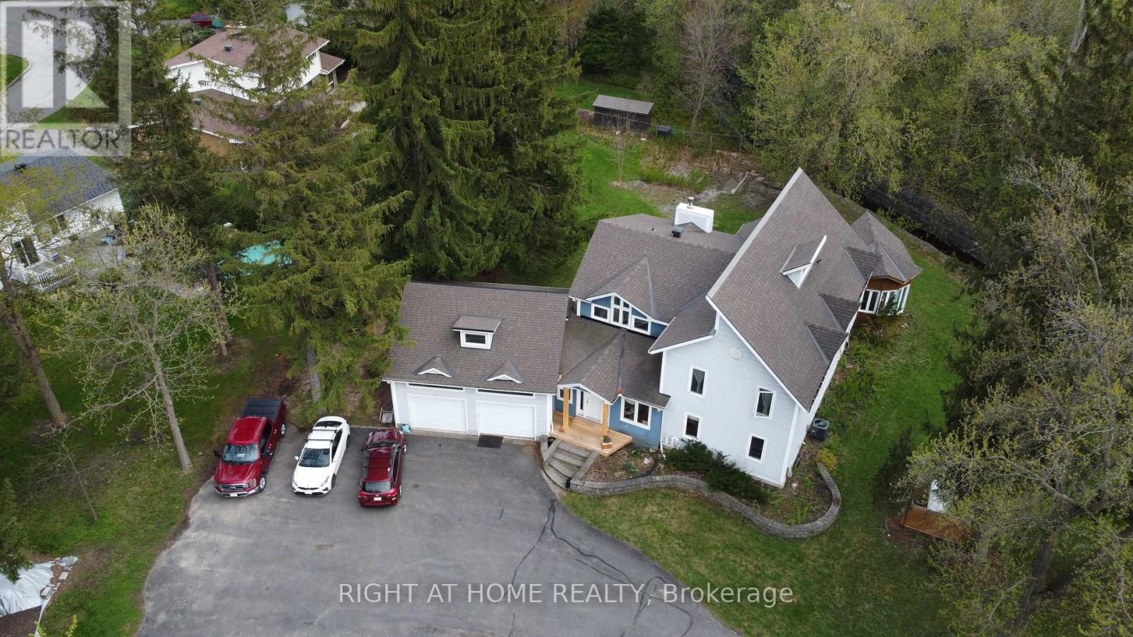
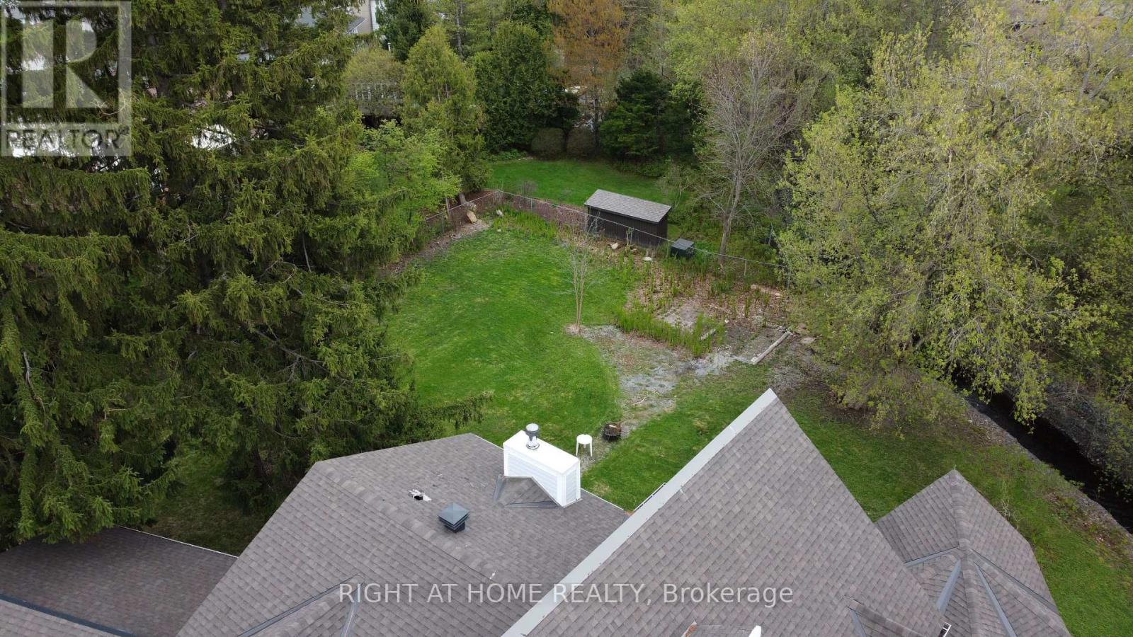
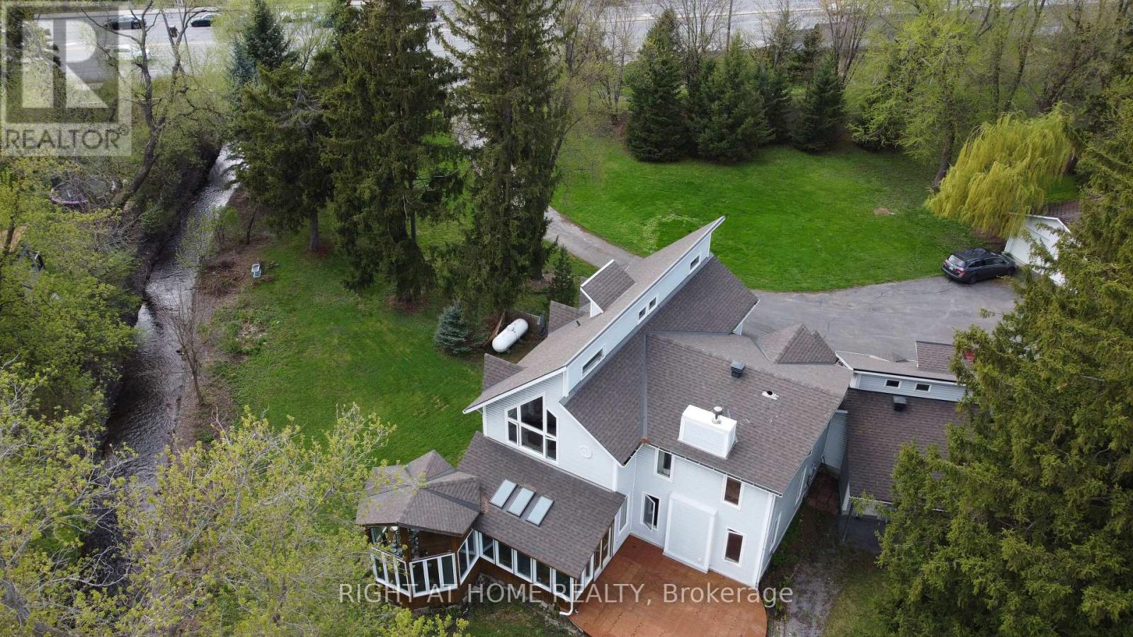
One-of-a-Kind Massive Lot! Are you looking for a property in Ottawa where you can park all your equipment? Do you work from home and need extra space for vehicles, tools, or storage? Possibly build one maybe 2 more homes on the property? Look no further this is the one! According to GeoWarehouse, the authoritative web-based property information platform, this property spans 1.55 acres (67,705 sq. ft.). The home is approximately 3,000 sq. ft. and includes a 2-CAR ATTACHED GARAGE Plus AN ADDITIONAL 2-CAR DETACHED GARAGE, expensive to build! Perfect for all your extra storage and workspace needs. Enjoy a beautifully landscaped yard with mature trees backing onto a creek, a large rear deck, which holds an attached solarium and gazebo. An ideal spot to enjoy your morning coffee. Inside, this uniquely designed home features a massive kitchen, open to a large dining room/family room which leads out to the solarium/gazebo. Additionally, a spacious living room with a wood-burning fireplace! There's also a huge main-floor office or kids playroom. Upstairs, you will find three large bedrooms plus an additional fourth bedroom that could be used as an office. High windows and ceilings bring a spectacular flair. The primary bedroom includes a large ensuite bathroom with double sinks. While the home could use some TLC, it's overall move-in ready with incredible potential. Short Walk to Bayshore Shopping Centre, and LRT Station. Minutes away from Parks, Sport Fields, Tennis Courts, Rinks and a 4-minute drive to Queensway Carleton Hospital. High scores from Hood Q: Schools 8.8, Transit 8.5, Safety 8.5, and Parks 9.3. This property also offers huge development potential! See City of Ottawa New Bylaw Zoning Amendment. (id:42482)
| Level | Room | Length | Width | Dimensions |
|---|---|---|---|---|
| Second level | Bedroom 3 | 5.08 m | 2.667 m | 5.08 m x 2.667 m |
| Second level | Bathroom | 3.708 m | 2.72 m | 3.708 m x 2.72 m |
| Second level | Bedroom 4 | 4.4 m | 2.2 m | 4.4 m x 2.2 m |
| Second level | Other | 8.89 m | 1.5 m | 8.89 m x 1.5 m |
| Second level | Primary Bedroom | 5.92 m | 4.29 m | 5.92 m x 4.29 m |
| Second level | Bathroom | 2.667 m | 2.54 m | 2.667 m x 2.54 m |
| Second level | Bedroom 2 | 5.41 m | 3.3 m | 5.41 m x 3.3 m |
| Basement | Utility room | 5.25 m | 3.35 m | 5.25 m x 3.35 m |
| Main level | Foyer | 3.81 m | 3.1 m | 3.81 m x 3.1 m |
| Main level | Living room | 5.53 m | 5.3 m | 5.53 m x 5.3 m |
| Main level | Kitchen | 5.6 m | 3.9 m | 5.6 m x 3.9 m |
| Main level | Dining room | 5.9 m | 4.4 m | 5.9 m x 4.4 m |
| Main level | Office | 6 m | 2.9 m | 6 m x 2.9 m |
| Main level | Laundry room | 4.4 m | 1.7 m | 4.4 m x 1.7 m |
| Main level | Bathroom | 2.03 m | 1.04 m | 2.03 m x 1.04 m |
| Ground level | Workshop | 7.62 m | 7.56 m | 7.62 m x 7.56 m |
| Ground level | Workshop | 7.39 m | 6.78 m | 7.39 m x 6.78 m |
Illustrative fixed rate, compounded semi-annually, with monthly payments. This calculator uses 20% or more down and excludes mortgage default insurance. Rates and eligibility must be confirmed with your lender.
/mo
Excludes property taxes, home insurance, utilities and closing costs. Unquoted maintenance fees, if applicable, are not included. This is an estimate, not a lender quote.

The trademarks REALTOR®, REALTORS®, and the REALTOR® logo are controlled by The Canadian Real Estate Association (CREA) and identify real estate professionals who are members of CREA. The trademarks MLS®, Multiple Listing Service® and the associated logos are owned by The Canadian Real Estate Association (CREA) and identify the quality of services provided by real estate professionals who are members of CREA. The trademark DDF® is owned by The Canadian Real Estate Association (CREA) and identifies CREA's Data Distribution Facility (DDF®)

