
Building
- Age
- New building
- Construction style attachment
- Attached
- Exterior finish
- Stone
- Foundation type
- Concrete
- Stories total
- 2
- Type
- Row / Townhouse
- Utility water
- Municipal water
- Ownership
- Freehold
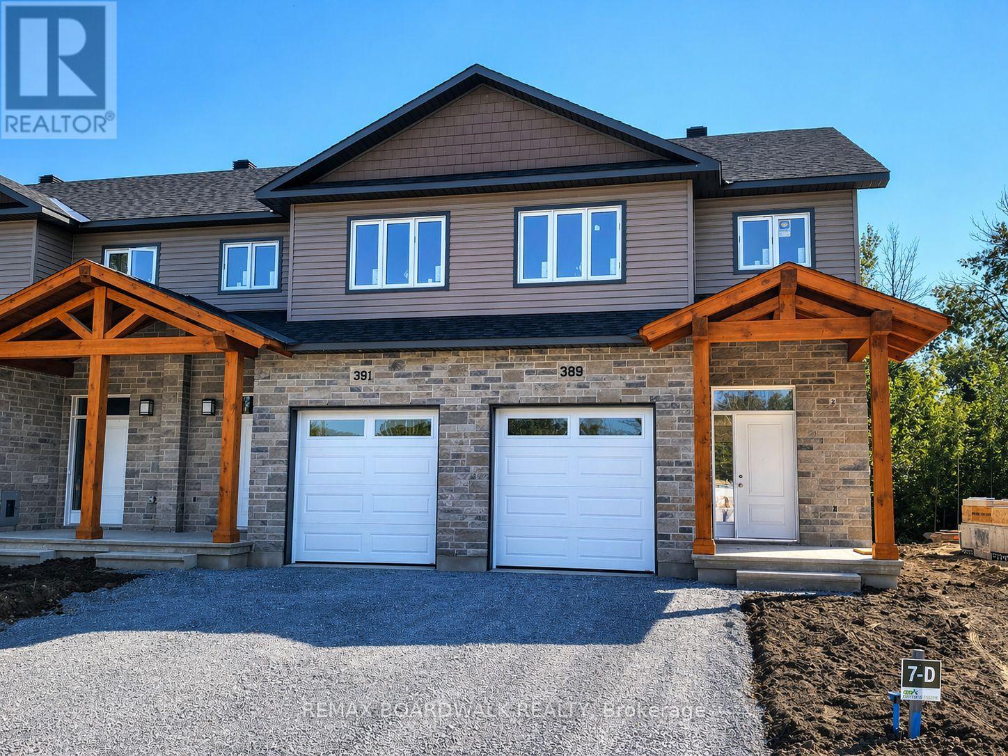
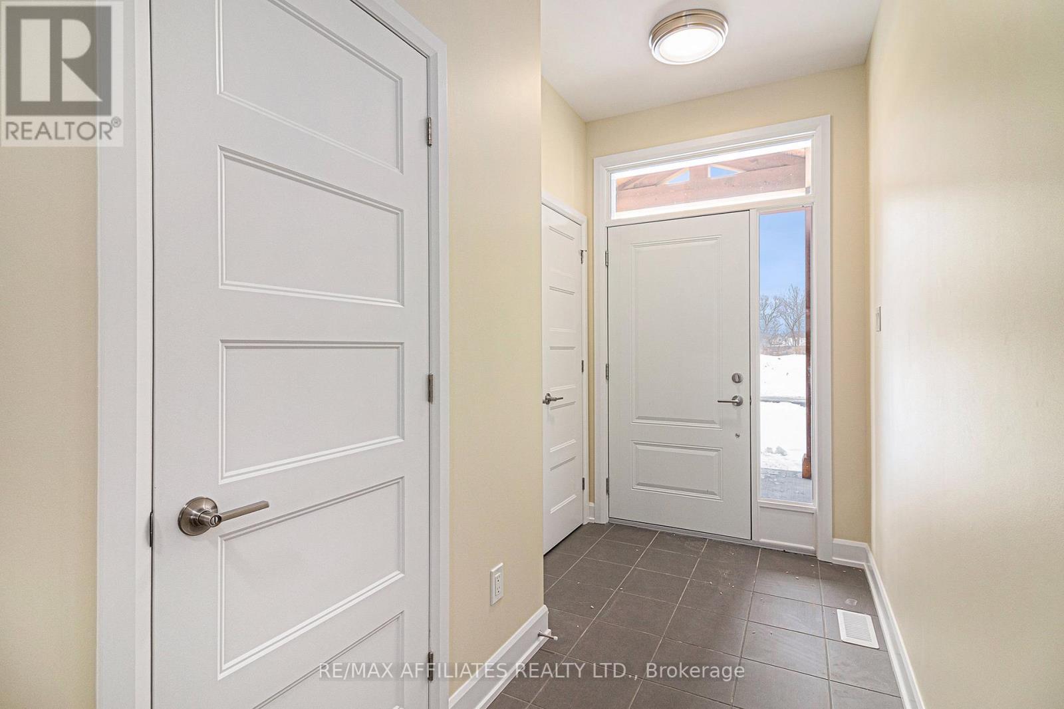
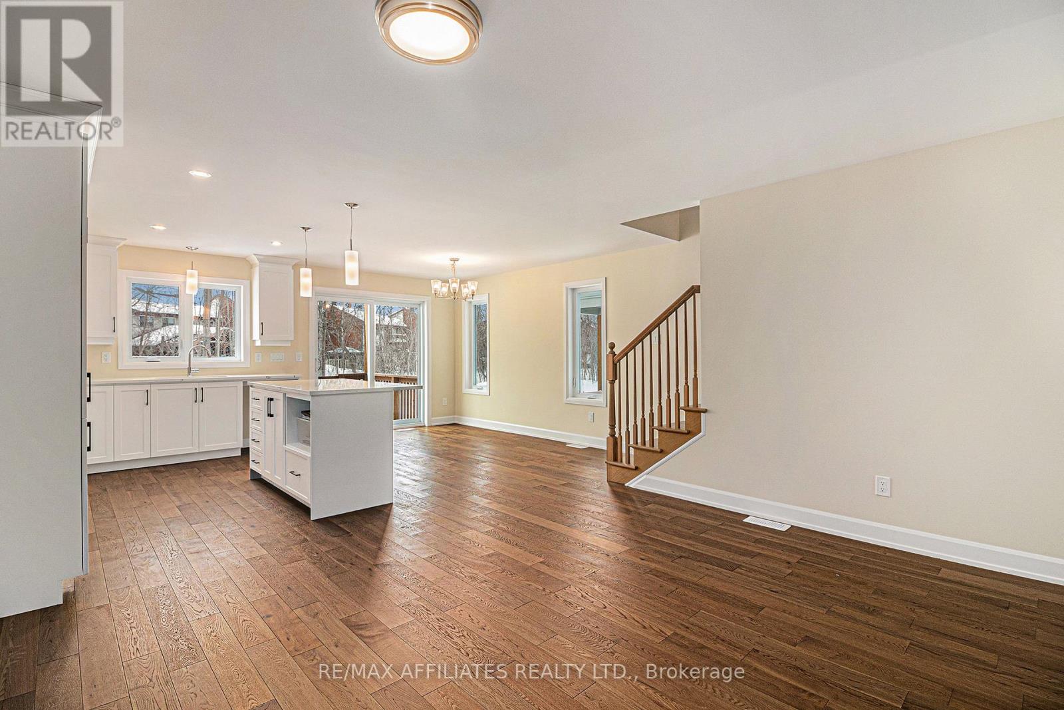
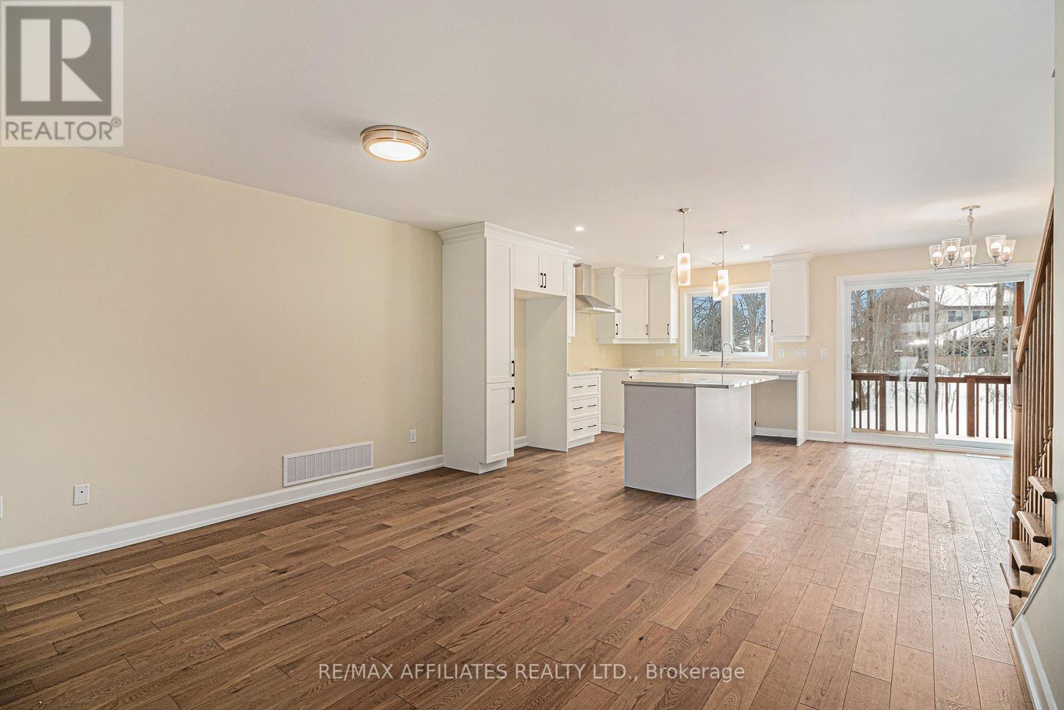
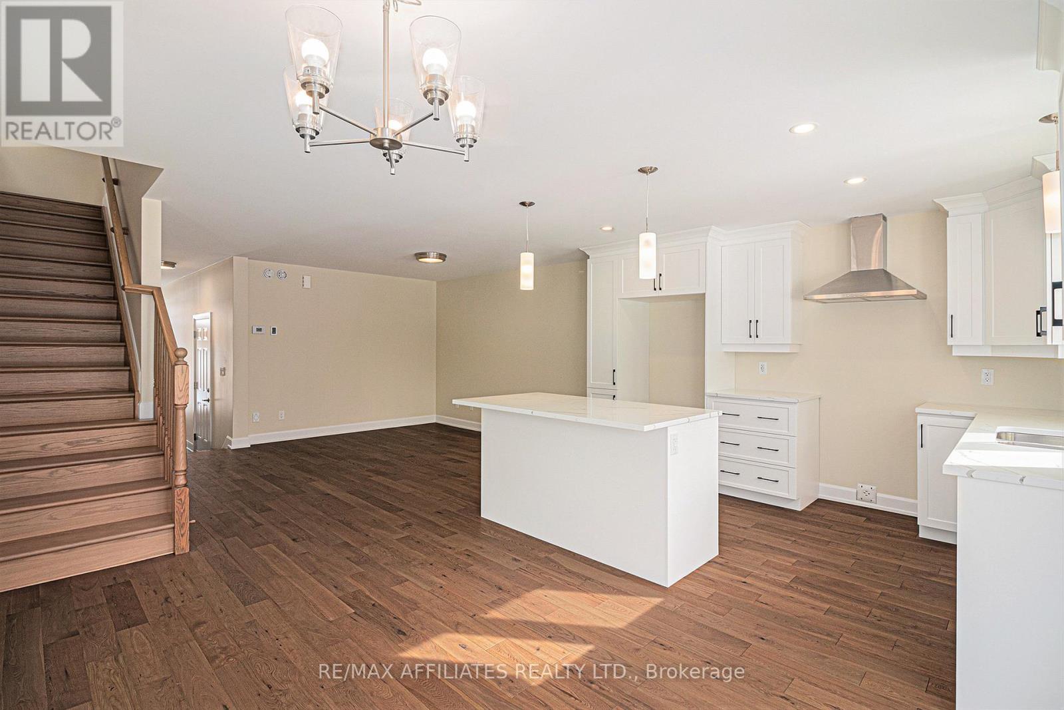
*FULL HST REBATE INCLUDED IN LISTING PRICE*Location, location, location! If you have an active lifestyle & are looking for a home with no rear neighbours, then seize this rare opportunity. Corvinelli Homes offers an award-winning home in designs & energy efficiency, ranking in the top 2% across Canada for efficiency ensuring comfort for years to come. Backing onto the10.2km nature trail, with a 5 min walk to many services, parks, splash pad and amenities! This home offers an open concept main level with engineered hardwood floors, a gourmet kitchen with cabinets to the ceiling & leading to your covered porch overlooking the trail. A hardwood staircase takes you to the second level with its 3 generously sized bedrooms, 3 washrooms, including a master Ensuite, & even a conveniently placed second level laundry room. The exterior walls of the basement are completed with drywall & awaits your final touches. Please note that this home comes with triple glazed windows, a rarity in todays market. Lot on Block 3, unit A. *Please note that the pictures are from similar Models but from a different unit. End unit on right side.* (id:42482)
| Level | Room | Length | Width | Dimensions |
|---|---|---|---|---|
| Second level | Laundry room | 1.6 m | 2.13 m | 1.6 m x 2.13 m |
| Second level | Primary Bedroom | 3.04 m | 4.87 m | 3.04 m x 4.87 m |
| Second level | Bathroom | 2.43 m | 2.33 m | 2.43 m x 2.33 m |
| Second level | Bedroom | 2.74 m | 3.96 m | 2.74 m x 3.96 m |
| Second level | Bedroom | 2.74 m | 3.96 m | 2.74 m x 3.96 m |
| Second level | Bathroom | 3.04 m | 1.82 m | 3.04 m x 1.82 m |
| Main level | Living room | 4.26 m | 4.26 m | 4.26 m x 4.26 m |
| Main level | Dining room | 2.74 m | 3.5 m | 2.74 m x 3.5 m |
| Main level | Kitchen | 2.74 m | 3.5 m | 2.74 m x 3.5 m |
| Main level | Bathroom | 0.91 m | 2.28 m | 0.91 m x 2.28 m |
Illustrative fixed rate, compounded semi-annually, with monthly payments. This calculator uses 20% or more down and excludes mortgage default insurance. Rates and eligibility must be confirmed with your lender.
/mo
Excludes property taxes, home insurance, utilities and closing costs. Unquoted maintenance fees, if applicable, are not included. This is an estimate, not a lender quote.


The trademarks REALTOR®, REALTORS®, and the REALTOR® logo are controlled by The Canadian Real Estate Association (CREA) and identify real estate professionals who are members of CREA. The trademarks MLS®, Multiple Listing Service® and the associated logos are owned by The Canadian Real Estate Association (CREA) and identify the quality of services provided by real estate professionals who are members of CREA. The trademark DDF® is owned by The Canadian Real Estate Association (CREA) and identifies CREA's Data Distribution Facility (DDF®)

