
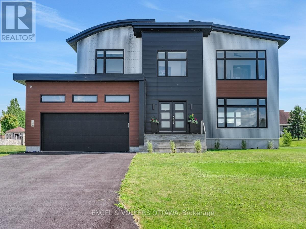
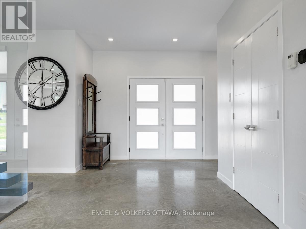
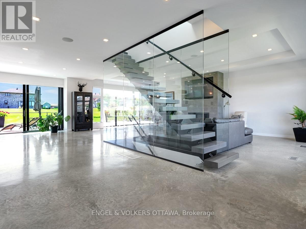
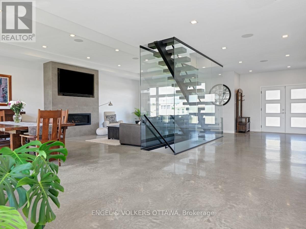
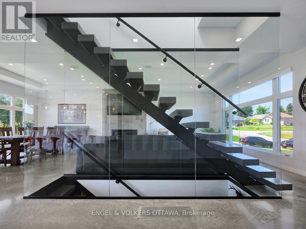
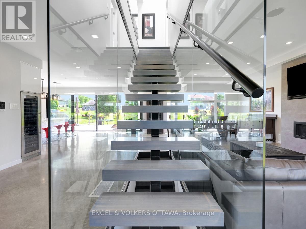
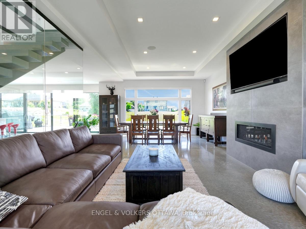
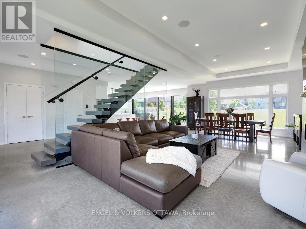
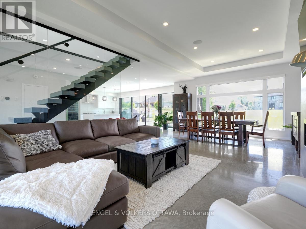
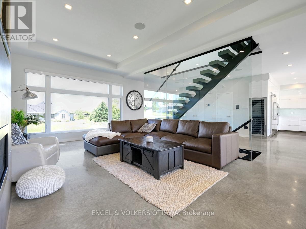
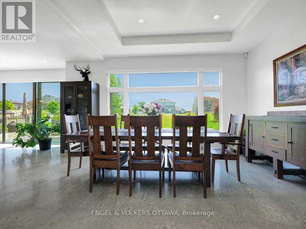
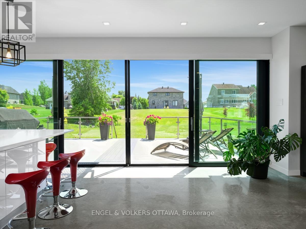
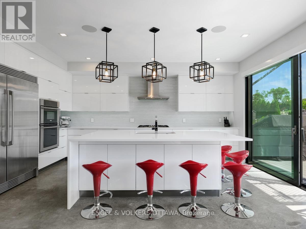
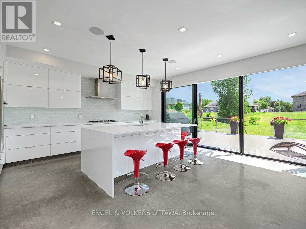
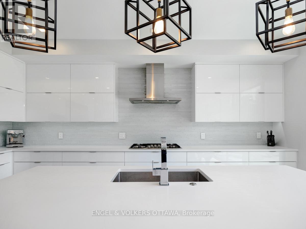
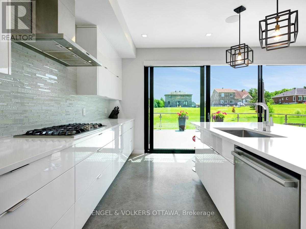
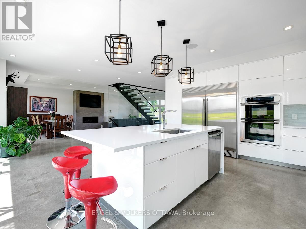
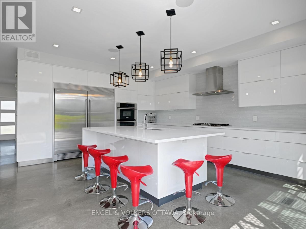
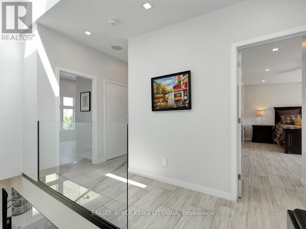
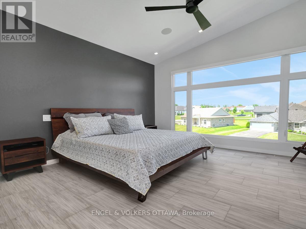
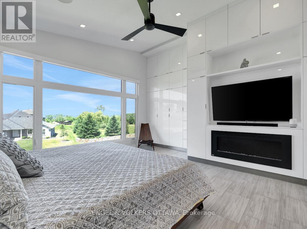
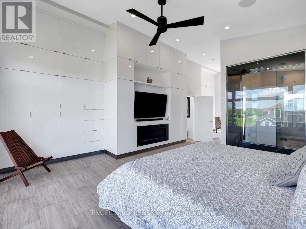
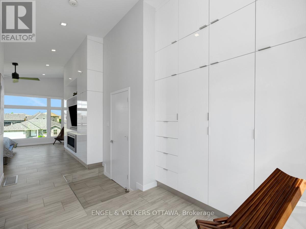
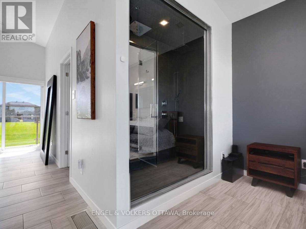
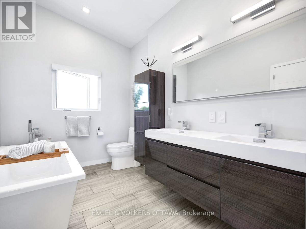
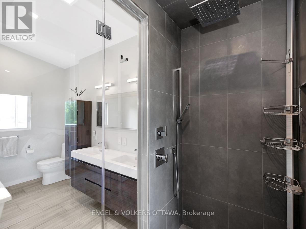
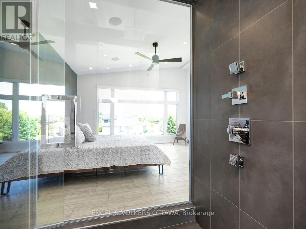
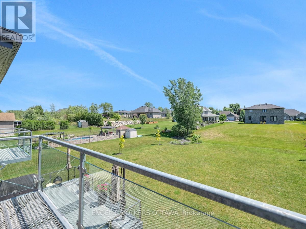
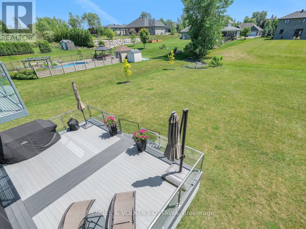
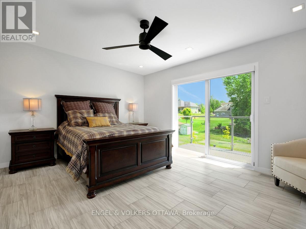
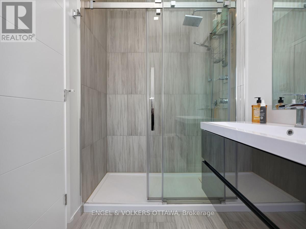
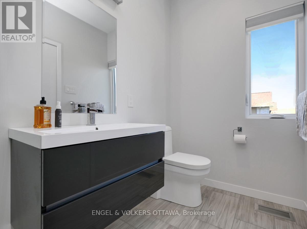
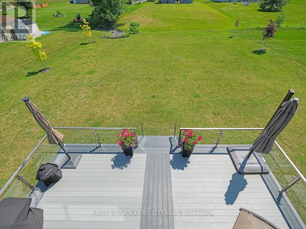
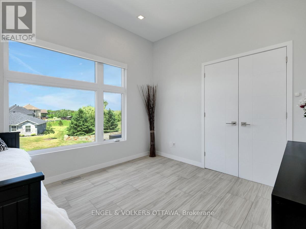
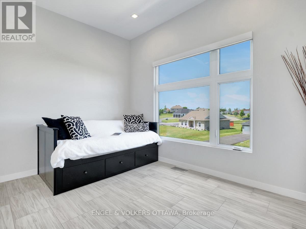
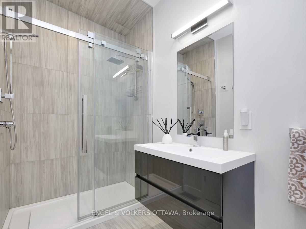
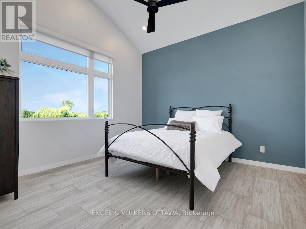
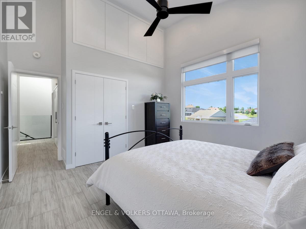
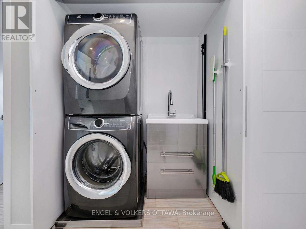
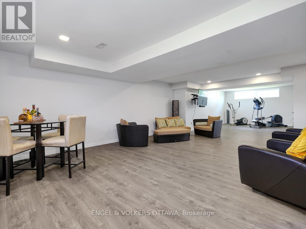
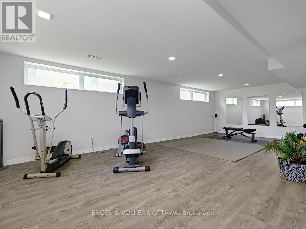
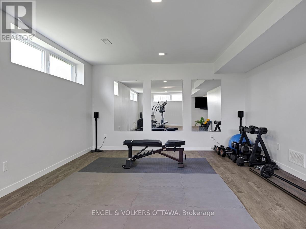
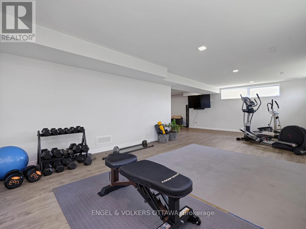
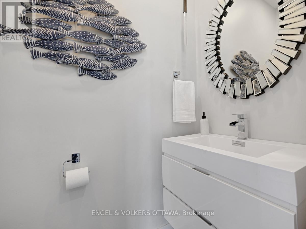
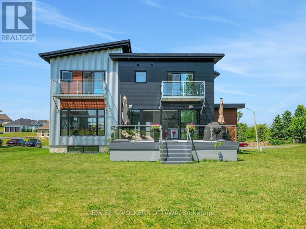
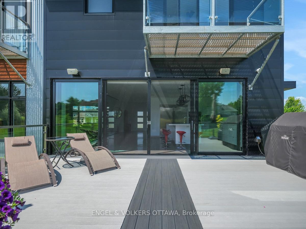
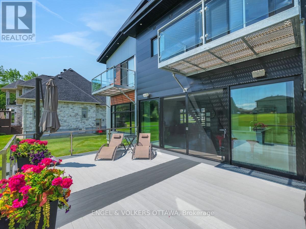
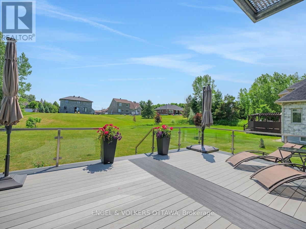
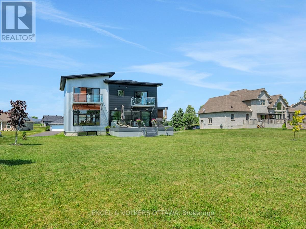
Welcome to this exceptional custom-built, automated home, crafted with precision and modern elegance. A striking centrepiece of this property is the stunning centre staircase with glass walls, complemented by sleek concrete floors and a beautiful natural gas fireplace that adds both warmth and style to the open-concept living space.This home is flooded with natural light, thanks to its southern exposure, floor-toceiling windows, and two oversized 5-foot patio doors. These doors open up to an expansive composite deck, offering the perfect space for entertaining or simply enjoying the outdoors.The gourmet kitchen is a true delight, featuring high-end stainless steel appliances, quartz countertops, and a spacious centre island with a built-in sink. Elegant pendant lighting adds extra flair, while the wine fridge, which holds 140+ bottles, ensures youre always ready to entertain in style.The cozy living room, complete with a fireplace, offers a perfect retreat, while the adjacent dining area comfortably accommodates a large table. The homes cutting-edge Control 4 automation system lets you easily adjust lighting and music, with compatibility for Apple, Google, Spotify, and more. *Ipad required. Lutron switches and pot lights throughout create the ideal ambiance.The primary suite is a luxurious escape, offering a spa-like ensuite with dual rain showers, massaging jets, a separate soaker tub, and double sinks. The expansive walk-in closet and beauty station complete the indulgent retreat. Second bedroom feature a large closet and ensuite bathrooms, while two additional bedrooms offers ample storage and natural light.The upstairs laundry featuring retractable doors and a nat gas dryer. The large, sun-filled basement provides possibilities for a gym, office, or rec room.The fully insulated two-door garage a natural gas heater and high enough for a car lift, while the driveway offers parking for six vehicles. Irrigation system for lawn (id:42482)
| MLS® Number | X12341342 |
| Property Type | Single Family |
| Community Name | 714 - Long Sault |
| Features | Sump Pump |
| ParkingSpaceTotal | 8 |
| Structure | Deck |
| BathroomTotal | 5 |
| BedroomsAboveGround | 4 |
| BedroomsTotal | 4 |
| Amenities | Fireplace(s) |
| Appliances | Water Heater, Blinds, Central Vacuum, Dishwasher, Dryer, Freezer, Garage Door Opener, Hood Fan, Stove, Washer, Wine Fridge, Refrigerator |
| BasementType | Full |
| ConstructionStyleAttachment | Detached |
| CoolingType | Central Air Conditioning |
| ExteriorFinish | Steel, Wood |
| FireProtection | Alarm System |
| FireplacePresent | Yes |
| FireplaceTotal | 2 |
| FlooringType | Concrete |
| FoundationType | Poured Concrete |
| HalfBathTotal | 2 |
| HeatingFuel | Natural Gas |
| HeatingType | Forced Air |
| StoriesTotal | 2 |
| SizeInterior | 2,500 - 3,000 Sqft |
| Type | House |
| UtilityWater | Municipal Water |
| Attached Garage | |
| Garage |
| Acreage | No |
| LandscapeFeatures | Lawn Sprinkler, Landscaped |
| Sewer | Sanitary Sewer |
| SizeDepth | 200 Ft ,3 In |
| SizeFrontage | 104 Ft ,6 In |
| SizeIrregular | 104.5 X 200.3 Ft |
| SizeTotalText | 104.5 X 200.3 Ft |
| ZoningDescription | Residential |
| Level | Type | Length | Width | Dimensions |
|---|---|---|---|---|
| Second Level | Bathroom | 2.83 m | 1.52 m | 2.83 m x 1.52 m |
| Second Level | Bathroom | 2.83 m | 1.55 m | 2.83 m x 1.55 m |
| Second Level | Bedroom | 4.51 m | 8.97 m | 4.51 m x 8.97 m |
| Second Level | Bathroom | 2.21 m | 4.41 m | 2.21 m x 4.41 m |
| Second Level | Bedroom 2 | 5.76 m | 3.79 m | 5.76 m x 3.79 m |
| Second Level | Bedroom 3 | 4.59 m | 3.81 m | 4.59 m x 3.81 m |
| Second Level | Bedroom 4 | 3.64 m | 4.11 m | 3.64 m x 4.11 m |
| Basement | Recreational, Games Room | 12.07 m | 9.22 m | 12.07 m x 9.22 m |
| Basement | Bathroom | 1.95 m | 1.95 m | 1.95 m x 1.95 m |
| Ground Level | Living Room | 5.39 m | 8.99 m | 5.39 m x 8.99 m |
| Ground Level | Bathroom | 0.91 m | 1.85 m | 0.91 m x 1.85 m |
| Ground Level | Dining Room | 2.67 m | 5.41 m | 2.67 m x 5.41 m |
| Ground Level | Kitchen | 4.32 m | 5.41 m | 4.32 m x 5.41 m |
| Cable | Installed |
| Electricity | Installed |
| Sewer | Installed |
(613) 422-8688
(613) 422-6200
ottawacentral.evrealestate.com/

The trademarks REALTOR®, REALTORS®, and the REALTOR® logo are controlled by The Canadian Real Estate Association (CREA) and identify real estate professionals who are members of CREA. The trademarks MLS®, Multiple Listing Service® and the associated logos are owned by The Canadian Real Estate Association (CREA) and identify the quality of services provided by real estate professionals who are members of CREA. The trademark DDF® is owned by The Canadian Real Estate Association (CREA) and identifies CREA's Data Distribution Facility (DDF®)

