
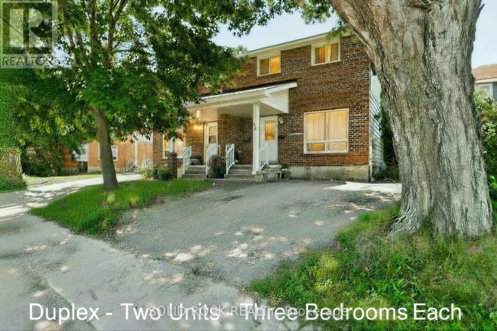
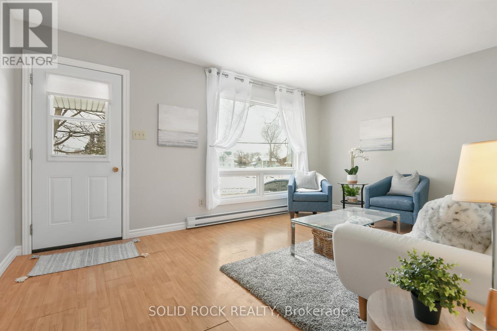
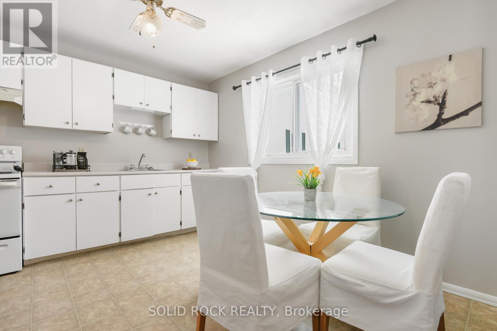
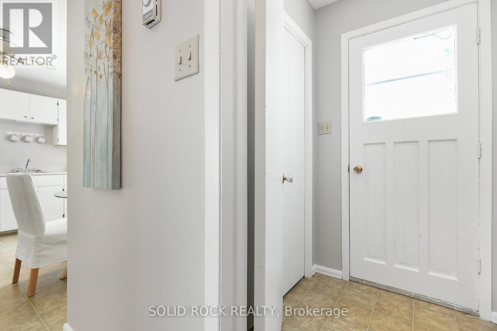
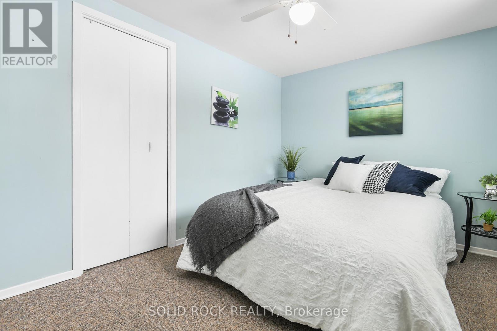
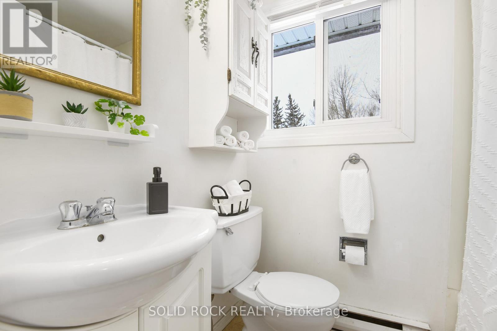
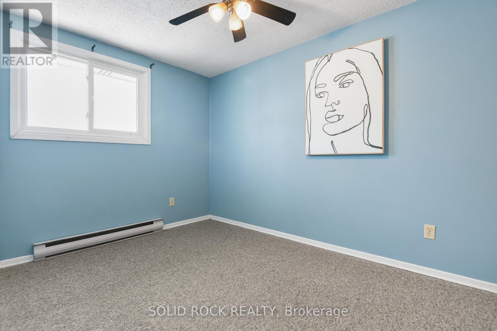
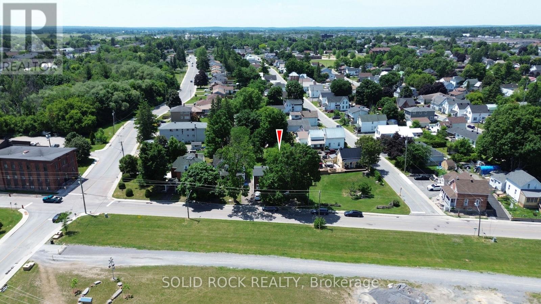
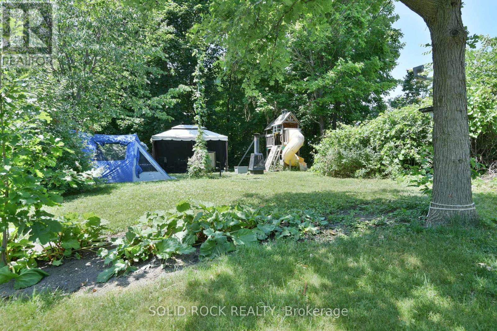
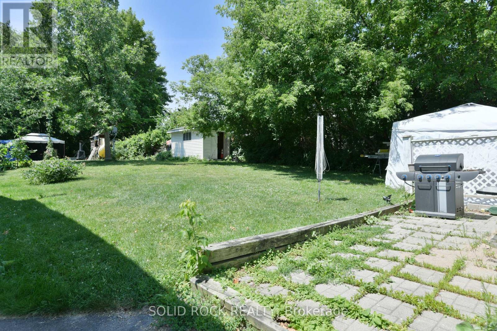
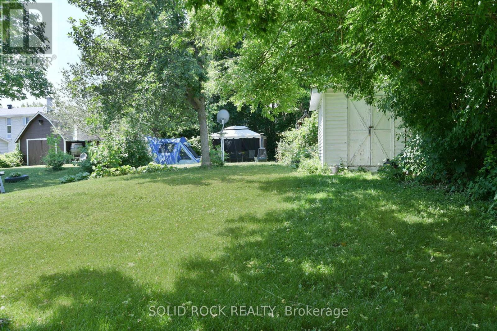
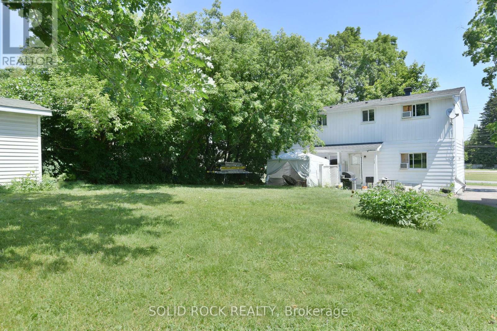
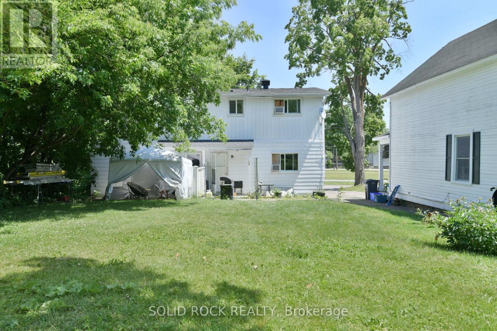
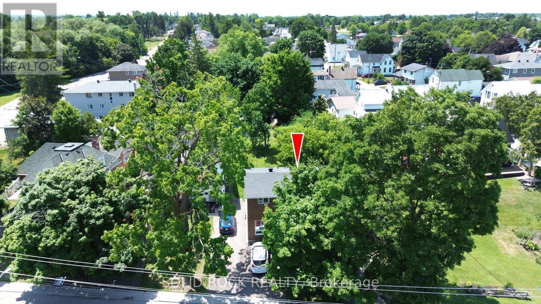
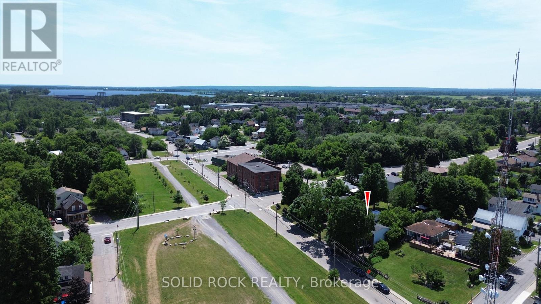
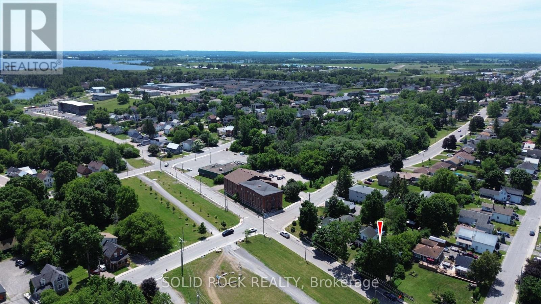
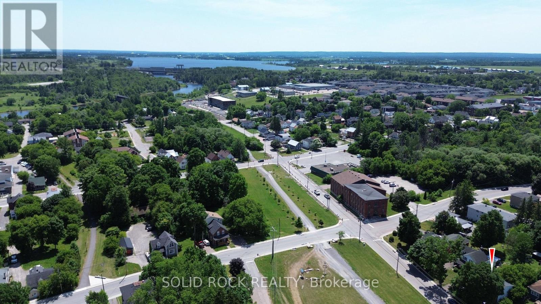
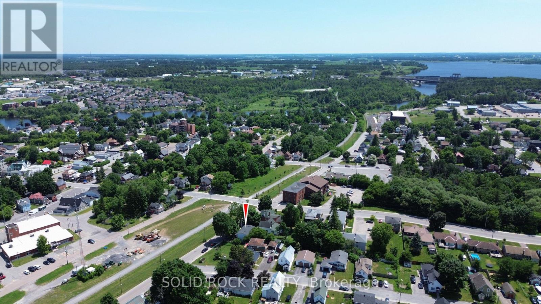
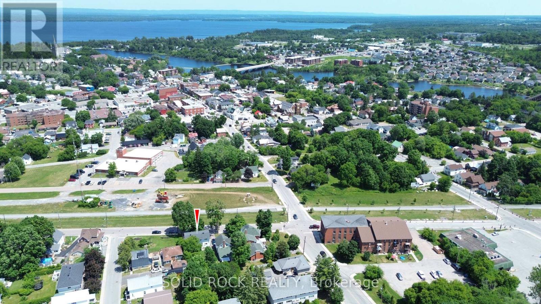
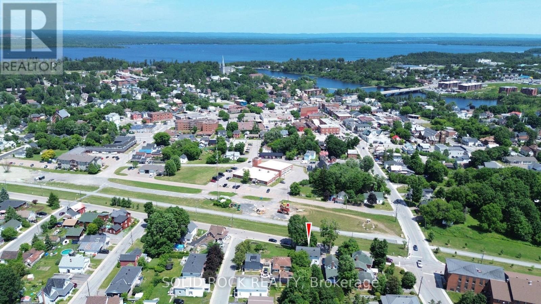
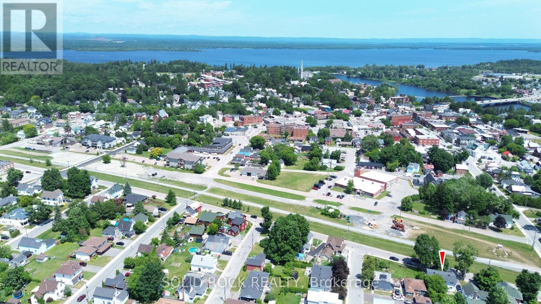
Live in One Unit, Rent Out the Other! 54 and 56 William Street. Fantastic investment opportunity in the heart of Arnprior. This well-maintained two-storey duplex is ideal for first-time buyers looking to enter the market with built-in rental income. Live in one unit and rent out the other, a great way to offset your mortgage while building equity. Each spacious unit features 3 bedrooms, 1 full bathroom, in-unit laundry, and dedicated parking. With a functional layout and solid rental potential, this property also suits multi-generational living or long-term investors.Set on a generous lot in a prime central location, you're walking distance to schools, parks, shopping, and Arnprior's popular restaurants and cafés. Across the street, enjoy direct access to the Algonquin Trail a 296 km multi-use trail perfect for biking, jogging, dog walking, snowmobiling or snowshoeing. A rare chance to own a versatile, income-generating property in one of Arnprior's most desirable neighbourhoods. Great tenants in one unit. The other unit is vacant ready for immediate owner occupancy. (id:42482)
| MLS® Number | X12261918 |
| Property Type | Multi-family |
| Community Name | 550 - Arnprior |
| EquipmentType | Water Heater |
| Features | Lane, Level |
| ParkingSpaceTotal | 4 |
| RentalEquipmentType | Water Heater |
| BathroomTotal | 2 |
| BedroomsAboveGround | 6 |
| BedroomsTotal | 6 |
| Age | 31 To 50 Years |
| Appliances | Water Meter, Dryer, Two Stoves, Two Washers, Two Refrigerators |
| BasementDevelopment | Partially Finished |
| BasementType | Full (partially Finished) |
| CoolingType | None |
| ExteriorFinish | Brick, Aluminum Siding |
| FoundationType | Block |
| HeatingFuel | Electric |
| HeatingType | Baseboard Heaters |
| StoriesTotal | 2 |
| SizeInterior | 0 - 699 Sqft |
| Type | Duplex |
| UtilityWater | Municipal Water |
| No Garage |
| Acreage | No |
| Sewer | Sanitary Sewer |
| SizeDepth | 179 Ft ,2 In |
| SizeFrontage | 52 Ft |
| SizeIrregular | 52 X 179.2 Ft |
| SizeTotalText | 52 X 179.2 Ft |
| ZoningDescription | R2 Residential |
| Level | Type | Length | Width | Dimensions |
|---|---|---|---|---|
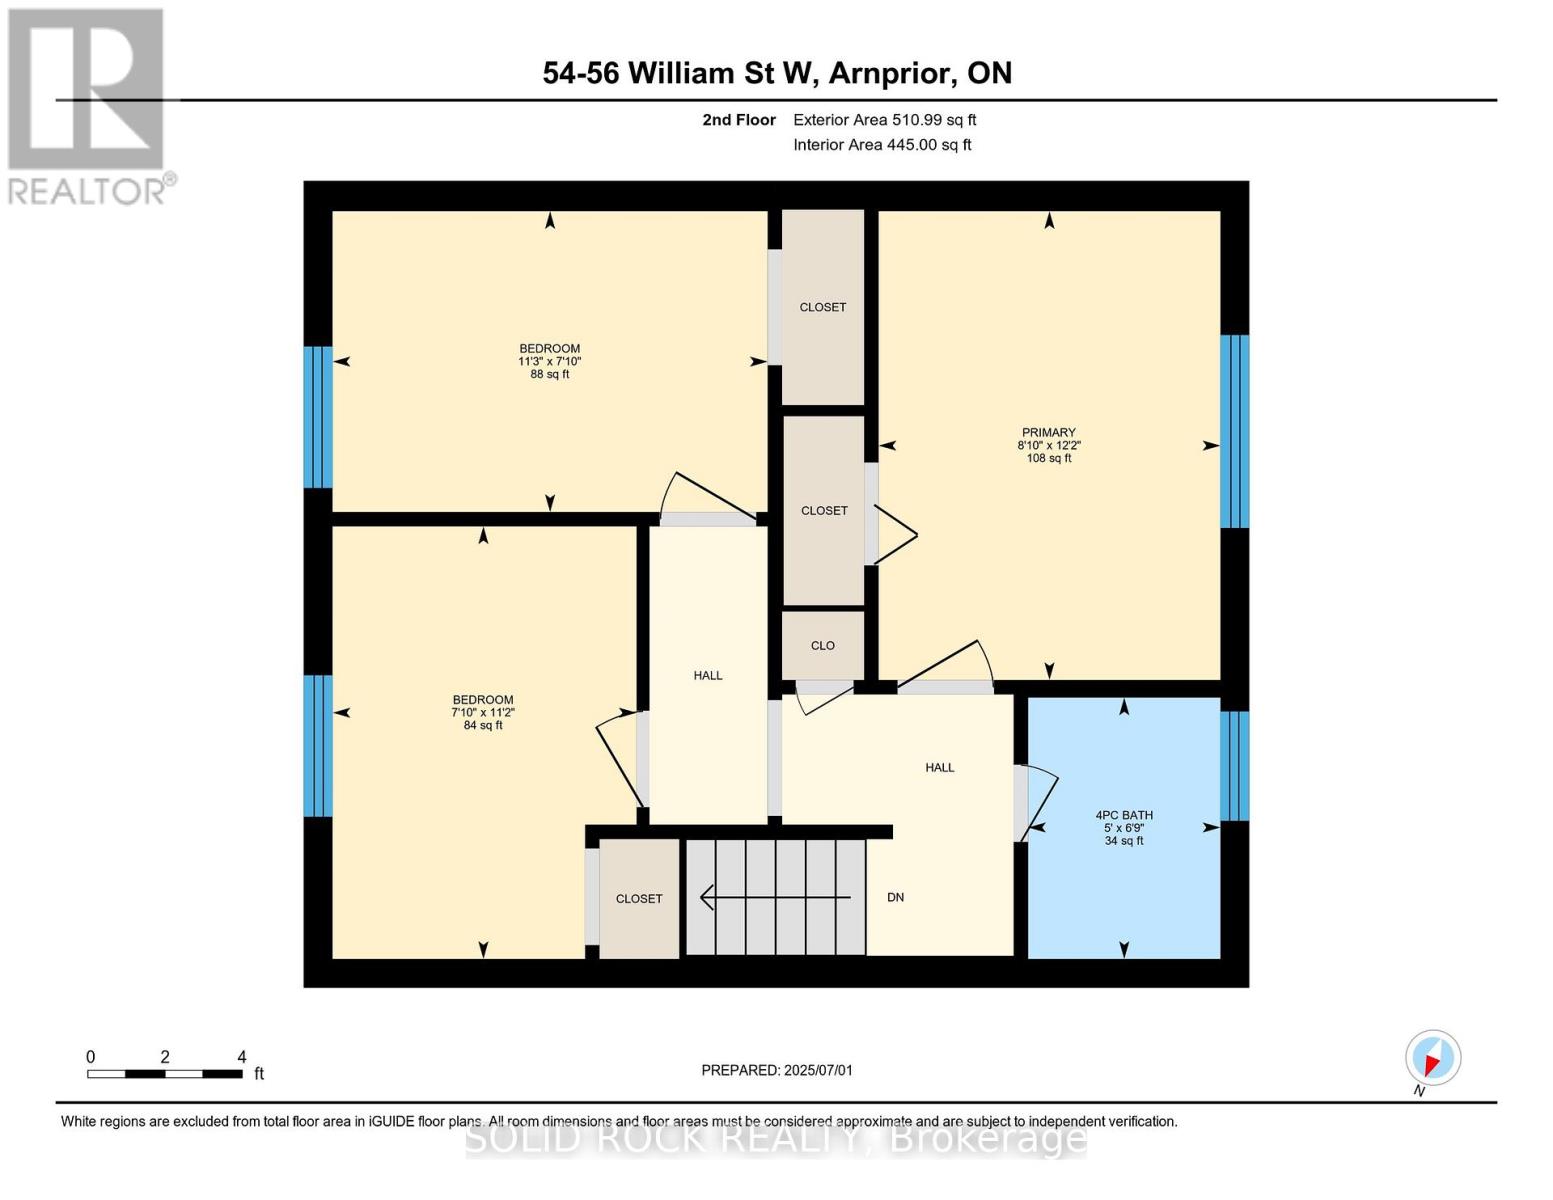
| Second Level | Bathroom | 2.06 m | 1.52 m | 2.06 m x 1.52 m |
| Second Level | Bedroom | 3.42 m | 2.4 m | 3.42 m x 2.4 m |
| Second Level | Bedroom 2 | 2.38 m | 3.44 m | 2.38 m x 3.44 m |
| Second Level | Primary Bedroom | 3.7 m | 2.7 m | 3.7 m x 2.7 m |
| Second Level | Bathroom | 2.06 m | 1.52 m | 2.06 m x 1.52 m |
| Second Level | Bedroom | 3.42 m | 2.4 m | 3.42 m x 2.4 m |
| Second Level | Bedroom 2 | 2.38 m | 3.44 m | 2.38 m x 3.44 m |
| Second Level | Primary Bedroom | 3.7 m | 2.7 m | 3.7 m x 2.7 m |
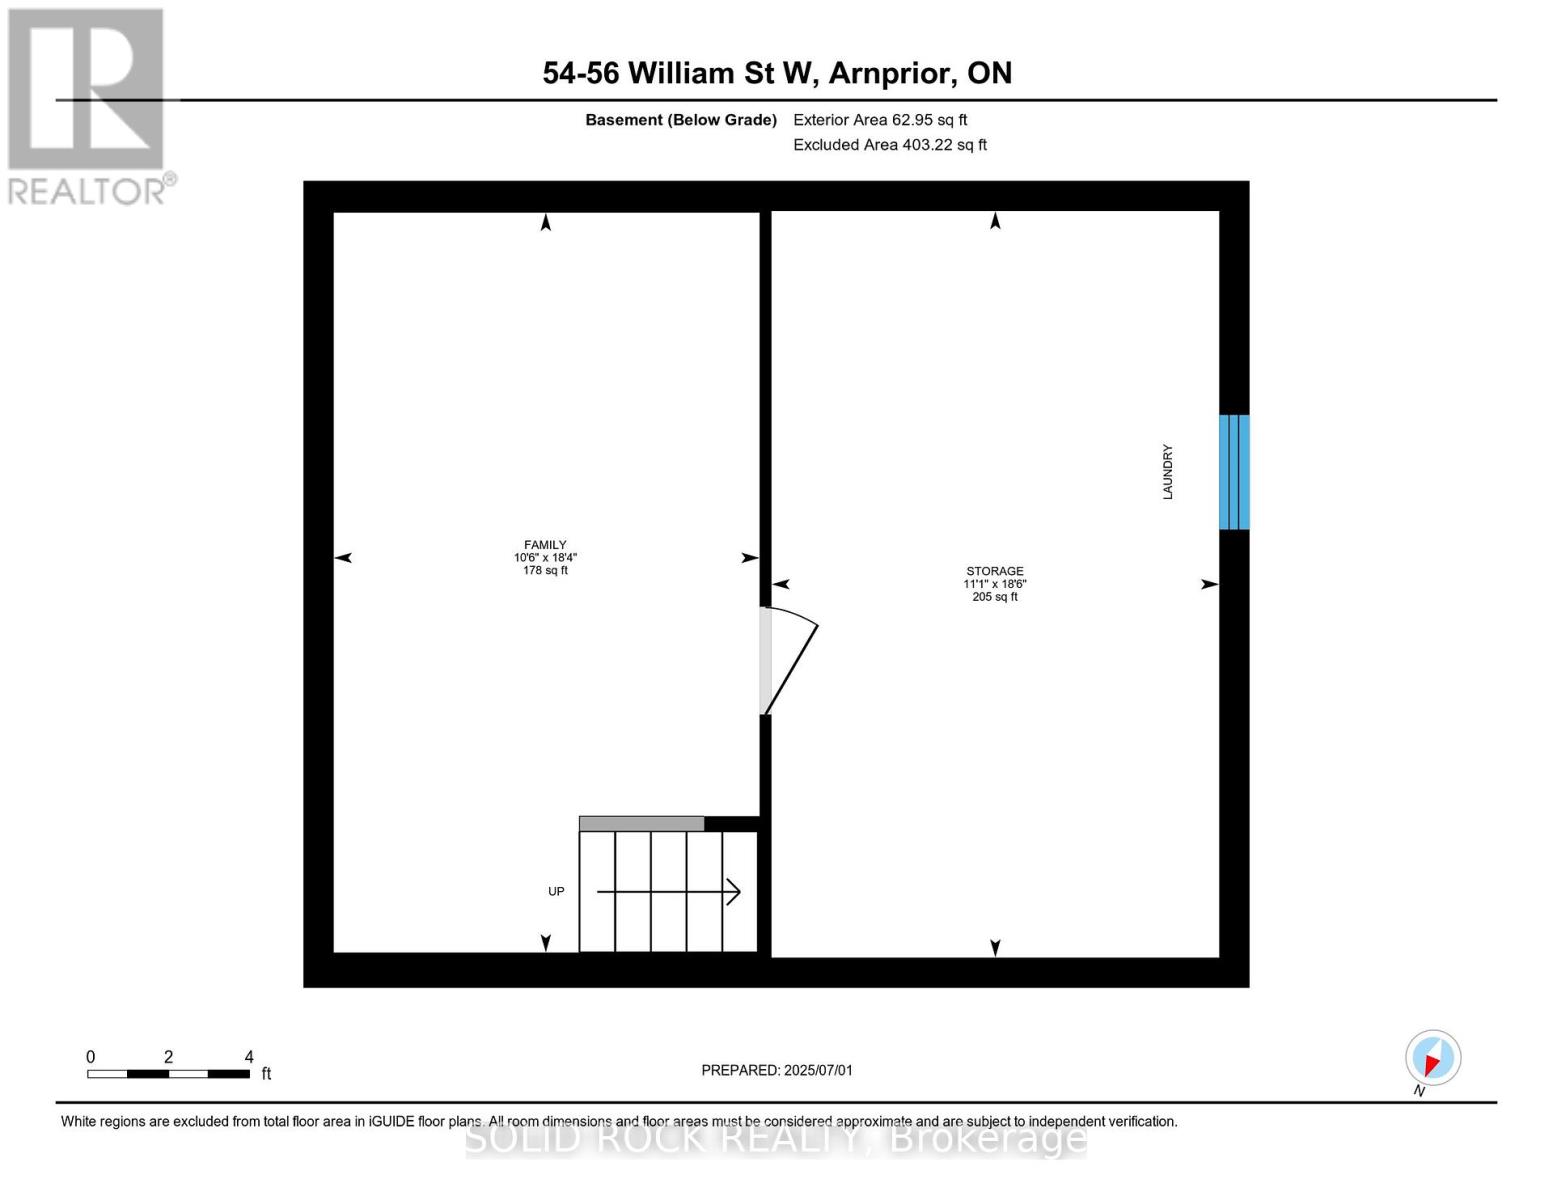
| Basement | Family Room | 5.58 m | 3.21 m | 5.58 m x 3.21 m |
| Basement | Other | 5.63 m | 3.38 m | 5.63 m x 3.38 m |
| Basement | Family Room | 5.58 m | 3.21 m | 5.58 m x 3.21 m |
| Basement | Other | 5.63 m | 3.38 m | 5.63 m x 3.38 m |
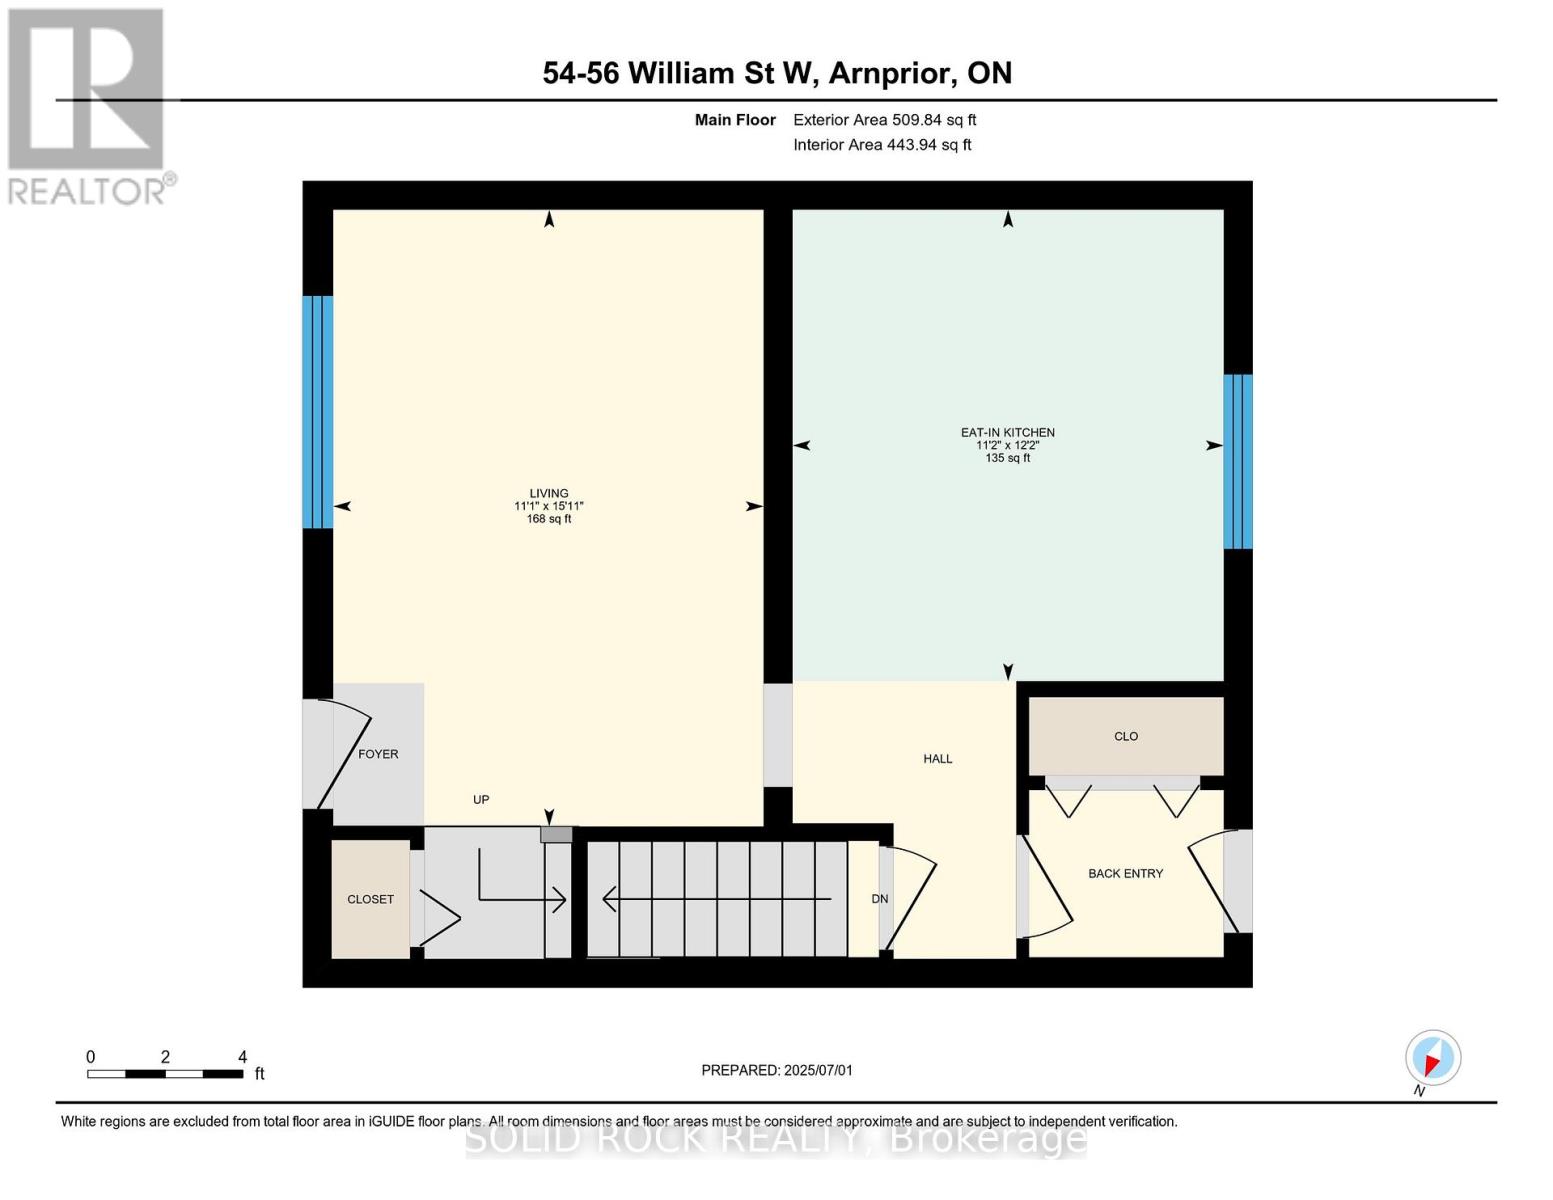
| Ground Level | Kitchen | 3.71 m | 3.39 m | 3.71 m x 3.39 m |
| Ground Level | Living Room | 4.85 m | 3.39 m | 4.85 m x 3.39 m |
| Ground Level | Kitchen | 3.71 m | 3.39 m | 3.71 m x 3.39 m |
| Ground Level | Living Room | 4.85 m | 3.39 m | 4.85 m x 3.39 m |
| Cable | Installed |
| Electricity | Installed |
| Sewer | Installed |


The trademarks REALTOR®, REALTORS®, and the REALTOR® logo are controlled by The Canadian Real Estate Association (CREA) and identify real estate professionals who are members of CREA. The trademarks MLS®, Multiple Listing Service® and the associated logos are owned by The Canadian Real Estate Association (CREA) and identify the quality of services provided by real estate professionals who are members of CREA. The trademark DDF® is owned by The Canadian Real Estate Association (CREA) and identifies CREA's Data Distribution Facility (DDF®)

