LOADING

$880,000

2064 Rosedale Road N Montague, Ontario K7A 0A2

2064 Rosedale Road N, Montague, Ontario  K7A 0A2 - Photo 1 - X12492968
2064 Rosedale Road N, Montague, Ontario  K7A 0A2 - Photo 2 - X12492968
2064 Rosedale Road N, Montague, Ontario  K7A 0A2 - Photo 3 - X12492968
2064 Rosedale Road N, Montague, Ontario  K7A 0A2 - Photo 4 - X12492968
2064 Rosedale Road N, Montague, Ontario  K7A 0A2 - Photo 5 - X12492968
2064 Rosedale Road N, Montague, Ontario  K7A 0A2 - Photo 6 - X12492968
2064 Rosedale Road N, Montague, Ontario  K7A 0A2 - Photo 7 - X12492968
2064 Rosedale Road N, Montague, Ontario  K7A 0A2 - Photo 8 - X12492968
2064 Rosedale Road N, Montague, Ontario  K7A 0A2 - Photo 9 - X12492968
2064 Rosedale Road N, Montague, Ontario  K7A 0A2 - Photo 10 - X12492968
2064 Rosedale Road N, Montague, Ontario  K7A 0A2 - Photo 11 - X12492968
2064 Rosedale Road N, Montague, Ontario  K7A 0A2 - Photo 12 - X12492968
2064 Rosedale Road N, Montague, Ontario  K7A 0A2 - Photo 13 - X12492968
2064 Rosedale Road N, Montague, Ontario  K7A 0A2 - Photo 14 - X12492968
2064 Rosedale Road N, Montague, Ontario  K7A 0A2 - Photo 15 - X12492968
2064 Rosedale Road N, Montague, Ontario  K7A 0A2 - Photo 16 - X12492968
2064 Rosedale Road N, Montague, Ontario  K7A 0A2 - Photo 17 - X12492968
2064 Rosedale Road N, Montague, Ontario  K7A 0A2 - Photo 18 - X12492968
2064 Rosedale Road N, Montague, Ontario  K7A 0A2 - Photo 19 - X12492968
2064 Rosedale Road N, Montague, Ontario  K7A 0A2 - Photo 20 - X12492968
2064 Rosedale Road N, Montague, Ontario  K7A 0A2 - Photo 21 - X12492968
2064 Rosedale Road N, Montague, Ontario  K7A 0A2 - Photo 22 - X12492968
2064 Rosedale Road N, Montague, Ontario  K7A 0A2 - Photo 23 - X12492968
2064 Rosedale Road N, Montague, Ontario  K7A 0A2 - Photo 24 - X12492968
2064 Rosedale Road N, Montague, Ontario  K7A 0A2 - Photo 25 - X12492968
2064 Rosedale Road N, Montague, Ontario  K7A 0A2 - Photo 26 - X12492968
2064 Rosedale Road N, Montague, Ontario  K7A 0A2 - Photo 27 - X12492968
2064 Rosedale Road N, Montague, Ontario  K7A 0A2 - Photo 28 - X12492968
2064 Rosedale Road N, Montague, Ontario  K7A 0A2 - Photo 29 - X12492968
2064 Rosedale Road N, Montague, Ontario  K7A 0A2 - Photo 30 - X12492968
2064 Rosedale Road N, Montague, Ontario  K7A 0A2 - Photo 31 - X12492968
2064 Rosedale Road N, Montague, Ontario  K7A 0A2 - Photo 32 - X12492968
2064 Rosedale Road N, Montague, Ontario  K7A 0A2 - Photo 33 - X12492968
2064 Rosedale Road N, Montague, Ontario  K7A 0A2 - Photo 34 - X12492968
2064 Rosedale Road N, Montague, Ontario  K7A 0A2 - Photo 35 - X12492968
2064 Rosedale Road N, Montague, Ontario  K7A 0A2 - Photo 36 - X12492968
2064 Rosedale Road N, Montague, Ontario  K7A 0A2 - Photo 37 - X12492968
2064 Rosedale Road N, Montague, Ontario  K7A 0A2 - Photo 38 - X12492968
2064 Rosedale Road N, Montague, Ontario  K7A 0A2 - Photo 39 - X12492968
2064 Rosedale Road N, Montague, Ontario  K7A 0A2 - Photo 40 - X12492968
2064 Rosedale Road N, Montague, Ontario  K7A 0A2 - Photo 41 - X12492968
2064 Rosedale Road N, Montague, Ontario  K7A 0A2 - Photo 42 - X12492968
2064 Rosedale Road N, Montague, Ontario  K7A 0A2 - Photo 43 - X12492968
2064 Rosedale Road N, Montague, Ontario  K7A 0A2 - Photo 44 - X12492968
2064 Rosedale Road N, Montague, Ontario  K7A 0A2 - Photo 45 - X12492968
2064 Rosedale Road N, Montague, Ontario  K7A 0A2 - Photo 46 - X12492968
2064 Rosedale Road N, Montague, Ontario  K7A 0A2 - Photo 47 - X12492968
2064 Rosedale Road N, Montague, Ontario  K7A 0A2 - Photo 48 - X12492968
2064 Rosedale Road N, Montague, Ontario  K7A 0A2 - Photo 49 - X12492968
2064 Rosedale Road N, Montague, Ontario  K7A 0A2 - Photo 50 - X12492968

2064 Rosedale Road N Montague, Ontario K7A 0A2

3 Bedroom 3 Bathroom 2,500 - 3,000 sqft
Bungalow Fireplace Central Air Conditioning Forced Air


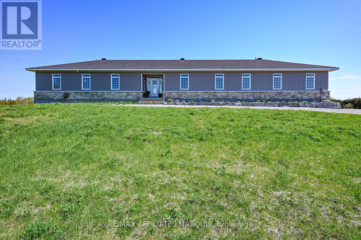
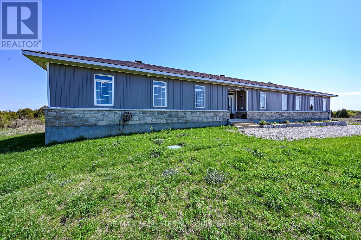
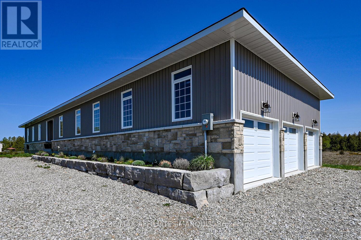
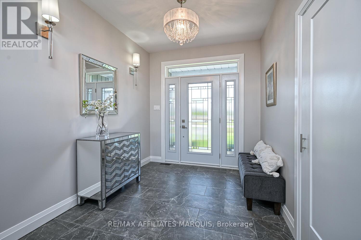
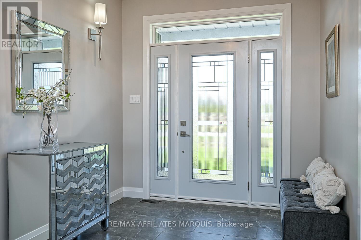
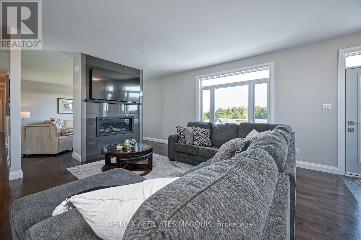
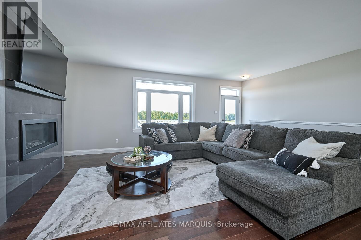

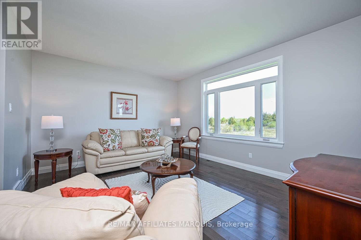
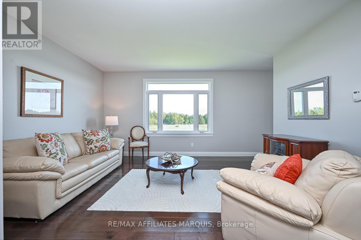
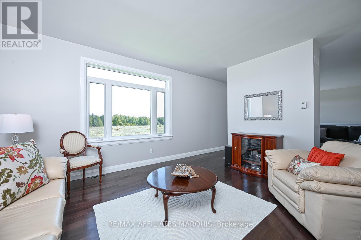
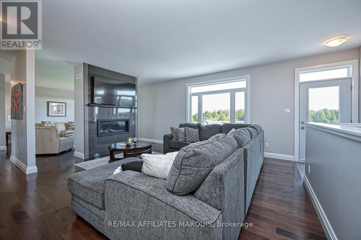
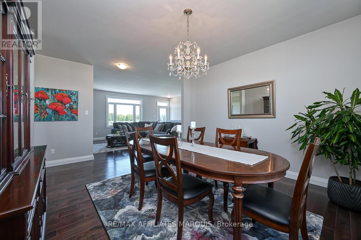
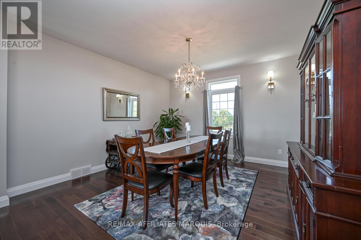
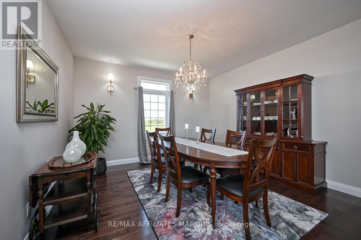
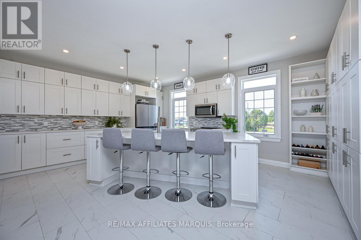
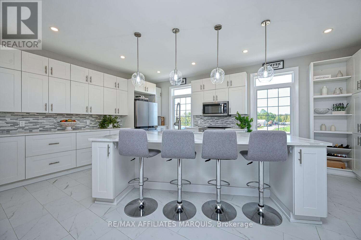
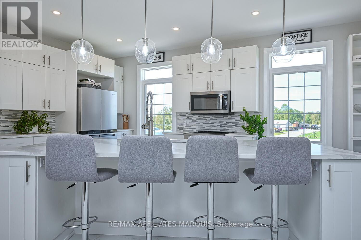
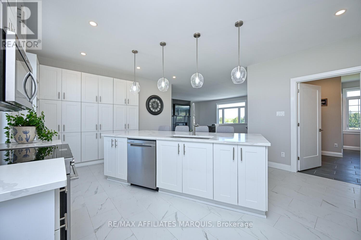
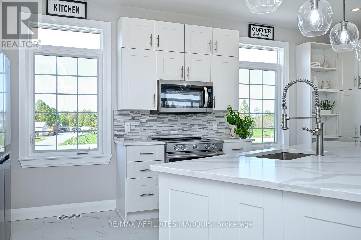
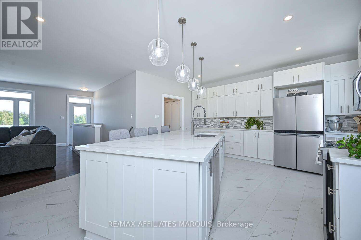
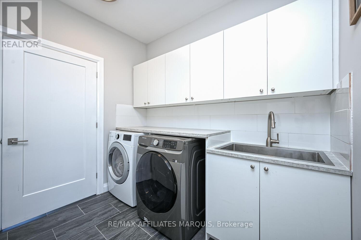
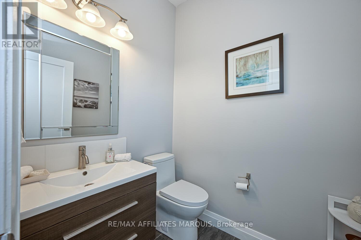

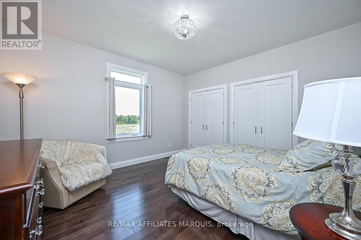
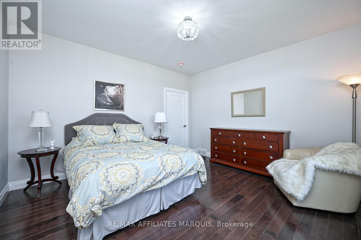
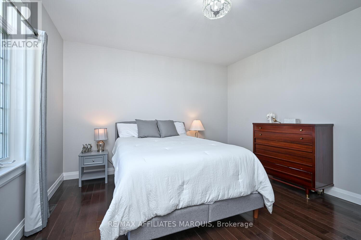
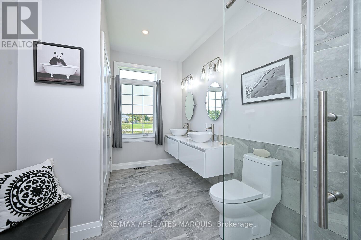
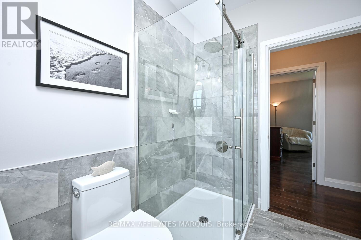
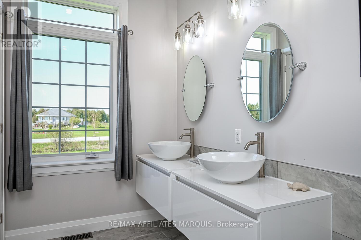
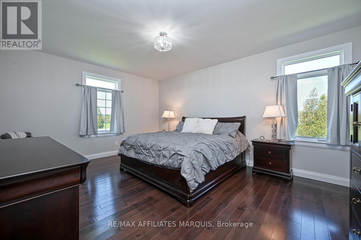
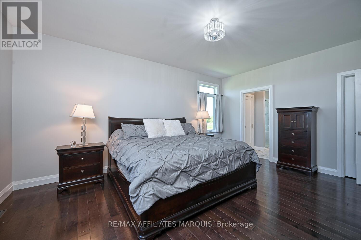
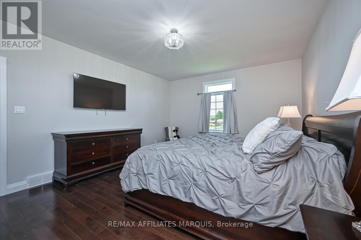
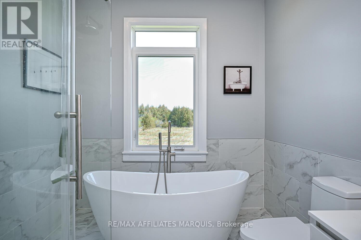
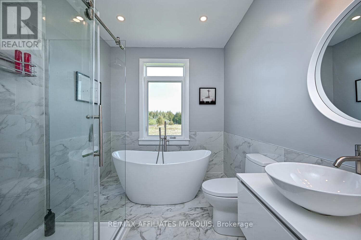
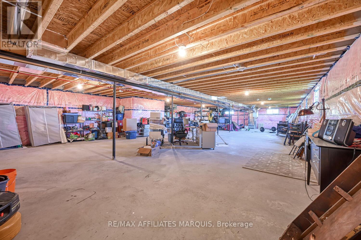
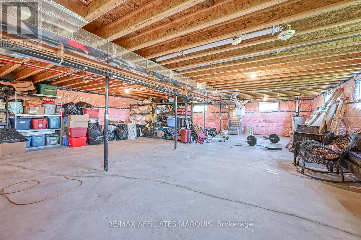
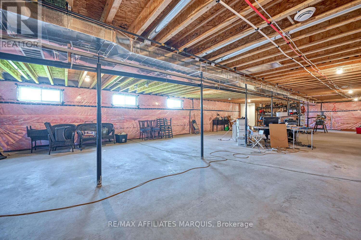
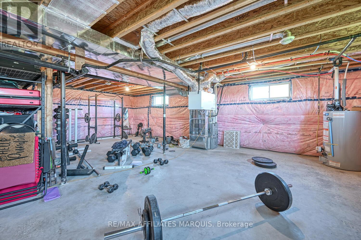


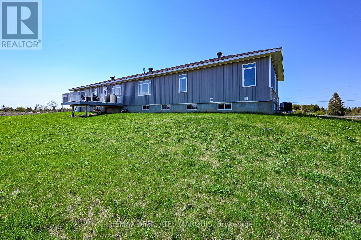
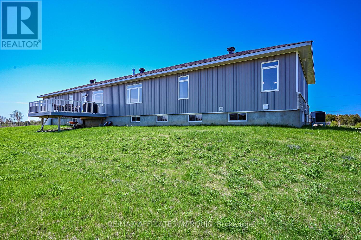


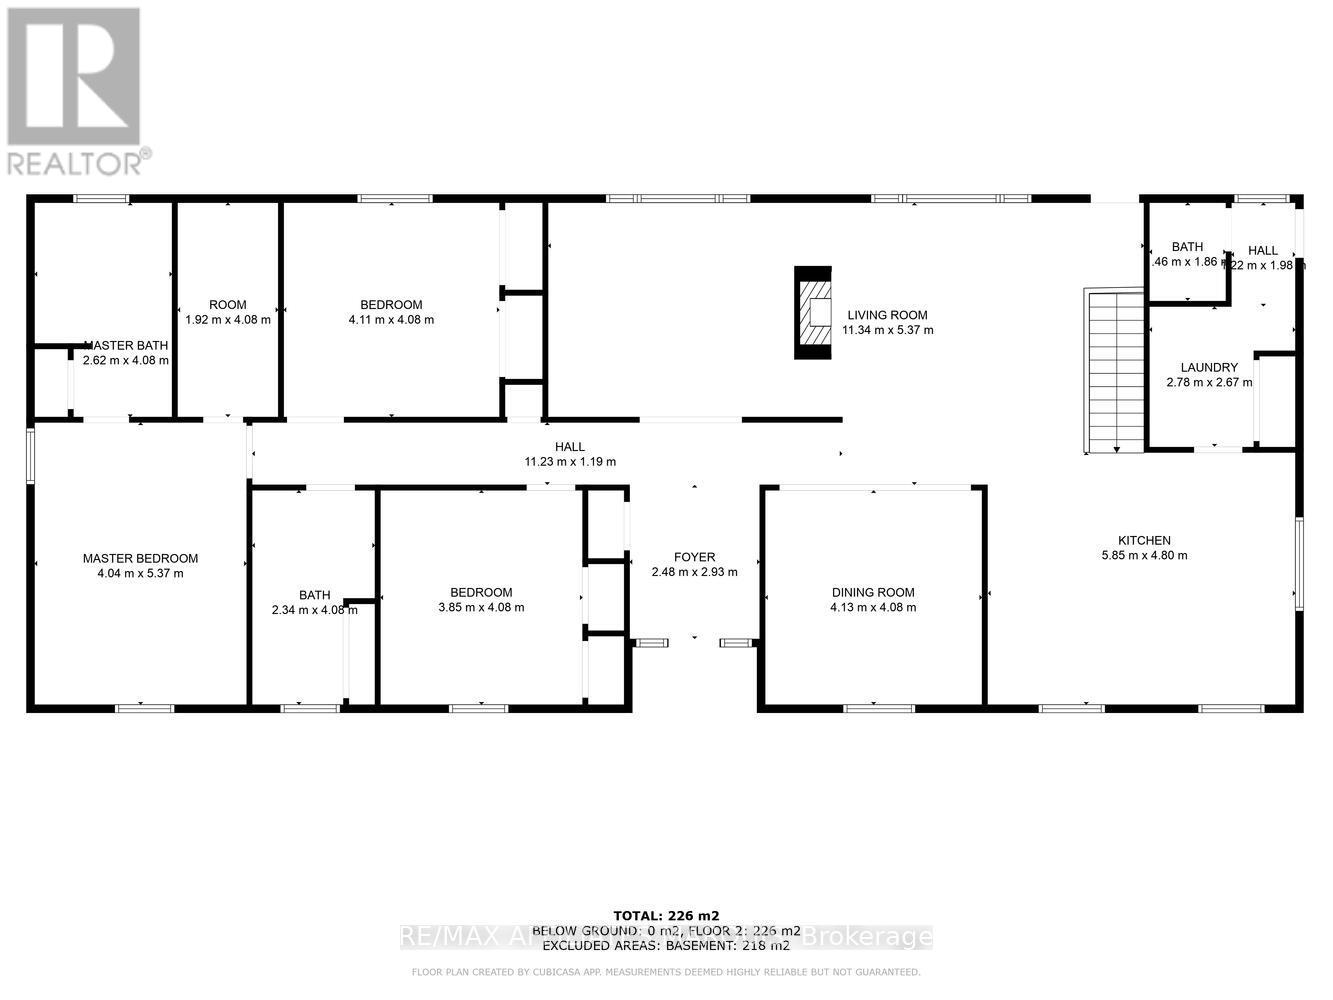

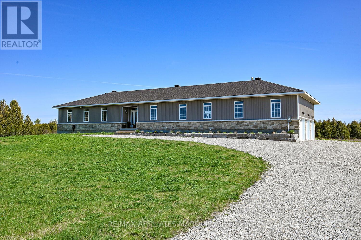
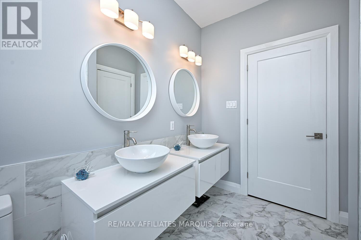
Welcome to 2064 Rosedale Rd., in beautiful Montague township. This modern custom 2560 sq. ft. Bungalow, Completed in 2024 offers all the benefits of a modern build without the wait, this home combines thoughtful detail, high end finishings and practicality throughout with 9 - foot ceilings and many gorgeous transom windows. Step inside to a gorgeous foyer that opens to a wide, spacious and bright layout. The formal living room and dining rooms flow seamlessly into inviting family room with cozy propane fireplace open to beautiful, stunning custom kitchen - featuring classic white shaker style cabinets, sleek quartz countertops, large centre island with breakfast seating and stainless steel appliances. With plenty of counter space and smart storage, it's a functional and stylish space for preparing meals and gathering with loved ones. Family entrance provides easy access from oversized 3 - car garage complete with 2 pc bath and laundry. When it's time to unwind, the primary bedroom offers a peaceful retreat complete with a luxurious four- piece ensuite and spacious walk in closet. Two additional bedrooms are spacious and bright and provide plenty of room for family or guests. The full lower level offers endless possibilities, whether you need space for home office, gym, additional bedrooms or even potential in-law suite. Lovely 16x16 composite deck is where you will enjoy your morning coffee and entertain family and friends. Nestled on 3 + private acres just minutes from Smiths Falls and 40 minutes to Barrhaven this home offers the best of rural tranquility with easy access to schools, shopping and community amenities. 2046 Rosedale Road is the perfect place to call home! Call for viewing today! (id:42482)

Enquire

about 2064 Rosedale Road N, Montague, Ontario K7A 0A2

Name

    Property Details

    Property Details for 2064 Rosedale Road N, Montague, Ontario K7A 0A2

    MLS® Number X12492968
    Property Type Single Family
    Community Name 902 - Montague Twp
    ParkingSpaceTotal 9

    Building

    Building details for 2064 ROSEDALE ROAD N, Montague, Ontario K7A 0A2
    BathroomTotal 3
    BedroomsAboveGround 3
    BedroomsTotal 3
    Amenities Fireplace(s)
    Appliances Water Heater, Water Treatment
    ArchitecturalStyle Bungalow
    BasementDevelopment Unfinished
    BasementType Full (unfinished)
    ConstructionStyleAttachment Detached
    CoolingType Central Air Conditioning
    ExteriorFinish Stone, Vinyl Siding
    FireplacePresent Yes
    FireplaceTotal 1
    FoundationType Poured Concrete
    HalfBathTotal 1
    HeatingFuel Propane
    HeatingType Forced Air
    StoriesTotal 1
    SizeInterior 2,500 - 3,000 Sqft
    Type House

    Parking

    Attached Garage
    Garage

    Land

    Acreage No
    Sewer Septic System
    SizeDepth 561 Ft ,8 In
    SizeFrontage 255 Ft ,10 In
    SizeIrregular 255.9 X 561.7 Ft
    SizeTotalText 255.9 X 561.7 Ft

    Rooms

    Level Type Dimensions
    Main Level Kitchen 5.85 m x 4.8 m
    Main Level Dining Room 4.13 m x 4.08 m
    Main Level Living Room 11.34 m x 5.37 m
    Main Level Laundry Room 2.78 m x 2.67 m
    Main Level Primary Bedroom 4.04 m x 5.37 m
    Main Level Bedroom 4.11 m x 4.08 m
    Main Level Bedroom 3.85 m x 4.08 m
    Main Level Foyer 2.48 m x 2.93 m

    Utilities

    Electricity Installed

    RE/MAX AFFILIATES MARQUIS
    59 Beckwith St N
    Smiths Falls, Ontario K7A 2B4

    (613) 283-2121

    RE/MAX AFFILIATES MARQUIS
    59 Beckwith St N
    Smiths Falls, Ontario K7A 2B4

    (613) 283-2121

    Book A Showing

    2064 Rosedale Road N, Montague, Ontario K7A 0A2

    Name
    Booking: Pick a preferred date and time for the property showing
    Booking: Pick a preferred date and time for the property showing
    LRG Logo All White
    pngwing.com
    Evaluate your home's worth with our property

    Find out how much your home is worth with Labrosse Real Estate Group’s free home value estimation service – get started now!