
Building
- Construction style attachment
- Attached
- Exterior finish
- Vinyl siding
- Foundation type
- Concrete
- Stories total
- 2
- Type
- Row / Townhouse
- Utility water
- Municipal water
- Ownership
- Freehold



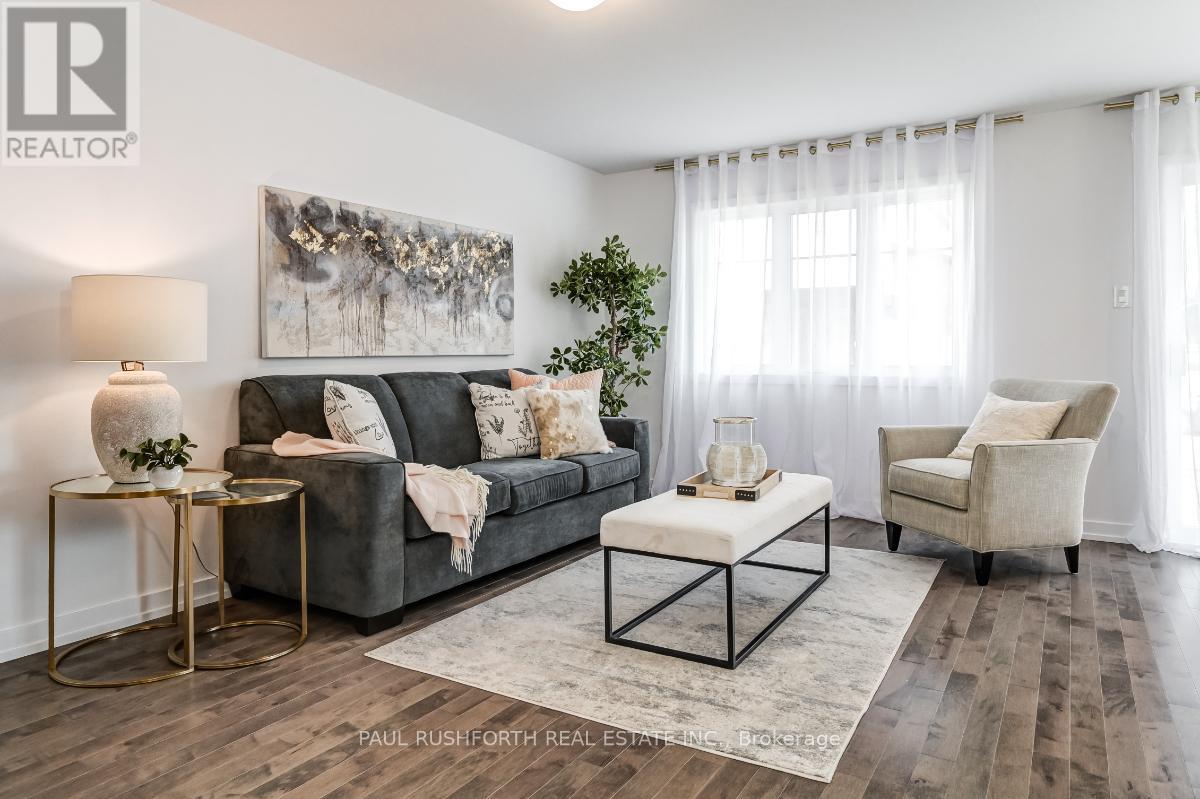
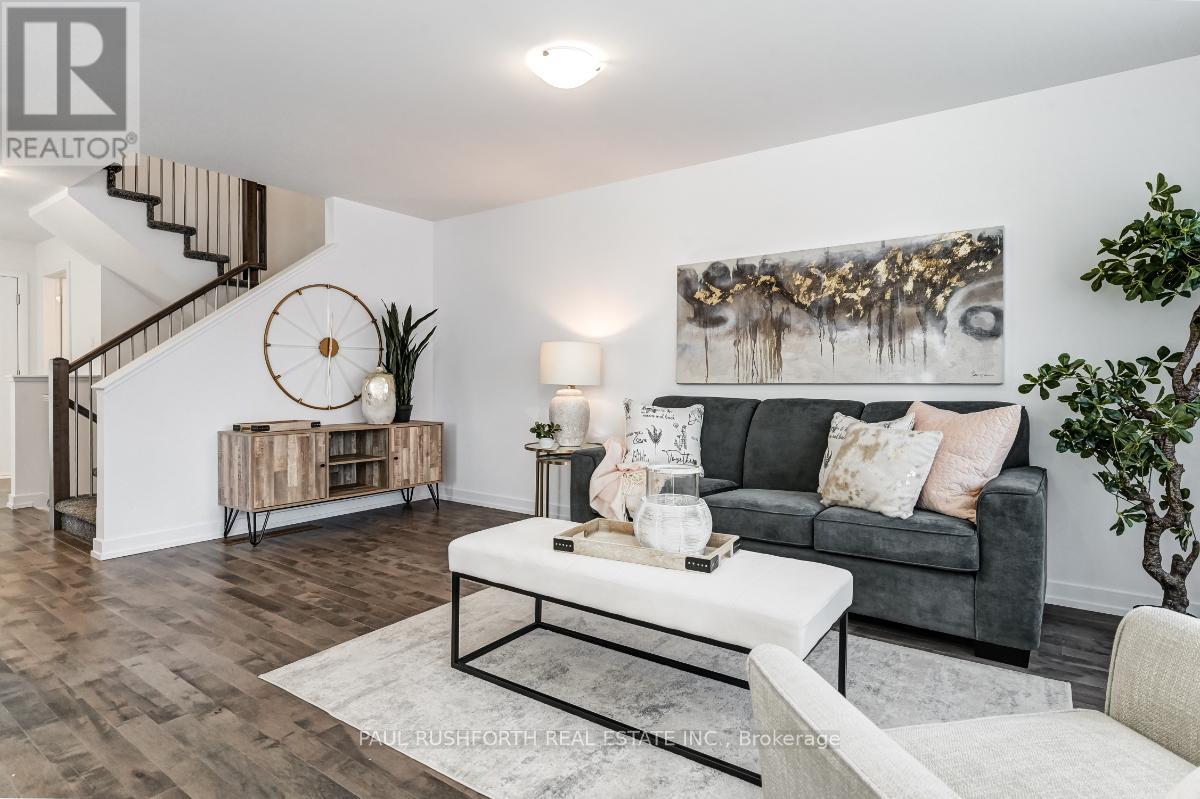
Welcome to Golf Ridge. This house is not built. This 3 bed, 3 bath middle townhome has a stunning design and from the moment you step inside, you'll be struck by the bright & airy feel of the home, w/ an abundance of natural light. The open concept floor plan creates a sense of spaciousness & flow, making it the perfect space for entertaining. The kitchen is a chef's dream, w/ top-of-the-line appliances, ample counter space, & plenty of storage. The large island provides additional seating & storage. On the 2nd level each bedroom is bright & airy, w/ large windows that let in plenty of natural light. The primary bedroom includes a 3piece ensuite. The lower level can be finished (or not) and includes laundry & storage space. The 2 standout features of this home are the Rockland Golf Club in your backyard and the full block firewall providing your family with privacy. Photos were taken at the model home at 325 Dion Avenue. Flooring: Hardwood, Ceramic, Carpet Wall To Wall (id:42482)
| Level | Room | Length | Width | Dimensions |
|---|---|---|---|---|
| Second level | Primary Bedroom | 5 m | 4.14 m | 5 m x 4.14 m |
| Second level | Bedroom | 2.74 m | 3.22 m | 2.74 m x 3.22 m |
| Second level | Bedroom | 2.87 m | 3.22 m | 2.87 m x 3.22 m |
| Main level | Kitchen | 2.64 m | 3.98 m | 2.64 m x 3.98 m |
| Main level | Dining room | 2.59 m | 3.53 m | 2.59 m x 3.53 m |
| Main level | Living room | 3.04 m | 5.35 m | 3.04 m x 5.35 m |
Illustrative fixed rate, compounded semi-annually, with monthly payments. This calculator uses 20% or more down and excludes mortgage default insurance. Rates and eligibility must be confirmed with your lender.
/mo
Excludes property taxes, home insurance, utilities and closing costs. Unquoted maintenance fees, if applicable, are not included. This is an estimate, not a lender quote.

The trademarks REALTOR®, REALTORS®, and the REALTOR® logo are controlled by The Canadian Real Estate Association (CREA) and identify real estate professionals who are members of CREA. The trademarks MLS®, Multiple Listing Service® and the associated logos are owned by The Canadian Real Estate Association (CREA) and identify the quality of services provided by real estate professionals who are members of CREA. The trademark DDF® is owned by The Canadian Real Estate Association (CREA) and identifies CREA's Data Distribution Facility (DDF®)

