
Building
- Amenities
- Fireplace(s)
- Architectural style
- Bungalow
- Construction style attachment
- Detached
- Exterior finish
- Stone
- Foundation type
- Poured Concrete
- Stories total
- 1
- Type
- House
- Utility water
- Municipal water
- Ownership
- Freehold
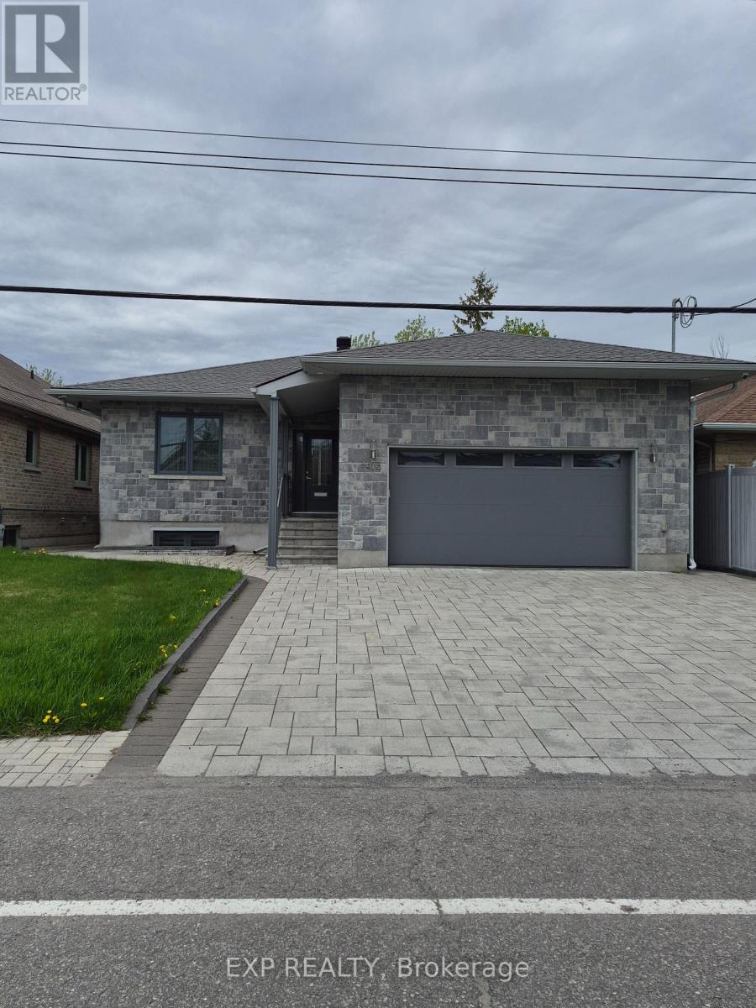
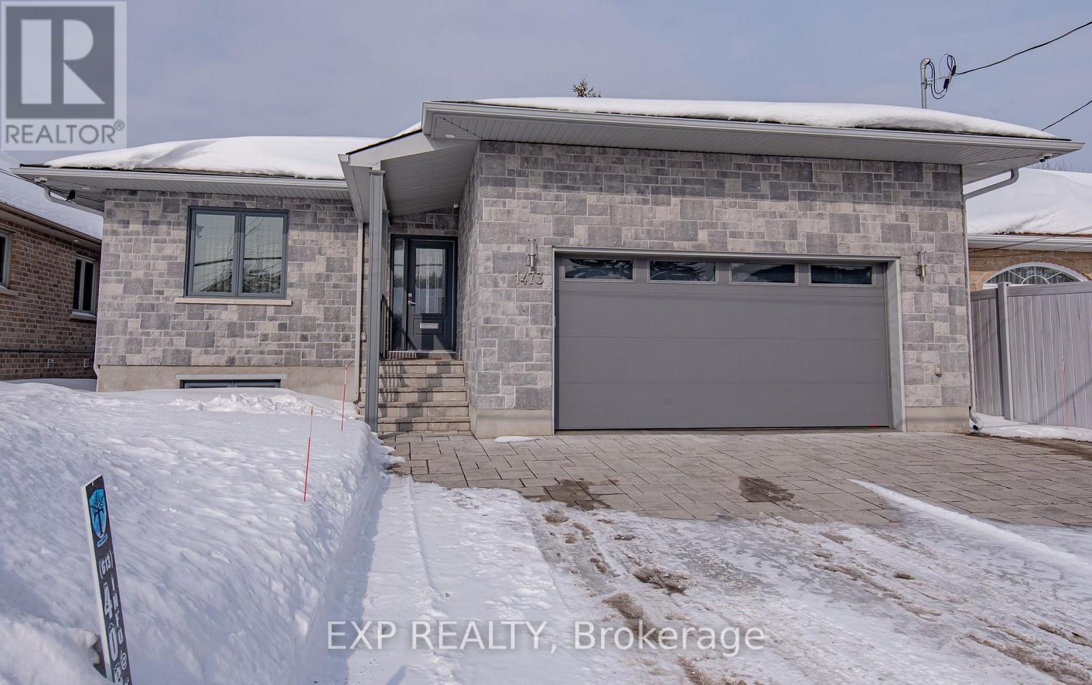
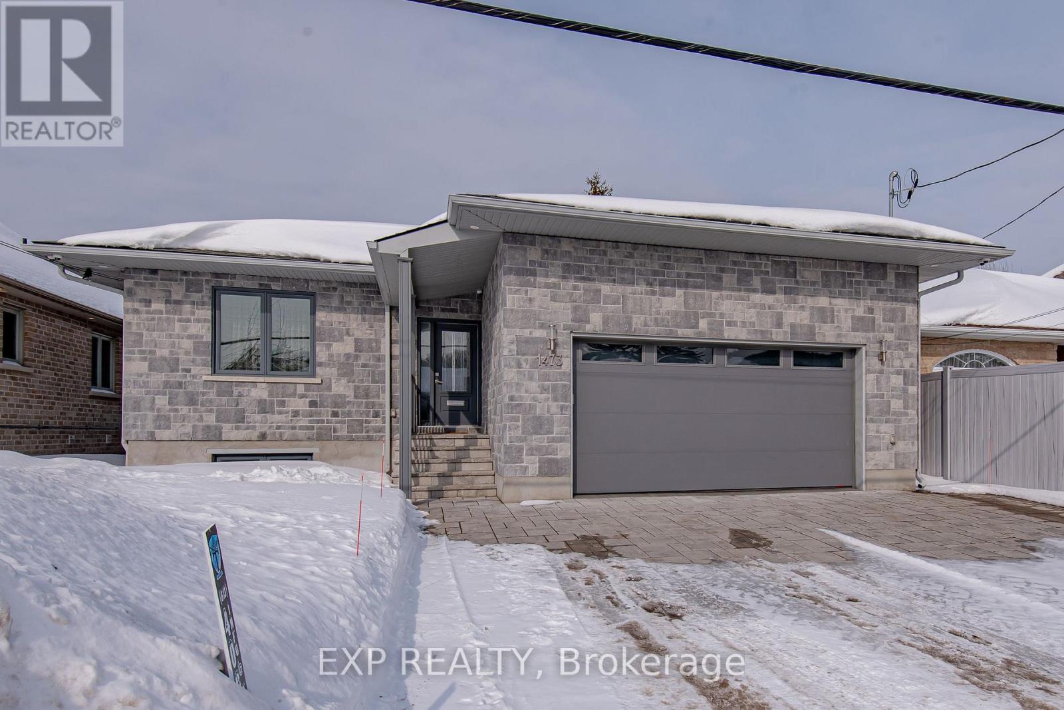
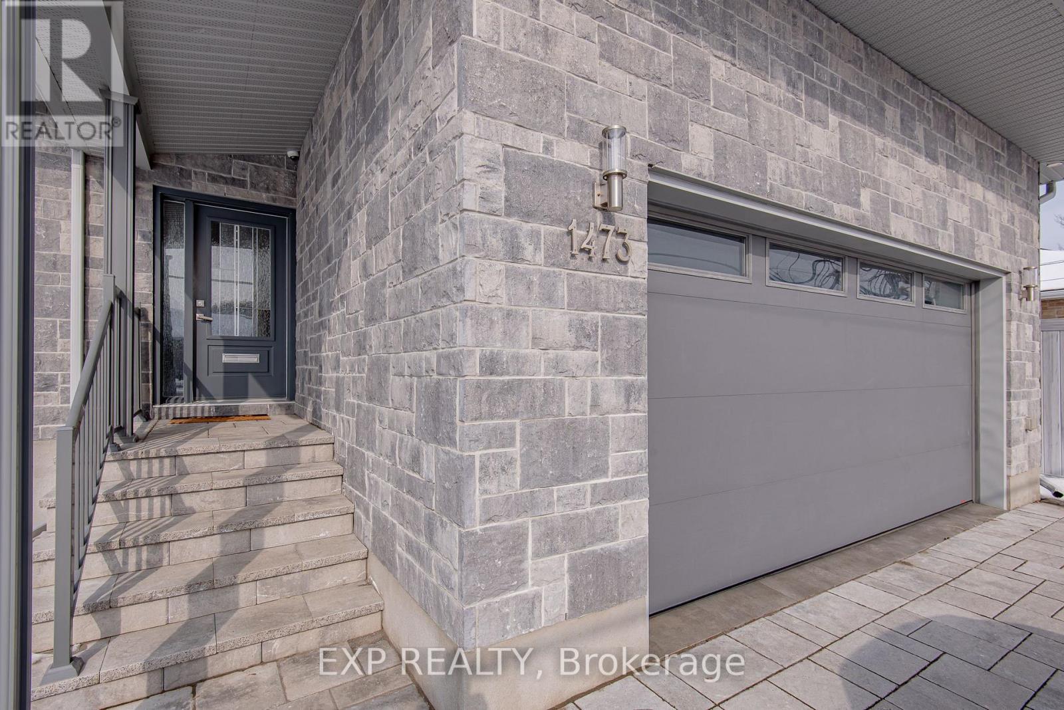
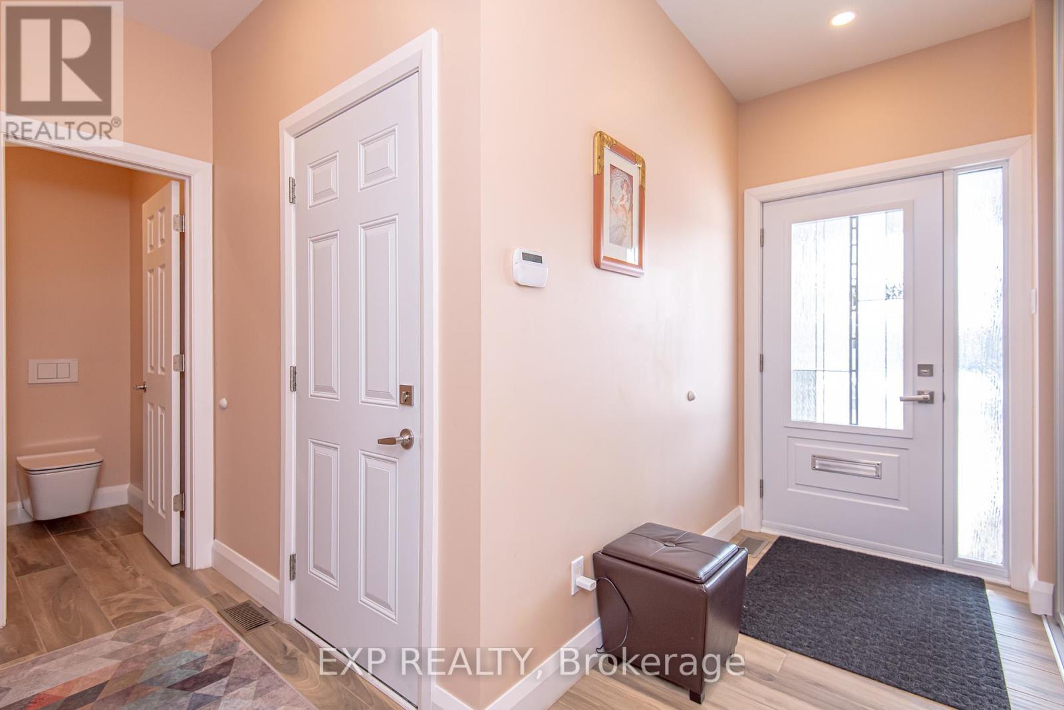
Step into this fully renovated 3+2 bedroom bungalow with a fully finished in-law suite in the heart of Blossom Park. The welcoming foyer leads to three spacious main-floor bedrooms, three bathrooms, and an expansive living room, dining area, and modern kitchen. Gleaming hardwood floors run throughout the main level, while the kitchen and bathrooms feature beautiful ceramic tile. The home has been completely renovated with high-end imported European finishes, including wall-hung toilets, a contemporary kitchen with a large island perfect for dining and entertaining, and a built-in coffee machine. The finished basement offers a fourth bedroom, a bathroom, laundry room, storage room, and a convenient office nook. It also features a bright, fully finished one-bedroom in-law suite with its own separate entrance, complete with an eat-in kitchen, living room, bathroom, and a large window that fills the space with natural light. Outside, you'll find a fully fenced backyard with a spacious deck, ideal for relaxing or entertaining. Conveniently located within walking distance of shopping and just 10 minutes from the Ottawa Airport, this home offers exceptional flexibility for multi-generational living or rental potential. As an added bonus, all main-floor furniture is included. Don't miss this rare opportunity to own a beautifully renovated bungalow with a versatile in-law suite in one of Blossom Park's most desirable neighborhoods. (id:42482)
| Level | Room | Length | Width | Dimensions |
|---|---|---|---|---|
| Basement | Bathroom | 1.7 m | 1.7 m | 1.7 m x 1.7 m |
| Basement | Laundry room | 2.5 m | 2.6 m | 2.5 m x 2.6 m |
| Basement | Bedroom | 3 m | 4 m | 3 m x 4 m |
| Lower level | Bedroom | 2.6 m | 3.7 m | 2.6 m x 3.7 m |
| Lower level | Living room | 3.3 m | 4.8 m | 3.3 m x 4.8 m |
| Lower level | Kitchen | 3.1 m | 5.7 m | 3.1 m x 5.7 m |
| Lower level | Bathroom | 1.5 m | 2.7 m | 1.5 m x 2.7 m |
| Ground level | Foyer | 2.2 m | 1.2 m | 2.2 m x 1.2 m |
| Ground level | Living room | 7.7 m | 5.9 m | 7.7 m x 5.9 m |
| Ground level | Bedroom 2 | 2.9 m | 3.6 m | 2.9 m x 3.6 m |
| Ground level | Bedroom 3 | 2.6 m | 3.6 m | 2.6 m x 3.6 m |
| Ground level | Primary Bedroom | 3.6 m | 4.3 m | 3.6 m x 4.3 m |
| Ground level | Bathroom | 1.4 m | 3.1 m | 1.4 m x 3.1 m |
| Ground level | Partial bathroom | 1 m | 1 m | 1 m x 1 m |
| Ground level | Dining room | 3.2 m | 4.4 m | 3.2 m x 4.4 m |
| Ground level | Kitchen | 3.9 m | 4.4 m | 3.9 m x 4.4 m |
Illustrative fixed rate, compounded semi-annually, with monthly payments. This calculator uses 20% or more down and excludes mortgage default insurance. Rates and eligibility must be confirmed with your lender.
/mo
Excludes property taxes, home insurance, utilities and closing costs. Unquoted maintenance fees, if applicable, are not included. This is an estimate, not a lender quote.

The trademarks REALTOR®, REALTORS®, and the REALTOR® logo are controlled by The Canadian Real Estate Association (CREA) and identify real estate professionals who are members of CREA. The trademarks MLS®, Multiple Listing Service® and the associated logos are owned by The Canadian Real Estate Association (CREA) and identify the quality of services provided by real estate professionals who are members of CREA. The trademark DDF® is owned by The Canadian Real Estate Association (CREA) and identifies CREA's Data Distribution Facility (DDF®)

