
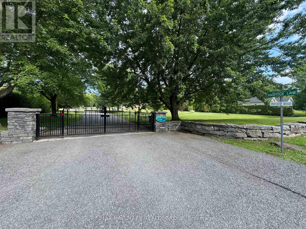
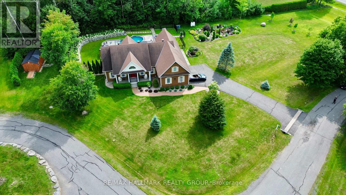
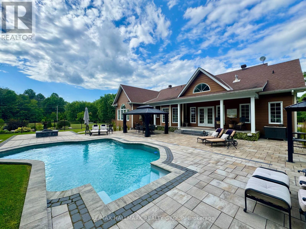
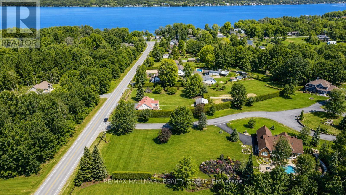
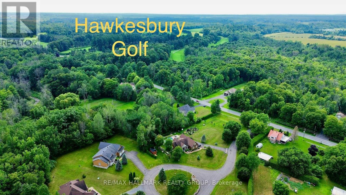
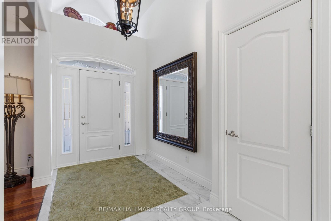
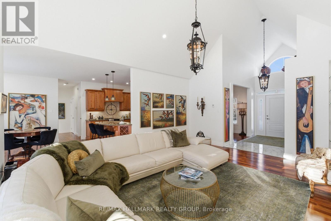
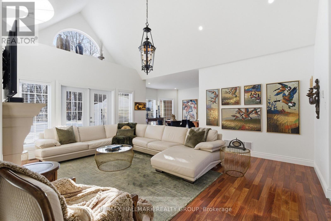
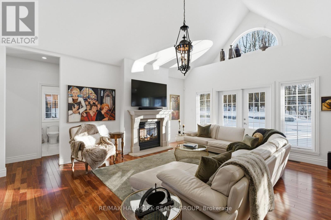
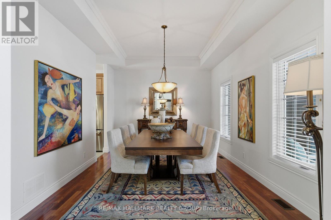
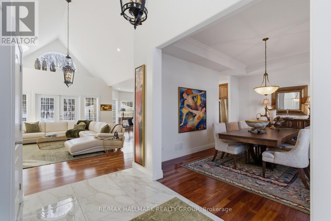
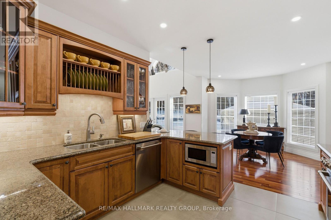
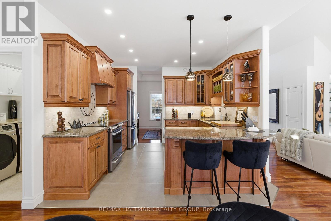
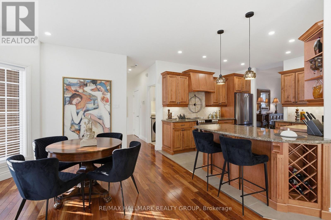

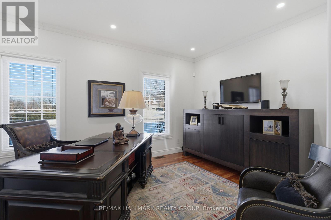
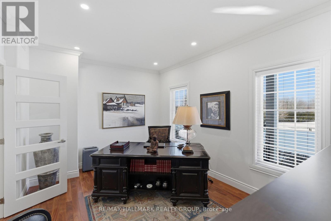
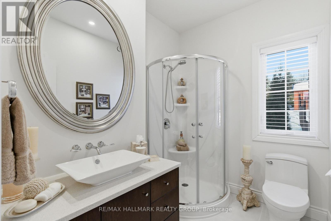
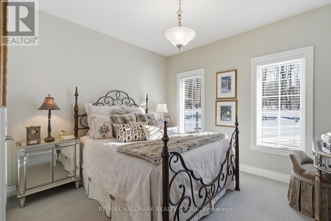
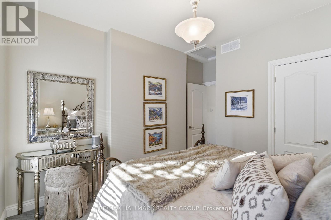
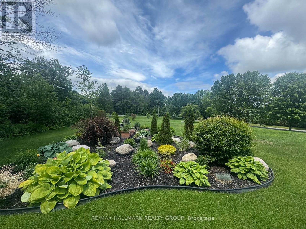
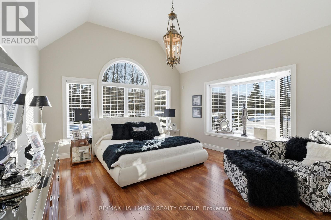
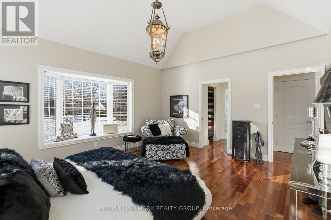
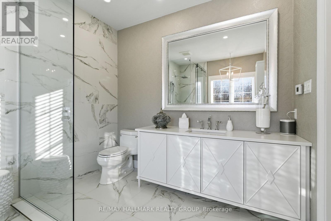
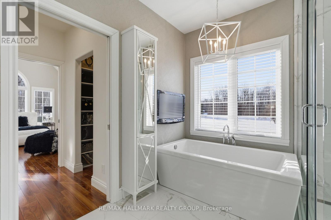
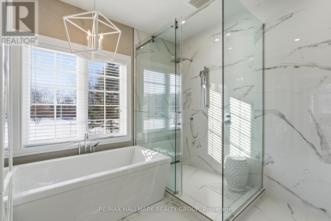
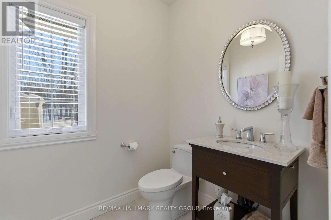
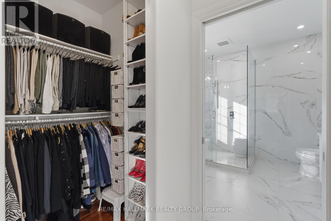
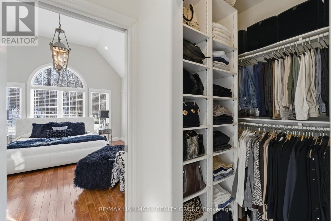
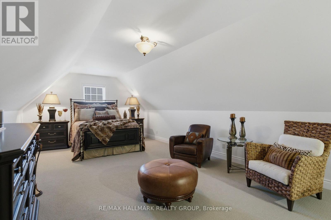
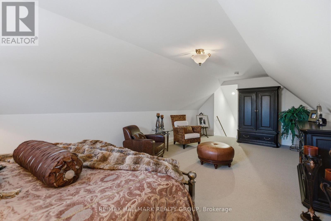
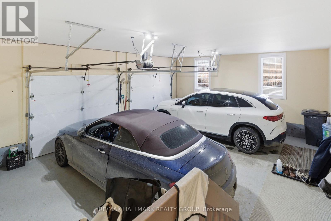
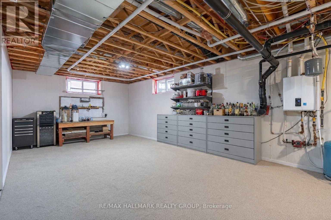
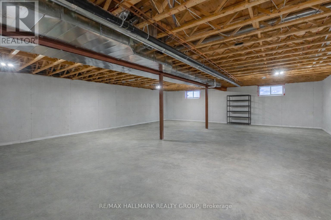
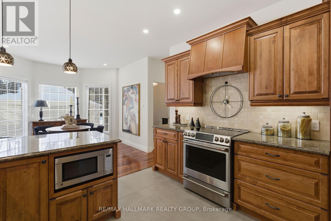
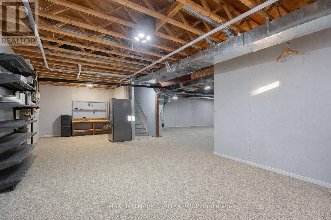
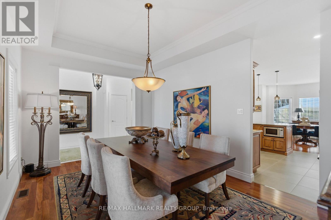
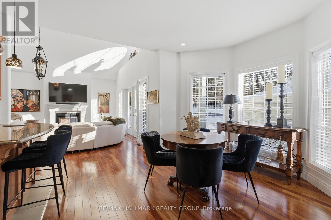
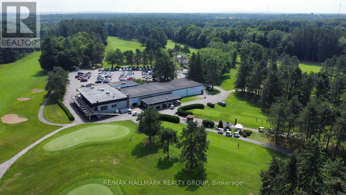
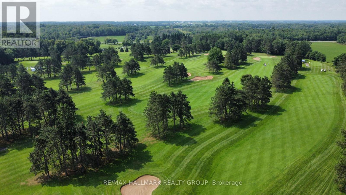
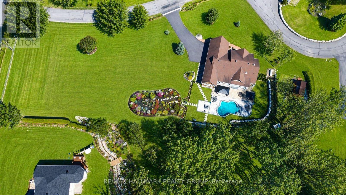
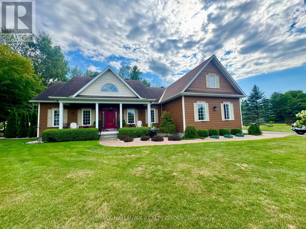
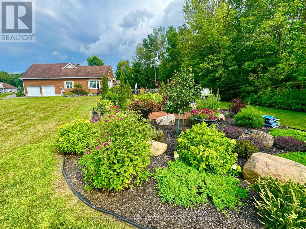
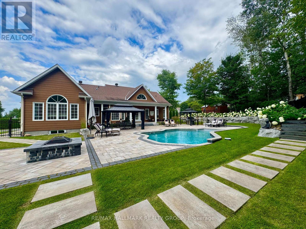
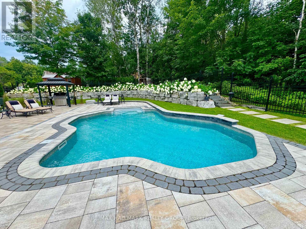
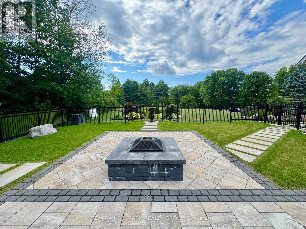
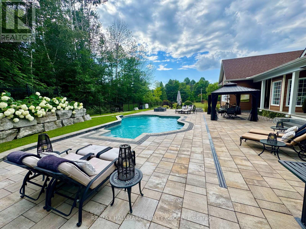
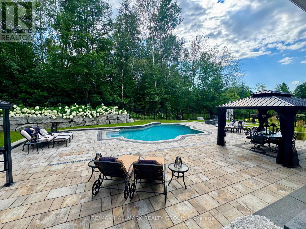
Executive Home in the Prestigious Gated Community of Little Rideau FallsWelcome to this stunning executive bungalow located in the private gated community of Little Rideau Falls, directly across from the beautiful Hawkesbury Golf & Curling Club and its restaurant. Built in 2010 and sitting on a generous 1-acre lot, this exceptional property offers exclusive access to a scenic pathway leading to the picturesque Little Rideau Falls.The backyard has recently been transformed into a true resort-style oasis, featuring a superb heated in-ground pool, high-end landscaping, and solid retaining walls. An automatic whole-home generator ensures peace of mind year-round during any power outages. This backyard truly feels like your own private vacation retreat.The home offers 3 spacious bedrooms and a massive unfinished basement with its own private entrance, providing excellent potential for a future in-law suite, teenage retreat, or guest quarters.Conveniently located just 25 minutes from Vaudreuil and Montreal's West Island, this property offers the advantage of Ontario living just minutes from the Quebec border.Inside, the home is filled with natural light, highlighted by high ceilings in the grand living room and beautiful views of the backyard oasis. The primary suite is bright and welcoming, featuring a fully renovated ensuite bathroom perfect for relaxing after a long day.Additional features include:Double car garageElectric vehicle charging stationVersatile bonus room above the garage ideal for a bedroom, home office, playroom, gym, or home theatreIf you are looking for condo-style simplicity while enjoying the privacy of a one-acre property, this is the home you've been waiting for. The basement photos were staged with AI. (id:42482)
| MLS® Number | X12857482 |
| Property Type | Single Family |
| Community Name | 614 - Champlain Twp |
| AmenitiesNearby | Park |
| EquipmentType | Propane Tank |
| Features | Wooded Area, Paved Yard |
| ParkingSpaceTotal | 6 |
| PoolType | Inground Pool |
| RentalEquipmentType | Propane Tank |
| BathroomTotal | 3 |
| BedroomsAboveGround | 3 |
| BedroomsTotal | 3 |
| Amenities | Fireplace(s) |
| Appliances | Water Treatment |
| ArchitecturalStyle | Bungalow |
| BasementDevelopment | Unfinished |
| BasementType | Full (unfinished) |
| ConstructionStyleAttachment | Detached |
| CoolingType | Central Air Conditioning, Air Exchanger |
| FireplacePresent | Yes |
| FireplaceTotal | 1 |
| FoundationType | Concrete |
| HalfBathTotal | 1 |
| HeatingFuel | Propane |
| HeatingType | Forced Air, Heat Pump |
| StoriesTotal | 1 |
| SizeInterior | 2,000 - 2,500 Sqft |
| Type | House |
| UtilityWater | Drilled Well |
| Attached Garage | |
| Garage |
| Acreage | No |
| LandAmenities | Park |
| LandscapeFeatures | Landscaped |
| Sewer | Septic System |
| SizeDepth | 120 Ft |
| SizeFrontage | 240 Ft |
| SizeIrregular | 240 X 120 Ft |
| SizeTotalText | 240 X 120 Ft|1/2 - 1.99 Acres |
| ZoningDescription | Residential - Condominium |
| Level | Type | Length | Width | Dimensions |
|---|---|---|---|---|
| Second Level | Loft | 8.17 m | 4.14 m | 8.17 m x 4.14 m |
| Main Level | Bathroom | 1.82 m | 1.67 m | 1.82 m x 1.67 m |
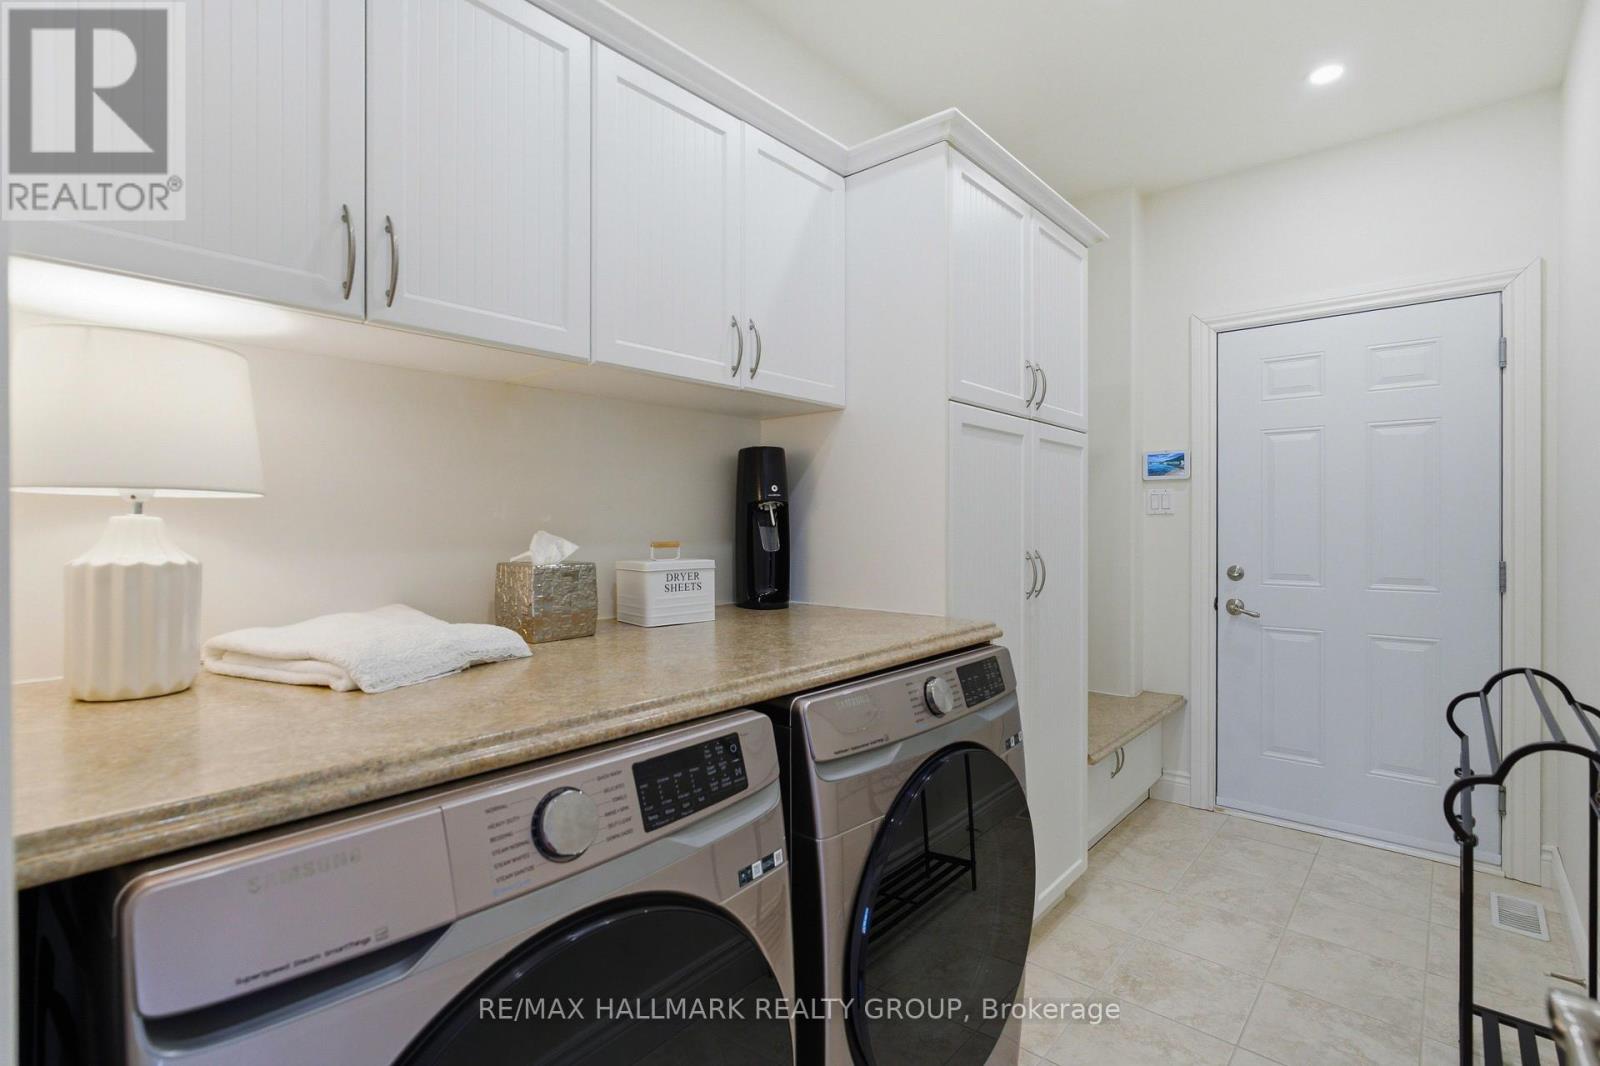
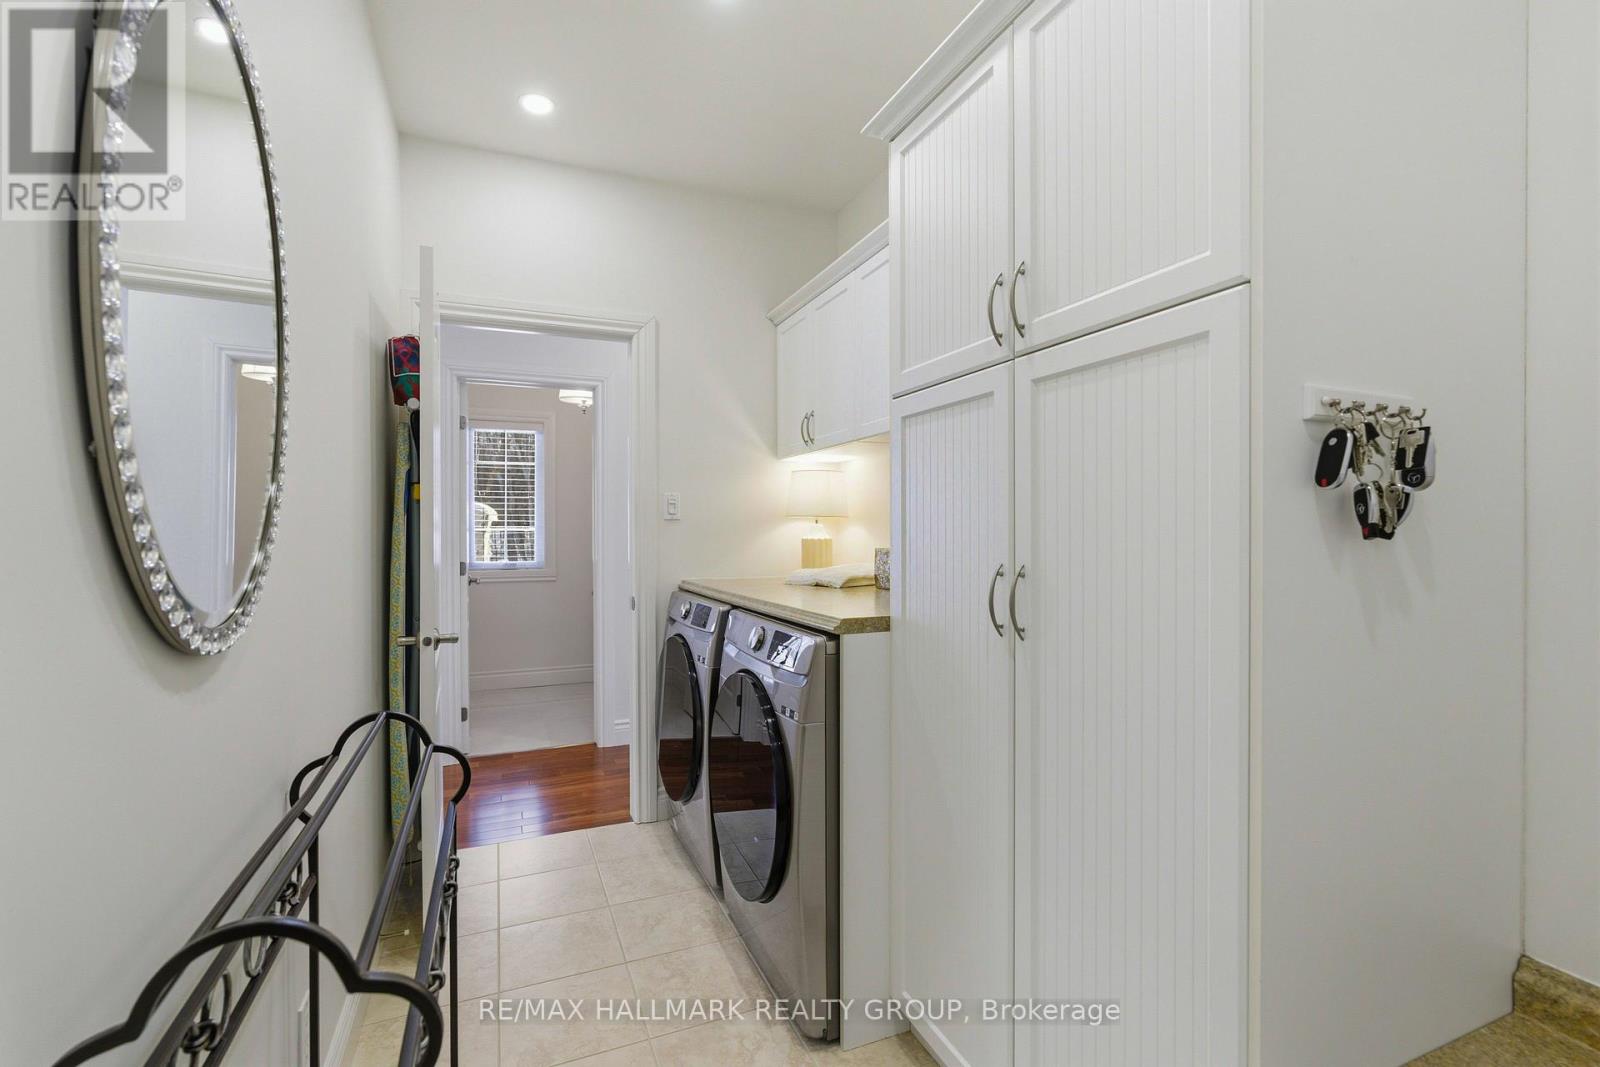
| Main Level | Laundry Room | 3.55 m | 1.8 m | 3.55 m x 1.8 m |
| Main Level | Living Room | 5.86 m | 5.05 m | 5.86 m x 5.05 m |
| Main Level | Dining Room | 4.97 m | 3.4 m | 4.97 m x 3.4 m |
| Main Level | Kitchen | 3.45 m | 3.35 m | 3.45 m x 3.35 m |
| Main Level | Dining Room | 3.81 m | 3.42 m | 3.81 m x 3.42 m |
| Main Level | Primary Bedroom | 5.05 m | 4.41 m | 5.05 m x 4.41 m |
| Main Level | Bathroom | 3.3 m | 2.81 m | 3.3 m x 2.81 m |
| Main Level | Bedroom | 3.96 m | 3.4 m | 3.96 m x 3.4 m |
| Main Level | Bedroom | 4.67 m | 3.3 m | 4.67 m x 3.3 m |
| Main Level | Bathroom | 2.38 m | 1.98 m | 2.38 m x 1.98 m |
| Electricity | Installed |


The trademarks REALTOR®, REALTORS®, and the REALTOR® logo are controlled by The Canadian Real Estate Association (CREA) and identify real estate professionals who are members of CREA. The trademarks MLS®, Multiple Listing Service® and the associated logos are owned by The Canadian Real Estate Association (CREA) and identify the quality of services provided by real estate professionals who are members of CREA. The trademark DDF® is owned by The Canadian Real Estate Association (CREA) and identifies CREA's Data Distribution Facility (DDF®)

