
Maintenance, Insurance, Water, Common Area Maintenance
$461.07 Monthly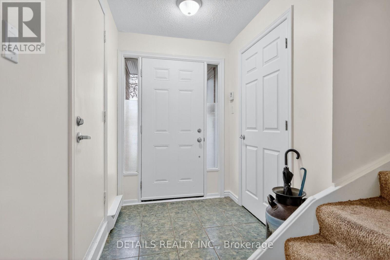


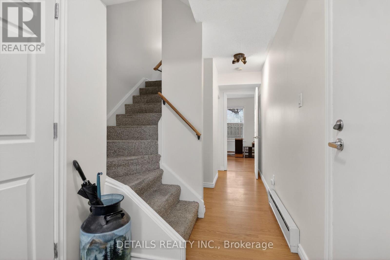
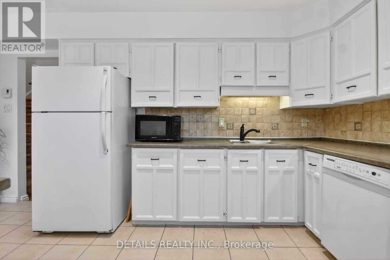
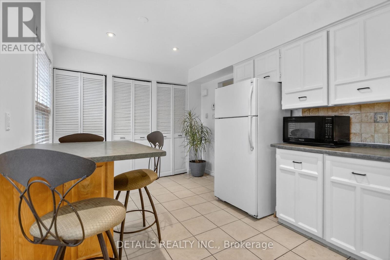

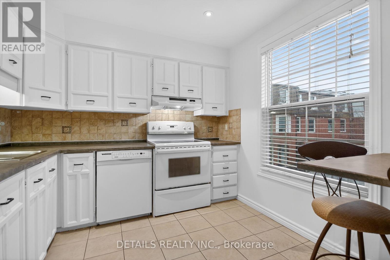
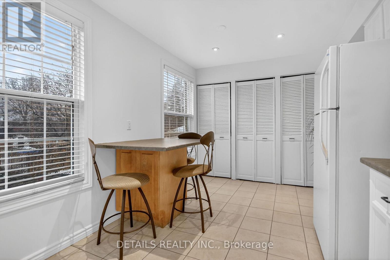

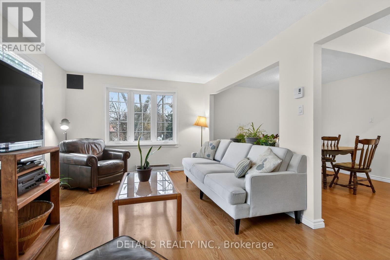
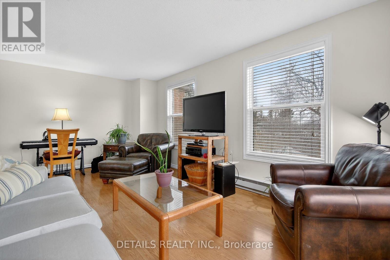
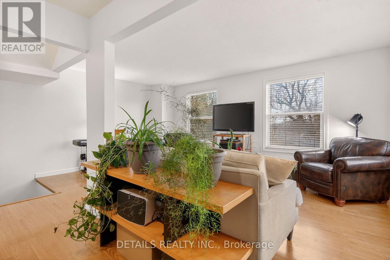
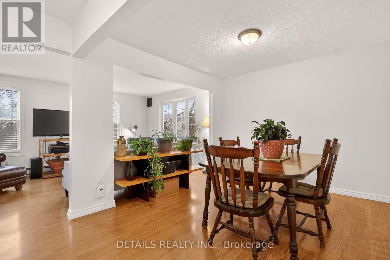
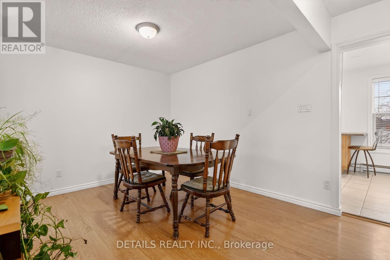
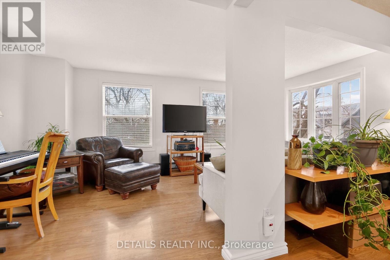
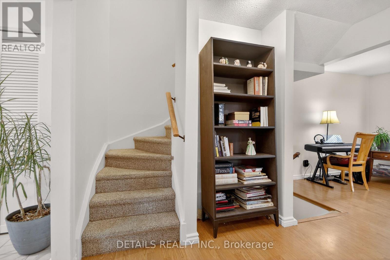
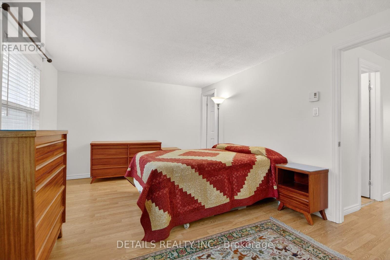
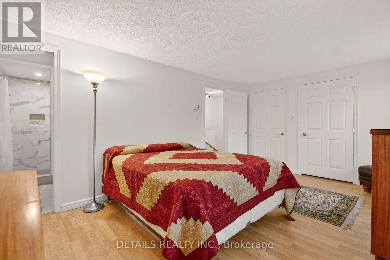
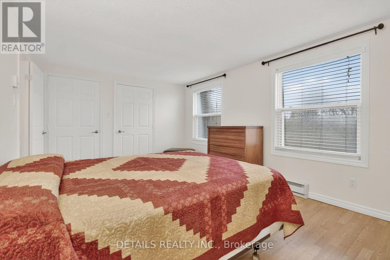

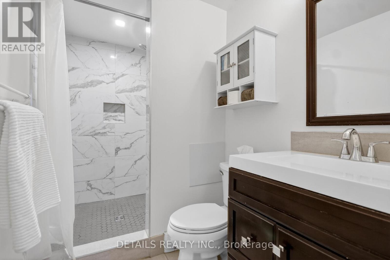

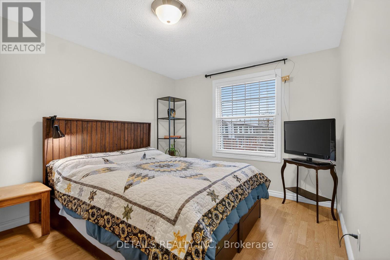

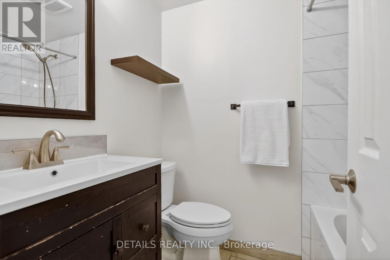
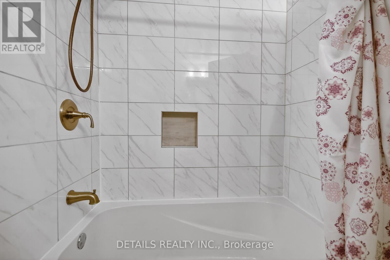
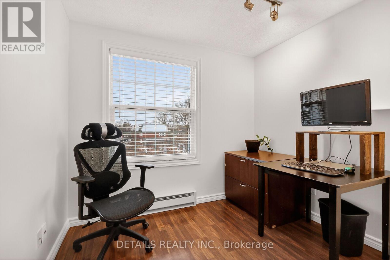
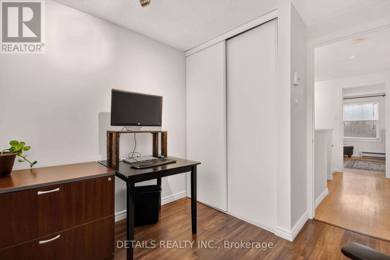
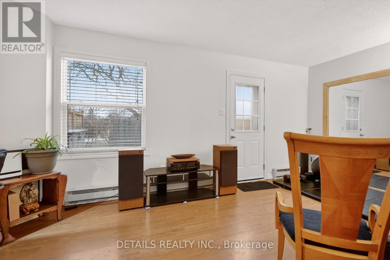
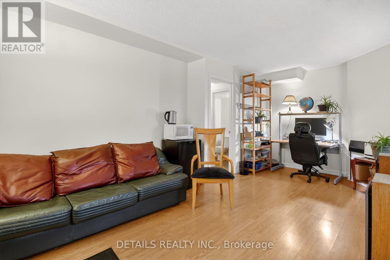
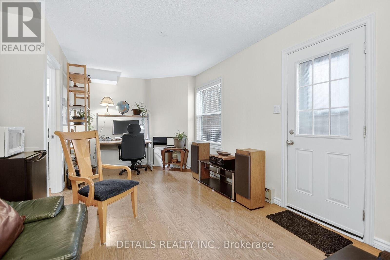

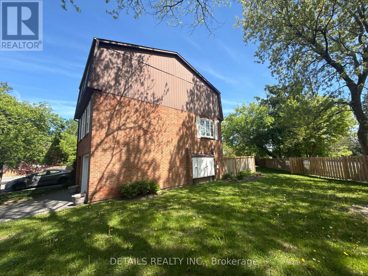
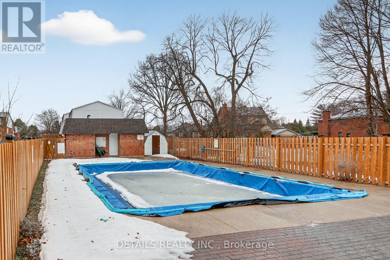
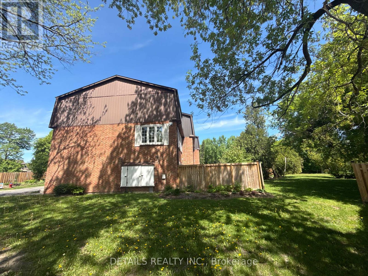
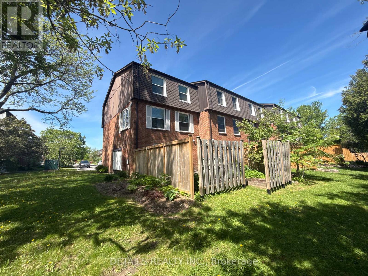
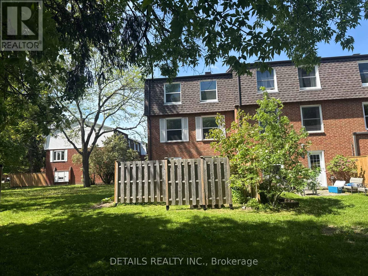
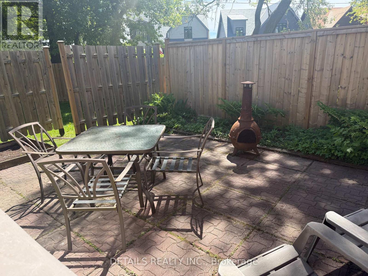
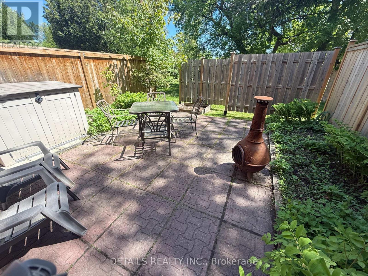
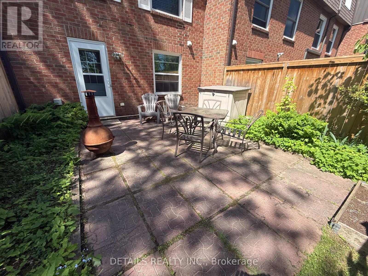
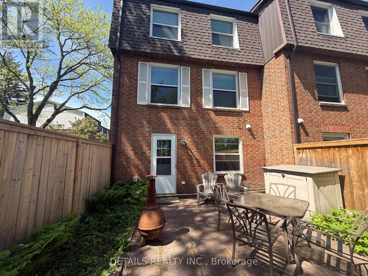
This beautifully designed 3-bedroom, 3-storey end-unit townhouse, offering the perfect blend of space, comfort, and modern living. Ideally situated with only one shared wall, this bright and private home benefits from additional windows that fill the interior with natural light.The ground level features a welcoming foyer with convenient access to the garage and a versatile space that can serve as a family room, home office, or recreation area, with direct access to the backyard.On the second level, you'll find the heart of the home-an open-concept living and dining area that's perfect for entertaining. The kitchen offers ample cabinetry, generous counter space, and a functional layout including convenient laundry. The third floor hosts three well-appointed bedrooms, including a spacious primary suite complete with its own ensuite bathroom and ample closet space. Two additional bedrooms and a full bathroom provide comfortable accommodations for family members or guests.Additional highlights include multiple bathrooms for added convenience, abundant natural light, and the privacy that comes with being an end unit.This great townhome is conveniently located in a enclave of well maintained grounds with a wonder outdoor pool and back yard privacy fencing. (id:42482)
| MLS® Number | X12883514 |
| Property Type | Single Family |
| Community Name | 4703 - Carleton Heights |
| CommunityFeatures | Pets Allowed With Restrictions |
| EquipmentType | Water Heater |
| Features | In Suite Laundry |
| ParkingSpaceTotal | 2 |
| RentalEquipmentType | Water Heater |
| BathroomTotal | 3 |
| BedroomsAboveGround | 3 |
| BedroomsTotal | 3 |
| Age | 31 To 50 Years |
| Appliances | Dishwasher, Dryer, Stove, Washer, Refrigerator |
| BasementDevelopment | Finished |
| BasementType | N/a (finished) |
| CoolingType | Window Air Conditioner |
| ExteriorFinish | Brick Veneer |
| HalfBathTotal | 1 |
| HeatingFuel | Electric |
| HeatingType | Baseboard Heaters |
| StoriesTotal | 3 |
| SizeInterior | 1,400 - 1,599 Sqft |
| Type | Row / Townhouse |
| Attached Garage | |
| Garage | |
| Inside Entry |
| Acreage | No |
| Level | Type | Length | Width | Dimensions |
|---|---|---|---|---|
| Second Level | Kitchen | 5.758 m | 2.871 m | 5.758 m x 2.871 m |
| Second Level | Living Room | 5.805 m | 3.394 m | 5.805 m x 3.394 m |
| Second Level | Dining Room | 4.313 m | 3.088 m | 4.313 m x 3.088 m |
| Third Level | Primary Bedroom | 5.109 m | 3.393 m | 5.109 m x 3.393 m |
| Third Level | Bedroom | 3.848 m | 3.029 m | 3.848 m x 3.029 m |
| Third Level | Bedroom | 2.886 m | 2.634 m | 2.886 m x 2.634 m |
| Third Level | Bathroom | 2.903 m | 1.562 m | 2.903 m x 1.562 m |
| Third Level | Bathroom | 2.112 m | 1.509 m | 2.112 m x 1.509 m |
| Ground Level | Foyer | 2.604 m | 1.635 m | 2.604 m x 1.635 m |
| Ground Level | Family Room | 5.772 m | 3.337 m | 5.772 m x 3.337 m |
| Ground Level | Bathroom | 1.45 m | 1.226 m | 1.45 m x 1.226 m |


The trademarks REALTOR®, REALTORS®, and the REALTOR® logo are controlled by The Canadian Real Estate Association (CREA) and identify real estate professionals who are members of CREA. The trademarks MLS®, Multiple Listing Service® and the associated logos are owned by The Canadian Real Estate Association (CREA) and identify the quality of services provided by real estate professionals who are members of CREA. The trademark DDF® is owned by The Canadian Real Estate Association (CREA) and identifies CREA's Data Distribution Facility (DDF®)

