Building
- Exterior finish
- Brick
- Stories total
- 2
- Type
- Row / Townhouse
- Ownership
- Condominium/Strata

Maintenance fee $261.57/mo· Includes maintenance, insurance
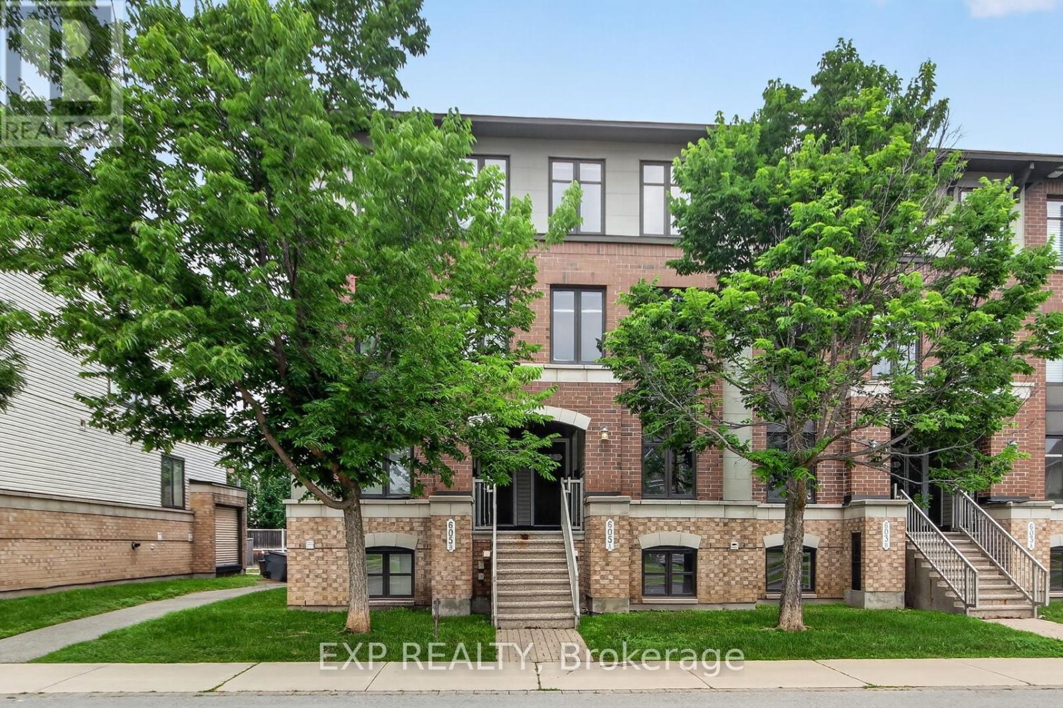
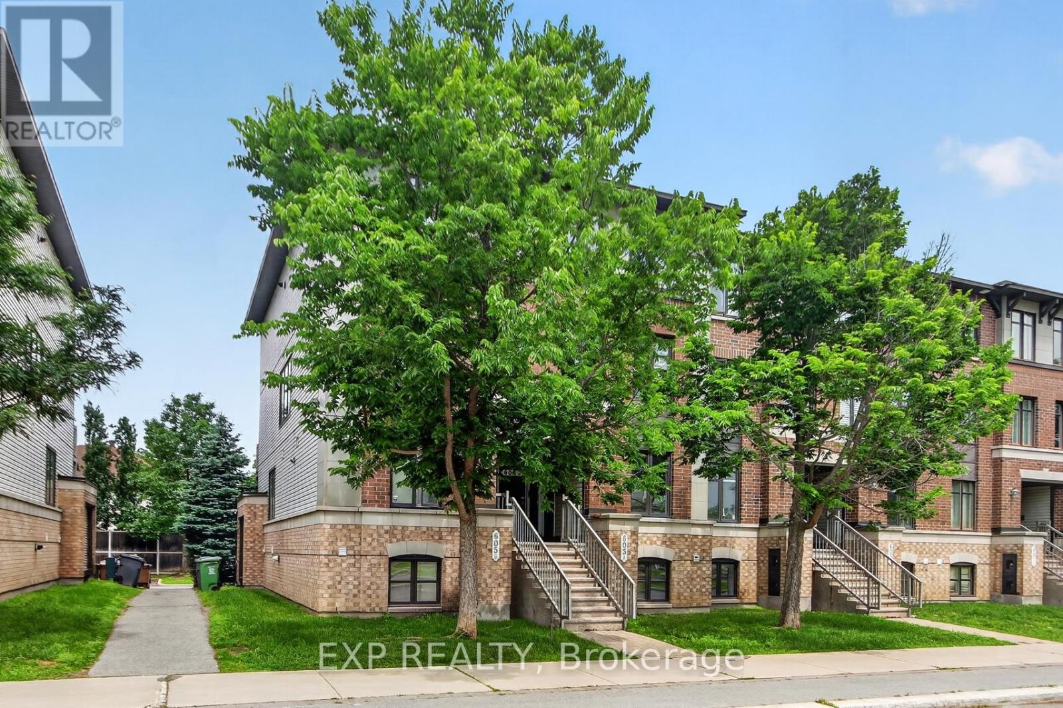
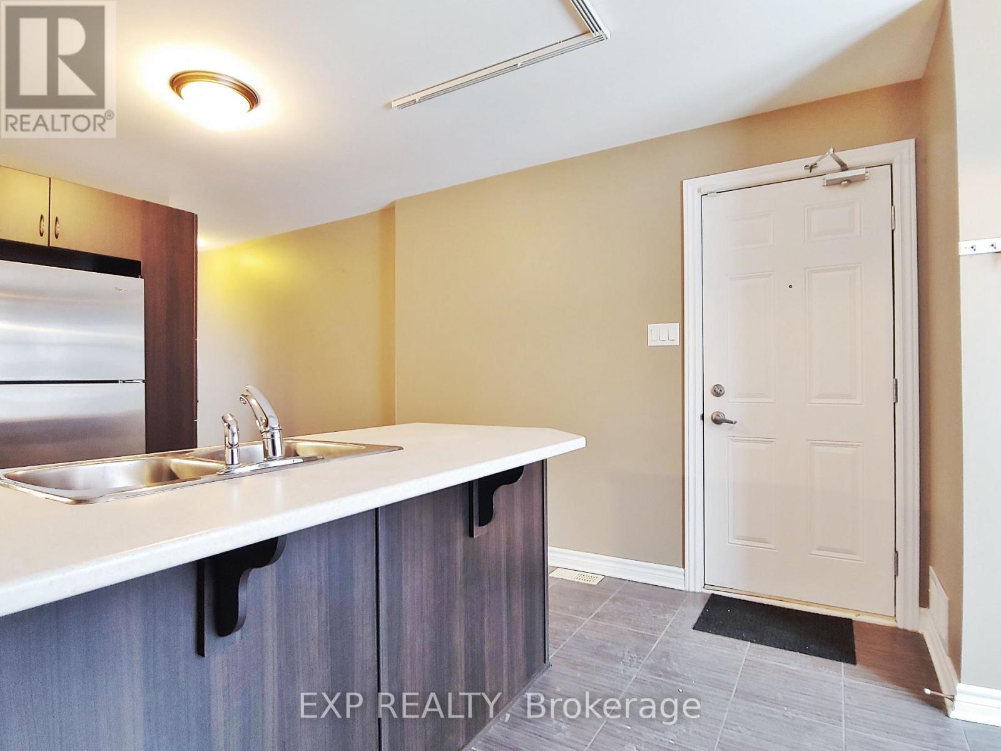
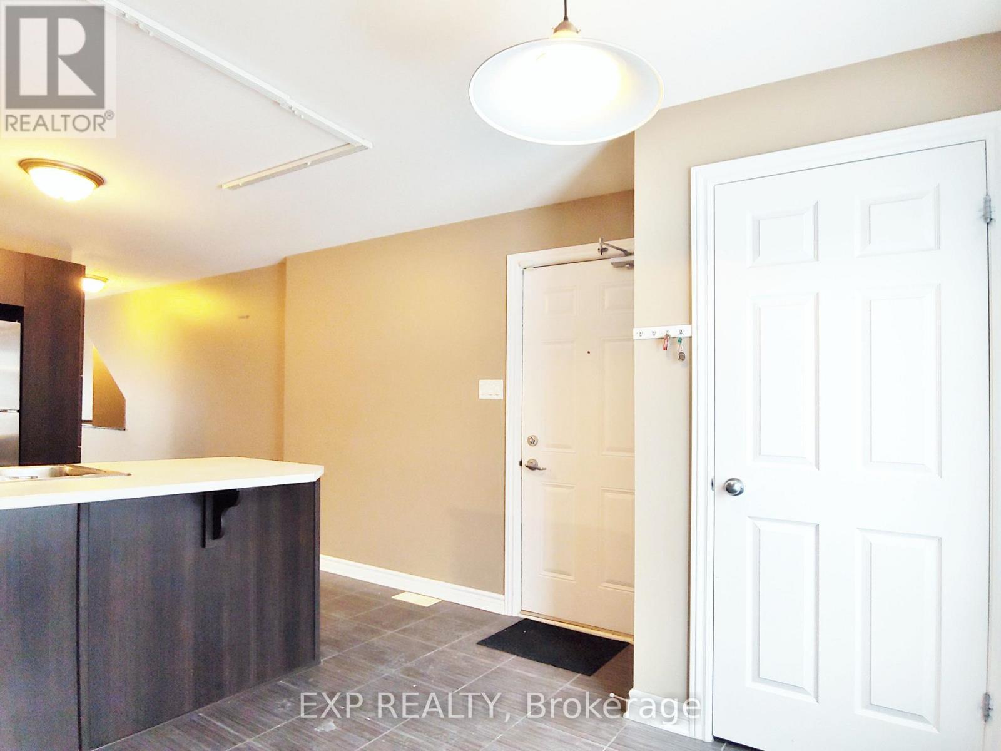
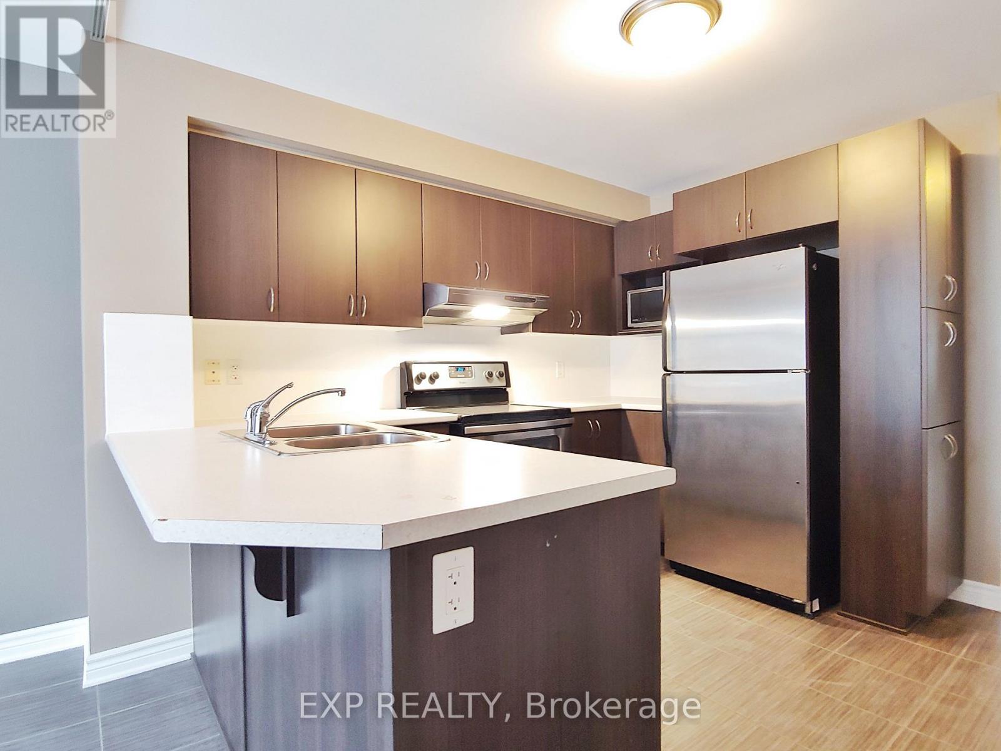
END UNIT ! Opportunity Knocks!! Perfect for first time buyers, Investors, downsizers!! Bright and south facing in a great location! Enjoy this 2 Bedroom, 3 Bathroom home. Walk into nice foyer and handy kitchen location, Breakfast area/ work desk area. Nice SS Appliances and lots of upgraded cupboard space, Closet and a Powder Bathroom, Dining area, and Large Living Room with that end unit extra window! Living room has backyard access to your deck and parking spot (#63). Downstairs to the two Master Bedrooms with tons of closet space and big windows! Each room has it's own 4 piece ensuite. Laundry is in the mechanical room, Owned Hot water on demand, No Rental Contracts to deal with! Lots of Street and Visitor parking. Great Location for Transit, Schools, Parks, Gyms, Shopping - all that Barrhaven has to offer! (id:42482)
| Level | Room | Length | Width | Dimensions |
|---|---|---|---|---|
| Lower level | Primary Bedroom | 3.7 m | 3.65 m | 3.7 m x 3.65 m |
| Lower level | Primary Bedroom | 3.07 m | 4.08 m | 3.07 m x 4.08 m |
| Main level | Eating area | 2.33 m | 2.61 m | 2.33 m x 2.61 m |
| Main level | Kitchen | 3.17 m | 3.32 m | 3.17 m x 3.32 m |
| Main level | Dining room | 3.14 m | 2.05 m | 3.14 m x 2.05 m |
| Main level | Living room | 4.36 m | 4.08 m | 4.36 m x 4.08 m |
Illustrative fixed rate, compounded semi-annually, with monthly payments. This calculator uses 20% or more down and excludes mortgage default insurance. Rates and eligibility must be confirmed with your lender.
/mo
Excludes property taxes, home insurance, utilities and closing costs. This is an estimate, not a lender quote.
Includes insurance.
Enquire about costs
The trademarks REALTOR®, REALTORS®, and the REALTOR® logo are controlled by The Canadian Real Estate Association (CREA) and identify real estate professionals who are members of CREA. The trademarks MLS®, Multiple Listing Service® and the associated logos are owned by The Canadian Real Estate Association (CREA) and identify the quality of services provided by real estate professionals who are members of CREA. The trademark DDF® is owned by The Canadian Real Estate Association (CREA) and identifies CREA's Data Distribution Facility (DDF®)

