
Building
- Amenities
- Recreation Centre, Exercise Centre, Party Room, Sauna, Visitor Parking, Storage - Locker, Security/Concierge
- Exterior finish
- Brick
- Fire protection
- Controlled entry, Monitored Alarm
- Type
- Apartment
- Ownership
- Condominium/Strata
Maintenance fee $706.77/mo· Includes maintenance, water, common area maintenance, insurance, parking
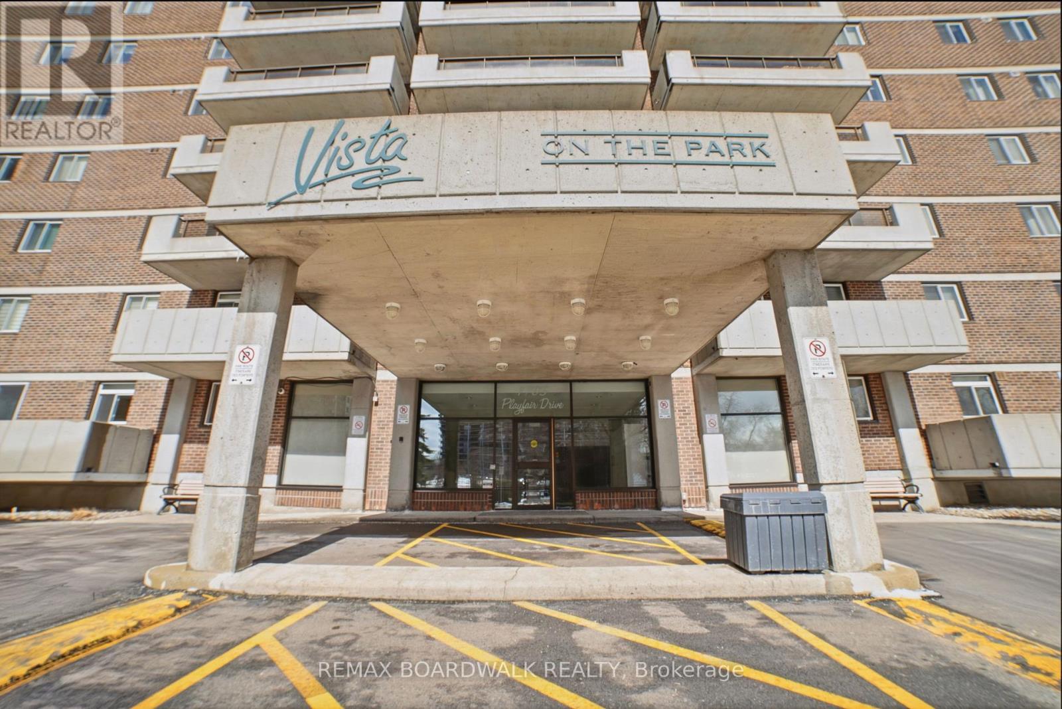
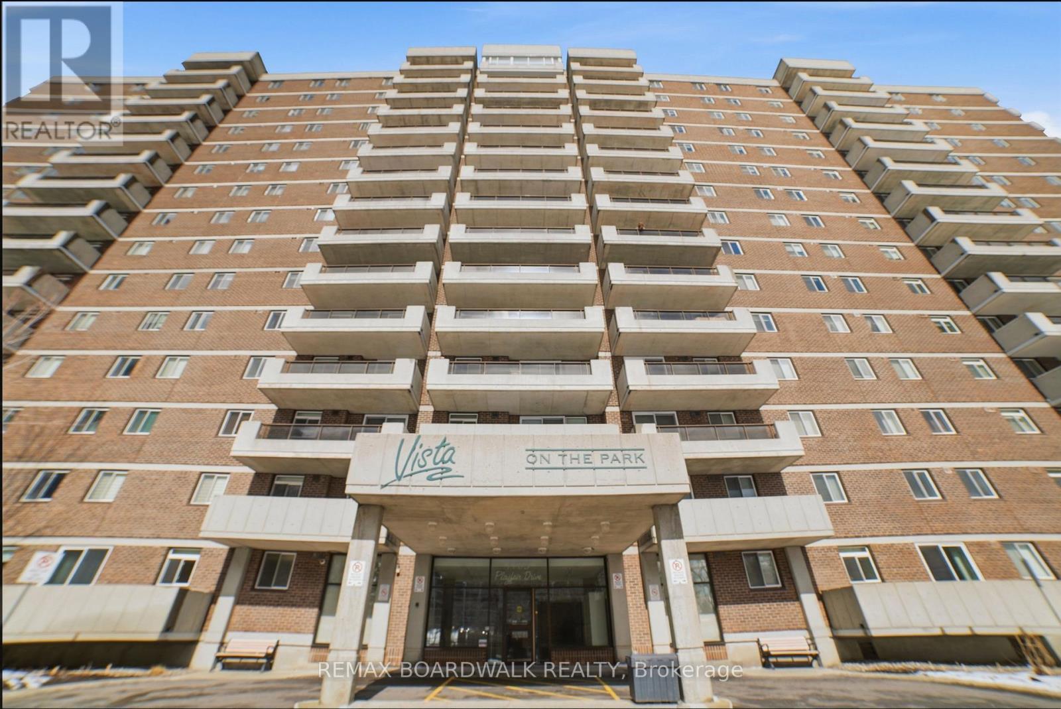
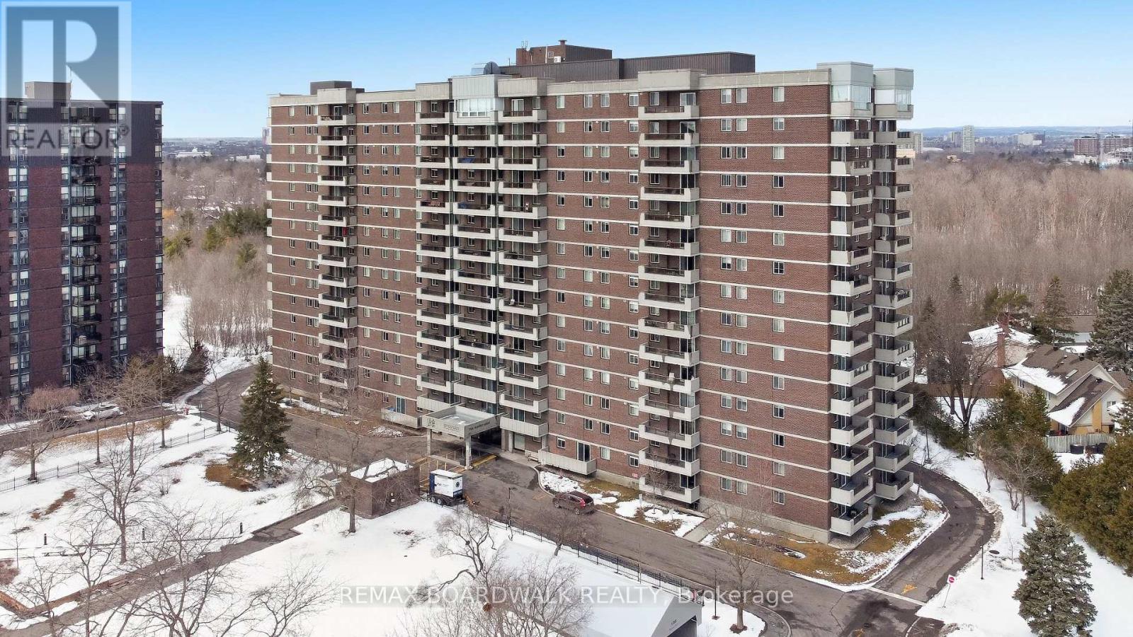
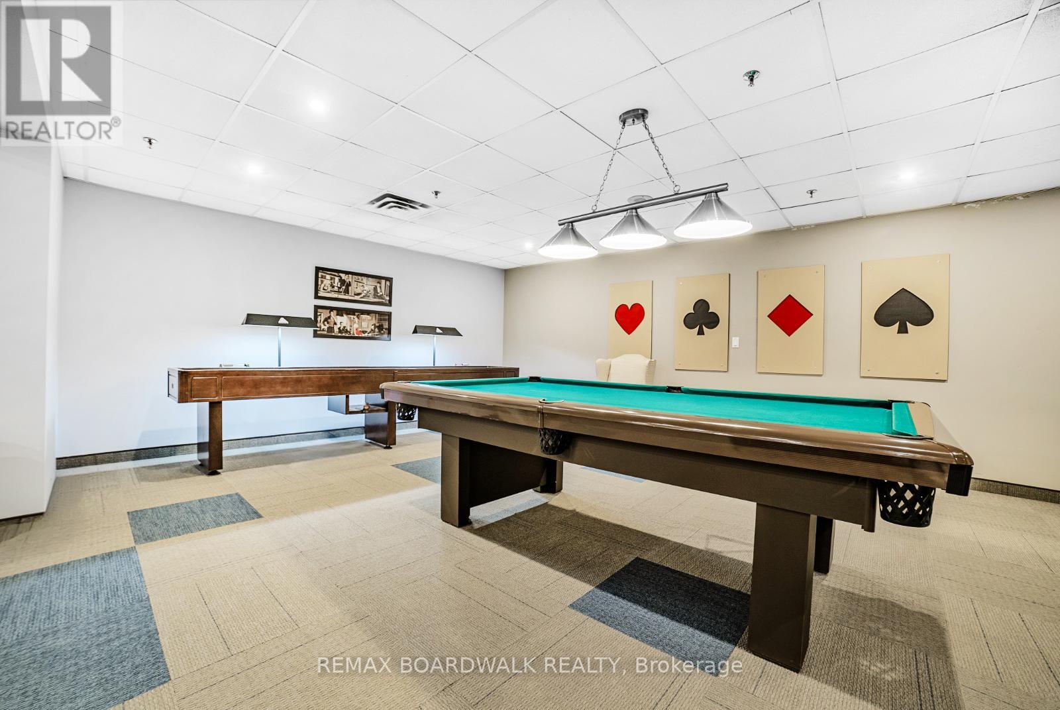
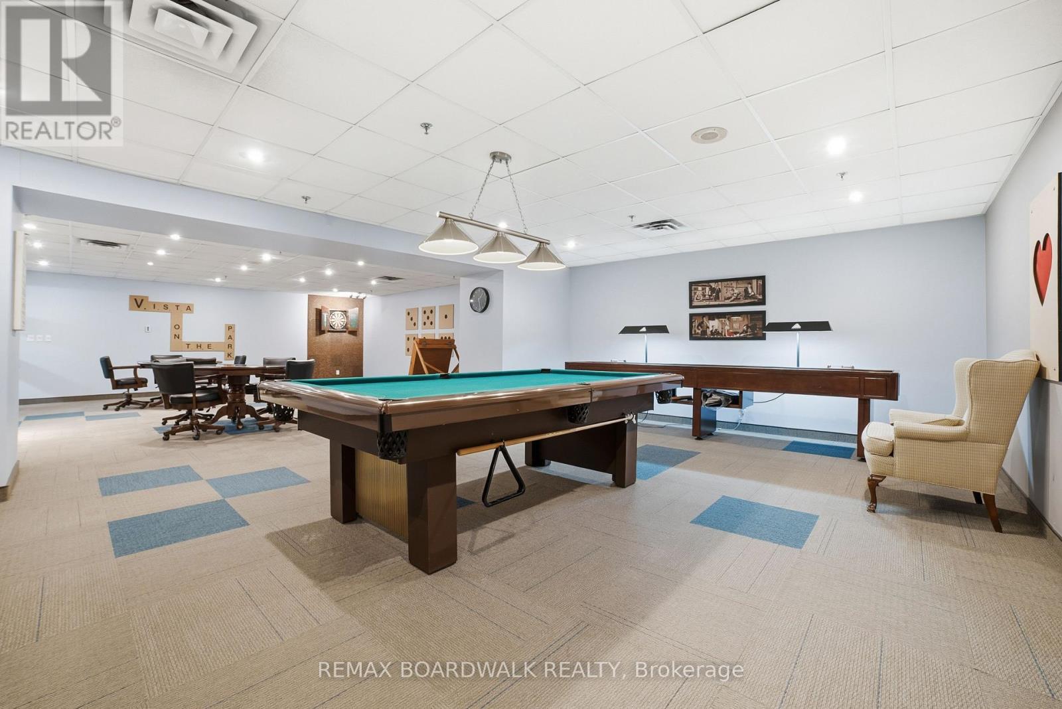
Welcome to 1705 Playfair Dr - Backing onto Pleasant Park Woods/Grasshopper Hill Park, perfect for walks, trails, kids park and sports. The Vista on the Park offers exceptional amenities. Enjoy peace of mind in this clean, well-managed building with strong reserve funds and major updates already completed or underway, including: garage restoration, full exterior window sealant replacement, new generator, reconfigured entrance roadway, and EV charging infrastructure (charger-ready parking via Metro EV). Heated garage ramp. This bright south-facing 14th-floor unit offers beautiful city views and abundant natural light. Featuring 2 bedrooms, 2 full 4-piece bathrooms, in-unit laundry, no carpet throughout, and a large private balcony. Outstanding building amenities include: games room (billiards, darts, shuffleboard, cards), fitness centre, cardio room with TVs, men's & women's saunas, library/lounge, party room, and owner's workshop. Includes parking (EV-available for installation) and storage locker.Ideal for buyers seeking value, lifestyle, and a well-maintained building. A must see! (id:42482)
| Level | Room | Length | Width | Dimensions |
|---|---|---|---|---|
| Basement | Storage | 1.12 m | 1.15 m | 1.12 m x 1.15 m |
| Main level | Dining room | 3.65 m | 3.96 m | 3.65 m x 3.96 m |
| Main level | Living room | 2.85 m | 3.32 m | 2.85 m x 3.32 m |
| Main level | Kitchen | 2.42 m | 4.29 m | 2.42 m x 4.29 m |
| Main level | Laundry room | 1.61 m | 1.5 m | 1.61 m x 1.5 m |
| Main level | Bedroom 2 | 2.84 m | 3.68 m | 2.84 m x 3.68 m |
| Main level | Primary Bedroom | 4.32 m | 3.56 m | 4.32 m x 3.56 m |
| Other | Foyer | 1.48 m | 2.74 m | 1.48 m x 2.74 m |
Illustrative fixed rate, compounded semi-annually, with monthly payments. This calculator uses 20% or more down and excludes mortgage default insurance. Rates and eligibility must be confirmed with your lender.
/mo
Excludes property taxes, home insurance, utilities and closing costs. This is an estimate, not a lender quote.
Includes water, common area maintenance, insurance, parking.
Enquire about costs

The trademarks REALTOR®, REALTORS®, and the REALTOR® logo are controlled by The Canadian Real Estate Association (CREA) and identify real estate professionals who are members of CREA. The trademarks MLS®, Multiple Listing Service® and the associated logos are owned by The Canadian Real Estate Association (CREA) and identify the quality of services provided by real estate professionals who are members of CREA. The trademark DDF® is owned by The Canadian Real Estate Association (CREA) and identifies CREA's Data Distribution Facility (DDF®)

