LOADING

House · For sale

$1,175,000

7 Branchwood Street Ottawa, Ontario K2G 6X9

Bedrooms
5
Bathrooms
5
Size
3,000 - 3,500 sqft
Parking
4 spaces

About this home

  • Central Air Conditioning
  • Forced Air
  • Fireplace

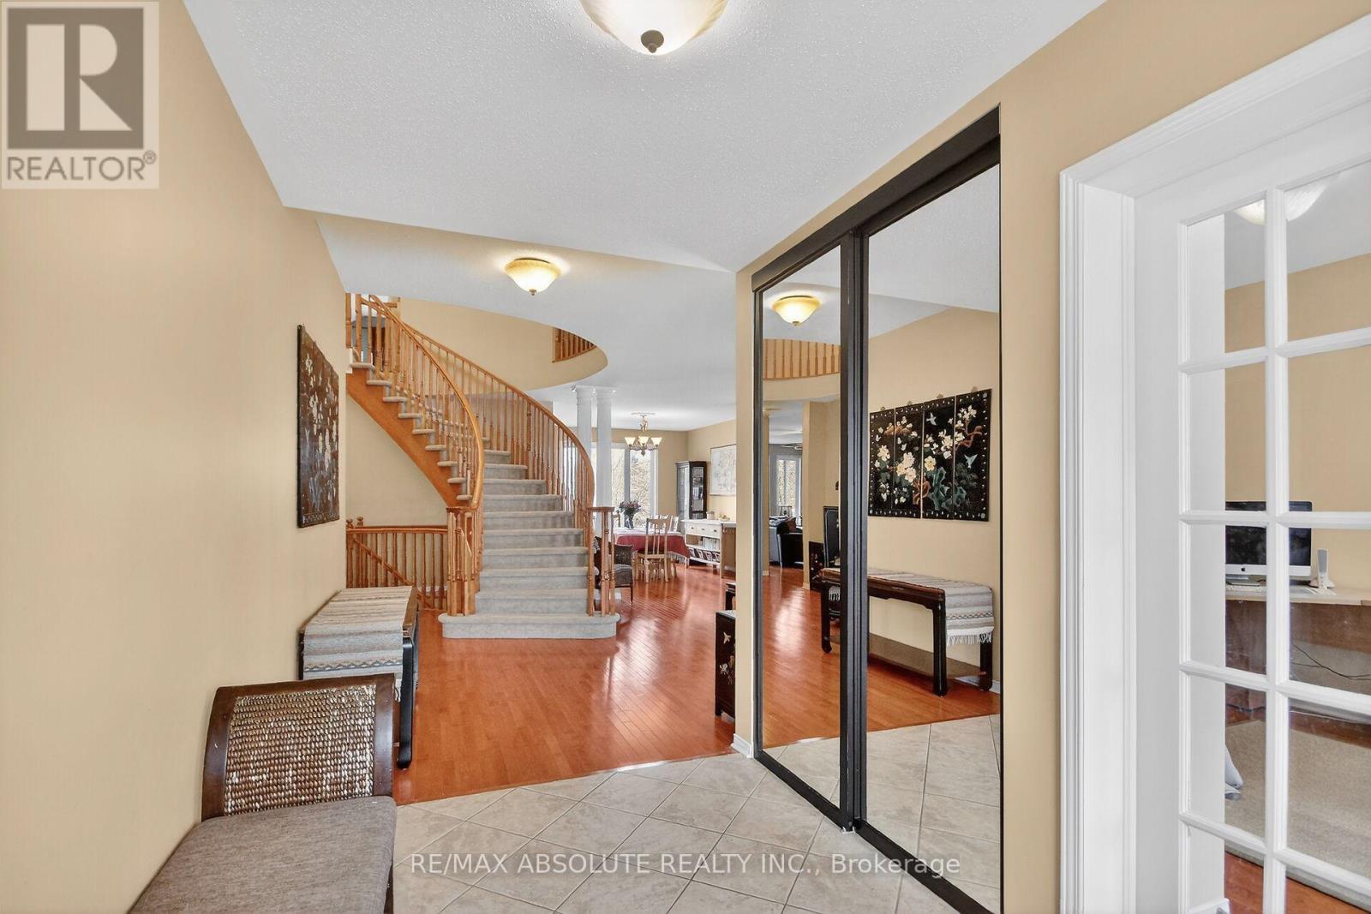
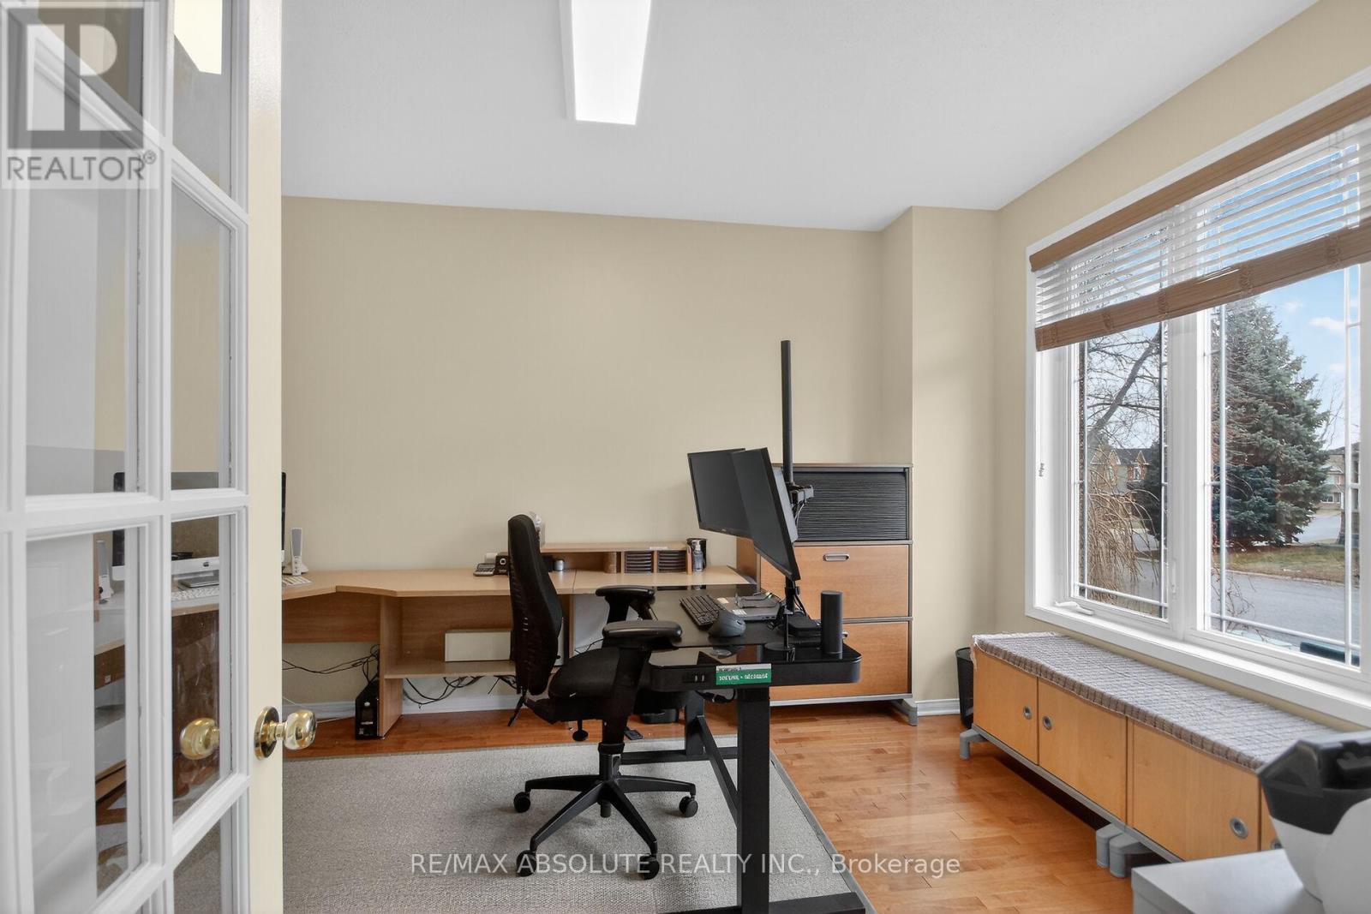
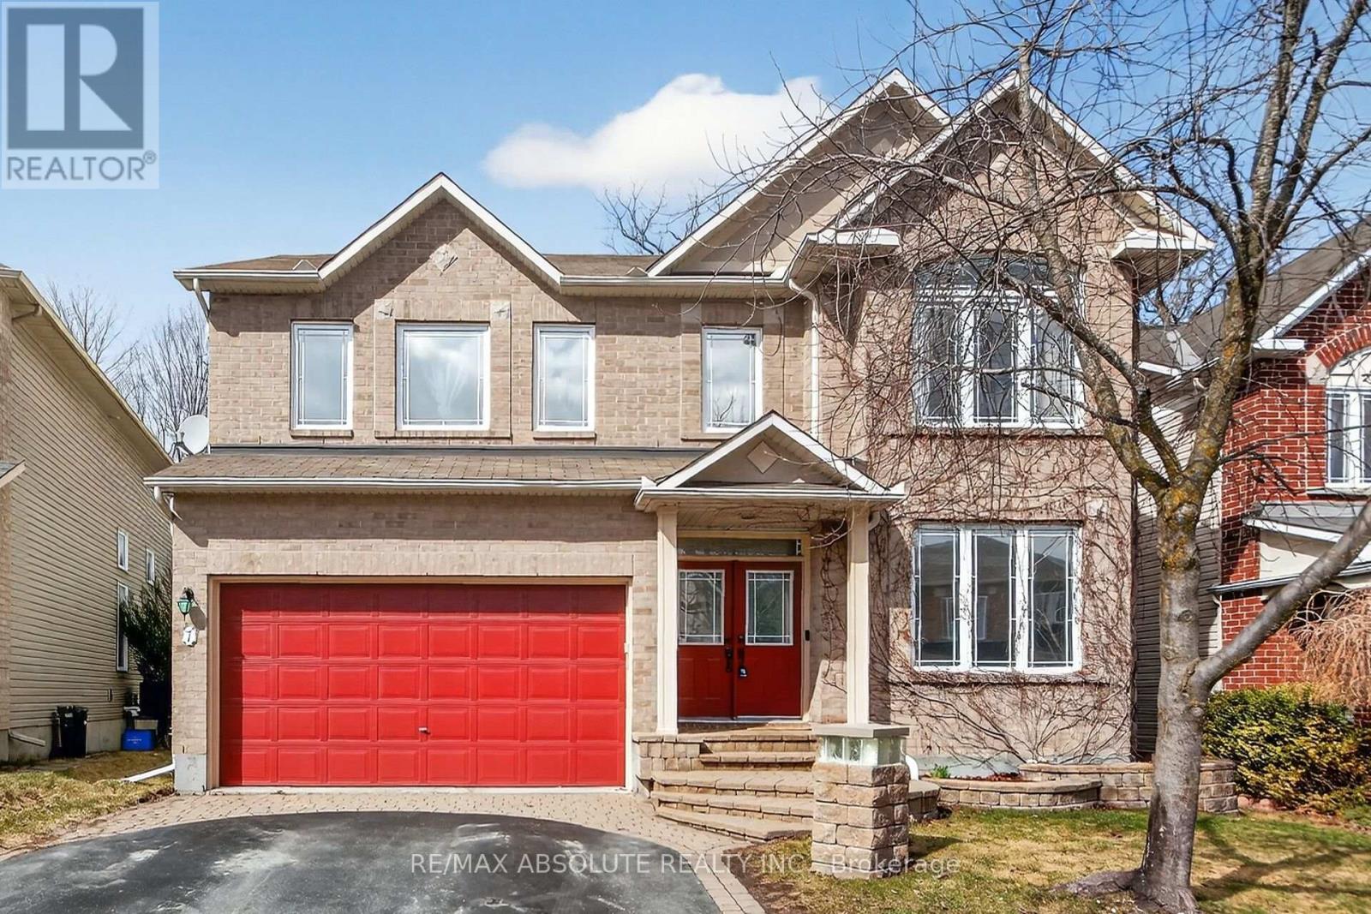
Welcome to 7 Branchwood Street in the sought-after Chapman Mills community of Barrhaven-a beautifully appointed 4+1 bedroom, 4.5 bathroom home offering over 3,300 sq ft of refined living space plus a fully finished basement. Backing onto a ravine . Designed for both everyday living & entertaining, the main level features elegant, entertainment-sized living & dining rooms seamlessly connected for formal gatherings. A main floor den provides the perfect space for a home office or quiet retreat. The heart of the home is the impressive gourmet kitchen, complete w/ a large peninsula, granite counters, abundant cabinetry, a spacious eating area-ideal for family meals-flowing seamlessly into the family room overlooking the private, fenced rear yard. A fully renovated (2025) laundry/mud room adds exceptional convenience & style. An outstanding upper layout offers 4 generous bedrooms plus a versatile loft-perfect for a home office , study space. The expansive primary retreat with sitting area boasts a luxurious ensuite bath, while an additional bedroom features its own private bathroom. Three of the bedrooms include walk-in closets, providing ample storage for the whole family. The professionally finished lower level offers incredible additional living space, including a large recreation room , a legal bedroom, plush carpet (2025), a full bathroom w/ heated floors-ideal for guests or extended family. Features & Updates: Granite counters and Ceramic flooring enhance all bathrooms and the kitchen. The furnace overhauled in March 2026, offering peace of mind. Enjoy a fully fenced backyard with a spacious deck-&interlock patio & yard perfect for summer BBQs and outdoor entertaining. Ideally located near parks, top-rated schools, shopping, & transit, easy access to Stonebridge Golf Club, walking trails, all the conveniences that make Barrhaven one of Ottawa's most desirable family communities. 5 Minutes to RCMP headquarters! (id:42482)

Property details

Building

Age
16 to 30 years
Amenities
Fireplace(s)
Construction style attachment
Detached
Exterior finish
Brick, Vinyl siding
Fire protection
Alarm system
Foundation type
Poured Concrete
Stories total
2
Type
House
Utility water
Municipal water
Ownership
Freehold

Interior

Bathrooms
5
Bedrooms above ground
4
Bedrooms below ground
1
Bedrooms
5
Appliances
Garage door opener remote(s), Water Heater - Tankless, Blinds, Central Vacuum, Dishwasher, Dryer, Hood Fan, Stove, Washer, Refrigerator
Basement development
Finished
Basement type
Full (Finished)
Cooling type
Central air conditioning
Fireplace present
Yes
Fireplace total
1
Flooring type
Ceramic, Hardwood
Half bath total
1
Heating fuel
Natural gas
Heating type
Forced air
Floor area
3,000 - 3,500 sqft

Parking & outdoor

Size total text
44.6 x 98.4 FT
Size frontage
44 ft ,7 in
Acreage
No
Fence type
Fenced yard
Sewer
Sanitary sewer
Size depth
98 ft ,4 in
Size irregular
44.6 x 98.4 FT
Parking spaces
4
Parking type
Attached Garage, Garage

Listing information

MLS® number
X12968640
Neighbourhood
Havenlea
Community
7710 - Barrhaven East
Property type
Single Family
Listing type
For sale

Features & services

Equipment type
Water Heater - Tankless
Features
Ravine
Rental equipment type
Water Heater - Tankless
Room dimensions
LevelRoomLengthWidthDimensions
Second levelBedroom3.21 m3.9 m3.21 m x 3.9 m
Second levelLoft3.63 m3.36 m3.63 m x 3.36 m
Second levelPrimary Bedroom8.28 m7.86 m8.28 m x 7.86 m
Second levelBedroom3.97 m5.55 m3.97 m x 5.55 m
BasementRecreational, Games room7.52 m11.24 m7.52 m x 11.24 m
BasementBedroom3.23 m4.35 m3.23 m x 4.35 m
BasementUtility room3.04 m9.55 m3.04 m x 9.55 m
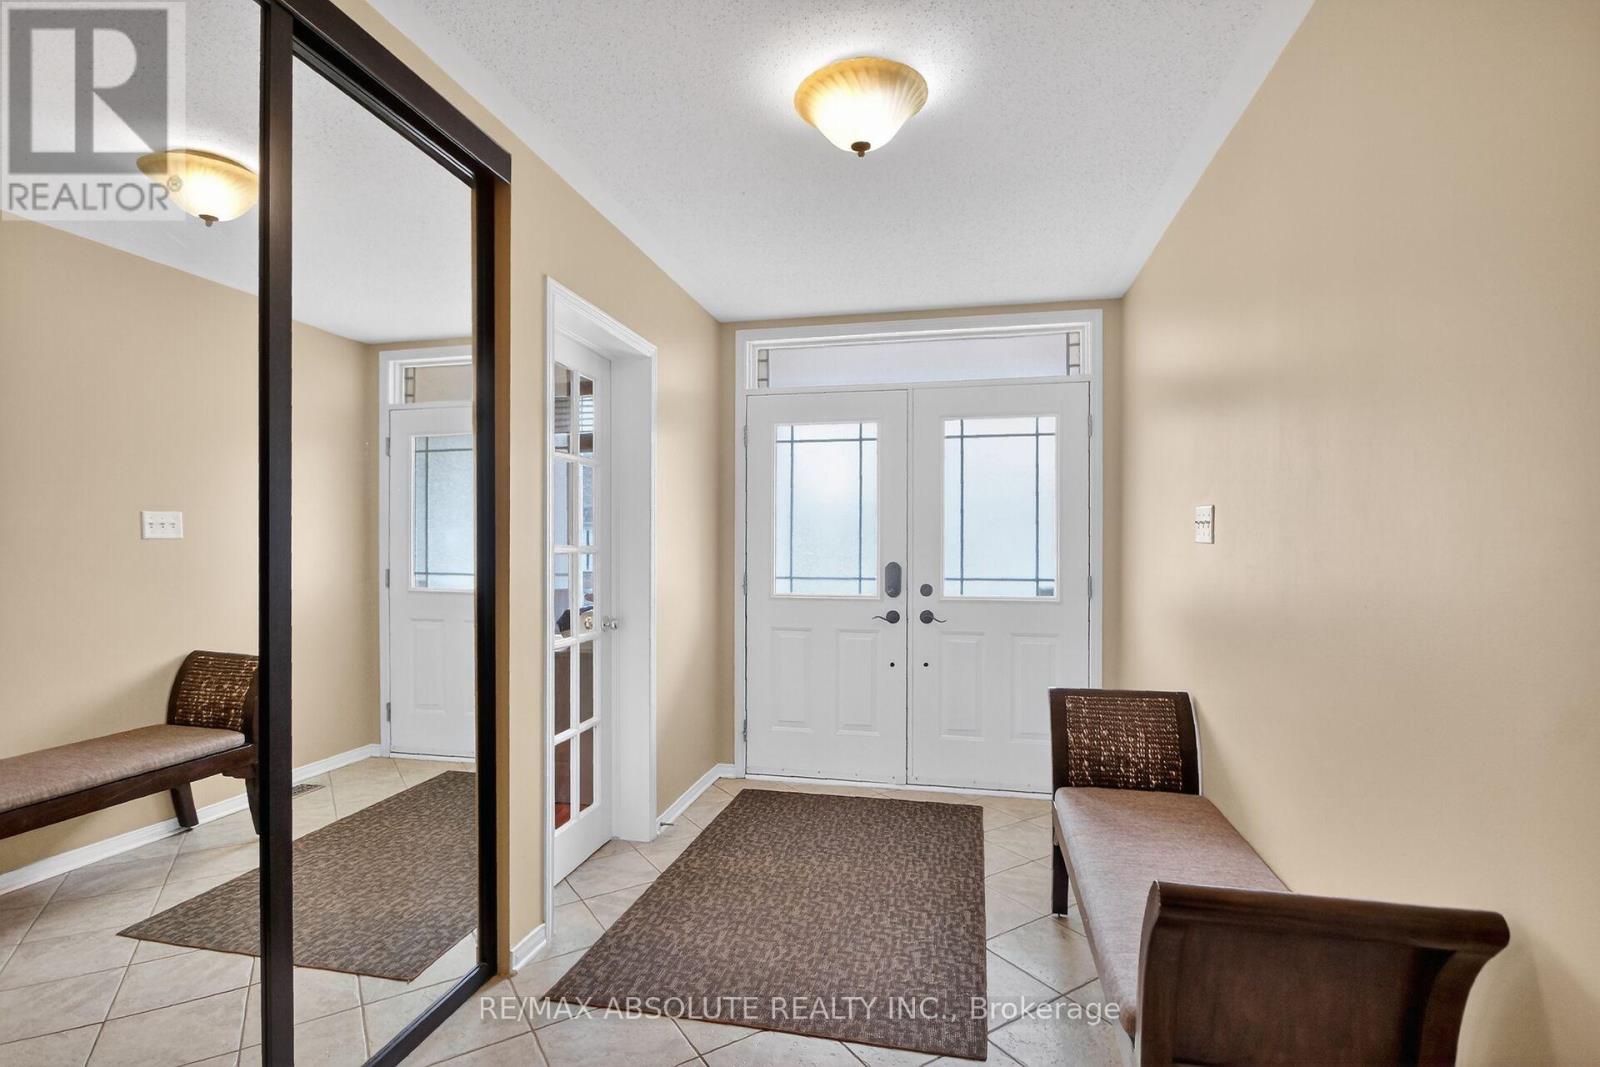
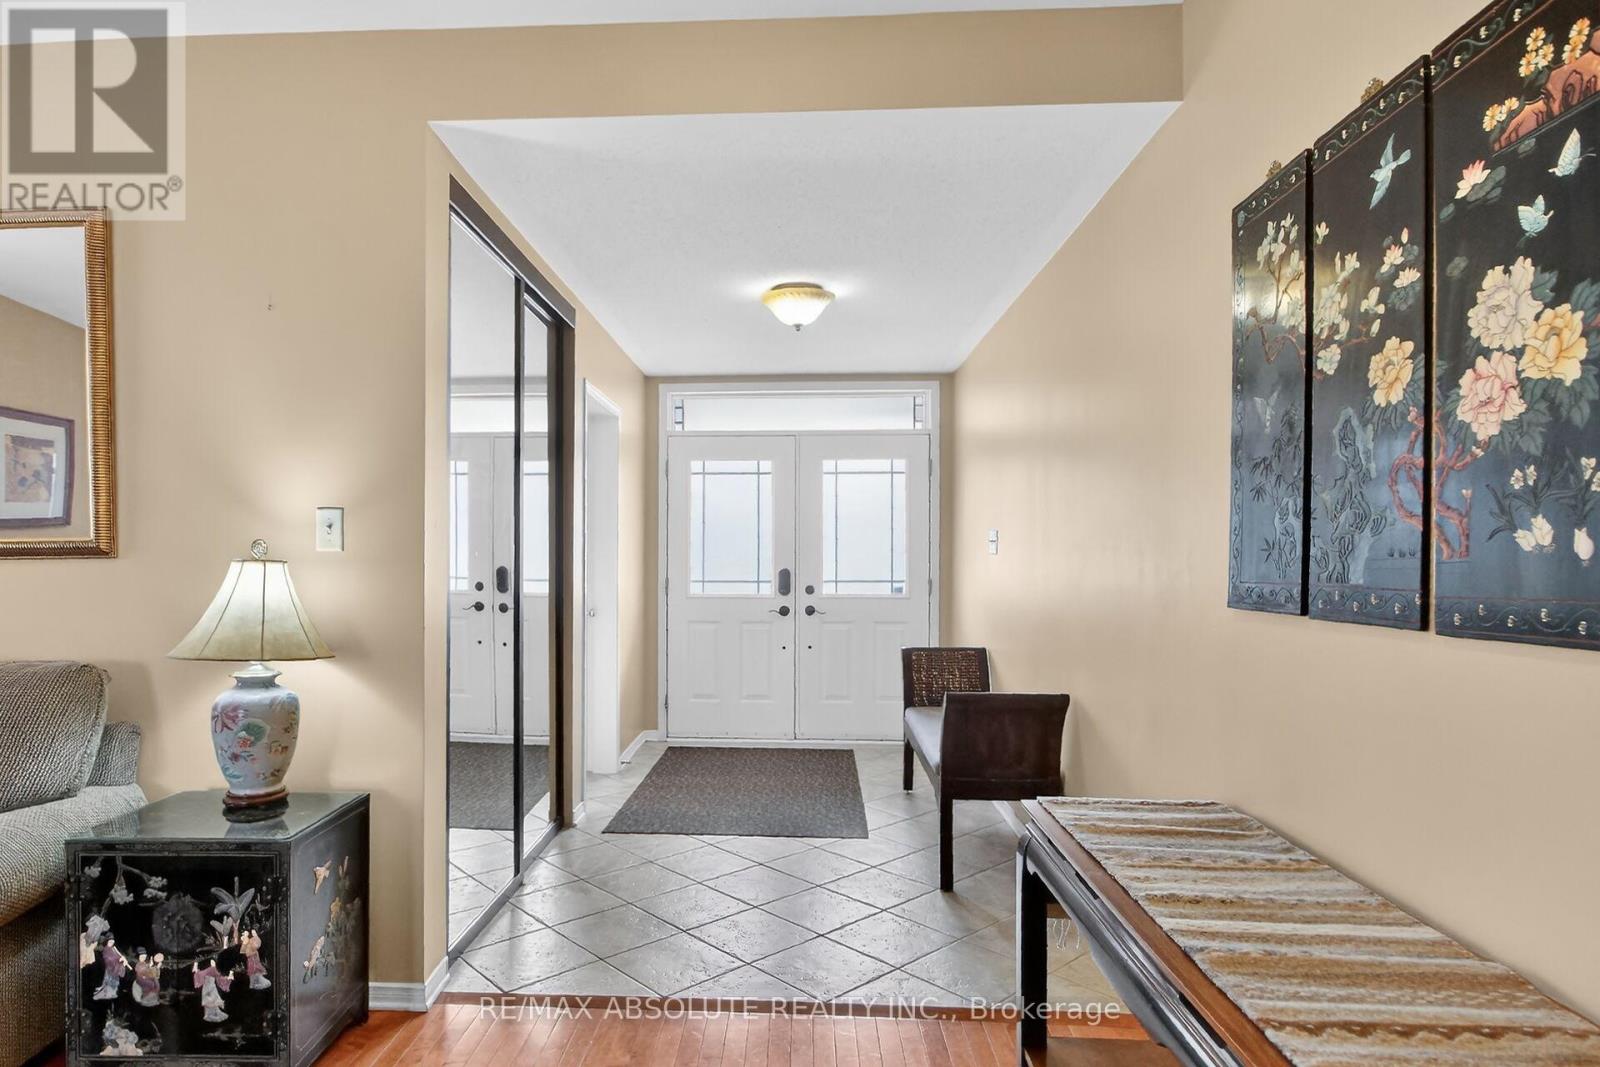
Main levelFoyer2.05 m3.57 m2.05 m x 3.57 m
Main levelBedroom3.79 m4.57 m3.79 m x 4.57 m
Main levelLiving room3.54 m5.4 m3.54 m x 5.4 m
Main levelDining room3.52 m4.15 m3.52 m x 4.15 m
Main levelKitchen3.61 m4.48 m3.61 m x 4.48 m
Main levelEating area3.59 m2.05 m3.59 m x 2.05 m
Main levelFamily room3.92 m6.07 m3.92 m x 6.07 m
Main levelDen3.34 m4.36 m3.34 m x 4.36 m
Main levelLaundry room1.69 m3.11 m1.69 m x 3.11 m

Estimated monthly cost

Illustrative fixed rate, compounded semi-annually, with monthly payments. This calculator uses 20% or more down and excludes mortgage default insurance. Rates and eligibility must be confirmed with your lender.

Estimated mortgage

— /mo

Mortgage
—

Excludes property taxes, home insurance, utilities and closing costs. Unquoted maintenance fees, if applicable, are not included. This is an estimate, not a lender quote.

Enquire about costs

Location


RE/MAX ABSOLUTE REALTY INC.
31 Northside Road, Suite 202
Ottawa, Ontario K2H 8S1

(613) 721-5551
(613) 721-5556
www.remaxabsolute.com/

Let's talk about this home

Labrosse Real Estate Group · Your local real estate team

Book a showing

Tell us when you'd like to visit 7 Branchwood Street.

Nick Labrosse
Nick
Ashley Gray
Ashley
Hayley Vaughan
Hayley

Ask Nick, Ashley & Hayley

Let’s find a time to see this home.

Your name
Preferred showing date and time
We’ll confirm availability with you.

Ask a question

What would you like to know about this property?

Nick Labrosse
Nick
Ashley Gray
Ashley
Hayley Vaughan
Hayley

Ask Nick, Ashley & Hayley

Have a question? Our team can help.

Your name

Prefer to call? 613-227-6409

LRG Logo All White
pngwing.com
Evaluate your home's worth with our property

Find out how much your home is worth with Labrosse Real Estate Group’s free home value estimation service – get started now!