
Building
- Exterior finish
- Brick, Vinyl siding
- Foundation type
- Concrete
- Type
- Apartment
- Ownership
- Condominium/Strata
Maintenance fee $409/mo· Includes maintenance, insurance
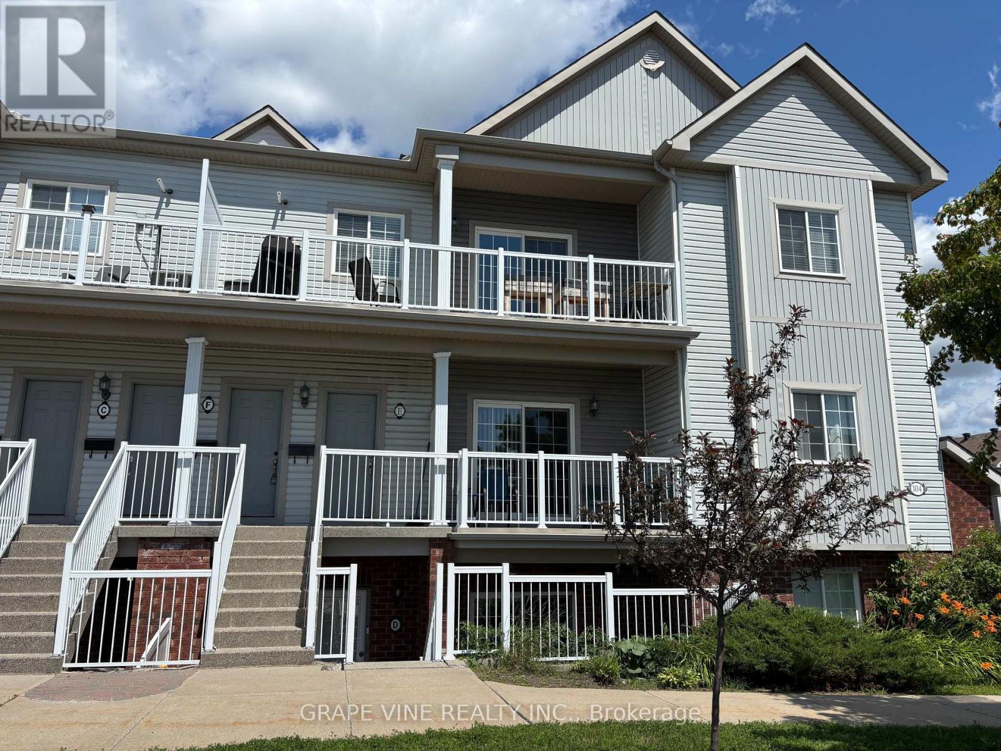
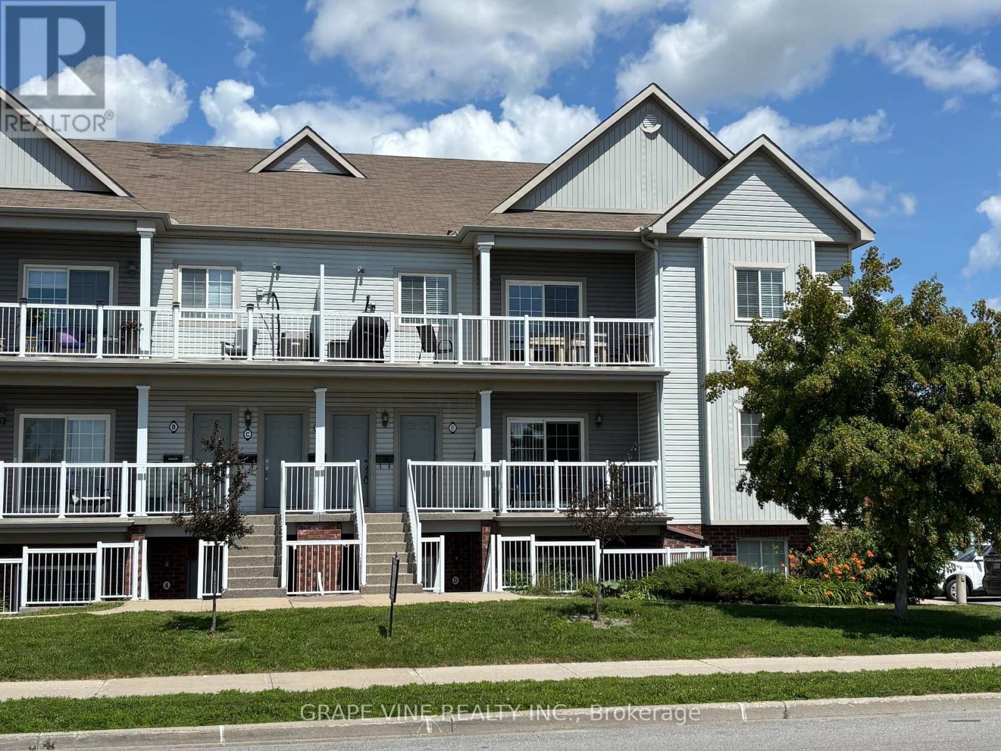
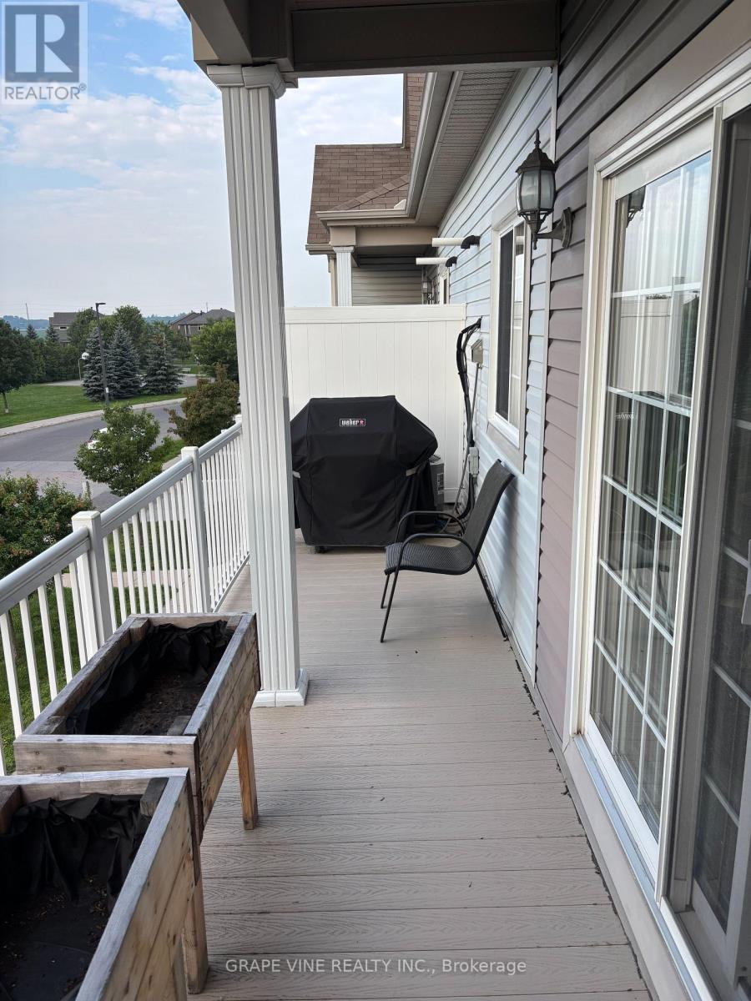
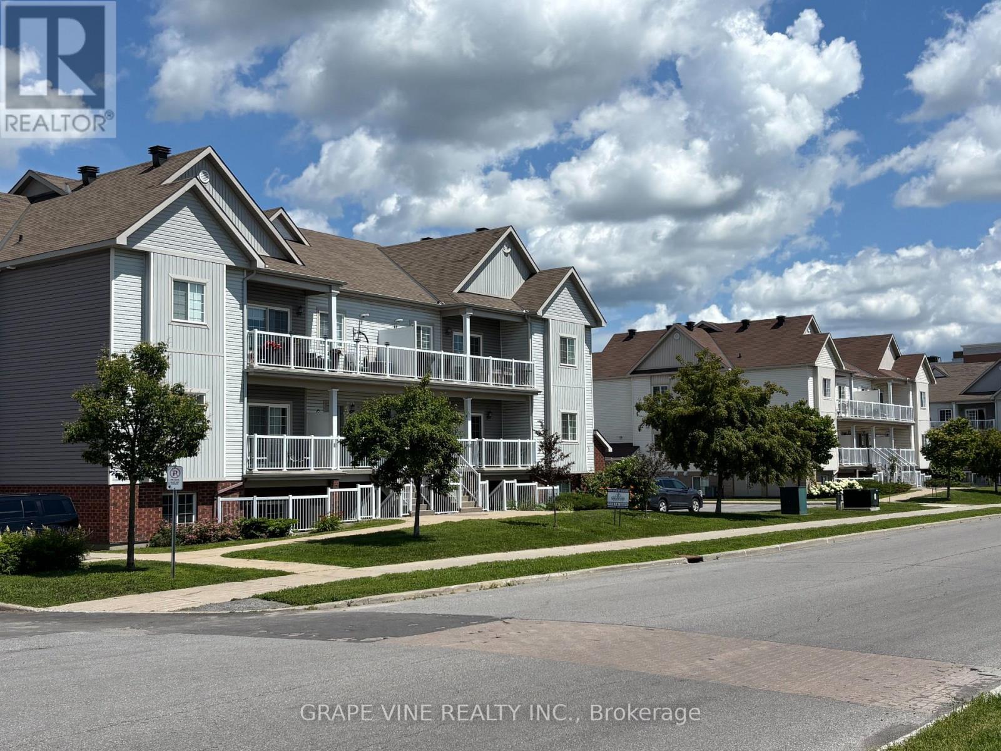
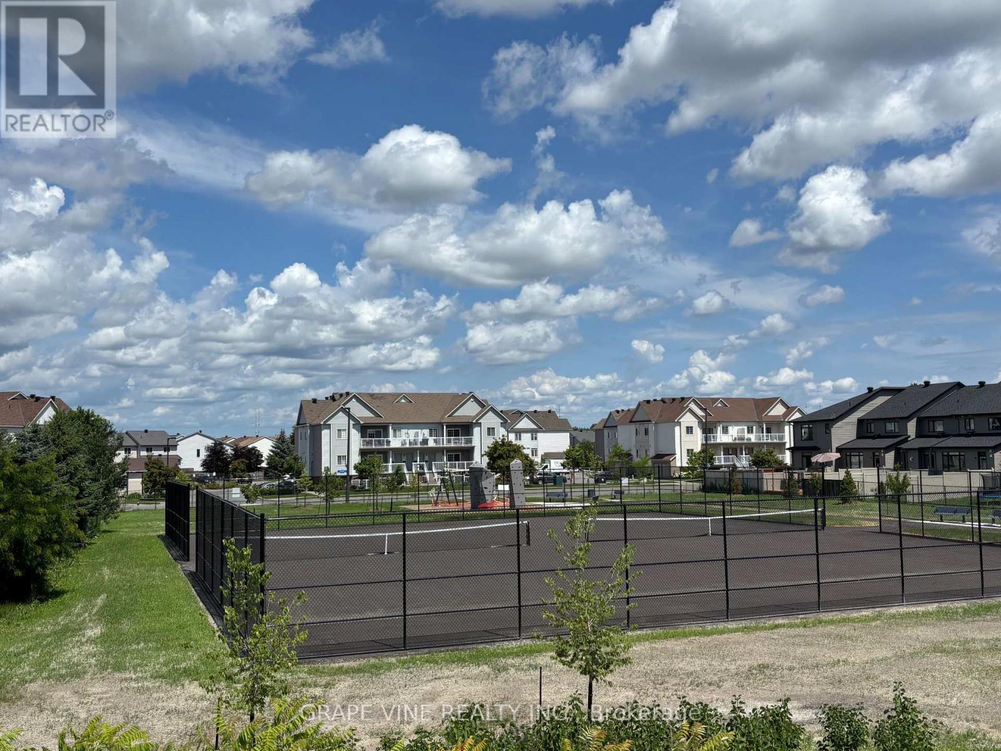
Welcome to 104F Artesa Unit #F! This bright and spacious top-floor 2-bedroom, 2-bathroom condo is the perfect opportunity for first-time buyers, downsizers, or savvy investors. Featuring a stunning cathedral ceiling in the open-concept living and dining area, the space is filled with natural light and offers an inviting atmosphere for everyday living and entertaining.The modern kitchen is equipped with stainless steel appliances and a convenient island with bar seating and sink. The primary bedroom includes a full ensuite for added comfort and privacy. Step outside to a large, south-facing, partially covered balcony overlooking Proudmore Romina Park-ideal for relaxing or hosting, complete with a gas barbecue.Additional highlights include in-suite laundry conveniently located off the kitchen and two included parking spaces. Ideally situated close to public transit, shopping, schools, and parks, this home offers both comfort and convenience in a desirable location. Condo fees : snow removal, landscaping, exterior property maintenance. (id:42482)
| Level | Room | Length | Width | Dimensions |
|---|---|---|---|---|
| Main level | Kitchen | 4.34 m | 2.54 m | 4.34 m x 2.54 m |
| Main level | Living room | 5.53 m | 6.22 m | 5.53 m x 6.22 m |
| Main level | Bedroom | 3.96 m | 3.2 m | 3.96 m x 3.2 m |
| Main level | Primary Bedroom | 4.19 m | 4.24 m | 4.19 m x 4.24 m |
Illustrative fixed rate, compounded semi-annually, with monthly payments. This calculator uses 20% or more down and excludes mortgage default insurance. Rates and eligibility must be confirmed with your lender.
/mo
Excludes property taxes, home insurance, utilities and closing costs. This is an estimate, not a lender quote.
Includes insurance.
Enquire about costs

The trademarks REALTOR®, REALTORS®, and the REALTOR® logo are controlled by The Canadian Real Estate Association (CREA) and identify real estate professionals who are members of CREA. The trademarks MLS®, Multiple Listing Service® and the associated logos are owned by The Canadian Real Estate Association (CREA) and identify the quality of services provided by real estate professionals who are members of CREA. The trademark DDF® is owned by The Canadian Real Estate Association (CREA) and identifies CREA's Data Distribution Facility (DDF®)

