
Building
- Amenities
- Fireplace(s)
- Architectural style
- Bungalow
- Construction style attachment
- Detached
- Exterior finish
- Stone, Wood
- Foundation type
- Insulated Concrete Forms
- Stories total
- 1
- Type
- House
- Ownership
- Freehold

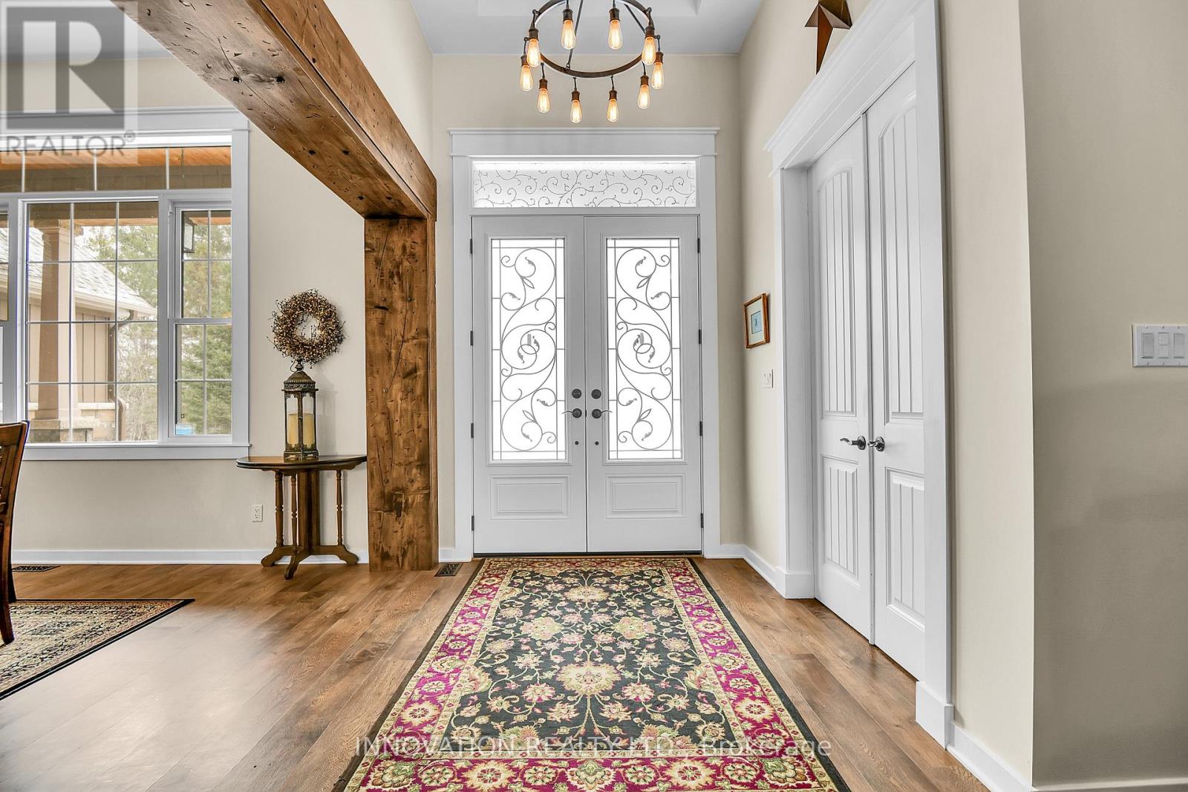
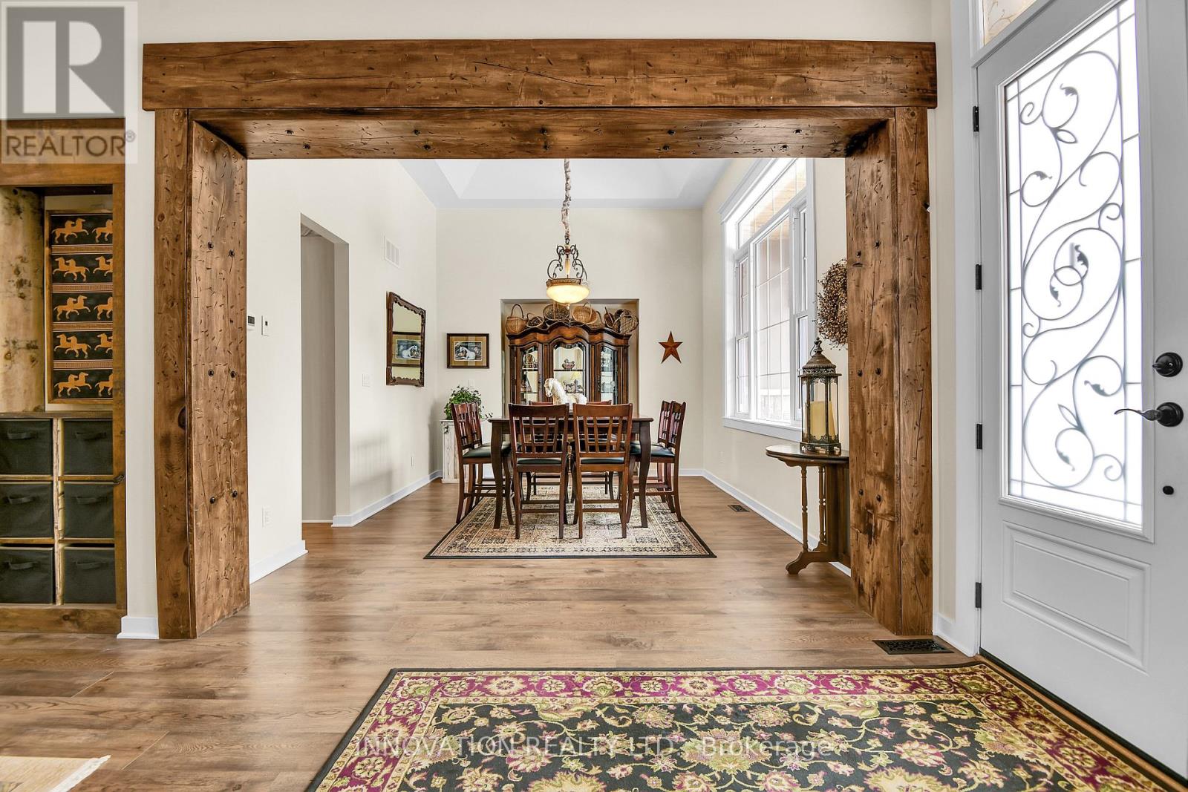
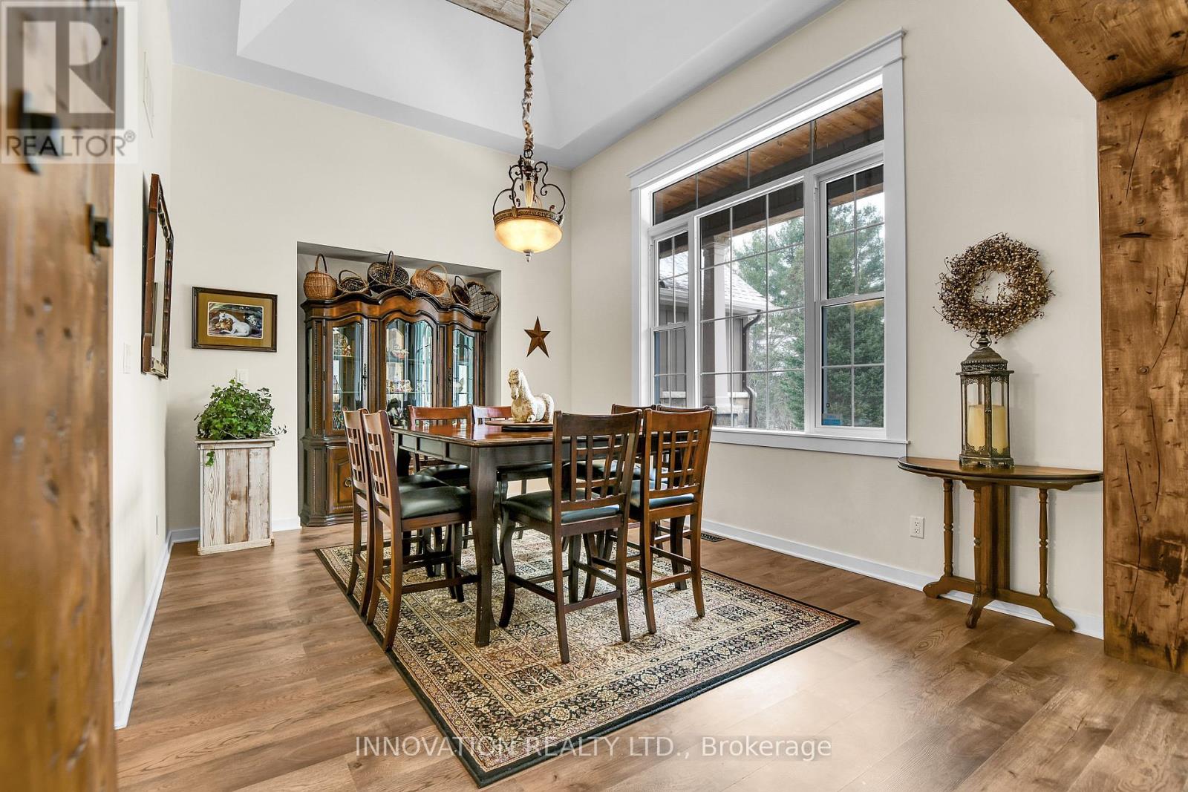
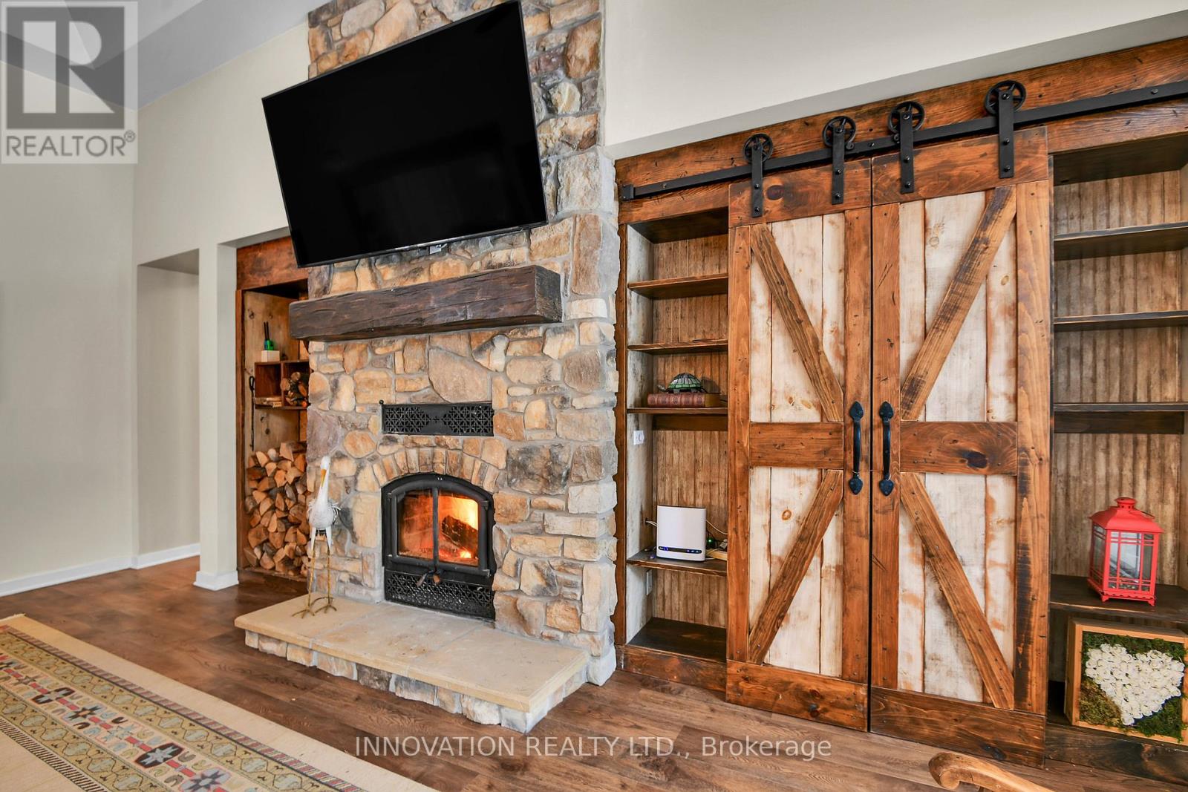
A VERY SPECIAL PROPERTY. This highly customized home was carefully crafted by the home owners with no detail overlooked. High ceilings in the primary living spaces have interesting detail with slopes and contrasting material to draw the eye upward. This is a true 4 bedroom large footprint bungalow. The primary Bedroom and two others each has an Ensuite bathroom. This Kitchen is beautiful, detailed, and very much a chef's delight. The Great Room is just that! Grand in scale but warmed by the woodburning fireplace to keep the home cozy. Formal dining room at the front of the house has southfacing views. Screened porch is a must for a rural property to extend the seasons. Unspoiled lower level is wide open, to allow your imagination to roam as to how you might want to use this space with very high ceilings. Oversized 3 bay garage. Foundation is ICF for the best insulation a foundation can have. The site is 4.31 acres of woods with trails throughout. Location is very important - MacLarens Landing residents have an opportunity to share in a private neighbourhood beach for only $50 per year. Less than 15 minutes to Arnprior with many amenities, 20 minutes to Kanata North. Bell Fibe for fast internet. Treat your family to this welcoming community and a home with true lifestyle possibilities.OPEN HOUSE Sunday September 27th 2-4PM. (id:42482)
| Level | Room | Length | Width | Dimensions |
|---|---|---|---|---|
| Main level | Foyer | 2.48 m | 2.18 m | 2.48 m x 2.18 m |
| Main level | Bedroom 2 | 4.26 m | 3.27 m | 4.26 m x 3.27 m |
| Main level | Bathroom | 2.24 m | 1.5 m | 2.24 m x 1.5 m |
| Main level | Bedroom 3 | 4.21 m | 3.37 m | 4.21 m x 3.37 m |
| Main level | Bathroom | 1.47 m | 2.95 m | 1.47 m x 2.95 m |
| Main level | Bedroom 4 | 4.33 m | 3.67 m | 4.33 m x 3.67 m |
| Main level | Bathroom | 1.46 m | 2.72 m | 1.46 m x 2.72 m |
| Main level | Great room | 4.99 m | 4.54 m | 4.99 m x 4.54 m |
| Main level | Dining room | 3.66 m | 4.99 m | 3.66 m x 4.99 m |
| Main level | Kitchen | 5.17 m | 4.39 m | 5.17 m x 4.39 m |
| Main level | Eating area | 4.17 m | 3.04 m | 4.17 m x 3.04 m |
| Main level | Pantry | 1.91 m | 1.49 m | 1.91 m x 1.49 m |
| Main level | Laundry room | 3.52 m | 3.68 m | 3.52 m x 3.68 m |
| Main level | Bedroom | 5.08 m | 4.48 m | 5.08 m x 4.48 m |
| Main level | Bathroom | 5.42 m | 5.09 m | 5.42 m x 5.09 m |
| Main level | Other | 3.59 m | 1.72 m | 3.59 m x 1.72 m |
Illustrative fixed rate, compounded semi-annually, with monthly payments. This calculator uses 20% or more down and excludes mortgage default insurance. Rates and eligibility must be confirmed with your lender.
/mo
Excludes property taxes, home insurance, utilities and closing costs. Unquoted maintenance fees, if applicable, are not included. This is an estimate, not a lender quote.

The trademarks REALTOR®, REALTORS®, and the REALTOR® logo are controlled by The Canadian Real Estate Association (CREA) and identify real estate professionals who are members of CREA. The trademarks MLS®, Multiple Listing Service® and the associated logos are owned by The Canadian Real Estate Association (CREA) and identify the quality of services provided by real estate professionals who are members of CREA. The trademark DDF® is owned by The Canadian Real Estate Association (CREA) and identifies CREA's Data Distribution Facility (DDF®)

