
Building
- Age
- 6 to 15 years
- Amenities
- Fireplace(s)
- Construction style attachment
- Detached
- Exterior finish
- Brick Facing, Vinyl siding
- Foundation type
- Poured Concrete
- Stories total
- 2
- Type
- House
- Utility water
- Municipal water
- Ownership
- Freehold

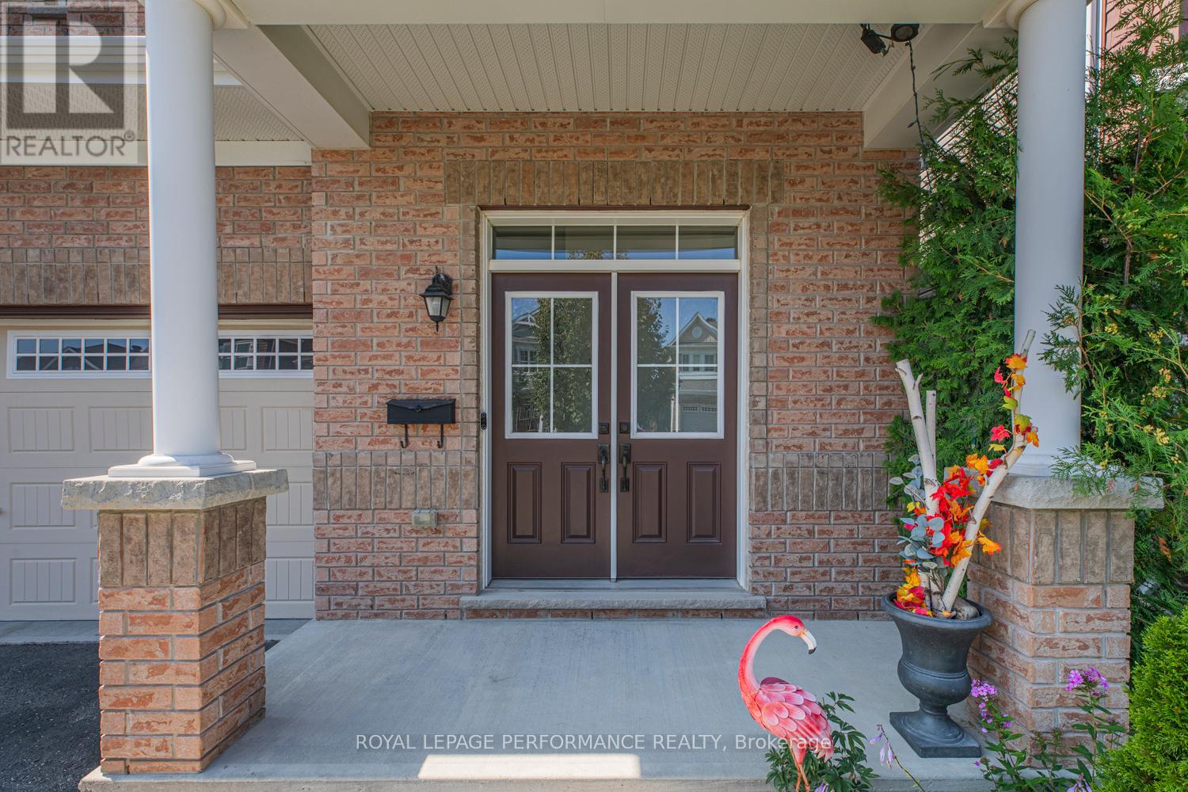
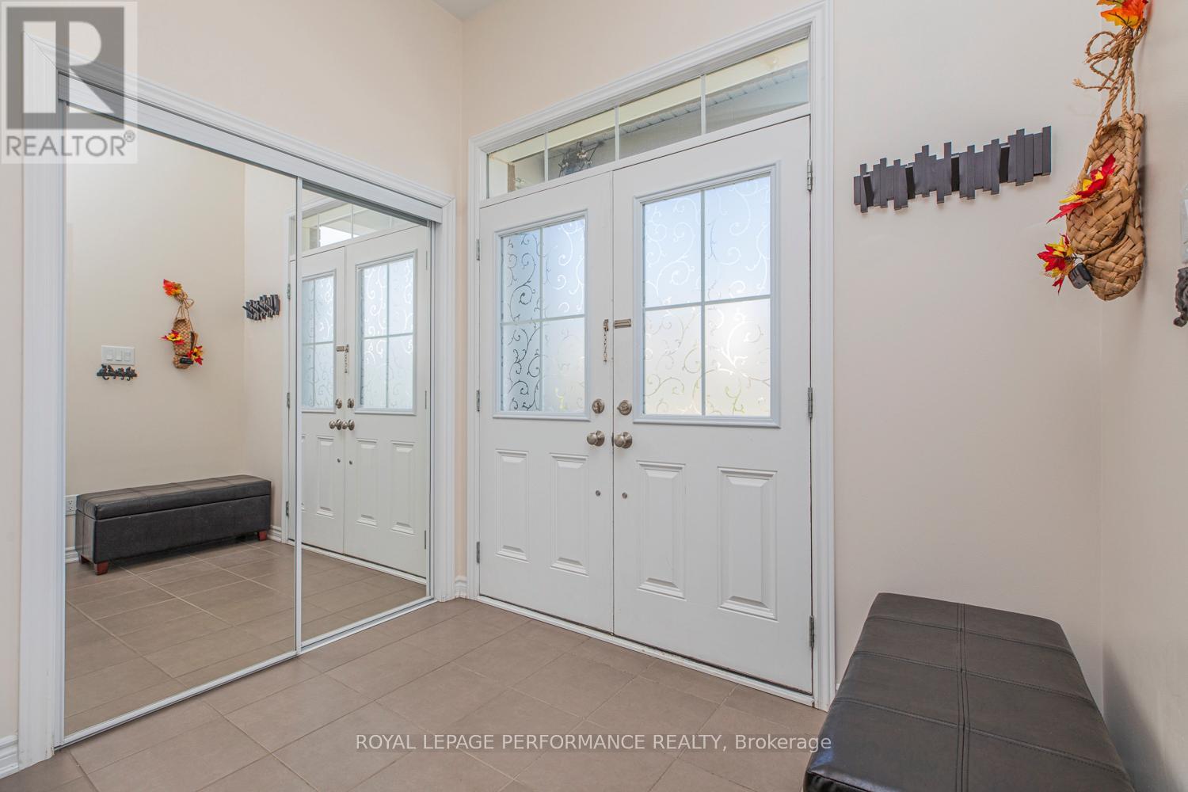
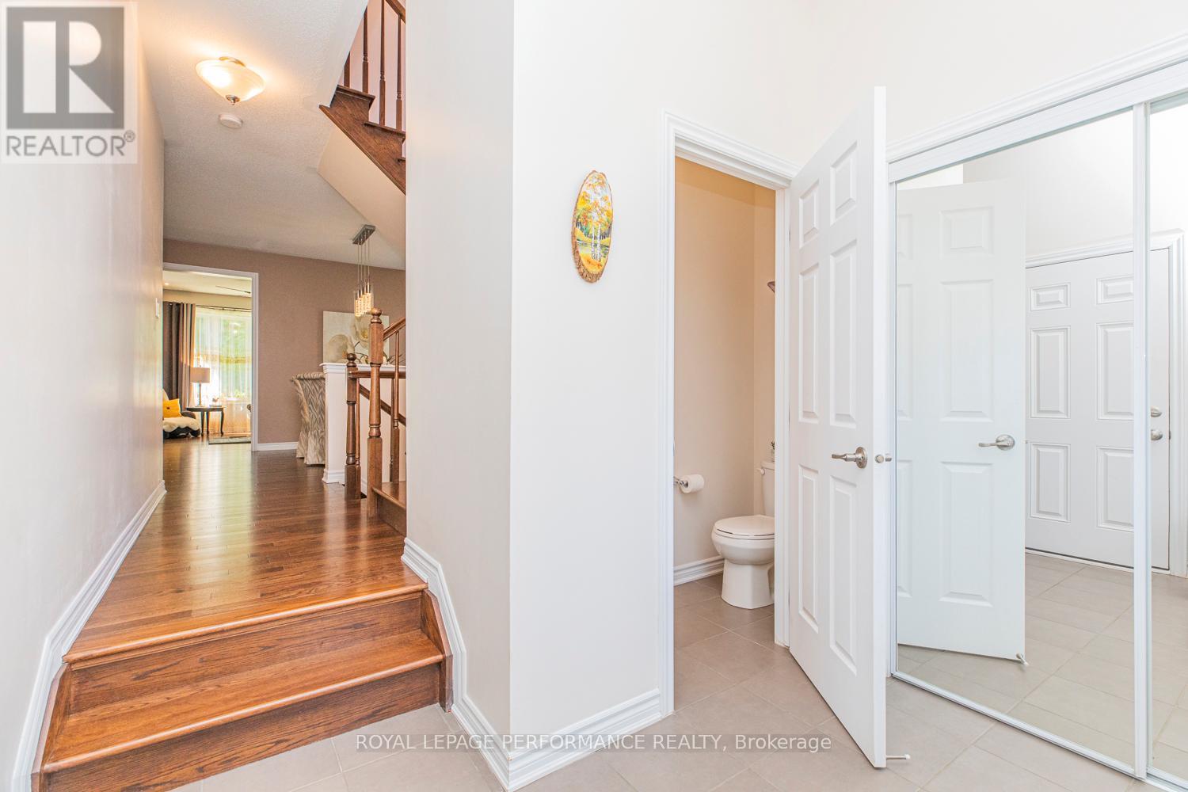
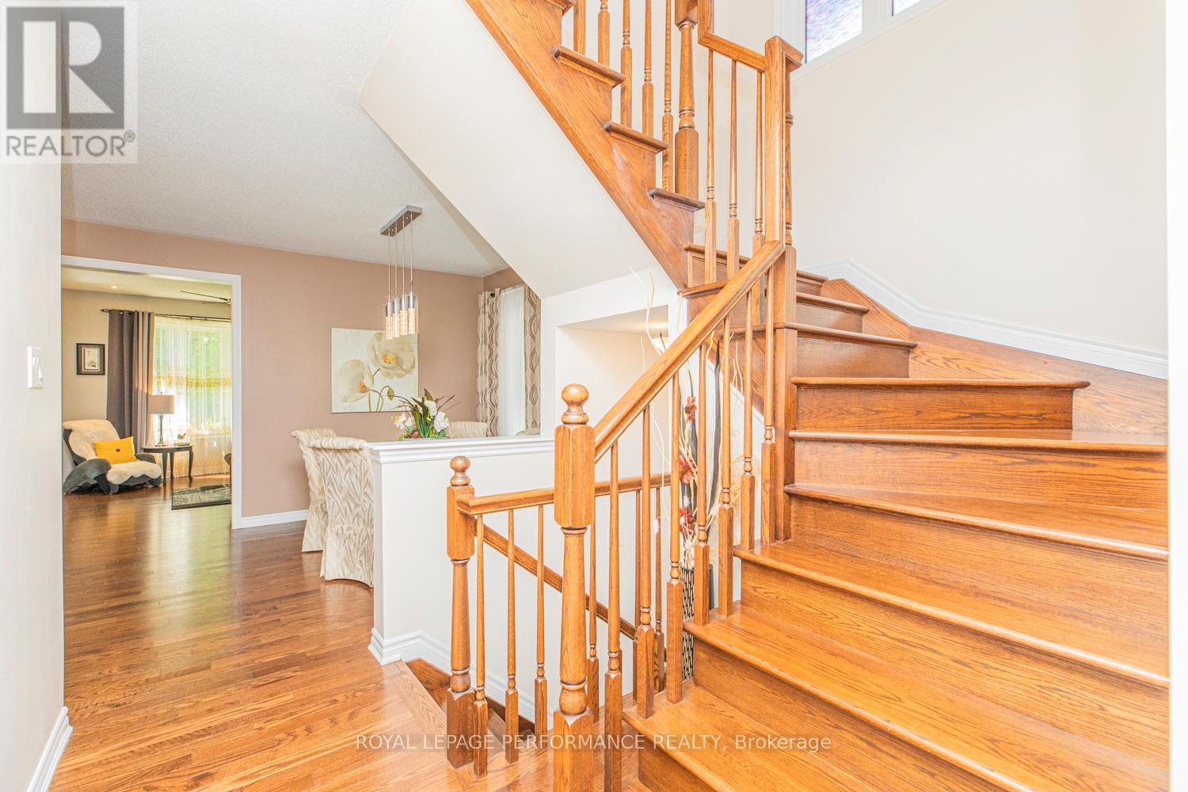
Location, Location, Location! For those who value privacy, this immaculate 4-bedroom home is situated on a premium lot with no rear neighbors, backing onto the serene and mature Maplewood Park forest. The main floor boasts beautiful oak hardwood throughout, a hardwood staircase, and 9-ft ceilings. The spacious living room features a cozy gas fireplace, while the separate dining room is ideal for entertaining. The open and airy kitchen offers an abundance of granite countertops, lovely cabinetry, a central island, and patio doors that lead to the backyard. The main floor also includes a convenient, generous-sized den perfect for a work-from-home office. Upstairs, the master bedroom is a retreat with a large walk-in closet and a luxurious 5-piece ensuite. There's also a full bathroom and three additional roomy bedrooms, one with its own walk-in closet, providing ample storage space for the entire family. Step outside to your backyard oasis, fully fenced and beautifully landscaped, featuring a cozy enclosed gazebo with a heat lamp, a shed, and stunning views worth a million dollars. This desirable community is surrounded by schools, parks, and nature, with easy access to Hwy 416 and 417. **EXTRAS** Measurements (metric): Storage room - Lower Lvl (2.743 x 2.896), Utility Room - Lower Lvl (1.829 x 3.048), Walk-in Closet - 2nd Lvl (1.829 x 3.048), Primary Walk-in Closet - 2nd Lvl (1.371 x 1.448) (id:42482)
| Level | Room | Length | Width | Dimensions |
|---|---|---|---|---|
| Second level | Bathroom | 2.3114 m | 2.946 m | 2.3114 m x 2.946 m |
| Second level | Laundry room | 1.829 m | 1.753 m | 1.829 m x 1.753 m |
| Second level | Primary Bedroom | 5.486 m | 3.658 m | 5.486 m x 3.658 m |
| Second level | Bathroom | 1.829 m | 3.048 m | 1.829 m x 3.048 m |
| Second level | Other | 2.3114 m | 2.9464 m | 2.3114 m x 2.9464 m |
| Second level | Bedroom 2 | 3.229 m | 3.835 m | 3.229 m x 3.835 m |
| Second level | Bedroom 3 | 4.928 m | 3.353 m | 4.928 m x 3.353 m |
| Second level | Bedroom 4 | 3.734 m | 3.353 m | 3.734 m x 3.353 m |
| Main level | Den | 2.667 m | 3.759 m | 2.667 m x 3.759 m |
| Main level | Dining room | 2.896 m | 3.353 m | 2.896 m x 3.353 m |
| Main level | Living room | 4.267 m | 4.267 m | 4.267 m x 4.267 m |
| Main level | Kitchen | 3.658 m | 4.42 m | 3.658 m x 4.42 m |
Illustrative fixed rate, compounded semi-annually, with monthly payments. This calculator uses 20% or more down and excludes mortgage default insurance. Rates and eligibility must be confirmed with your lender.
/mo
Excludes property taxes, home insurance, utilities and closing costs. Unquoted maintenance fees, if applicable, are not included. This is an estimate, not a lender quote.


The trademarks REALTOR®, REALTORS®, and the REALTOR® logo are controlled by The Canadian Real Estate Association (CREA) and identify real estate professionals who are members of CREA. The trademarks MLS®, Multiple Listing Service® and the associated logos are owned by The Canadian Real Estate Association (CREA) and identify the quality of services provided by real estate professionals who are members of CREA. The trademark DDF® is owned by The Canadian Real Estate Association (CREA) and identifies CREA's Data Distribution Facility (DDF®)

