LOADING

House · For sale

$1,150,880

1152 Tawney Road Ottawa, Ontario K1G 1B6

Bedrooms
10
Bathrooms
4
Size
1,100 - 1,500 sqft
Parking
6 spaces

About this home

  • Bungalow
  • Central Air Conditioning
  • Forced Air
  • Fireplace

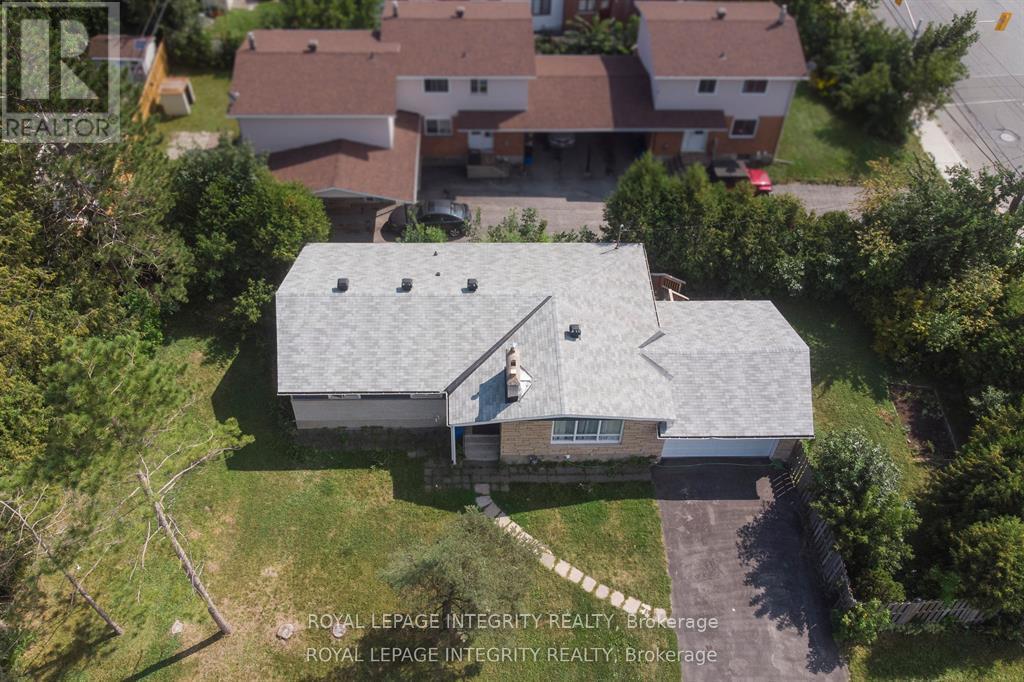
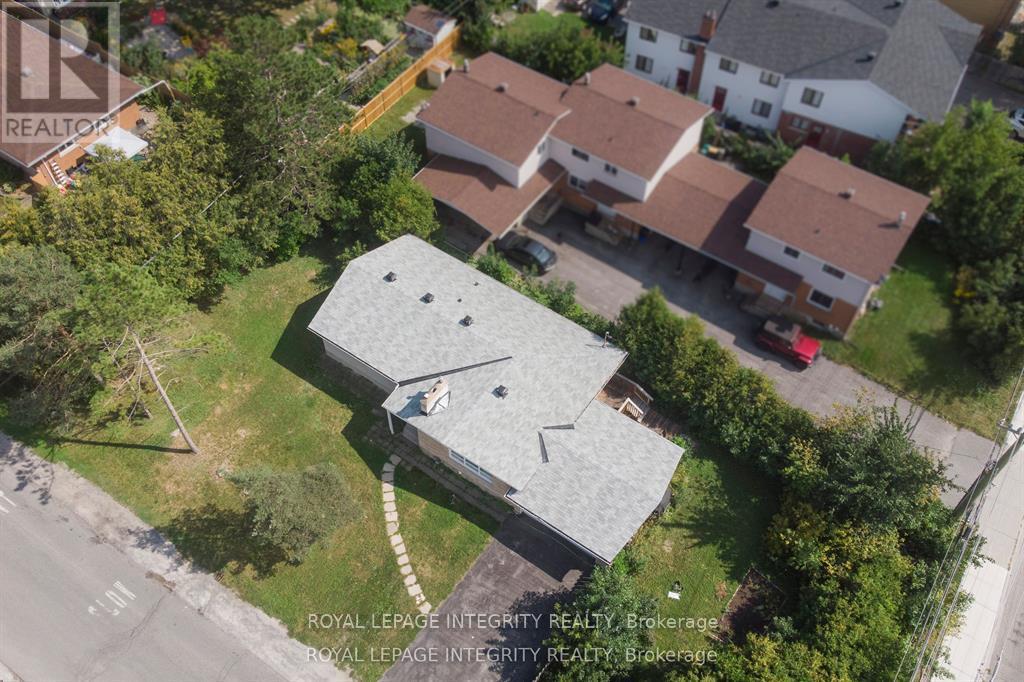
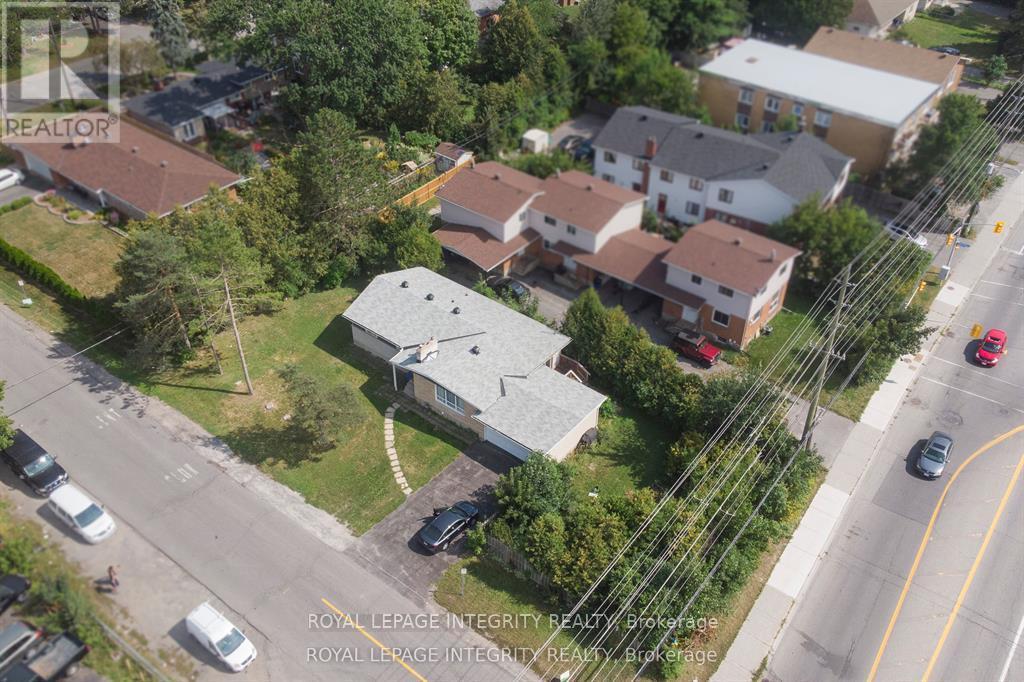
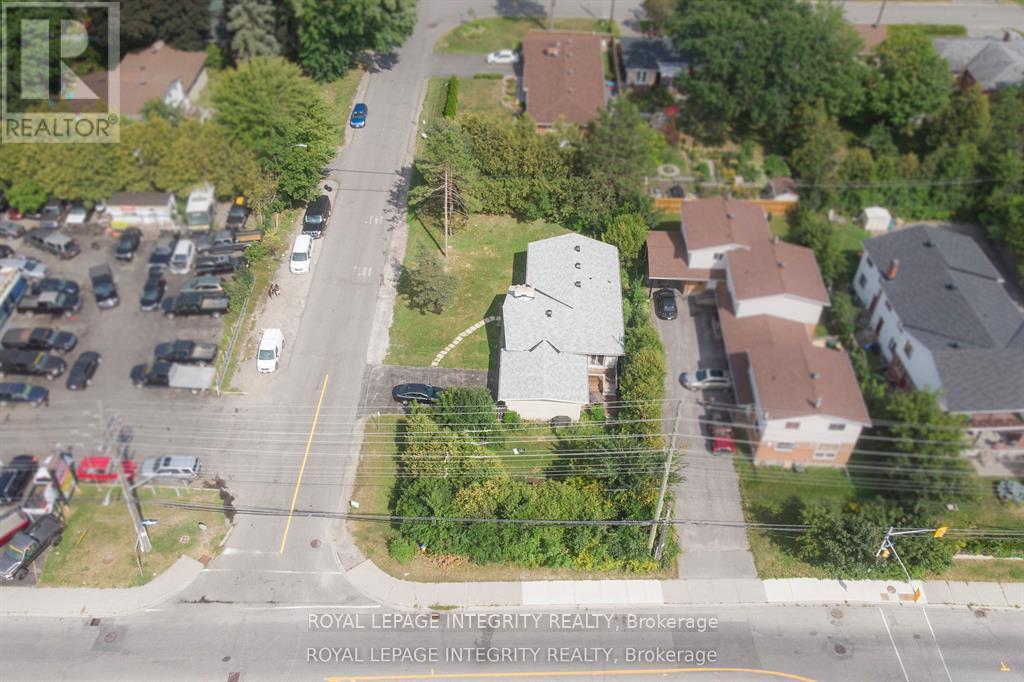
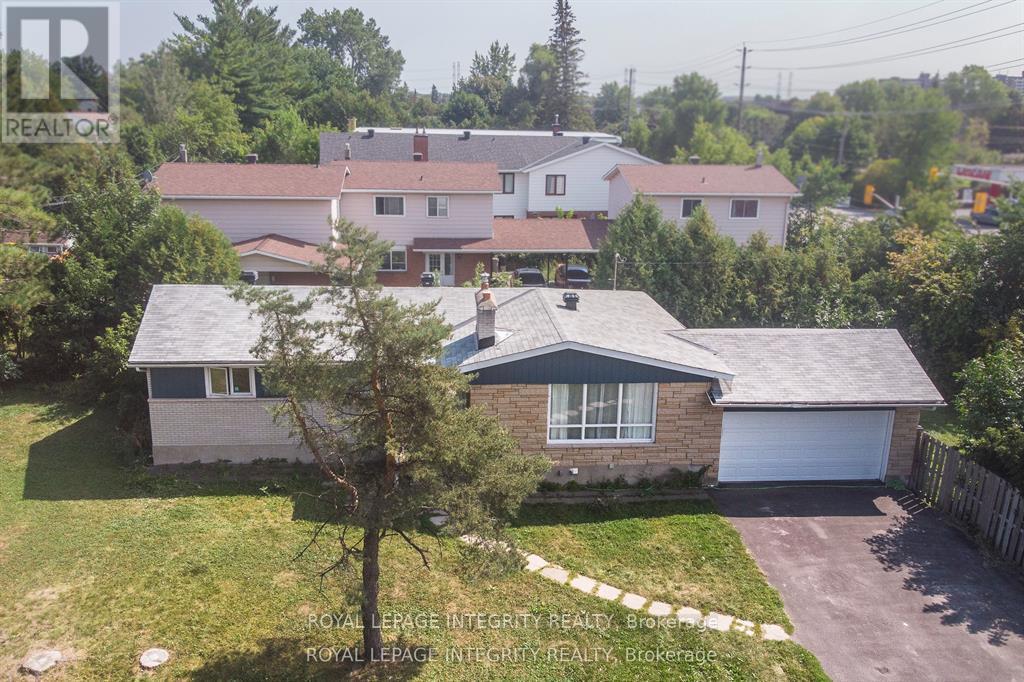
Exceptional income-producing asset with huge future development potential! Very Large, 153x67 ft corner lot (with access from two sides) in the prime location on St. Laurent Blvd. Fully tenanted (10 bedrooms 3.5 bathrooms) property, producing $91,872/year ($7,975/monthly). An excellent cash flowing asset with a $62,900 yearly Net operating income, High-demand rental area. You can decide whether you want to keep it operating as an existing rental, or redevelop in the future. The New Zoning for the property is CM2, allowing high density development up to 20 m height. Ideally located and close to CHEO, Ottawa General Hospital, transit, shopping, and more. (The New Zoning in force is anticipated Sept 2026). Buy this property today and benefit from the up zoning in the nearest future. Buyers to verify zoning/permitted uses. (id:42482)

Property details

Building

Architectural style
Bungalow
Construction style attachment
Detached
Exterior finish
Brick, Vinyl siding
Fire protection
Monitored Alarm, Smoke Detectors
Foundation type
Concrete
Stories total
1
Type
House
Utility water
Municipal water
Ownership
Freehold

Interior

Bathrooms
4
Bedrooms above ground
10
Bedrooms
10
Appliances
Water Heater - Tankless, Water Heater, Refrigerator
Basement development
Finished
Basement features
Separate entrance, Apartment in basement
Basement type
N/A (Finished), N/A, Full, N/A
Cooling type
Central air conditioning
Fireplace present
Yes
Heating fuel
Natural gas
Heating type
Forced air
Floor area
1,100 - 1,500 sqft

Parking & outdoor

Size total text
67.2 x 152.7 FT ; Corner lot
Size frontage
67 ft ,2 in
Acreage
No
Land amenities
Public Transit, Schools
Fence type
Fenced yard
Sewer
Sanitary sewer
Size depth
152 ft ,8 in
Size irregular
67.2 x 152.7 FT ; Corner lot
Zoning description
CM2[2208] H(20) - Minor Corridor Zone 2
Parking spaces
6
Parking type
Attached Garage, Garage

Listing information

MLS® number
X12976428
Neighbourhood
Hawthorne Meadows
Community
3704 - Hawthorne Meadows
Property type
Single Family
Listing type
For sale

Features & services

Amenities nearby
Public Transit, Schools
Community features
Community Centre
Structure
Deck
Room dimensions
LevelRoomLengthWidthDimensions
Lower levelBedroom3.93 m3.65 m3.93 m x 3.65 m
Lower levelBedroom4.26 m3.38 m4.26 m x 3.38 m
Lower levelBedroom3.1 m2.56 m3.1 m x 2.56 m
Lower levelLaundry room3.62 m2.37 m3.62 m x 2.37 m
Lower levelBedroom3.99 m3.38 m3.99 m x 3.38 m
Lower levelBedroom3.65 m2.34 m3.65 m x 2.34 m
Lower levelBedroom3.65 m2.43 m3.65 m x 2.43 m
Main levelLiving room5.63 m3.71 m5.63 m x 3.71 m
Main levelDining room3.13 m3.04 m3.13 m x 3.04 m
Main levelKitchen4.9 m2.65 m4.9 m x 2.65 m
Main levelBedroom4.02 m3.44 m4.02 m x 3.44 m
Main levelBedroom3.44 m2.59 m3.44 m x 2.59 m
Main levelBedroom3.01 m2.95 m3.01 m x 2.95 m
Main levelBedroom3.38 m3.01 m3.38 m x 3.01 m

Estimated monthly cost

Illustrative fixed rate, compounded semi-annually, with monthly payments. This calculator uses 20% or more down and excludes mortgage default insurance. Rates and eligibility must be confirmed with your lender.

Estimated mortgage

— /mo

Mortgage
—

Excludes property taxes, home insurance, utilities and closing costs. Unquoted maintenance fees, if applicable, are not included. This is an estimate, not a lender quote.

Enquire about costs

Location


ROYAL LEPAGE INTEGRITY REALTY
2148 Carling Ave., Unit 5-6
Ottawa, Ontario K2A 1H1

(613) 829-1818
https://royallepageintegrity.ca/

LRG Logo All White
pngwing.com
Evaluate your home's worth with our property

Find out how much your home is worth with Labrosse Real Estate Group’s free home value estimation service – get started now!