

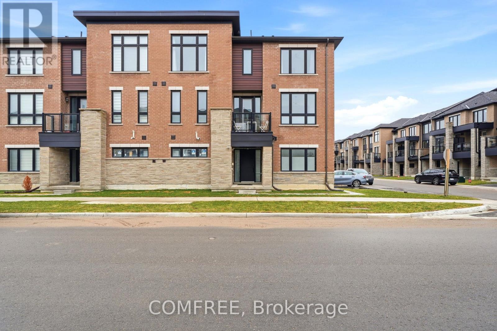
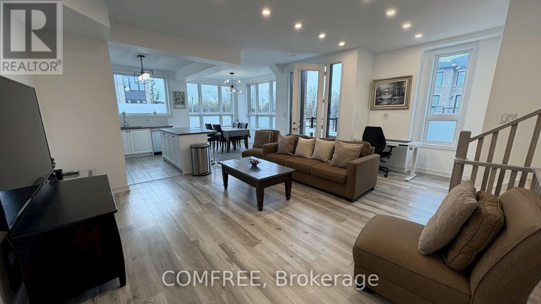
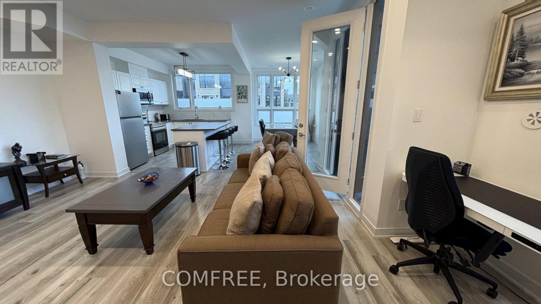
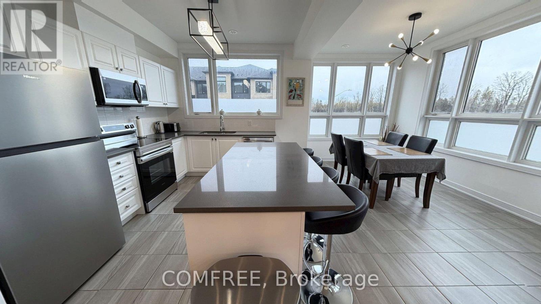
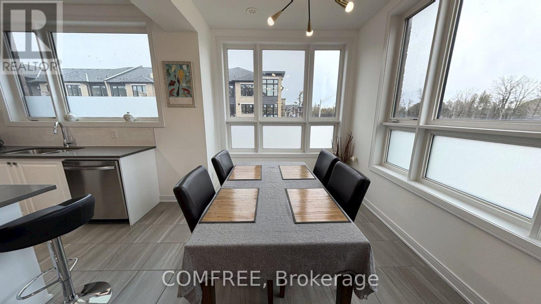
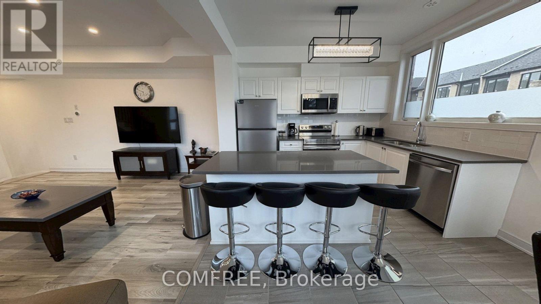
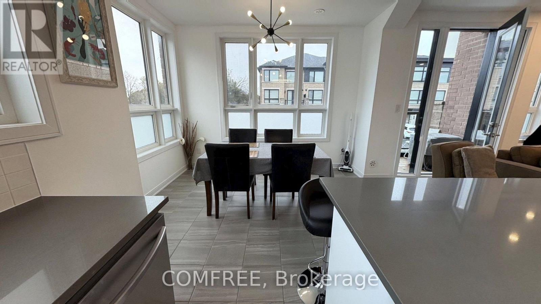
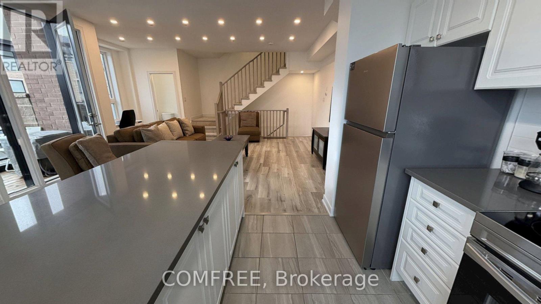
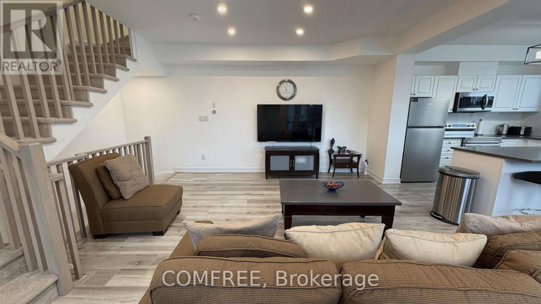
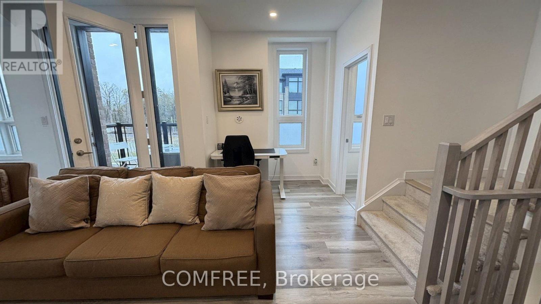
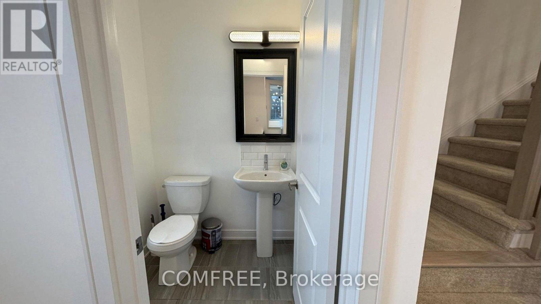
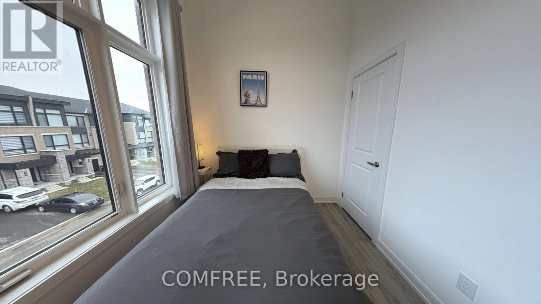

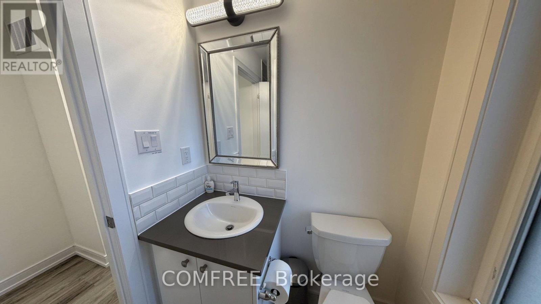
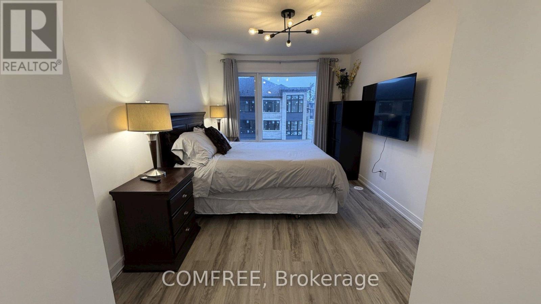
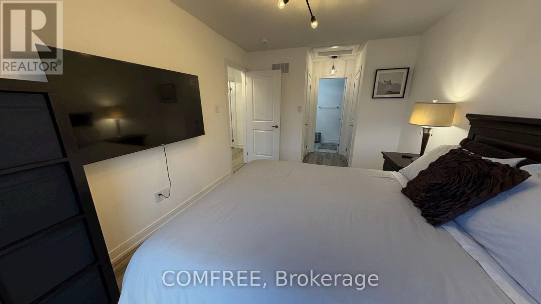
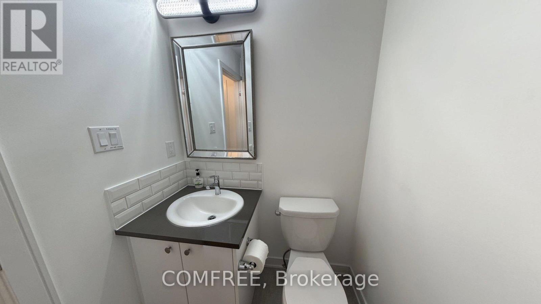
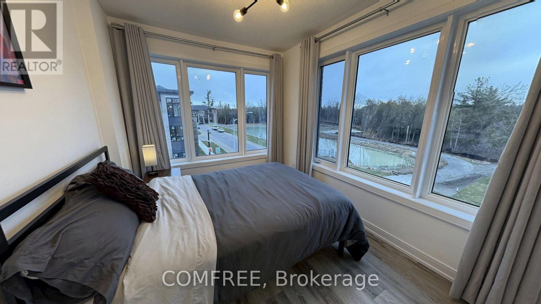
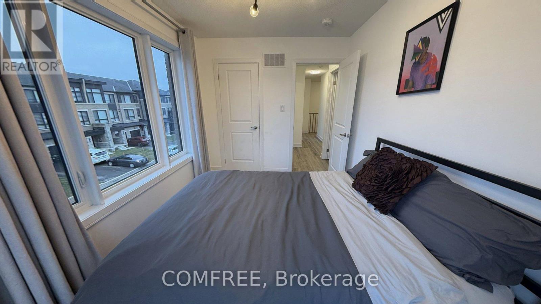
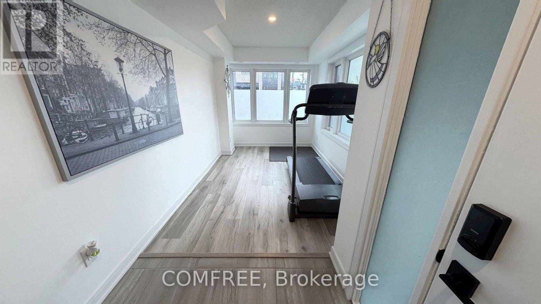
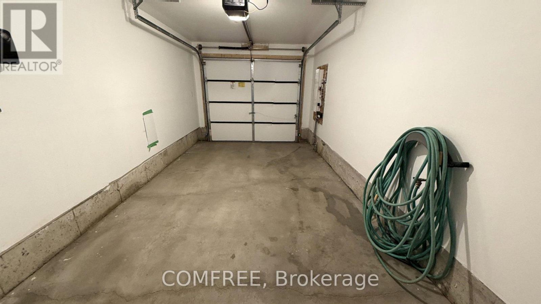
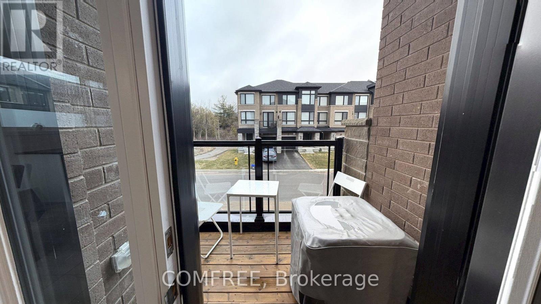
Beautifully maintained executive Birch model freehold townhouse, with 1,607 sq. ft. of modern, functional living space. Situated on a premium corner lot overlooking a serene pond, this home is filled with natural light and picturesque views.3 spacious bedrooms, a versatile den, 2.5 baths, private ensuite, add to comfortable family living. The main floor showcases smooth 9 ft ceilings, pot lights, upgraded lighting, and stylish laminate flooring, which continues throughout the upper level for a cohesive and contemporary feel. The modern kitchen is ideal for both everyday living and entertaining, complete with a central island and ample workspace. Includes a one car garage with storage and parking for a second vehicle on the driveway. Walking distance of the GO Station, scenic trails, schools, and everyday amenities. This family friendly community is ideal for commuters, families, and professionals seeking comfort, style and convenience. Monthly fee of $175 covers road maintenance and garbage collection. (id:42482)
| MLS® Number | S12997116 |
| Property Type | Single Family |
| Community Name | Innis-Shore |
| AmenitiesNearby | Public Transit, Schools |
| CommunityFeatures | School Bus |
| Features | Irregular Lot Size |
| ParkingSpaceTotal | 2 |
| BathroomTotal | 3 |
| BedroomsAboveGround | 3 |
| BedroomsBelowGround | 1 |
| BedroomsTotal | 4 |
| Age | 0 To 5 Years |
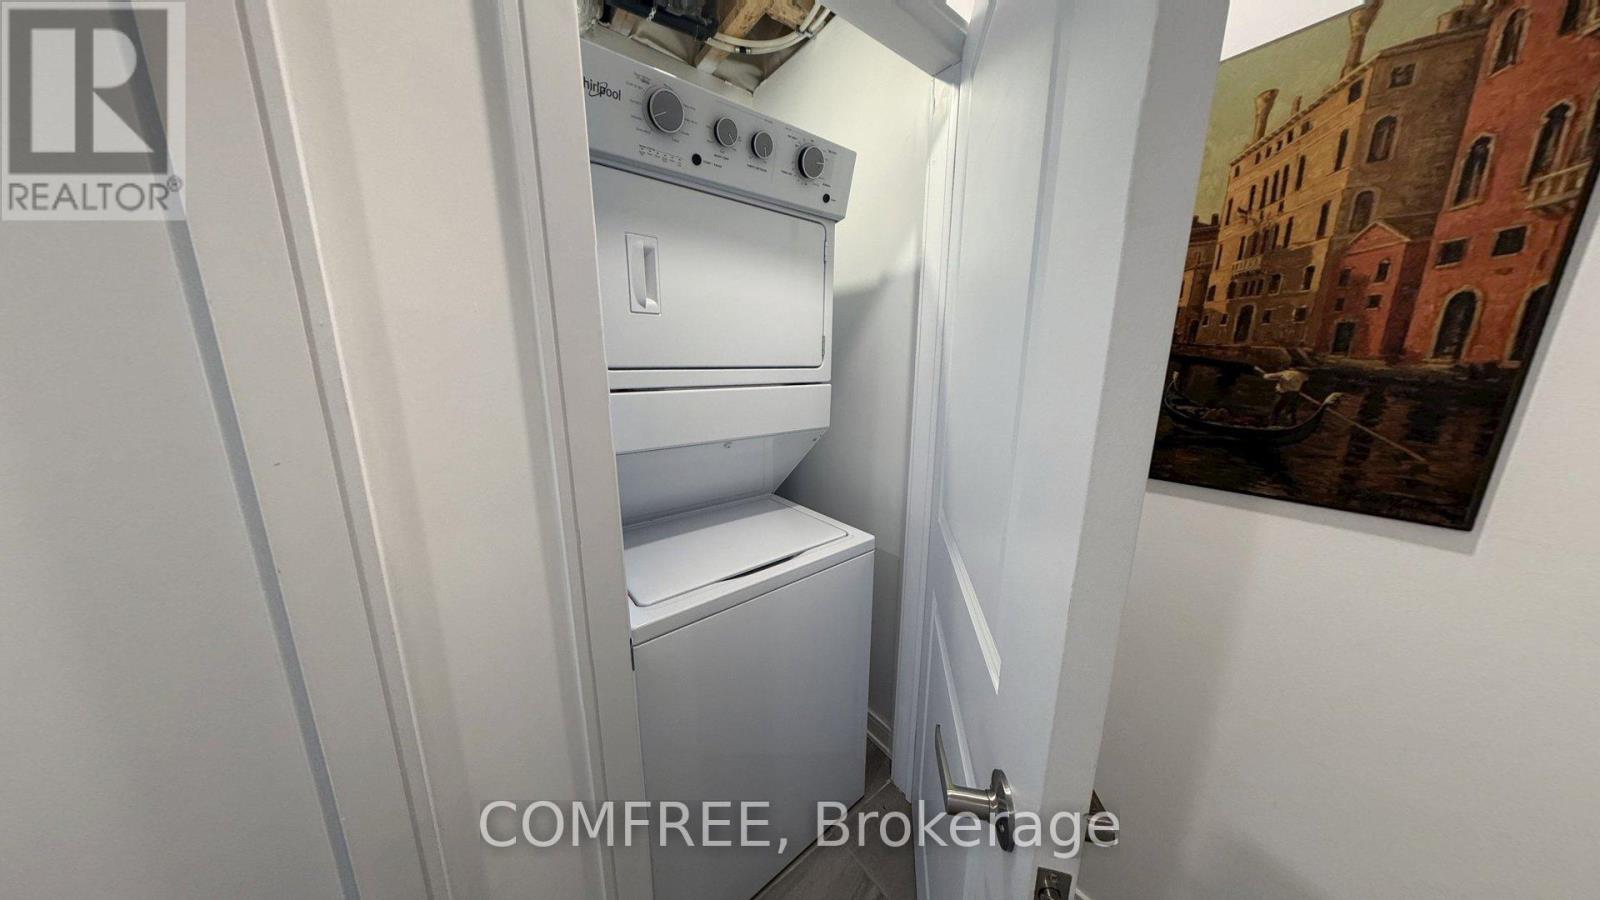
| Appliances | Dishwasher, Dryer, Freezer, Garage Door Opener, Microwave, Hood Fan, Stove, Washer, Window Coverings |
| BasementType | None |
| ConstructionStyleAttachment | Attached |
| CoolingType | Central Air Conditioning |
| ExteriorFinish | Brick |
| FoundationType | Concrete |
| HalfBathTotal | 1 |
| HeatingFuel | Natural Gas |
| HeatingType | Forced Air |
| StoriesTotal | 3 |
| SizeInterior | 1,500 - 2,000 Sqft |
| Type | Row / Townhouse |
| UtilityWater | Municipal Water |
| Attached Garage | |
| Garage | |
| Street |
| Acreage | No |
| LandAmenities | Public Transit, Schools |
| Sewer | Sanitary Sewer |
| SizeDepth | 49 Ft ,4 In |
| SizeFrontage | 28 Ft ,1 In |
| SizeIrregular | 28.1 X 49.4 Ft |
| SizeTotalText | 28.1 X 49.4 Ft |
| ZoningDescription | Rm2 |
| Level | Type | Length | Width | Dimensions |
|---|---|---|---|---|
| Main Level | Kitchen | 2.44 m | 3.3 m | 2.44 m x 3.3 m |
| Main Level | Den | 2.44 m | 3.67 m | 2.44 m x 3.67 m |
| Upper Level | Bedroom | 3 m | 3.96 m | 3 m x 3.96 m |
| Upper Level | Bedroom | 2.54 m | 3.51 m | 2.54 m x 3.51 m |
| Upper Level | Bedroom | 2.44 m | 3.05 m | 2.44 m x 3.05 m |

The trademarks REALTOR®, REALTORS®, and the REALTOR® logo are controlled by The Canadian Real Estate Association (CREA) and identify real estate professionals who are members of CREA. The trademarks MLS®, Multiple Listing Service® and the associated logos are owned by The Canadian Real Estate Association (CREA) and identify the quality of services provided by real estate professionals who are members of CREA. The trademark DDF® is owned by The Canadian Real Estate Association (CREA) and identifies CREA's Data Distribution Facility (DDF®)

