
LOADING

$644,900

281 Topaze Crescent Clarence-Rockland, Ontario K4K 0E7

281 Topaze Crescent, Clarence-Rockland, Ontario  K4K 0E7 - Photo 1 - X13093034
281 Topaze Crescent, Clarence-Rockland, Ontario  K4K 0E7 - Photo 2 - X13093034
281 Topaze Crescent, Clarence-Rockland, Ontario  K4K 0E7 - Photo 3 - X13093034
281 Topaze Crescent, Clarence-Rockland, Ontario  K4K 0E7 - Photo 4 - X13093034
281 Topaze Crescent, Clarence-Rockland, Ontario  K4K 0E7 - Photo 5 - X13093034
281 Topaze Crescent, Clarence-Rockland, Ontario  K4K 0E7 - Photo 6 - X13093034
281 Topaze Crescent, Clarence-Rockland, Ontario  K4K 0E7 - Photo 7 - X13093034
281 Topaze Crescent, Clarence-Rockland, Ontario  K4K 0E7 - Photo 8 - X13093034
281 Topaze Crescent, Clarence-Rockland, Ontario  K4K 0E7 - Photo 9 - X13093034
281 Topaze Crescent, Clarence-Rockland, Ontario  K4K 0E7 - Photo 10 - X13093034
281 Topaze Crescent, Clarence-Rockland, Ontario  K4K 0E7 - Photo 11 - X13093034
281 Topaze Crescent, Clarence-Rockland, Ontario  K4K 0E7 - Photo 12 - X13093034
281 Topaze Crescent, Clarence-Rockland, Ontario  K4K 0E7 - Photo 13 - X13093034
281 Topaze Crescent, Clarence-Rockland, Ontario  K4K 0E7 - Photo 14 - X13093034
281 Topaze Crescent, Clarence-Rockland, Ontario  K4K 0E7 - Photo 15 - X13093034
281 Topaze Crescent, Clarence-Rockland, Ontario  K4K 0E7 - Photo 16 - X13093034
281 Topaze Crescent, Clarence-Rockland, Ontario  K4K 0E7 - Photo 17 - X13093034
281 Topaze Crescent, Clarence-Rockland, Ontario  K4K 0E7 - Photo 18 - X13093034
281 Topaze Crescent, Clarence-Rockland, Ontario  K4K 0E7 - Photo 19 - X13093034
281 Topaze Crescent, Clarence-Rockland, Ontario  K4K 0E7 - Photo 20 - X13093034
281 Topaze Crescent, Clarence-Rockland, Ontario  K4K 0E7 - Photo 21 - X13093034
281 Topaze Crescent, Clarence-Rockland, Ontario  K4K 0E7 - Photo 22 - X13093034
281 Topaze Crescent, Clarence-Rockland, Ontario  K4K 0E7 - Photo 23 - X13093034
281 Topaze Crescent, Clarence-Rockland, Ontario  K4K 0E7 - Photo 24 - X13093034
281 Topaze Crescent, Clarence-Rockland, Ontario  K4K 0E7 - Photo 25 - X13093034
281 Topaze Crescent, Clarence-Rockland, Ontario  K4K 0E7 - Photo 26 - X13093034
281 Topaze Crescent, Clarence-Rockland, Ontario  K4K 0E7 - Photo 27 - X13093034
281 Topaze Crescent, Clarence-Rockland, Ontario  K4K 0E7 - Photo 28 - X13093034
281 Topaze Crescent, Clarence-Rockland, Ontario  K4K 0E7 - Photo 29 - X13093034
281 Topaze Crescent, Clarence-Rockland, Ontario  K4K 0E7 - Photo 30 - X13093034

281 Topaze Crescent Clarence-Rockland, Ontario K4K 0E7

3 Bedroom 3 Bathroom 2,000 - 2,500 sqft
Fireplace Central Air Conditioning Forced Air

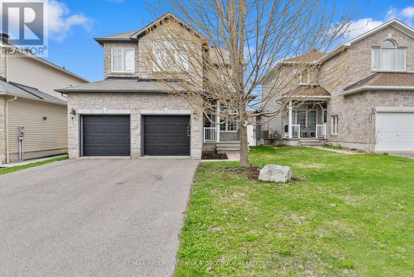
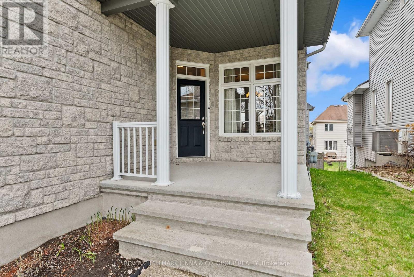
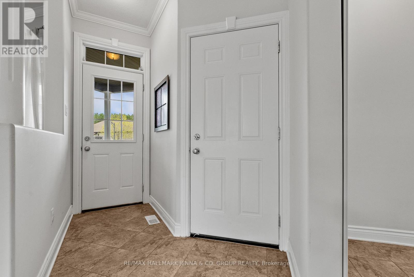
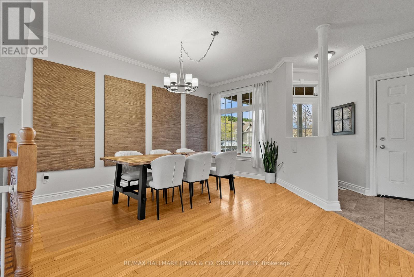
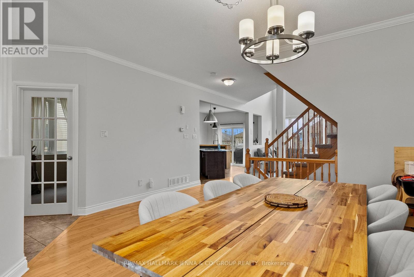
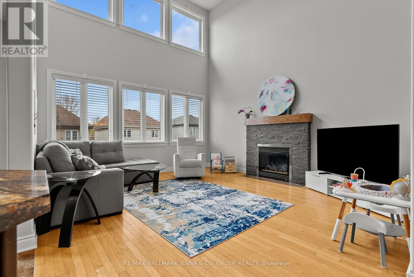
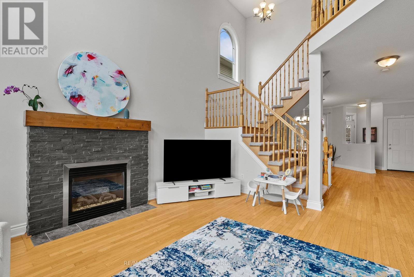
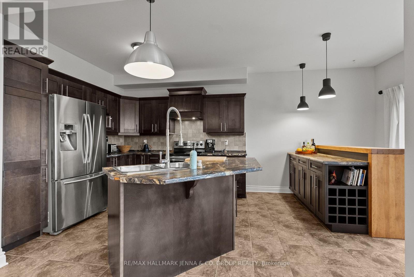
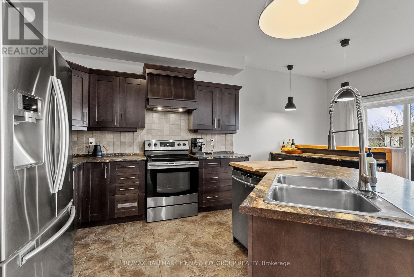
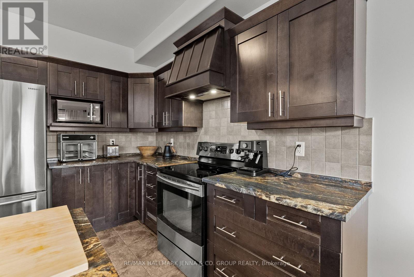
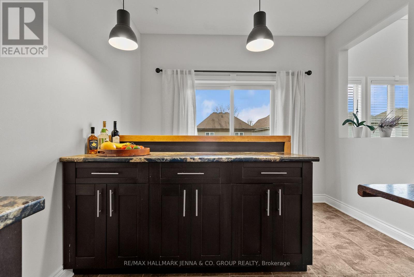
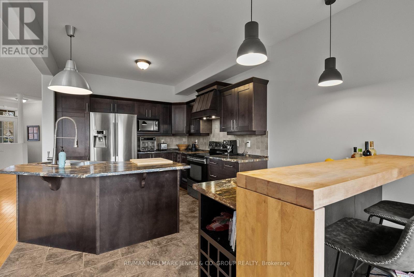
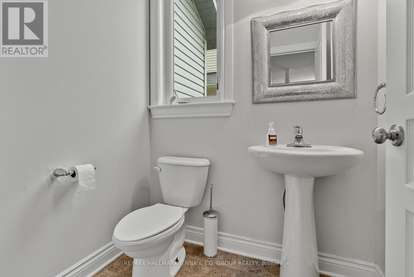
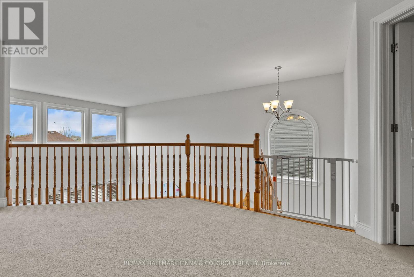
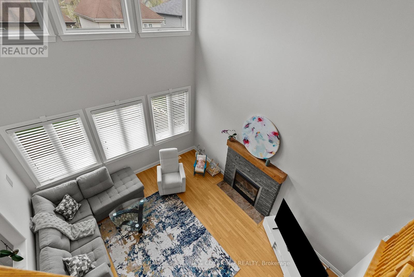
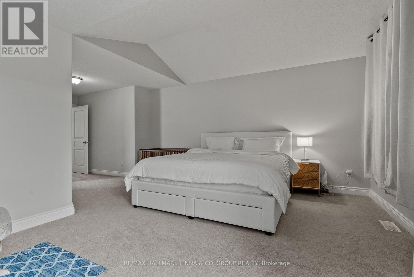
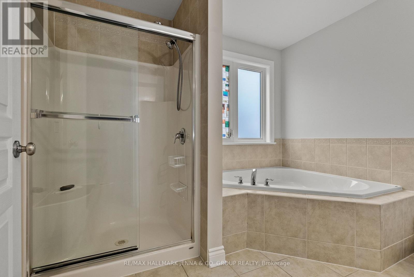
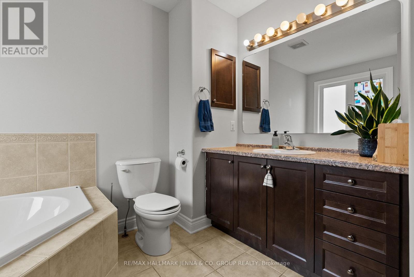
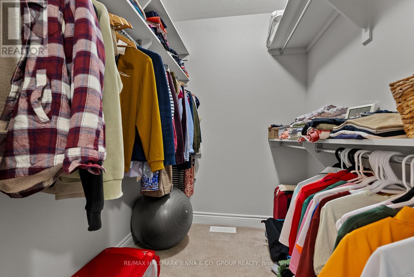
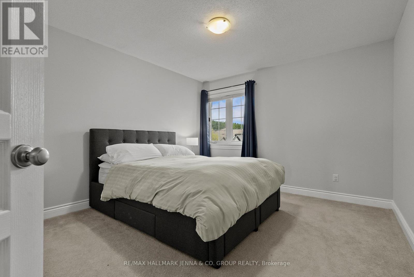
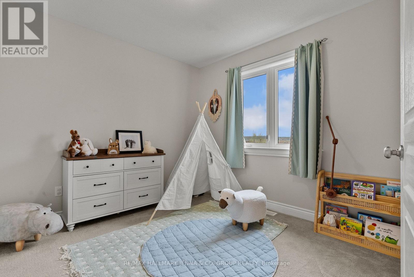
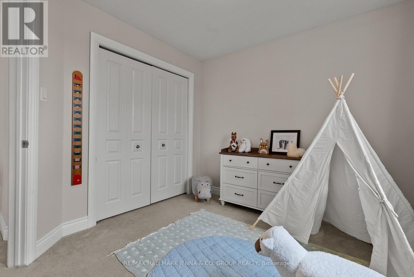
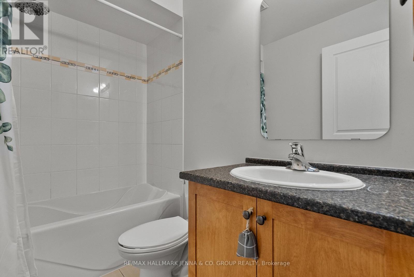
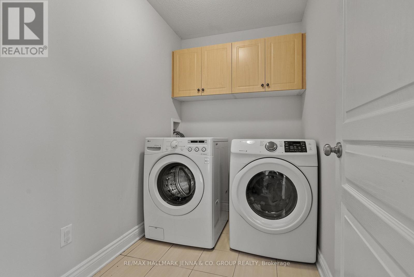
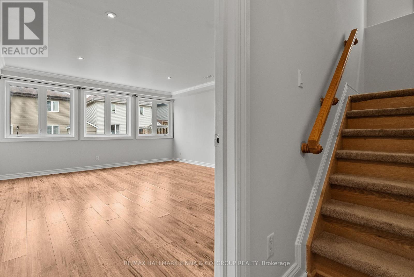
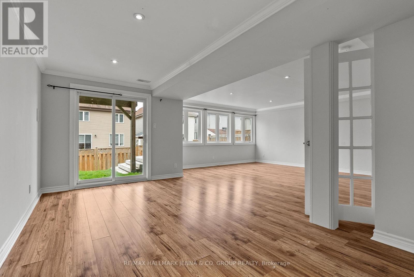
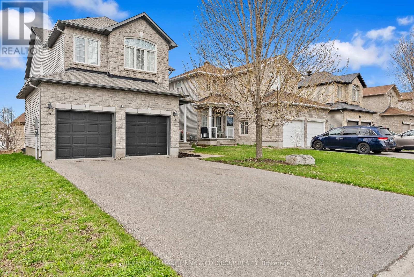
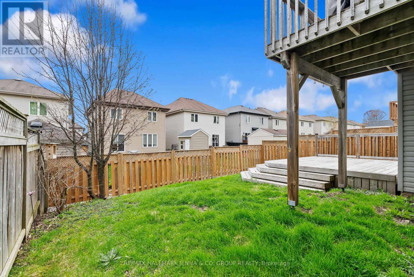
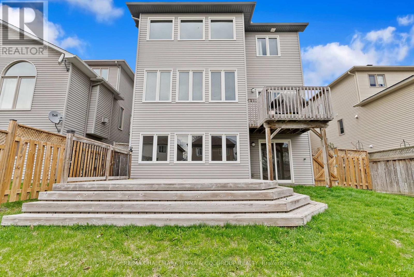
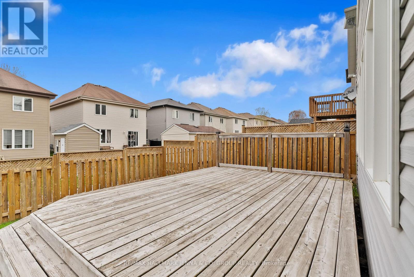
Welcome to this beautiful detached family home, ideally located just minutes from parks, schools, and nearby golf courses in Rockland. A spacious foyer welcomes you in, with a convenient den/office space and powder room.The main living area is bright and inviting, featuring two-storey ceilings and an abundance of windows that fill the space with natural light. The kitchen is well-appointed with dark cabinetry and a breakfast bar with a sliding glass door leading to the balcony, perfect for everyday living and entertaining. Upstairs, the home offers a generous primary bedroom with large windows, a walk-in closet, and a private ensuite, along with two additional well-sized bedrooms and upstairs laundry. The walk-out basement features large windows and provides access to an expansive backyard and deck area. Situated close to everyday amenities including grocery stores, scenic trails, and the Ottawa River, this home offers a great balance of comfort, space, and location. (id:42482)

Enquire

about 281 Topaze Crescent, Clarence-Rockland, Ontario K4K 0E7

Name

    Property Details

    Property Details for 281 Topaze Crescent, Clarence-Rockland, Ontario K4K 0E7

    MLS® Number X13093034
    Property Type Single Family
    Community Name 606 - Town of Rockland
    EquipmentType Water Heater
    ParkingSpaceTotal 4
    RentalEquipmentType Water Heater
    Structure Deck

    Building

    Building details for 281 TOPAZE CRESCENT, Clarence-Rockland, Ontario K4K 0E7
    BathroomTotal 3
    BedroomsAboveGround 3
    BedroomsTotal 3
    Age 6 To 15 Years
    Amenities Fireplace(s)
    Appliances Dishwasher, Dryer, Stove, Washer, Refrigerator
    BasementDevelopment Finished
    BasementFeatures Walk Out
    BasementType N/a, N/a (finished)
    ConstructionStyleAttachment Detached
    CoolingType Central Air Conditioning
    ExteriorFinish Vinyl Siding, Stone
    FireplacePresent Yes
    FoundationType Poured Concrete
    HalfBathTotal 1
    HeatingFuel Natural Gas
    HeatingType Forced Air
    StoriesTotal 2
    SizeInterior 2,000 - 2,500 Sqft
    Type House
    UtilityWater Municipal Water

    Parking

    Attached Garage
    Garage

    Land

    Acreage No
    FenceType Fenced Yard
    Sewer Sanitary Sewer
    SizeDepth 107 Ft ,10 In
    SizeFrontage 41 Ft ,1 In
    SizeIrregular 41.1 X 107.9 Ft
    SizeTotalText 41.1 X 107.9 Ft

    RE/MAX HALLMARK JENNA & CO. GROUP REALTY
    700 Eagleson Rd, Unit 105-110
    Kanata, Ontario K2M 2G9

    (613) 596-4300
    (613) 596-4495
    www.jennaandco.com/

    RE/MAX HALLMARK JENNA & CO. GROUP REALTY
    700 Eagleson Rd, Unit 105-110
    Kanata, Ontario K2M 2G9

    (613) 596-4300
    (613) 596-4495
    www.jennaandco.com/

    Book A Showing

    281 Topaze Crescent, Clarence-Rockland, Ontario K4K 0E7

    Name
    Booking: Pick a preferred date and time for the property showing
    Booking: Pick a preferred date and time for the property showing
    LRG Logo All White
    pngwing.com
    Evaluate your home's worth with our property

    Find out how much your home is worth with Labrosse Real Estate Group’s free home value estimation service – get started now!


