Building
- Age
- 51 to 99 years
- Amenities
- Separate Electricity Meters
- Exterior finish
- Vinyl siding
- Foundation type
- Concrete
- Stories total
- 3
- Type
- Triplex
- Utility water
- Municipal water

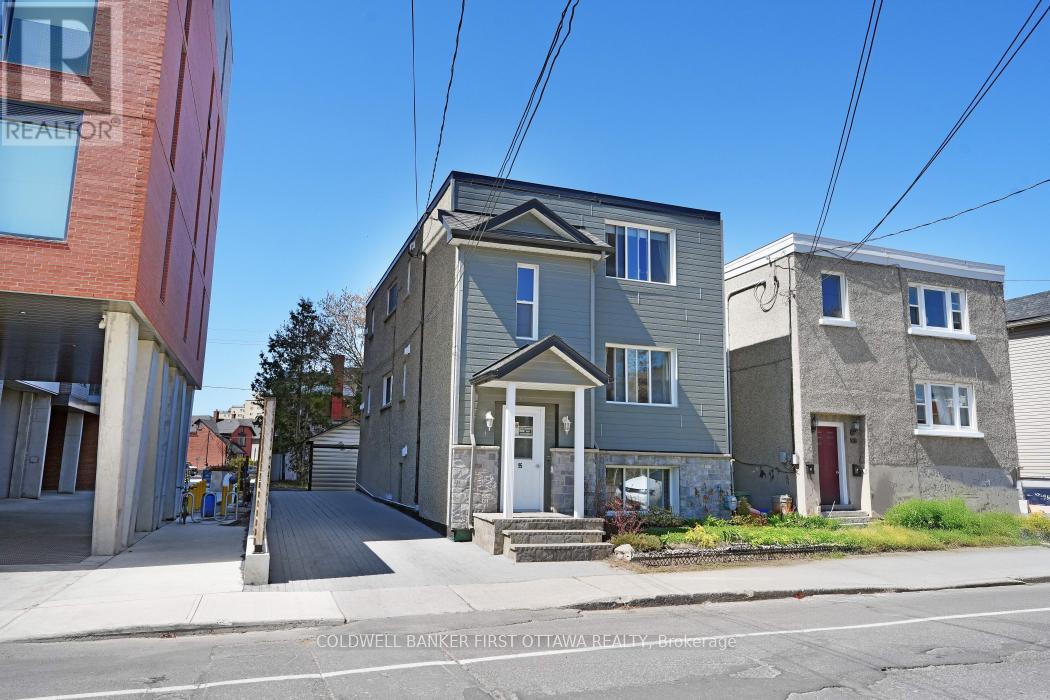
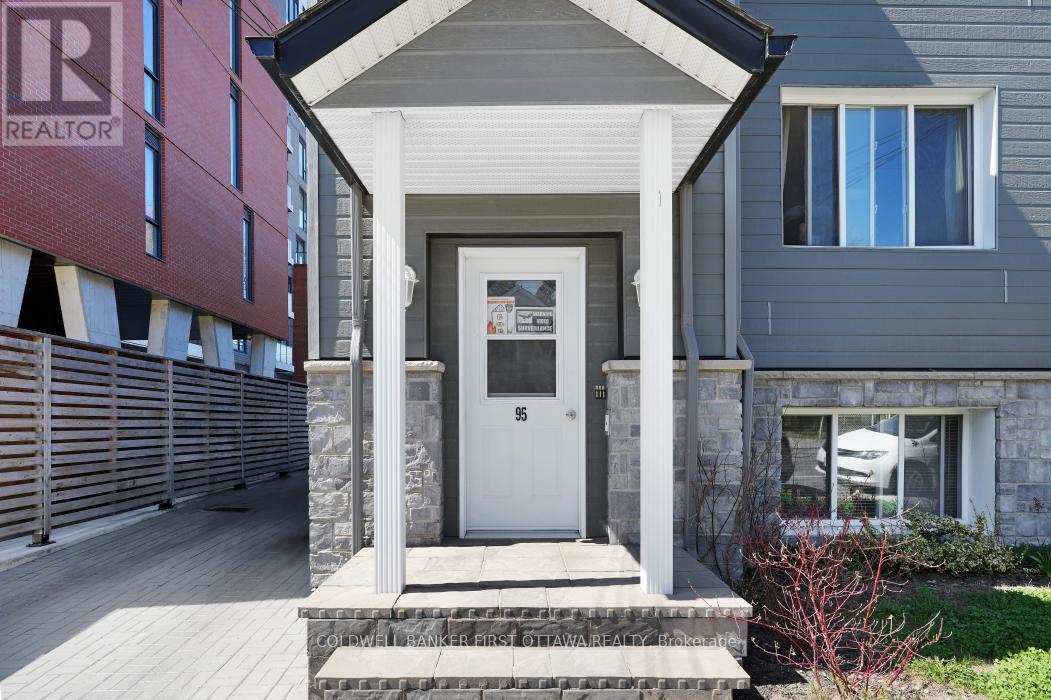
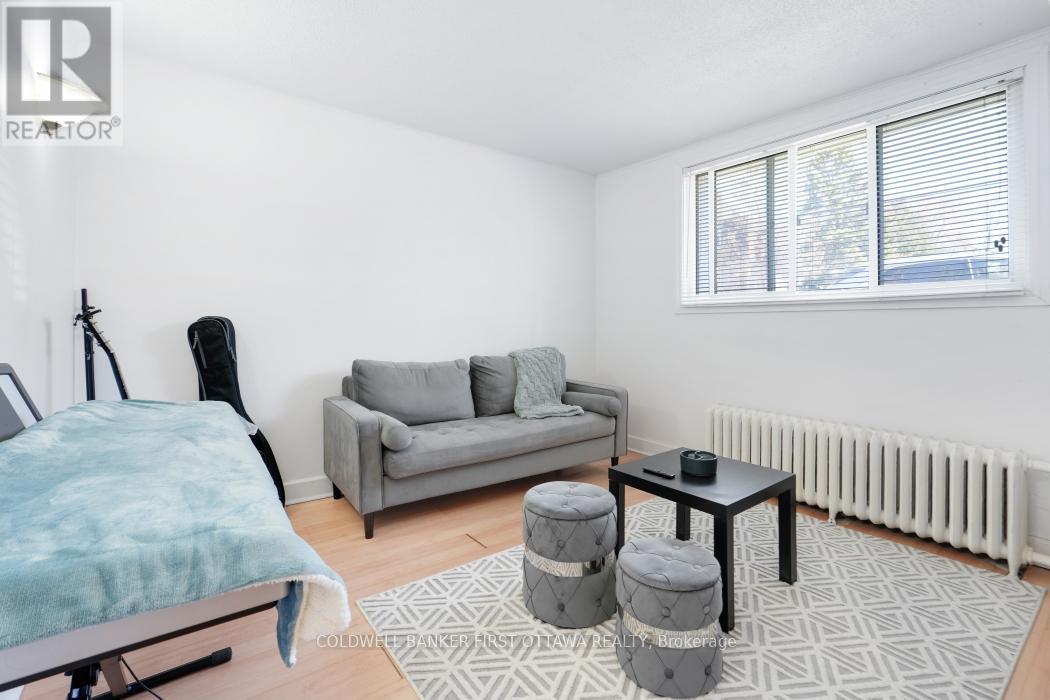
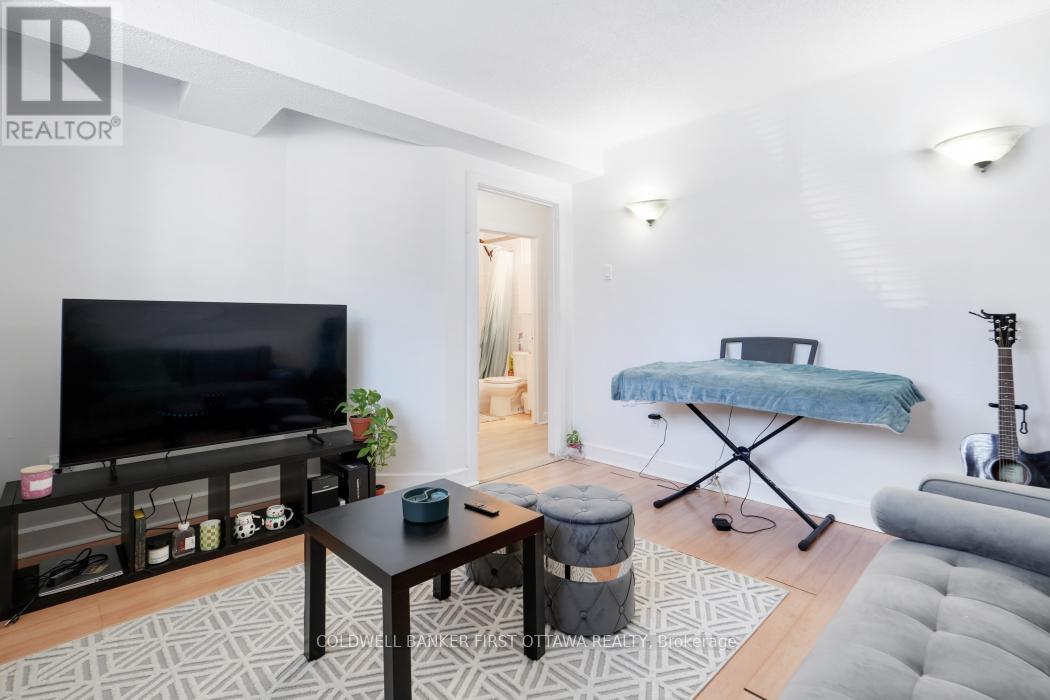
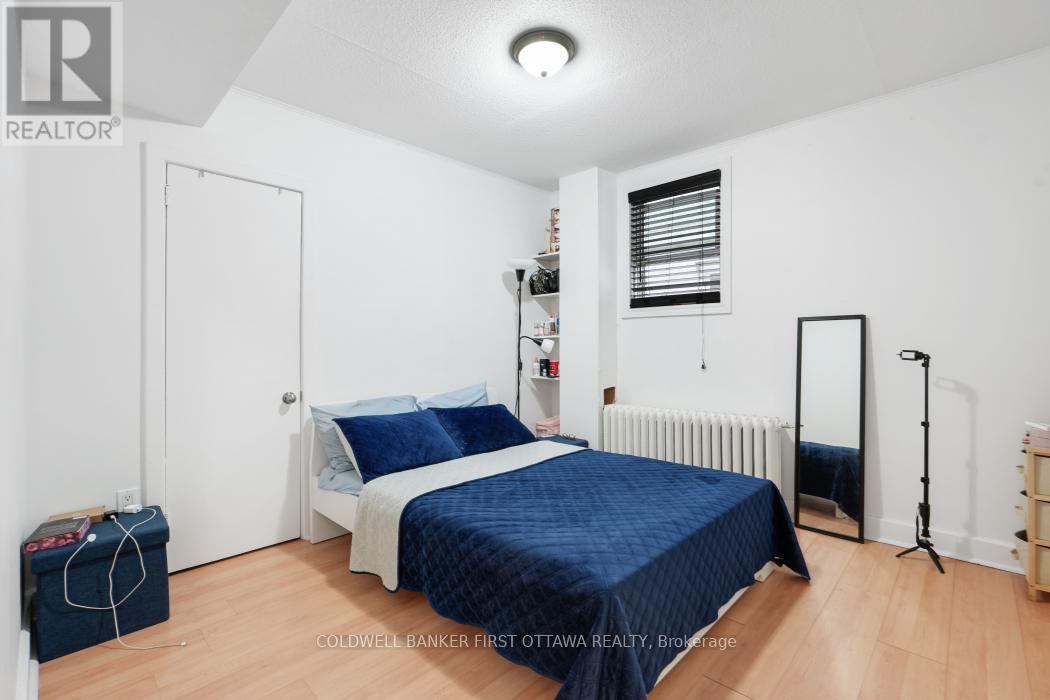
Rare turnkey triplex in the heart of Ottawa's rapidly appreciating Vanier/Beechwood Village corridor. This meticulously maintained income property offers three fully tenanted units sharing a consistent layout across all floors, zero vacancy history, and exceptional long-term upside in one of the city's most sought-after emerging neighbourhoods, steps from vibrant Beechwood Avenue, Rockcliffe Park, and the Ottawa River pathways. With over $293,000 in confirmed capital investment since 2010, this is a property where the heavy lifting has already been done. Major improvements include a brand new high-efficiency boiler (2025), 90% of main cast iron pipes replaced with PVC (2026), full foundation waterproofing with sump pump and French drain system, roof in excellent condition (inspected and reflashed 2023), complete building refacing with Permacon and CanExcel cladding, new concrete front stairs, a fully redone interlock backyard and parking area, and a shed with individual storage lockers, dedicated electrical panel and new roofing. A lifetime pest control contract and updated appliances in all three units round out a truly turnkey asset. All units are occupied by excellent long-term tenants with zero tribunal history. Current gross annual income of $57,140 with significant upside as all three units are below market rent, with stabilized market rents projecting to $72,300 annually. The property is zoned N4B[1322] H(11), permitting low-rise multi-unit development up to three storeys, offering compelling future redevelopment optionality in a neighbourhood where land values are rising. A patient investor acquires strong cash flow today and meaningful appreciation potential tomorrow. (id:42482)
Illustrative fixed rate, compounded semi-annually, with monthly payments. This calculator uses 20% or more down and excludes mortgage default insurance. Rates and eligibility must be confirmed with your lender.
/mo
Excludes property taxes, home insurance, utilities and closing costs. Unquoted maintenance fees, if applicable, are not included. This is an estimate, not a lender quote.


The trademarks REALTOR®, REALTORS®, and the REALTOR® logo are controlled by The Canadian Real Estate Association (CREA) and identify real estate professionals who are members of CREA. The trademarks MLS®, Multiple Listing Service® and the associated logos are owned by The Canadian Real Estate Association (CREA) and identify the quality of services provided by real estate professionals who are members of CREA. The trademark DDF® is owned by The Canadian Real Estate Association (CREA) and identifies CREA's Data Distribution Facility (DDF®)

