LOADING

$829,999

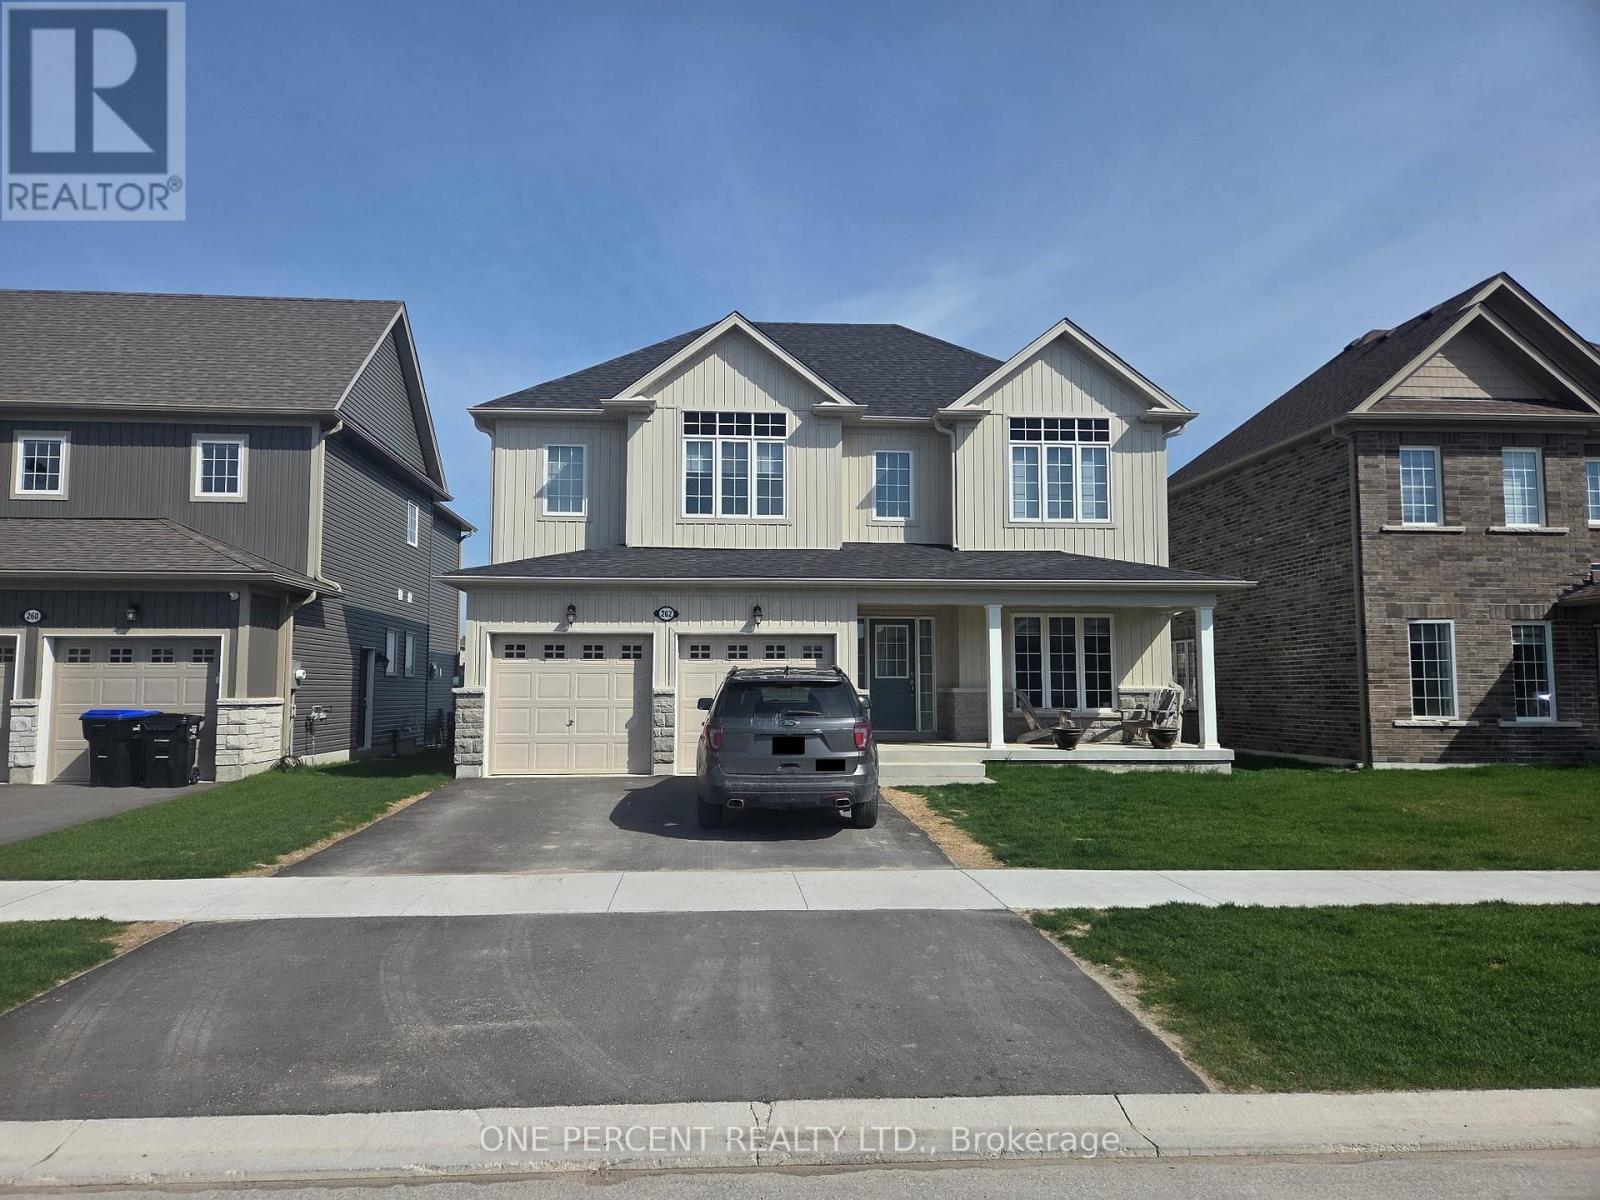
262 Springfield Crescent Clearview, Ontario L0M 1S0

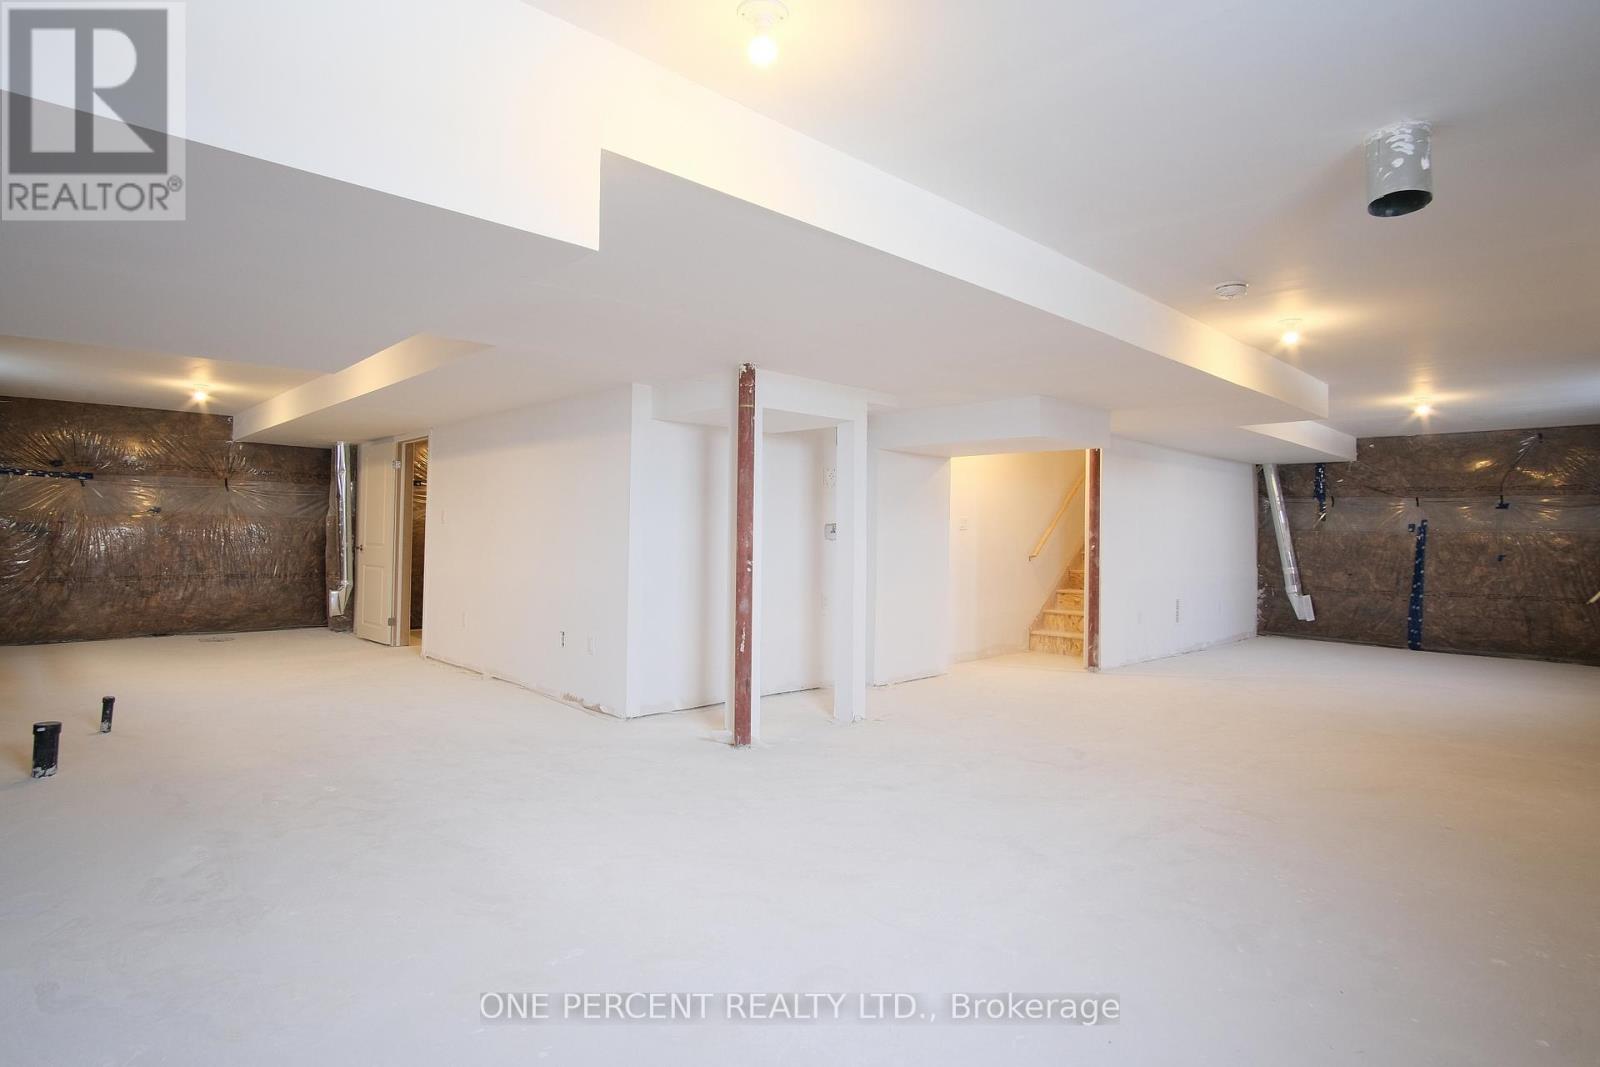
262 Springfield Crescent, Clearview, Ontario  L0M 1S0 - Photo 1 - S13074930
262 Springfield Crescent, Clearview, Ontario  L0M 1S0 - Photo 2 - S13074930
262 Springfield Crescent, Clearview, Ontario  L0M 1S0 - Photo 3 - S13074930
262 Springfield Crescent, Clearview, Ontario  L0M 1S0 - Photo 4 - S13074930
262 Springfield Crescent, Clearview, Ontario  L0M 1S0 - Photo 5 - S13074930
262 Springfield Crescent, Clearview, Ontario  L0M 1S0 - Photo 6 - S13074930
262 Springfield Crescent, Clearview, Ontario  L0M 1S0 - Photo 7 - S13074930
262 Springfield Crescent, Clearview, Ontario  L0M 1S0 - Photo 8 - S13074930
262 Springfield Crescent, Clearview, Ontario  L0M 1S0 - Photo 9 - S13074930
262 Springfield Crescent, Clearview, Ontario  L0M 1S0 - Photo 10 - S13074930
262 Springfield Crescent, Clearview, Ontario  L0M 1S0 - Photo 11 - S13074930
262 Springfield Crescent, Clearview, Ontario  L0M 1S0 - Photo 12 - S13074930
262 Springfield Crescent, Clearview, Ontario  L0M 1S0 - Photo 13 - S13074930
262 Springfield Crescent, Clearview, Ontario  L0M 1S0 - Photo 14 - S13074930
262 Springfield Crescent, Clearview, Ontario  L0M 1S0 - Photo 15 - S13074930
262 Springfield Crescent, Clearview, Ontario  L0M 1S0 - Photo 16 - S13074930
262 Springfield Crescent, Clearview, Ontario  L0M 1S0 - Photo 17 - S13074930
262 Springfield Crescent, Clearview, Ontario  L0M 1S0 - Photo 18 - S13074930
262 Springfield Crescent, Clearview, Ontario  L0M 1S0 - Photo 19 - S13074930
262 Springfield Crescent, Clearview, Ontario  L0M 1S0 - Photo 20 - S13074930
262 Springfield Crescent, Clearview, Ontario  L0M 1S0 - Photo 21 - S13074930

262 Springfield Crescent Clearview, Ontario L0M 1S0

4 Bedroom 4 Bathroom 2,500 - 3,000 sqft
Fireplace Central Air Conditioning Forced Air

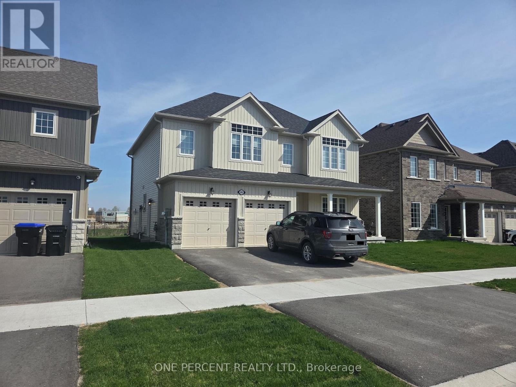
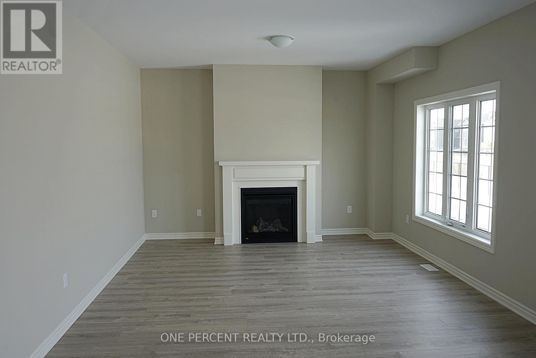
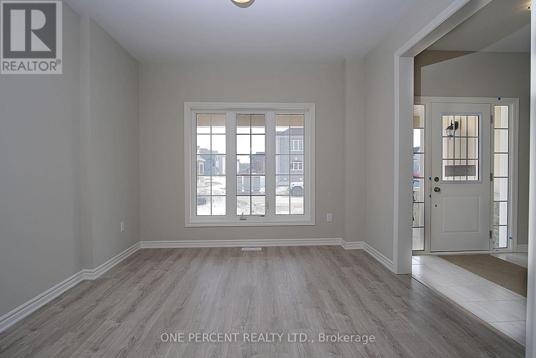
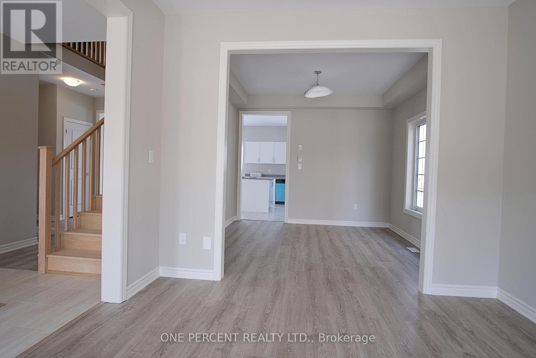
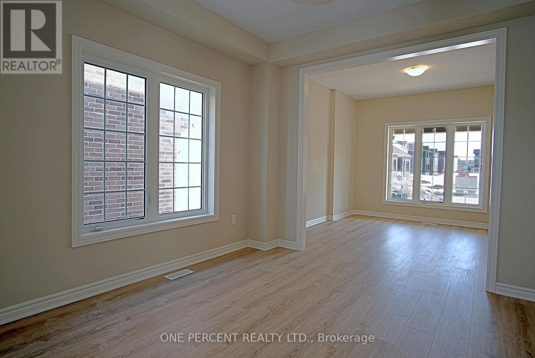
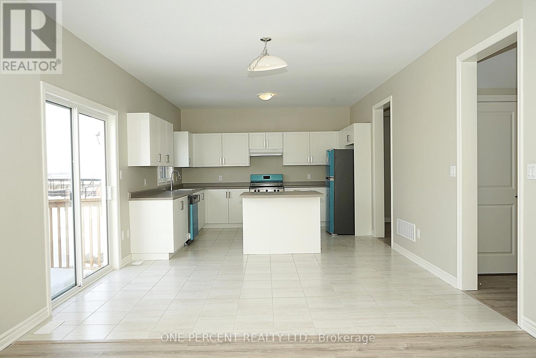
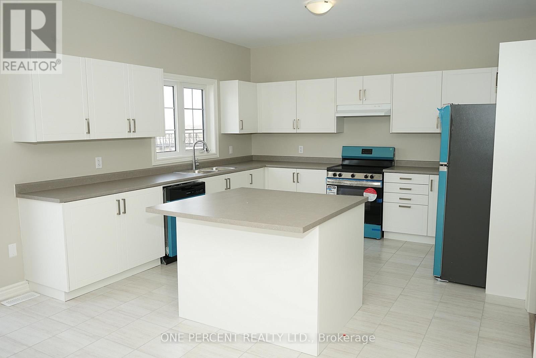
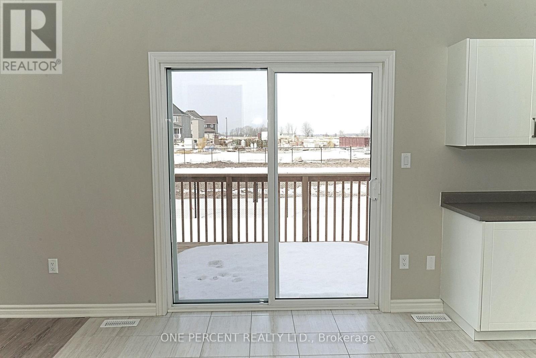
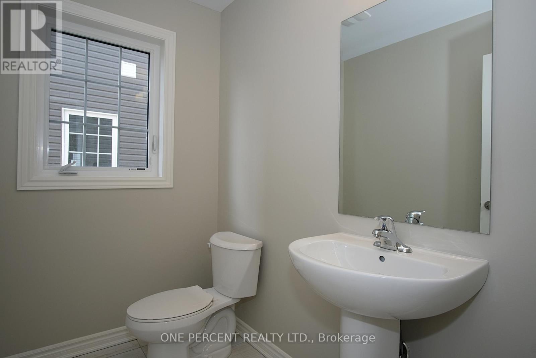
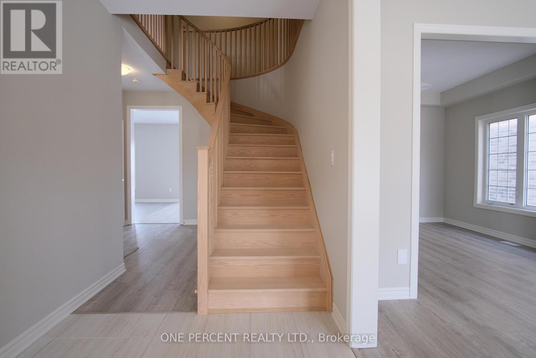
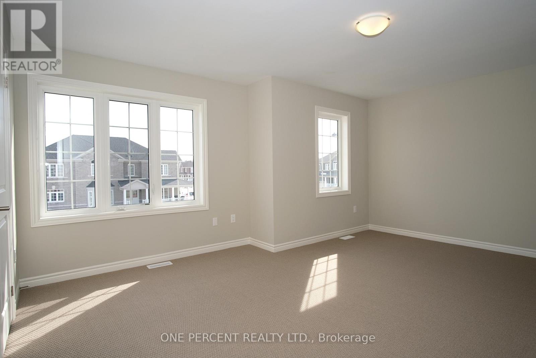
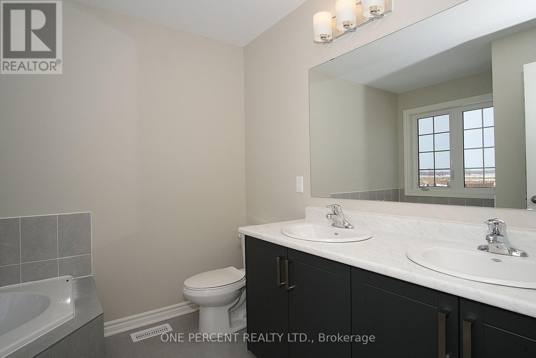
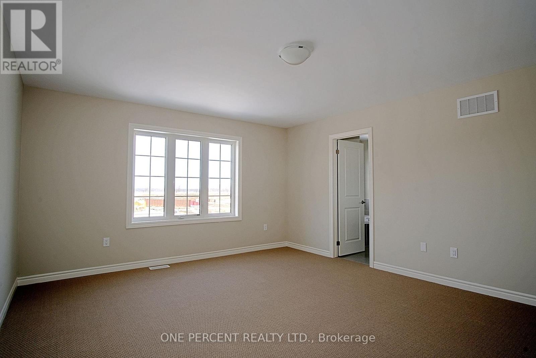
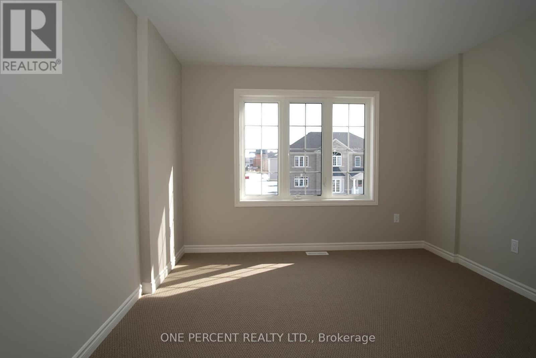
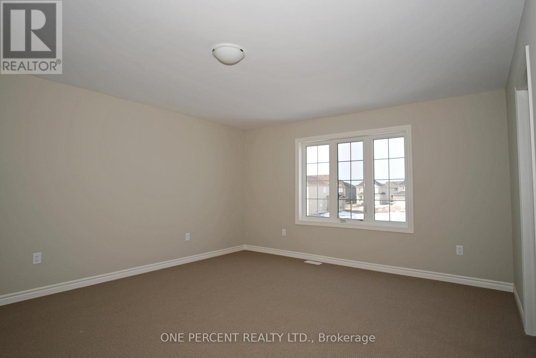
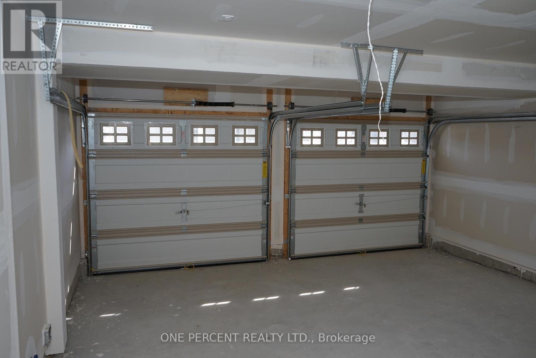
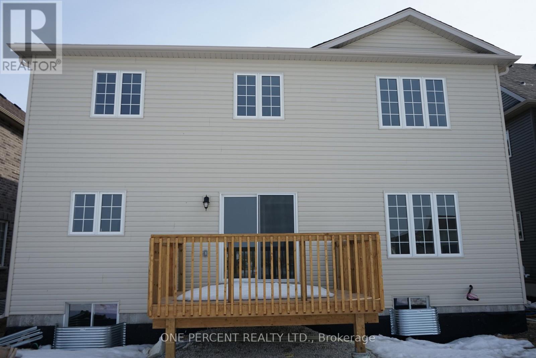
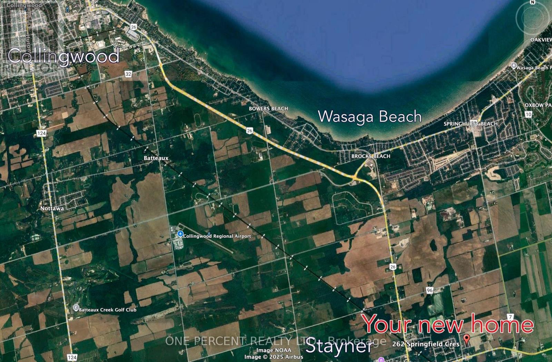
Welcome to 262 Springfield crescent in Stayner. This stunning 9 -ft Ceilings 2-storey home is ready for your personal touch. Offering approximately 2600 SQFT of open-concept living, The attached 2-car garage provides inside entry to the laundry/mudroom. raising your family in a quiet, family-friendly neighborhood close to everything. Spend your summer days at Wasaga Beach, just 10 minutes away, or tee off at the nearby Mad River Golf Club. In the winter, hit the slopes at Blue Mountain only 25 minutes away, or explore nearby hiking trails year-round. Outdoor activities for the whole family are right at your doorstep. upgraded laminate and porcelain tile flooring, and an elegant oak staircase. The kitchen is built for entertaining with a large island, quartz countertops, an apron sink, stylish cabinetry, and a walkout to the backyard . The bright family room features a cozy gas fireplace, while the open-concept living and dining area provides even more space to gather. Upstairs, there are 4 spacious bedrooms, The primary suite boasts a walk-in closet and an ensuite with a quartz countertop and upgraded tile floors. A second bedroom has its own private ensuite, while bedrooms 3 and 4 share a Jack and Jill bathroom enjoy the backyard and look forward to a lush, green lawn with grass . A beautifully upgraded home is offered at a reasonable price for sale.its your chance to make it your #HomeToStay! (id:42482)

Enquire

about 262 Springfield Crescent, Clearview, Ontario L0M 1S0

Name

    Property Details

    Property Details for 262 Springfield Crescent, Clearview, Ontario L0M 1S0

    MLS® Number S13074930
    Property Type Single Family
    Community Name Stayner
    EquipmentType Water Heater
    ParkingSpaceTotal 4
    RentalEquipmentType Water Heater

    Building

    Building details for 262 SPRINGFIELD CRESCENT, Clearview, Ontario L0M 1S0
    BathroomTotal 4
    BedroomsAboveGround 4
    BedroomsTotal 4
    Age 0 To 5 Years
    Amenities Fireplace(s)
    Appliances Dishwasher, Dryer, Hood Fan, Stove, Washer, Refrigerator
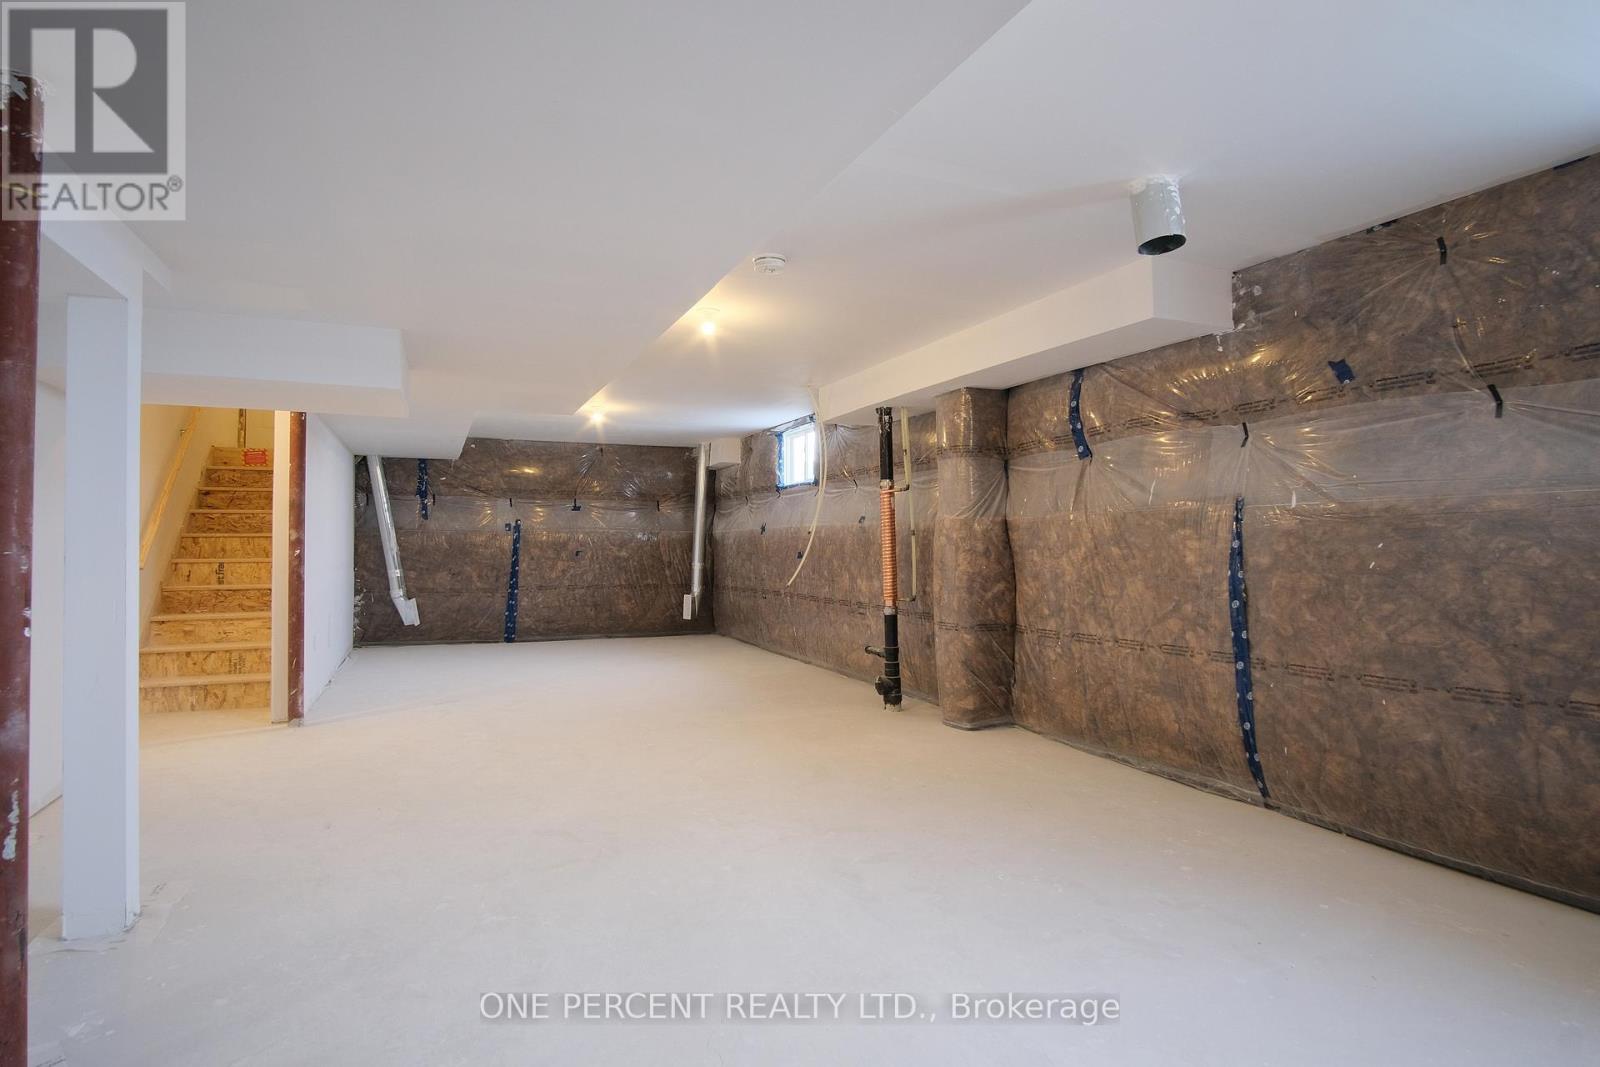
    BasementDevelopment Unfinished
    BasementFeatures Separate Entrance
    BasementType N/a, N/a (unfinished)
    ConstructionStyleAttachment Detached
    CoolingType Central Air Conditioning
    ExteriorFinish Aluminum Siding, Vinyl Siding
    FireplacePresent Yes
    FoundationType Concrete
    HalfBathTotal 1
    HeatingFuel Natural Gas
    HeatingType Forced Air
    StoriesTotal 3
    SizeInterior 2,500 - 3,000 Sqft
    Type House
    UtilityWater Municipal Water

    Parking

    Attached Garage
    Garage

    Land

    Acreage No
    Sewer Sanitary Sewer
    SizeDepth 98 Ft ,4 In
    SizeFrontage 49 Ft ,2 In
    SizeIrregular 49.2 X 98.4 Ft
    SizeTotalText 49.2 X 98.4 Ft

    ONE PERCENT REALTY LTD.
    21 Ladouceur St
    Ottawa, Ontario K1Y 2S9

    (888) 966-3111
    (888) 870-0411
    www.onepercentrealty.com/

    Book A Showing

    262 Springfield Crescent, Clearview, Ontario L0M 1S0

    Name
    Booking: Pick a preferred date and time for the property showing
    Booking: Pick a preferred date and time for the property showing
    LRG Logo All White
    pngwing.com
    Evaluate your home's worth with our property

    Find out how much your home is worth with Labrosse Real Estate Group’s free home value estimation service – get started now!