
Building
- Amenities
- Fireplace(s)
- Construction style attachment
- Detached
- Exterior finish
- Brick
- Foundation type
- Stone
- Stories total
- 2
- Type
- House
- Utility water
- Municipal water
- Ownership
- Freehold
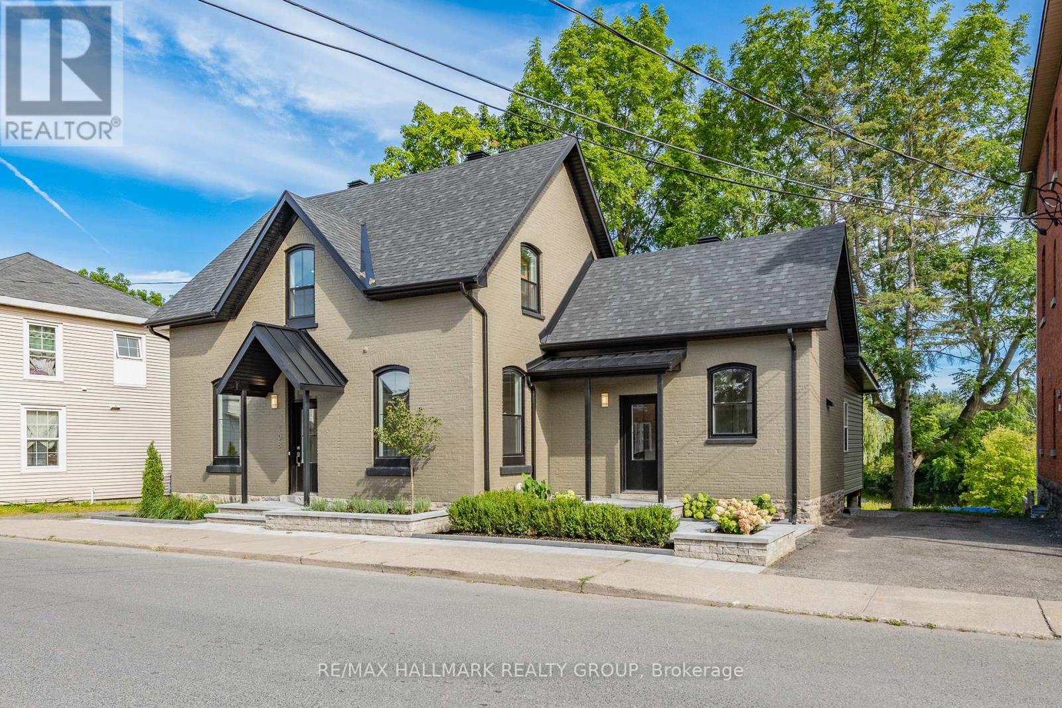
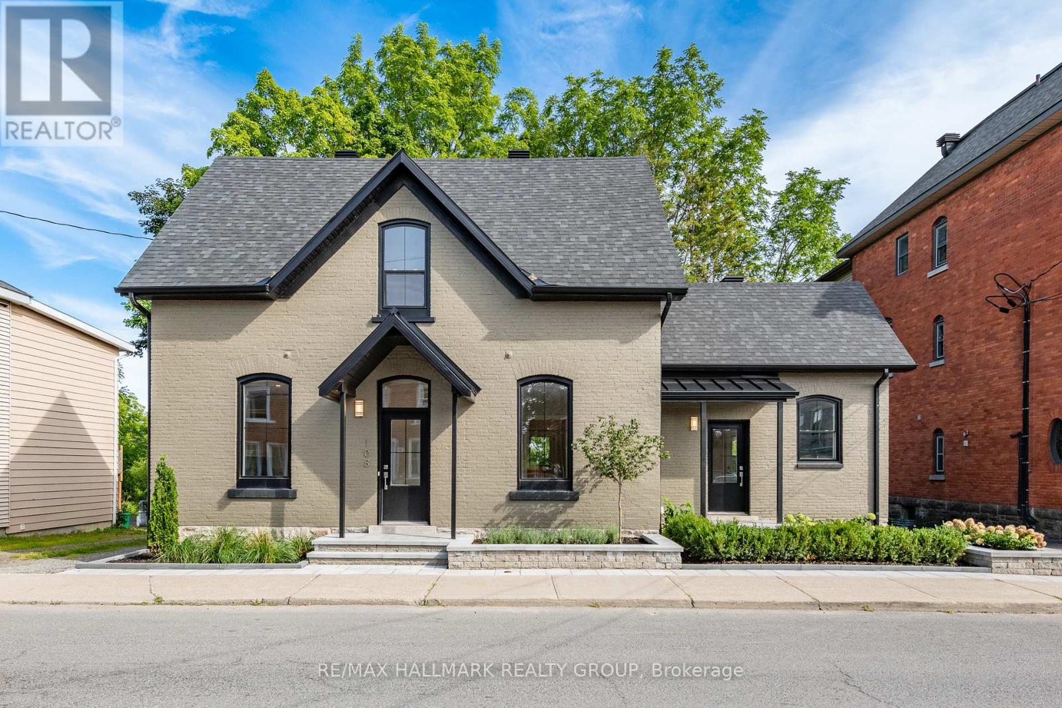
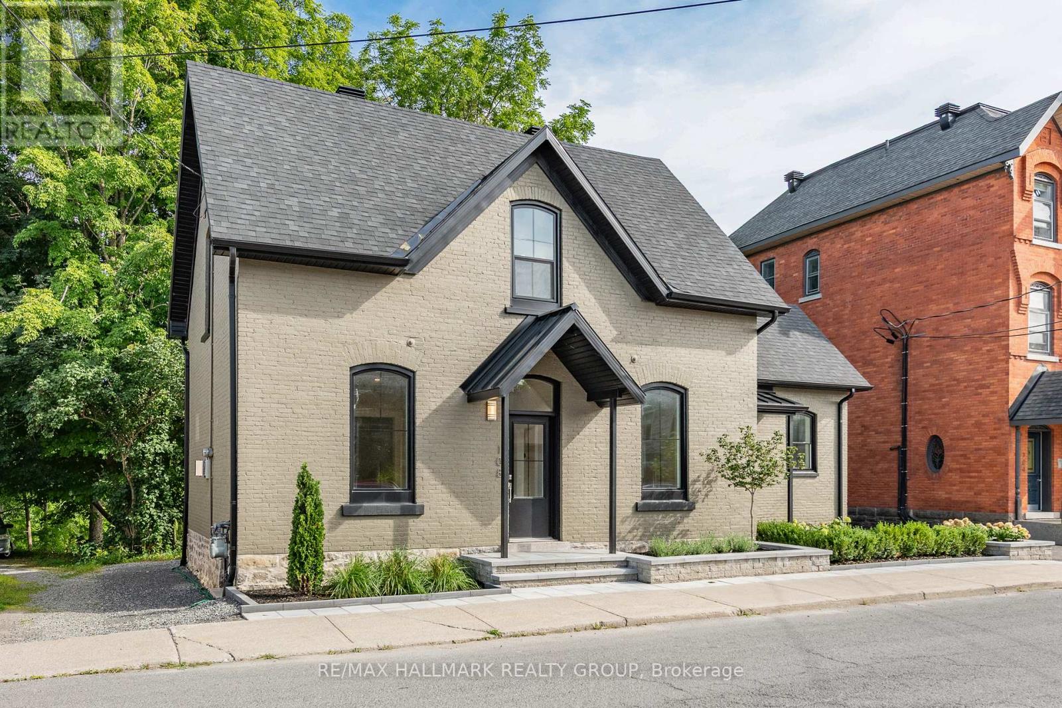
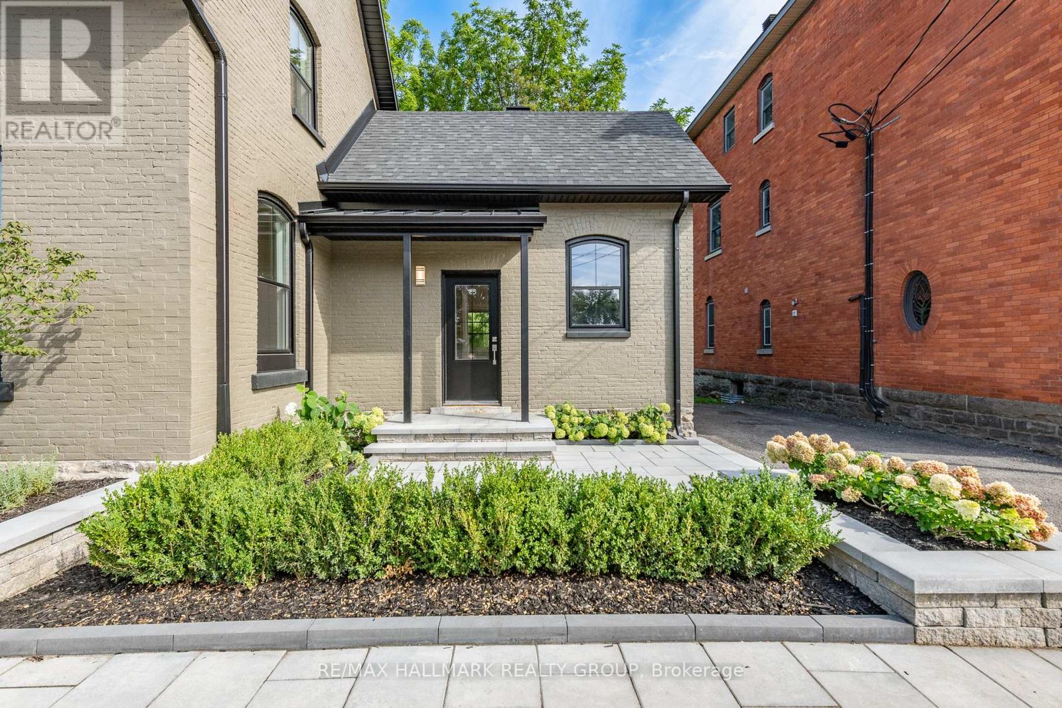
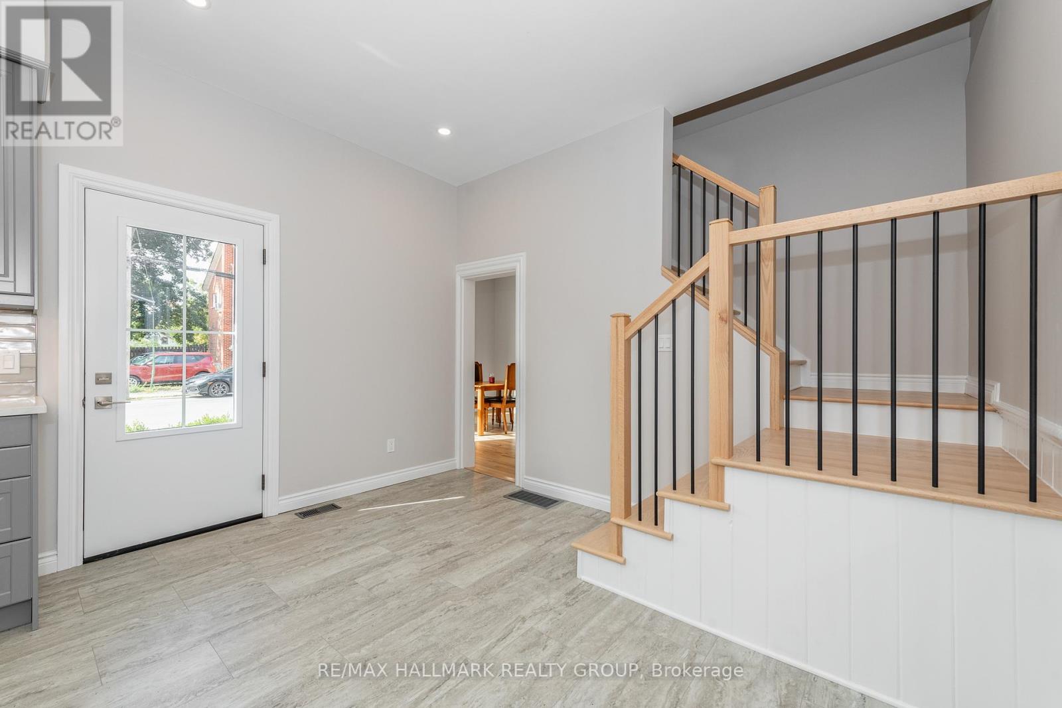
**OPEN HOUSE 2-4 SUNDAY, OCTOBER 19th** Delightful home nestled on an impressive lot backing onto Kemptville Creek. All-brick exterior on the main building, interlock stone walkway and raised flower beds add curb appeal to a fully renovated home. Step inside a family home that radiates hospitality and charm. Greet your guests in a bright foyer with new hardwood flooring, which is extended through the living and dining rooms. Gas fireplace and recessed lighting enhance the living room, which is open to a cozy den. Large windows provide streetscape and peaceful back yard views. Cooking will become an enjoyable task in the newly renovated kitchen, with quartz countertops, tile backsplash and stainless steel appliances. Trendy cabinetry has been designed to include pot drawers. Easy-care flooring, large windows and second entry door will be welcome features. Additionally, access to the enclosed porch is found here, with tranquil water views and access to the covered deck. Laundry/powder room and back door are located nearby. Hardwood staircase leads to three bedrooms, all with hardwood flooring. Angled ceilings add charm. Five piece main bath features a double vanity, tub/shower combination and additional storage. Last but not least! Enjoy the private setting of this huge property, backing onto the creek, which will accommodate a future pool and gardens. Covered deck, mature trees and natural landscaping will encourage outdoor enjoyment. Don't miss these updates: all brick exterior; roof, furnace, heat pump, electrical, plumbing, windows (all 2022); sought-after waterfront property. Plenty of room to personalize this property. Convenient location close to amenities, oversized waterfront lot and mature landscaping are all part of this package. Family home nestled in charming Kemptville ! 24hrs for offers **OPEN HOUSE 2-4 SUNDAY, OCTOBER 19th** (id:42482)
| Level | Room | Length | Width | Dimensions |
|---|---|---|---|---|
| Second level | Primary Bedroom | 3.96 m | 3.89 m | 3.96 m x 3.89 m |
| Second level | Bedroom 2 | 4.93 m | 2.72 m | 4.93 m x 2.72 m |
| Second level | Bedroom 3 | 3.4 m | 2.59 m | 3.4 m x 2.59 m |
| Second level | Bathroom | 3.48 m | 2.69 m | 3.48 m x 2.69 m |
| Main level | Foyer | 1.93 m | 1.3 m | 1.93 m x 1.3 m |
| Main level | Living room | 4.06 m | 3.51 m | 4.06 m x 3.51 m |
| Main level | Den | 20.6 m | 1.68 m | 20.6 m x 1.68 m |
| Main level | Kitchen | 5.18 m | 3.66 m | 5.18 m x 3.66 m |
| Main level | Bathroom | 2.62 m | 1.83 m | 2.62 m x 1.83 m |
| Main level | Mud room | 2.74 m | 2.59 m | 2.74 m x 2.59 m |
| Main level | Sunroom | 5.33 m | 3.81 m | 5.33 m x 3.81 m |
| Main level | Other | 3.81 m | 3.35 m | 3.81 m x 3.35 m |
| Other | Dining room | 4.06 m | 3.51 m | 4.06 m x 3.51 m |
Illustrative fixed rate, compounded semi-annually, with monthly payments. This calculator uses 20% or more down and excludes mortgage default insurance. Rates and eligibility must be confirmed with your lender.
/mo
Excludes property taxes, home insurance, utilities and closing costs. Unquoted maintenance fees, if applicable, are not included. This is an estimate, not a lender quote.


The trademarks REALTOR®, REALTORS®, and the REALTOR® logo are controlled by The Canadian Real Estate Association (CREA) and identify real estate professionals who are members of CREA. The trademarks MLS®, Multiple Listing Service® and the associated logos are owned by The Canadian Real Estate Association (CREA) and identify the quality of services provided by real estate professionals who are members of CREA. The trademark DDF® is owned by The Canadian Real Estate Association (CREA) and identifies CREA's Data Distribution Facility (DDF®)

