
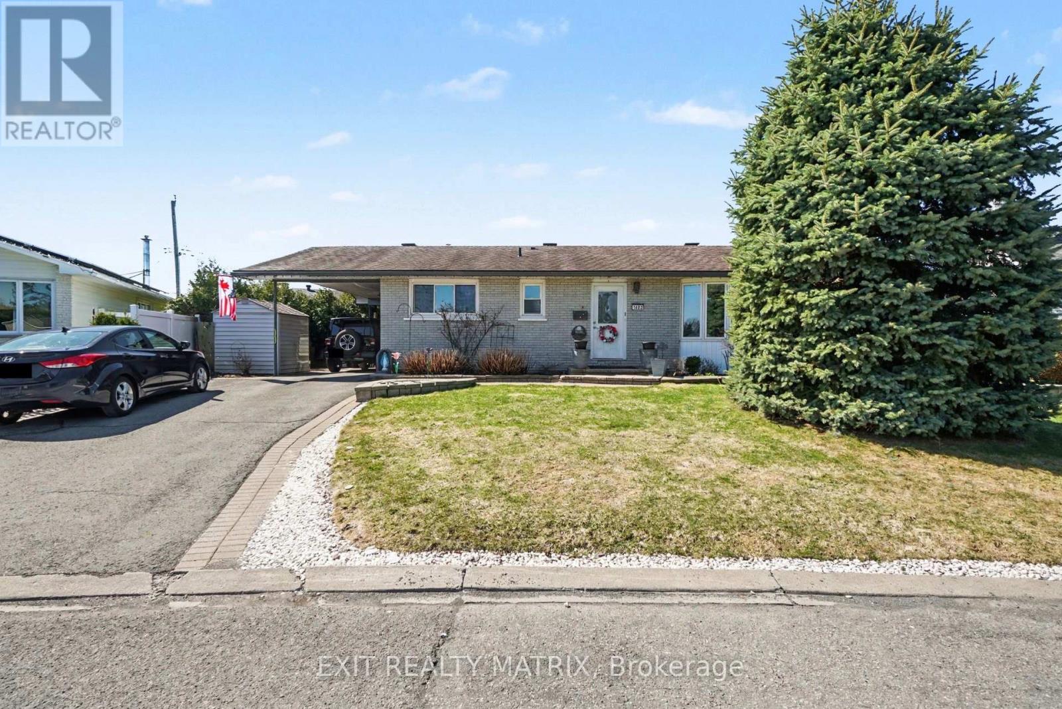
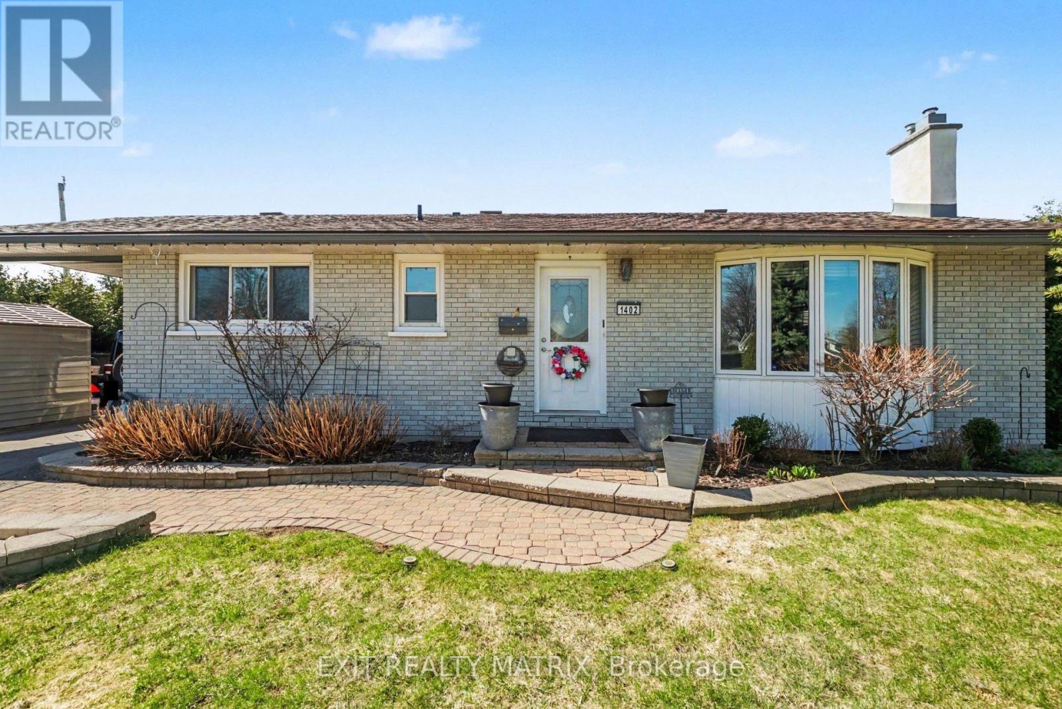
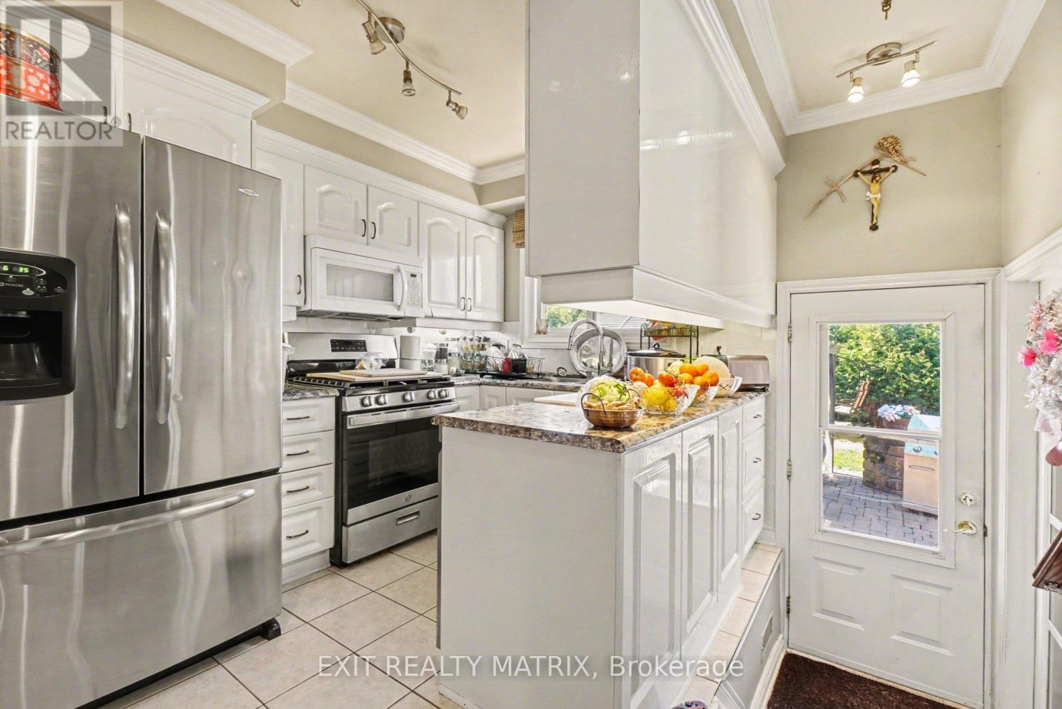
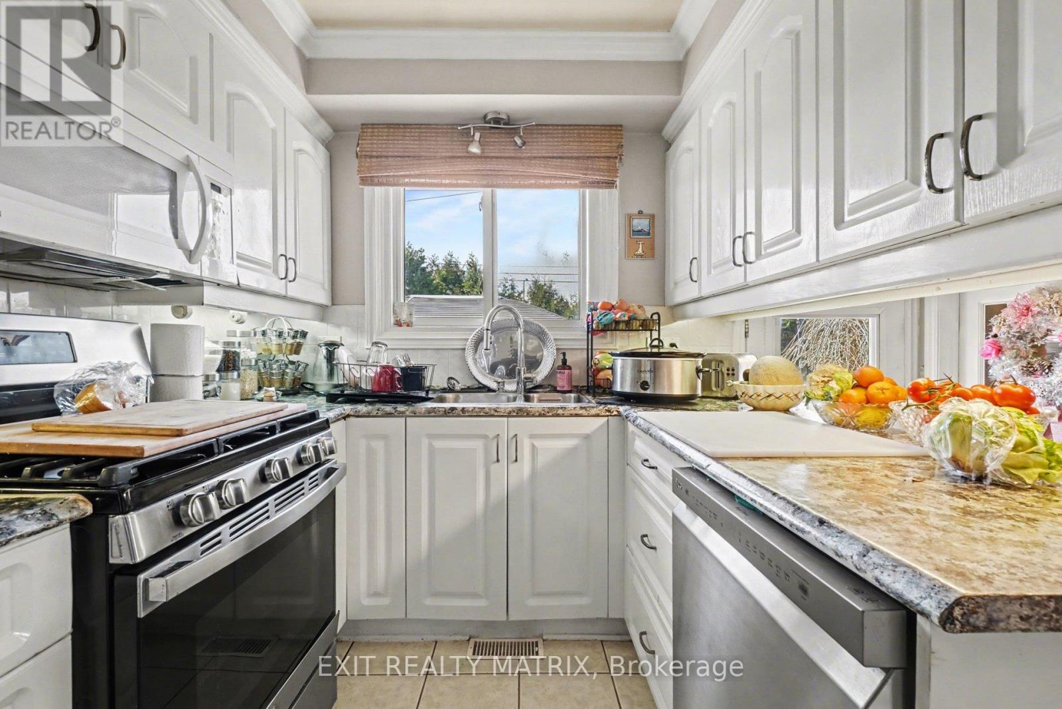
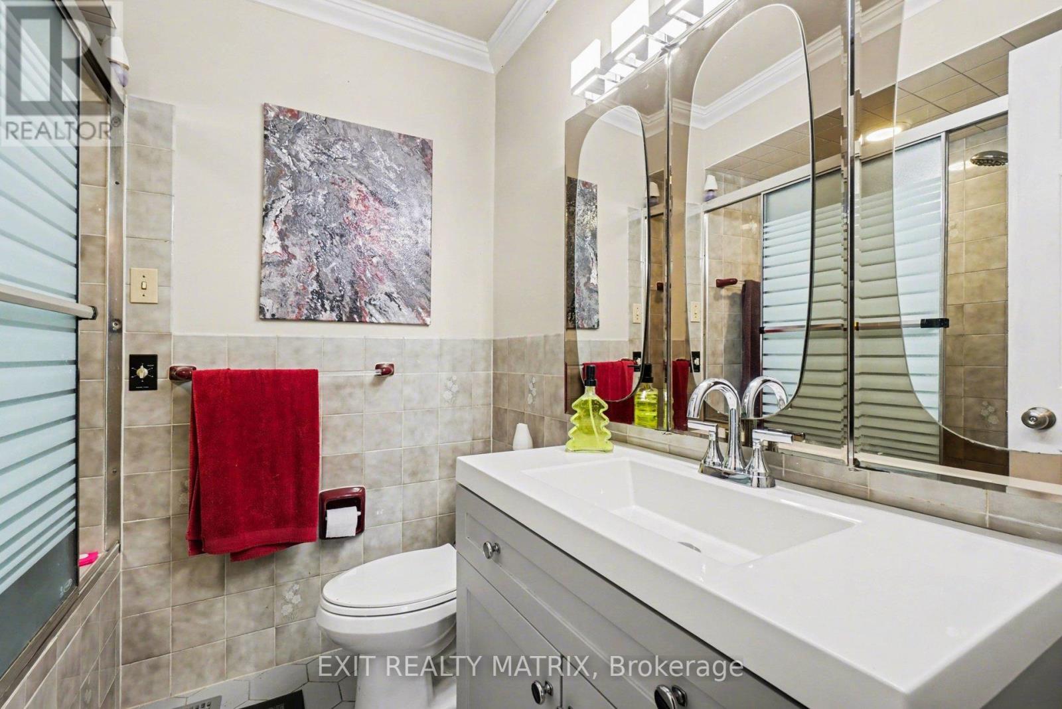
Welcome to this well-located bungalow in the heart of Orléans, offering comfort, functionality, and a fantastic location. This 3-bedroom home features a bright, inviting kitchen with plenty of natural light and hardwood flooring throughout the main level. The primary bedroom includes its own ensuite, while a full 4-piece bathroom completes the main floor. Enjoy added warmth and charm with two gas fireplaces. The fully finished basement boasts a large family room, perfect for a variety of uses-whether a rec room, home office, or additional living space. Step outside to a beautifully landscaped, private backyard, ideal for relaxing or entertaining. Conveniently located close to parks, schools, recreation, and all amenities, this home is perfect for families, downsizers, or first-time buyers alike. (id:42482)
| MLS® Number | X13028724 |
| Property Type | Single Family |
| Neighbourhood | Queenswood Heights |
| Community Name | 1102 - Bilberry Creek/Queenswood Heights |
| ParkingSpaceTotal | 3 |
| BathroomTotal | 3 |
| BedroomsAboveGround | 3 |
| BedroomsTotal | 3 |
| Age | 51 To 99 Years |
| Amenities | Fireplace(s) |
| Appliances | Dishwasher, Water Heater |
| ArchitecturalStyle | Bungalow |
| BasementDevelopment | Finished |
| BasementType | N/a (finished) |
| ConstructionStyleAttachment | Detached |
| CoolingType | Central Air Conditioning |
| ExteriorFinish | Aluminum Siding, Brick |
| FireplacePresent | Yes |
| FireplaceTotal | 2 |
| FoundationType | Concrete |
| HalfBathTotal | 1 |
| HeatingFuel | Natural Gas |
| HeatingType | Forced Air |
| StoriesTotal | 1 |
| SizeInterior | 1,100 - 1,500 Sqft |
| Type | House |
| UtilityWater | Municipal Water |
| Carport | |
| Garage |
| Acreage | No |
| Sewer | Sanitary Sewer |
| SizeDepth | 96 Ft |
| SizeFrontage | 50 Ft |
| SizeIrregular | 50 X 96 Ft |
| SizeTotalText | 50 X 96 Ft |
| Level | Type | Length | Width | Dimensions |
|---|---|---|---|---|
| Basement | Family Room | 11.84 m | 7.63 m | 11.84 m x 7.63 m |
| Basement | Laundry Room | 4.73 m | 4.29 m | 4.73 m x 4.29 m |
| Basement | Bathroom | 1.79 m | 2.92 m | 1.79 m x 2.92 m |
| Main Level | Foyer | 1.04 m | 1.43 m | 1.04 m x 1.43 m |
| Main Level | Living Room | 4.99 m | 3.36 m | 4.99 m x 3.36 m |
| Main Level | Dining Room | 2.28 m | 3.16 m | 2.28 m x 3.16 m |
| Main Level | Kitchen | 3.74 m | 4.17 m | 3.74 m x 4.17 m |
| Main Level | Primary Bedroom | 3.34 m | 3.77 m | 3.34 m x 3.77 m |
| Main Level | Bedroom 2 | 2.74 m | 2.9 m | 2.74 m x 2.9 m |
| Main Level | Bedroom 3 | 2.74 m | 2.9 m | 2.74 m x 2.9 m |
| Main Level | Bathroom | 2.18 m | 1.88 m | 2.18 m x 1.88 m |
| Main Level | Bathroom | 1.5 m | 1.43 m | 1.5 m x 1.43 m |
Recurring costs are not provided in this listing. Mortgage payments, property taxes, insurance and utilities may apply. Contact us for a complete cost breakdown.
Enquire about costs1402 Jamison Avenue, Ottawa, Ontario K1E 1J5
Open in Google Maps (opens in a new tab)

The trademarks REALTOR®, REALTORS®, and the REALTOR® logo are controlled by The Canadian Real Estate Association (CREA) and identify real estate professionals who are members of CREA. The trademarks MLS®, Multiple Listing Service® and the associated logos are owned by The Canadian Real Estate Association (CREA) and identify the quality of services provided by real estate professionals who are members of CREA. The trademark DDF® is owned by The Canadian Real Estate Association (CREA) and identifies CREA's Data Distribution Facility (DDF®)

