Building
- Age
- 11 to 15 years
- Amenities
- Fireplace(s), Storage - Locker
- Exterior finish
- Brick
- Type
- Apartment
- Ownership
- Condominium/Strata

Maintenance fee $958.66/mo· Includes maintenance, common area maintenance, insurance
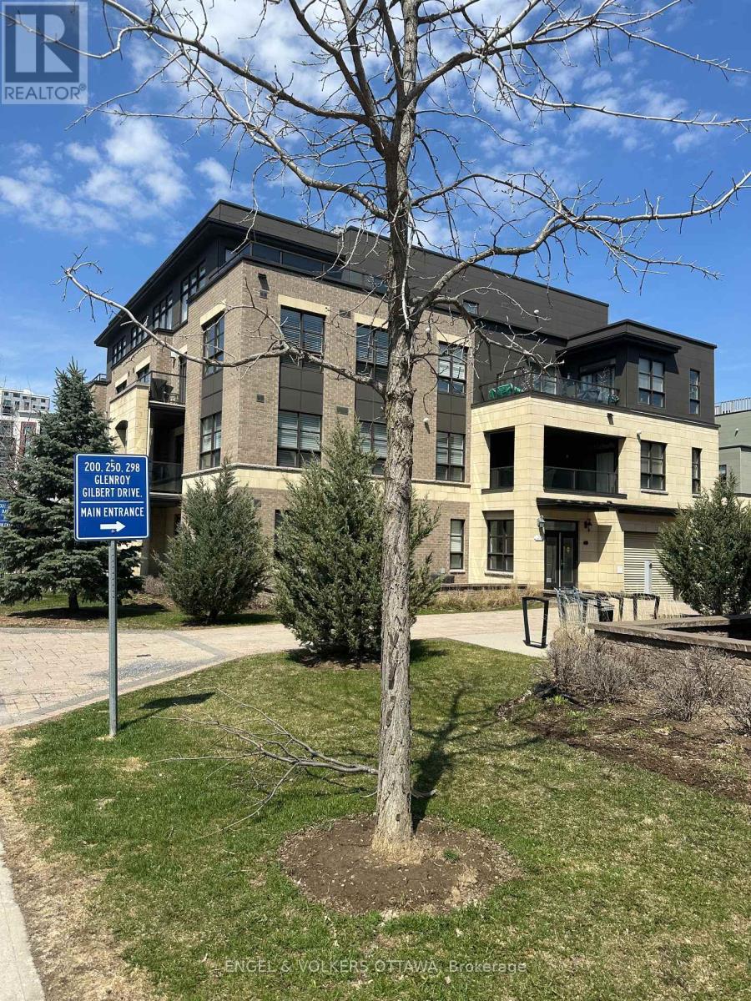
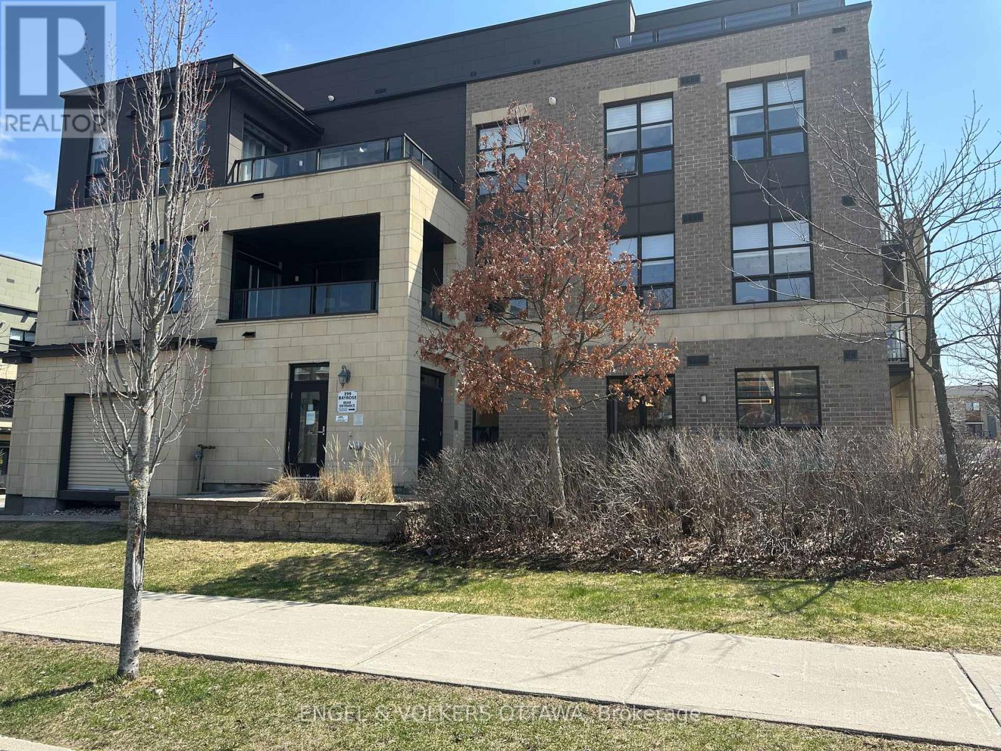
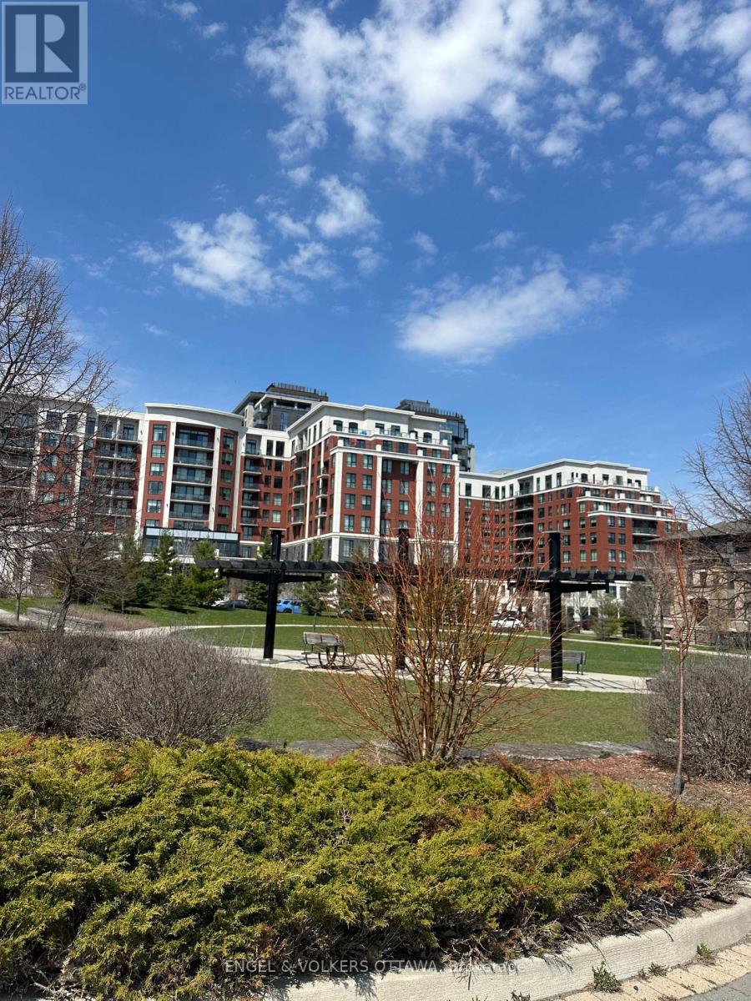
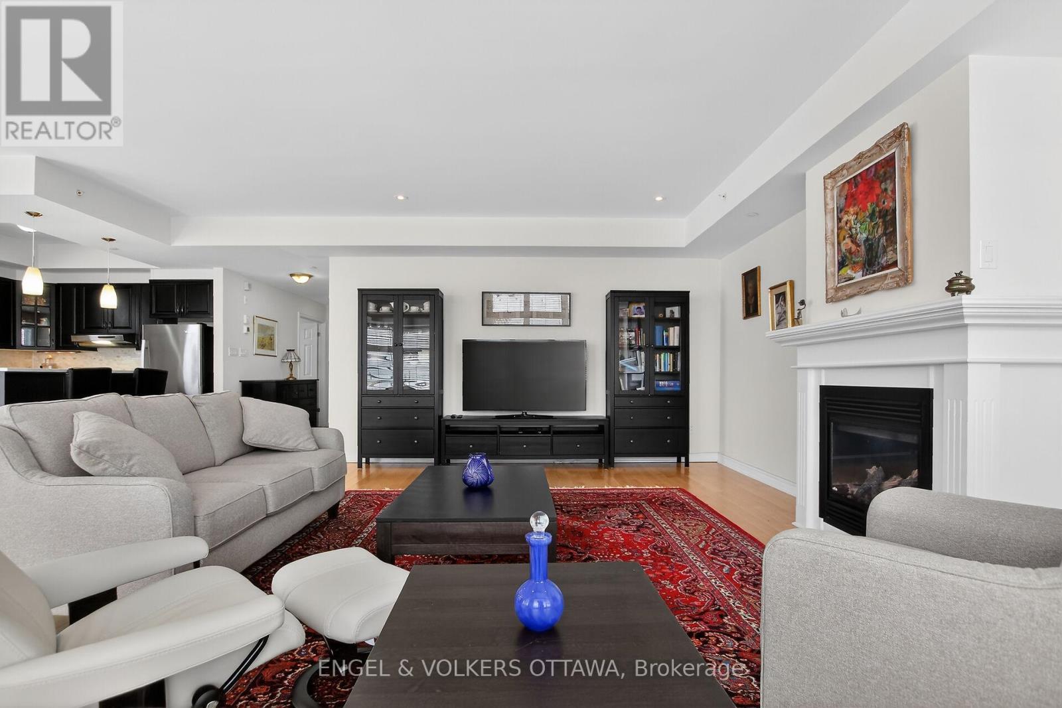
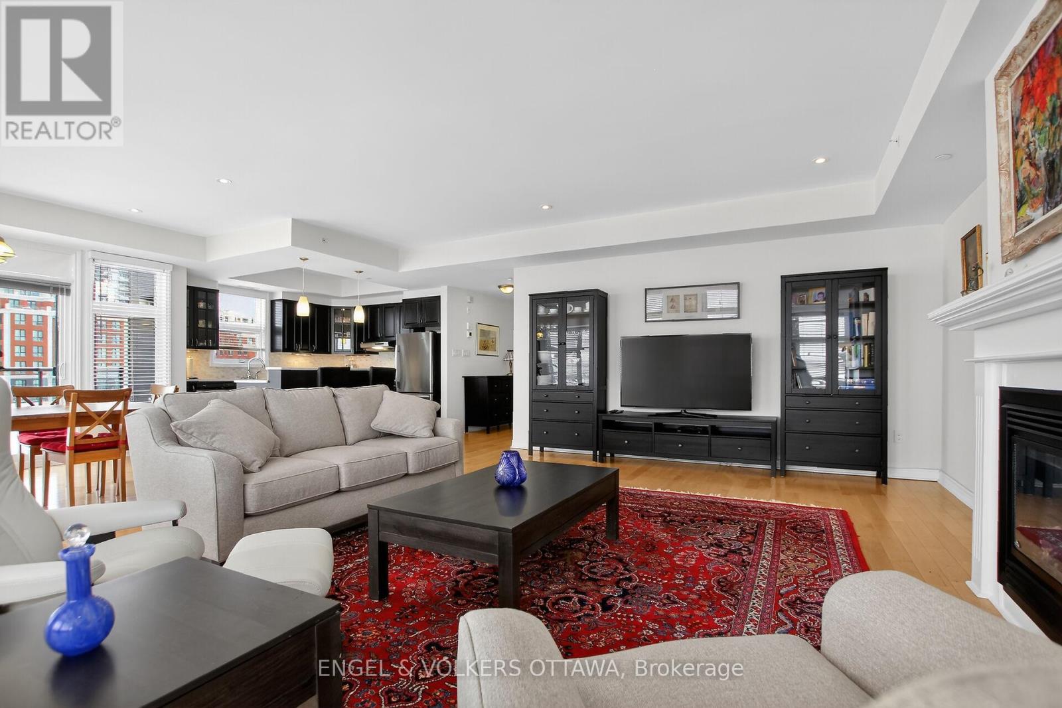
Beautiful condo in a great location, just steps from the park, shopping, restaurants, transit and a movie theatre. At almost 1800 square feet, this bright and spacious corner unit penthouse in the Ampersand in Barrhaven overlooks a park and features a huge open concept living/dining/kitchen. The size and privacy of this unit offer the feeling of a single-family dwelling with a large terrace, providing abundant outdoor entertaining space facing the park. A hallway separates the bedrooms from the main living space. The primary bedroom with accommodate a king size bed and has a walk-in closet and five-piece ensuite that provides tranquil retreat. A bright second bedroom features abundant storage and a windowed third room could serve as a guest room, den or home office. Laundry in-suite and a second full bathroom. Hardwood floors and motorized blinds throughout. Newer washer and dryer, gas fireplace in Living Room and ground floor garage with locker. Elevator-accessible building. Whether you're an empty nester not willing to compromise on space, or a professional interested in hassle-free living, this unique condo offers the comforts of home with the lifestyle you're looking for. Measurements approximate. (id:42482)
| Level | Room | Length | Width | Dimensions |
|---|---|---|---|---|
| Main level | Living room | 7.01 m | 4.62 m | 7.01 m x 4.62 m |
| Main level | Dining room | 4.77 m | 3.78 m | 4.77 m x 3.78 m |
| Main level | Kitchen | 3.47 m | 2.92 m | 3.47 m x 2.92 m |
| Main level | Den | 2.02 m | 2.79 m | 2.02 m x 2.79 m |
| Main level | Primary Bedroom | 4.59 m | 4.29 m | 4.59 m x 4.29 m |
| Main level | Bedroom 2 | 4.41 m | 3.2 m | 4.41 m x 3.2 m |
| Main level | Bathroom | 1.82 m | 1.44 m | 1.82 m x 1.44 m |
| Main level | Laundry room | 1.82 m | 1.44 m | 1.82 m x 1.44 m |
| Other | Foyer | 2.13 m | 1.14 m | 2.13 m x 1.14 m |
Illustrative fixed rate, compounded semi-annually, with monthly payments. This calculator uses 20% or more down and excludes mortgage default insurance. Rates and eligibility must be confirmed with your lender.
/mo
Excludes property taxes, home insurance, utilities and closing costs. This is an estimate, not a lender quote.
Includes common area maintenance, insurance.
Enquire about costs
(613) 695-6065
(613) 695-6462
ottawacentral.evrealestate.com/
(613) 695-6065
(613) 695-6462
ottawacentral.evrealestate.com/
Labrosse Real Estate Group · Your local real estate team
Tell us when you'd like to visit 401 - 399 Bayrose Drive W.
What would you like to know about this property?
Prefer to call? 613-227-6409

The trademarks REALTOR®, REALTORS®, and the REALTOR® logo are controlled by The Canadian Real Estate Association (CREA) and identify real estate professionals who are members of CREA. The trademarks MLS®, Multiple Listing Service® and the associated logos are owned by The Canadian Real Estate Association (CREA) and identify the quality of services provided by real estate professionals who are members of CREA. The trademark DDF® is owned by The Canadian Real Estate Association (CREA) and identifies CREA's Data Distribution Facility (DDF®)

