LOADING

$2,050 Monthly

310 - 5874 County Rd #19 Road North Grenville, Ontario K0G 1J0

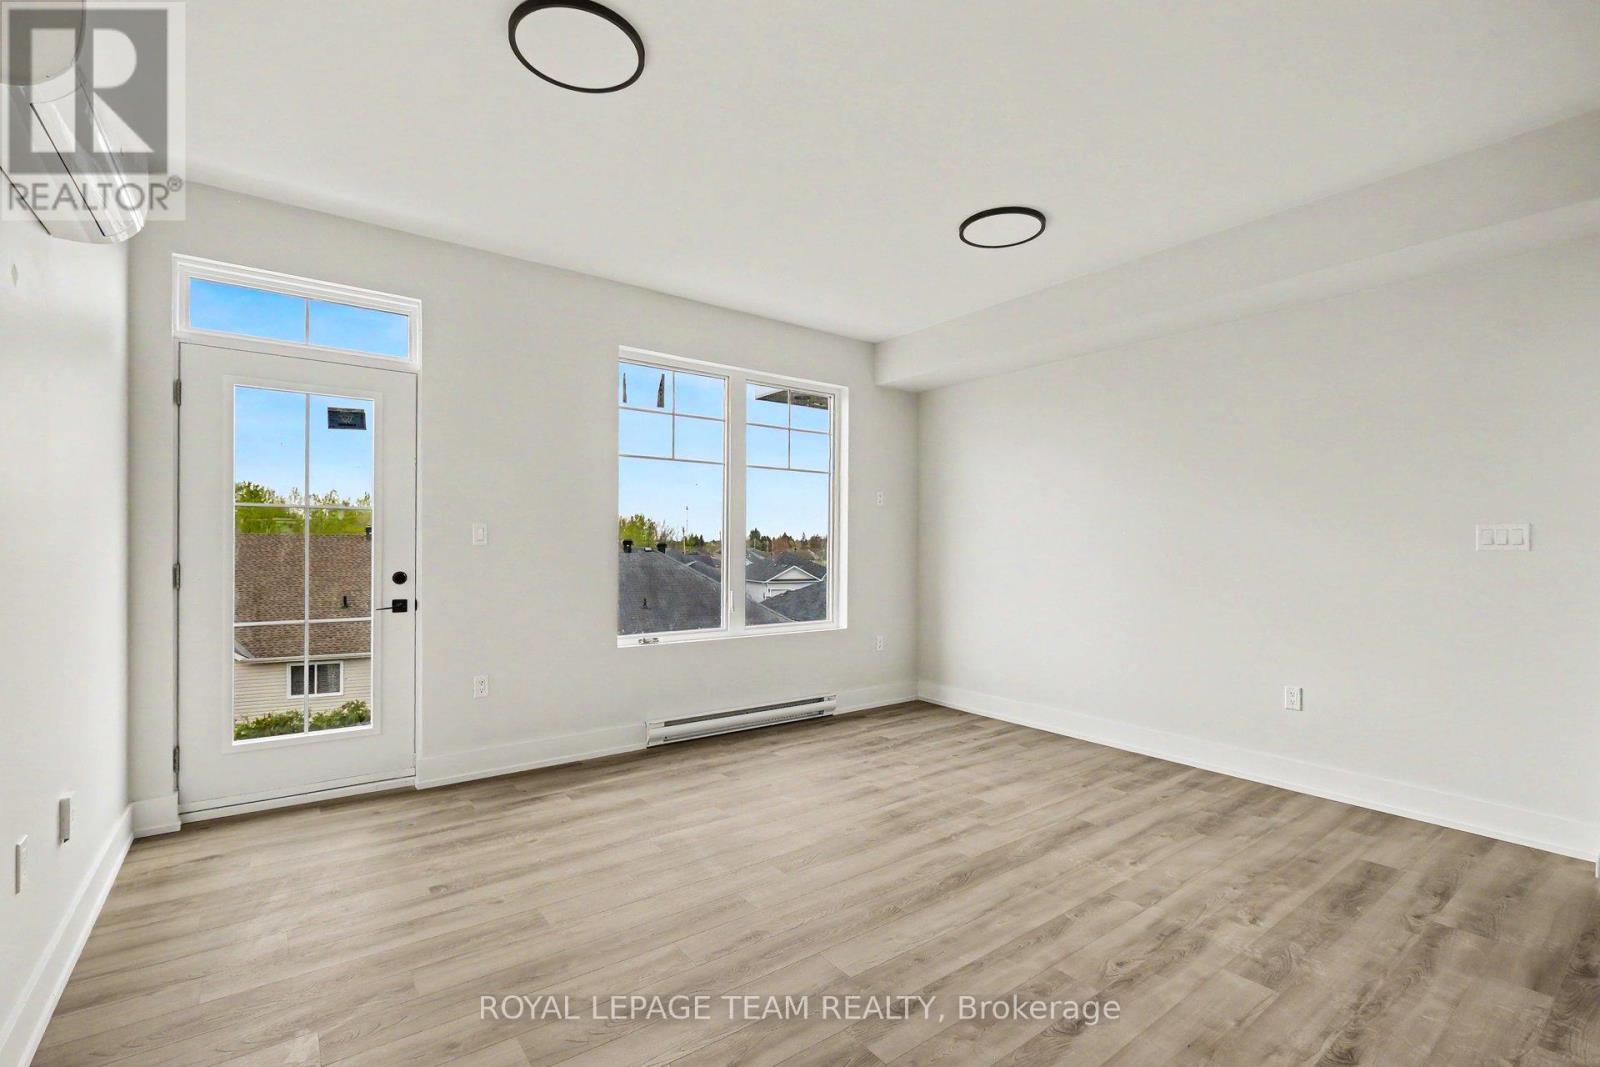
310 - 5874 County Rd #19 Road, North Grenville, Ontario  K0G 1J0 - Photo 1 - X13087524
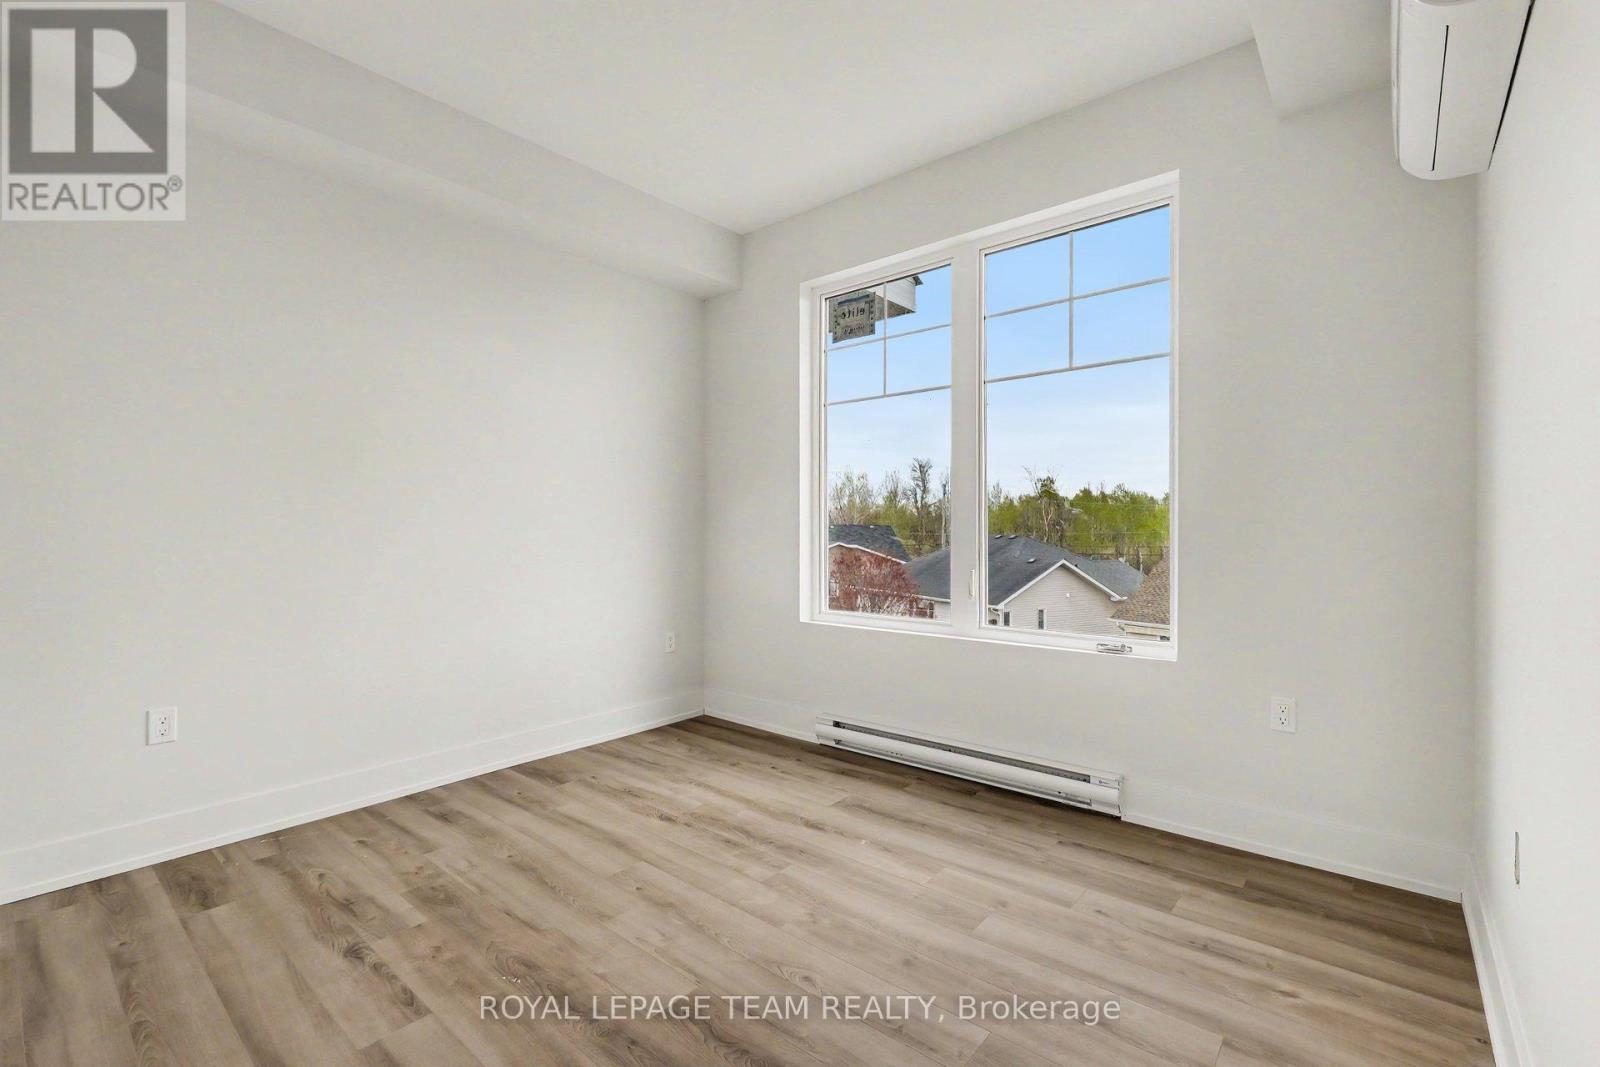
310 - 5874 County Rd #19 Road, North Grenville, Ontario  K0G 1J0 - Photo 2 - X13087524
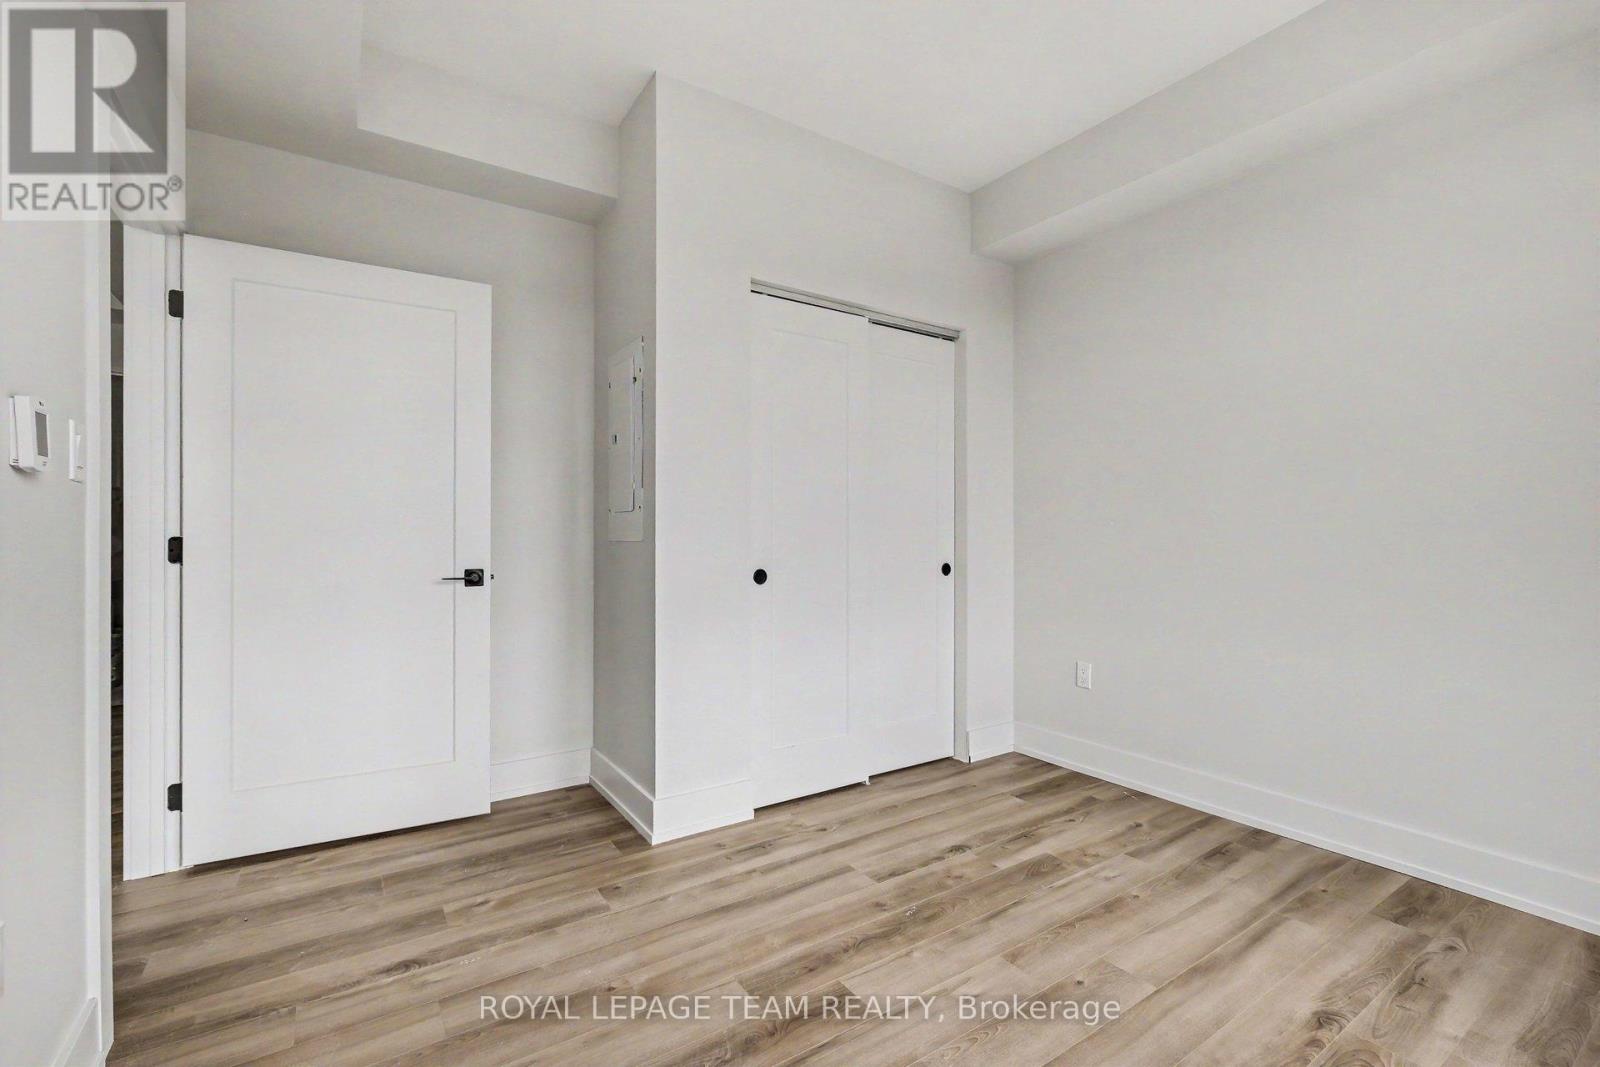
310 - 5874 County Rd #19 Road, North Grenville, Ontario  K0G 1J0 - Photo 3 - X13087524
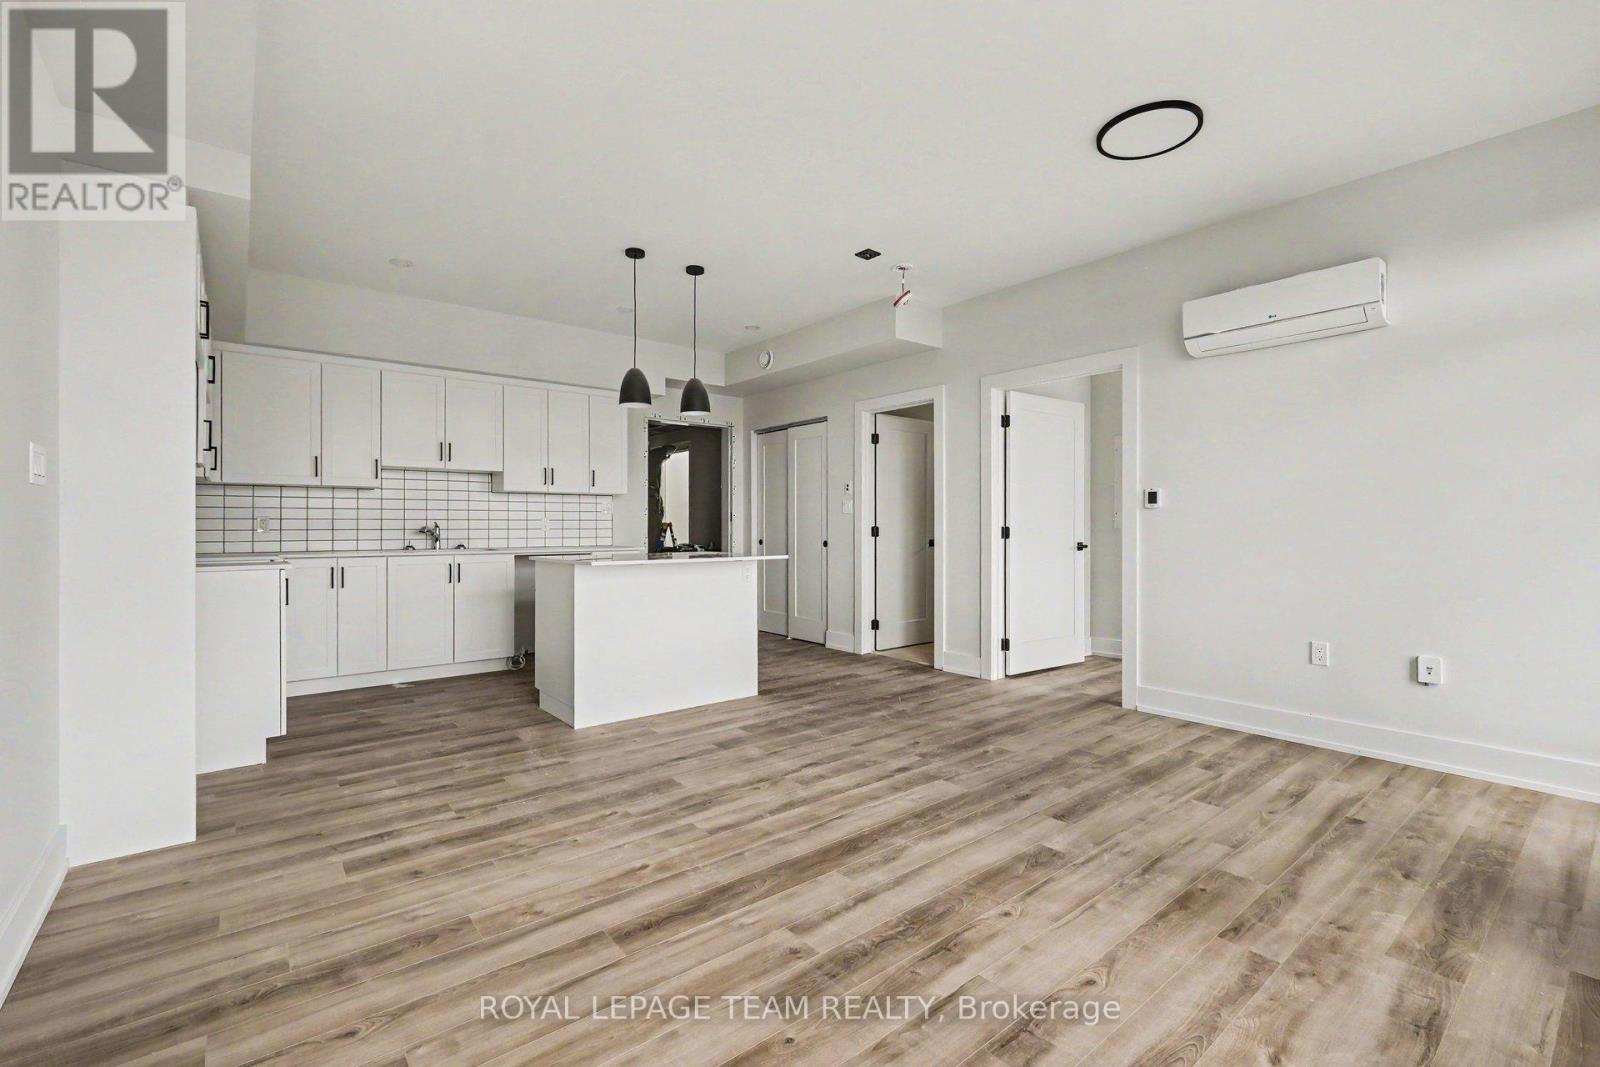
310 - 5874 County Rd #19 Road, North Grenville, Ontario  K0G 1J0 - Photo 4 - X13087524
310 - 5874 County Rd #19 Road, North Grenville, Ontario  K0G 1J0 - Photo 5 - X13087524
310 - 5874 County Rd #19 Road, North Grenville, Ontario  K0G 1J0 - Photo 6 - X13087524
310 - 5874 County Rd #19 Road, North Grenville, Ontario  K0G 1J0 - Photo 7 - X13087524
310 - 5874 County Rd #19 Road, North Grenville, Ontario  K0G 1J0 - Photo 8 - X13087524
310 - 5874 County Rd #19 Road, North Grenville, Ontario  K0G 1J0 - Photo 9 - X13087524
310 - 5874 County Rd #19 Road, North Grenville, Ontario  K0G 1J0 - Photo 10 - X13087524
310 - 5874 County Rd #19 Road, North Grenville, Ontario  K0G 1J0 - Photo 11 - X13087524
310 - 5874 County Rd #19 Road, North Grenville, Ontario  K0G 1J0 - Photo 12 - X13087524
310 - 5874 County Rd #19 Road, North Grenville, Ontario  K0G 1J0 - Photo 13 - X13087524
310 - 5874 County Rd #19 Road, North Grenville, Ontario  K0G 1J0 - Photo 14 - X13087524
310 - 5874 County Rd #19 Road, North Grenville, Ontario  K0G 1J0 - Photo 15 - X13087524
310 - 5874 County Rd #19 Road, North Grenville, Ontario  K0G 1J0 - Photo 16 - X13087524
310 - 5874 County Rd #19 Road, North Grenville, Ontario  K0G 1J0 - Photo 17 - X13087524
310 - 5874 County Rd #19 Road, North Grenville, Ontario  K0G 1J0 - Photo 18 - X13087524
310 - 5874 County Rd #19 Road, North Grenville, Ontario  K0G 1J0 - Photo 19 - X13087524

310 - 5874 County Rd #19 Road North Grenville, Ontario K0G 1J0

1 Bedroom 1 Bathroom 0 - 699 sqft
Baseboard Heaters, Other

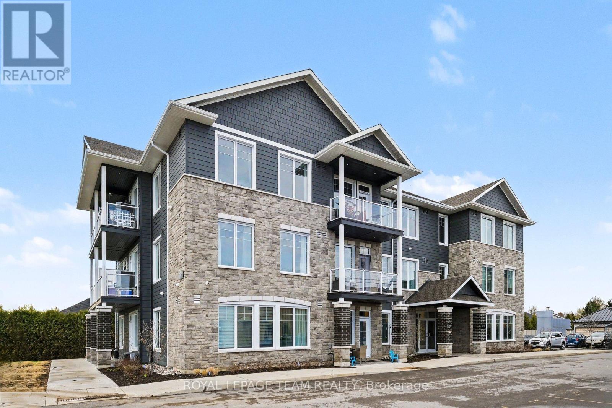
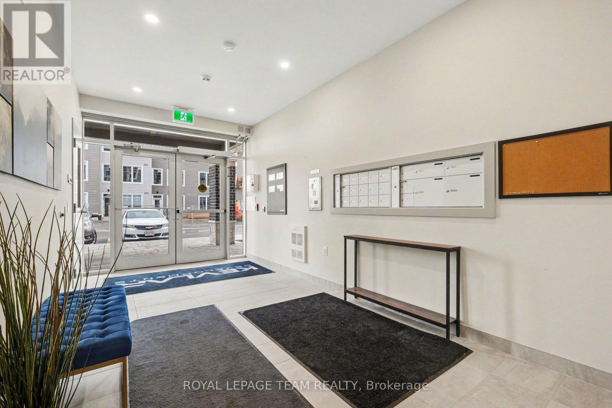
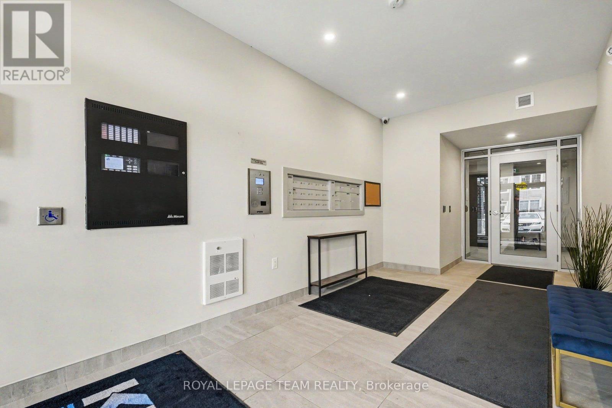
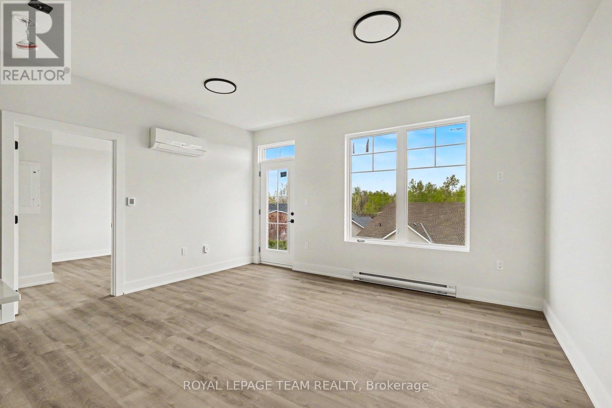
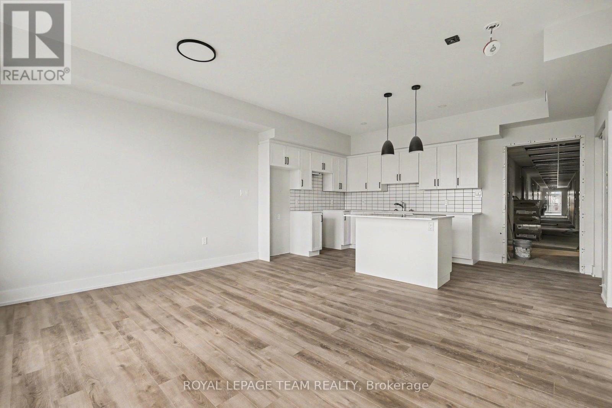
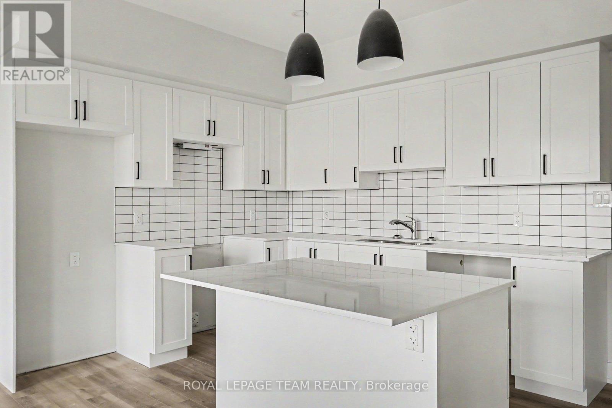
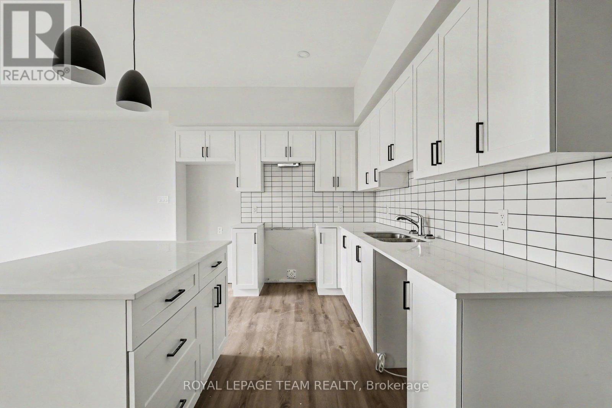
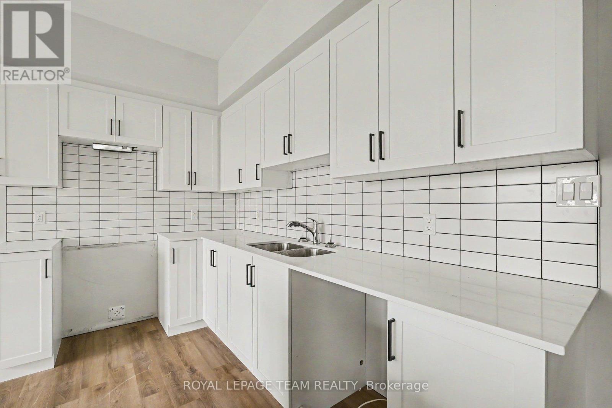
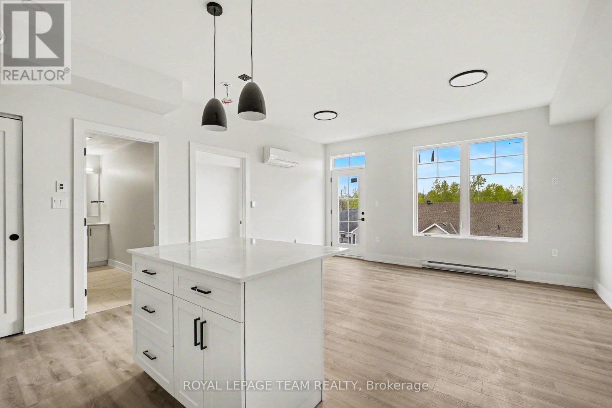
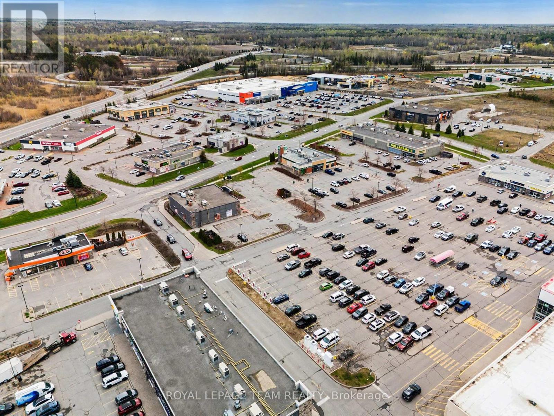
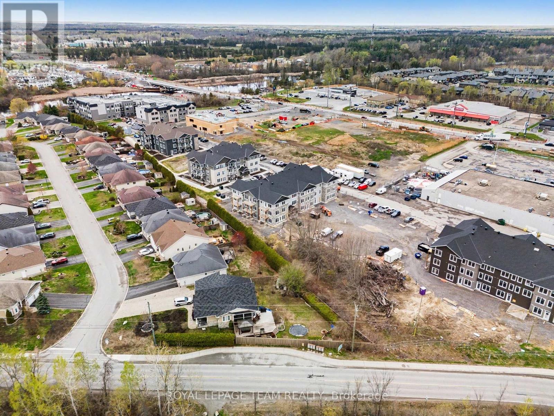
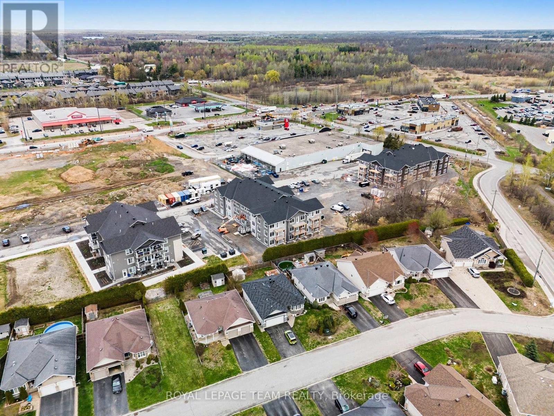
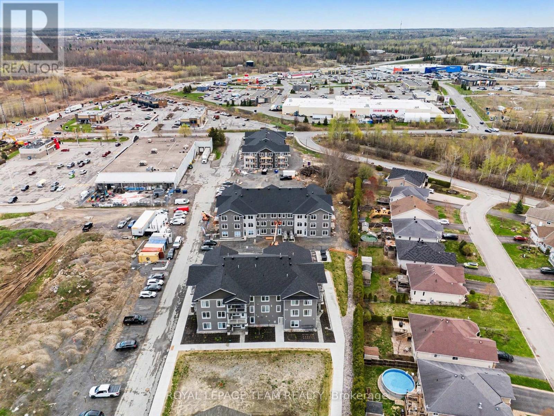
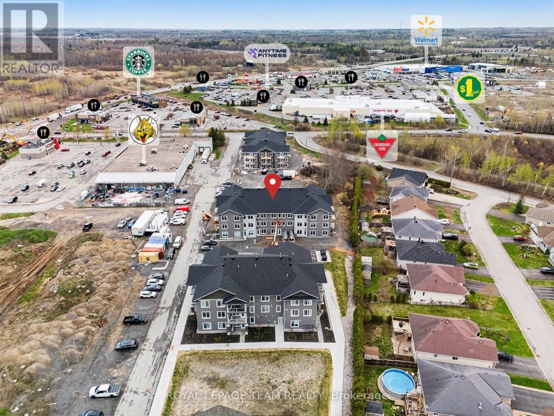
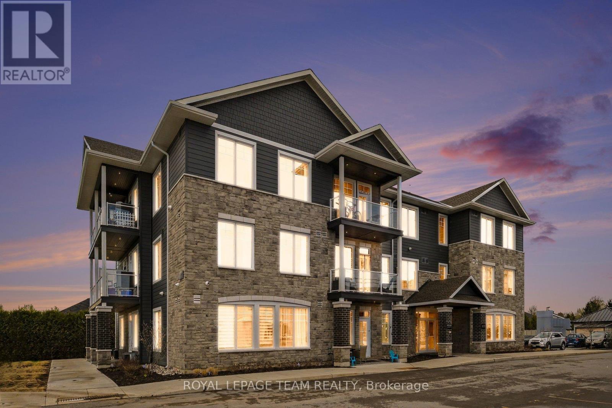
Step into modern living at KevLar Village Central with this beautifully designed 1-bedroom apartment, offering the perfect blend of style, comfort, and convenience.This thoughtfully laid-out unit features an open-concept design enhanced by 9-foot ceilings, oversized windows, and contemporary vinyl plank flooring throughout. The kitchen stands out with its clean, modern aesthetic - complete with shaker-style cabinetry, quartz countertops, and stainless steel appliances, making it as functional as it is stylish.Step out onto your private balcony - an ideal spot to enjoy your morning coffee or unwind in the evening. Located on the third floor, the building is equipped with an elevator, providing convenient and easy access.Residents benefit from secure outdoor parking (1 space included), an advanced security system with 24/7 monitoring, and convenient card-operated laundry facilities available on every level of the building.Looking ahead, a new residents-only amenity building is planned for 2026, featuring a fitness room and a shared common space with a kitchenette - adding even more value and convenience to the community.Perfectly situated in a prime location just outside of Ottawa, you'll enjoy being within walking distance to shops, cafés, restaurants, as well as nearby trails and parks - offering the best of both convenience and lifestyle.Tenants are responsible for gas, hydro, and water. (id:42482)

Enquire

about 310 - 5874 County Rd #19 Road, North Grenville, Ontario K0G 1J0

Name

    Property Details

    Property Details for 310 - 5874 County Rd #19 Road, North Grenville, Ontario K0G 1J0

    MLS® Number X13087524
    Property Type Multi-family
    Community Name 801 - Kemptville
    Features Carpet Free, Laundry- Coin Operated
    ParkingSpaceTotal 1

    Building

    Building details for 310 - 5874 COUNTY RD #19 ROAD, North Grenville, Ontario K0G 1J0
    BathroomTotal 1
    BedroomsAboveGround 1
    BedroomsTotal 1
    Age New Building
    Amenities Separate Electricity Meters
    Appliances Water Softener, Intercom, Water Heater, Dishwasher, Hood Fan, Microwave, Stove, Refrigerator
    BasementType None
    ExteriorFinish Brick Veneer, Vinyl Siding
    FoundationType Poured Concrete
    HeatingFuel Electric, Natural Gas
    HeatingType Baseboard Heaters, Other
    SizeInterior 0 - 699 Sqft
    Type Other
    UtilityWater Municipal Water

    Parking

    No Garage

    Land

    Acreage No
    Sewer Sanitary Sewer

    Rooms

    Level Type Dimensions
    Main Level Kitchen 4.51 m x 2.89 m
    Main Level Living Room 4.49 m x 3.67 m
    Main Level Bedroom 3.57 m x 3.31 m
    Main Level Bathroom 3.32 m x 2.88 m

    Utilities

    Cable Installed
    Electricity Available
    Sewer Installed

    ROYAL LEPAGE TEAM REALTY
    5536 Manotick Main St
    Manotick, Ontario K4M 1A7

    (613) 692-3567
    (613) 209-7226
    www.teamrealty.ca/

    Book A Showing

    310 - 5874 County Rd #19 Road, North Grenville, Ontario K0G 1J0

    Name
    Booking: Pick a preferred date and time for the property showing
    Booking: Pick a preferred date and time for the property showing
    LRG Logo All White
    pngwing.com
    Evaluate your home's worth with our property

    Find out how much your home is worth with Labrosse Real Estate Group’s free home value estimation service – get started now!