
Building
- Amenities
- Fireplace(s), Separate Electricity Meters
- Exterior finish
- Stone, Stucco
- Foundation type
- Poured Concrete
- Stories total
- 2
- Type
- Duplex
- Utility water
- Municipal water

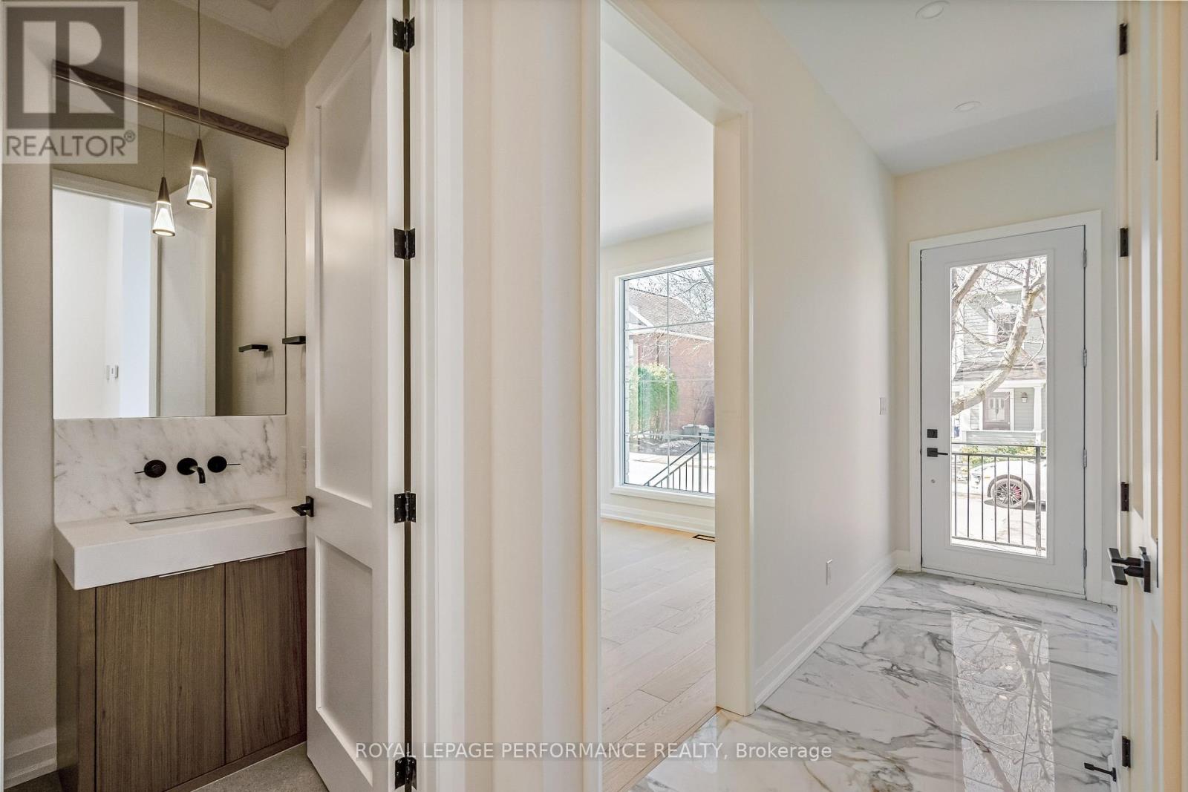
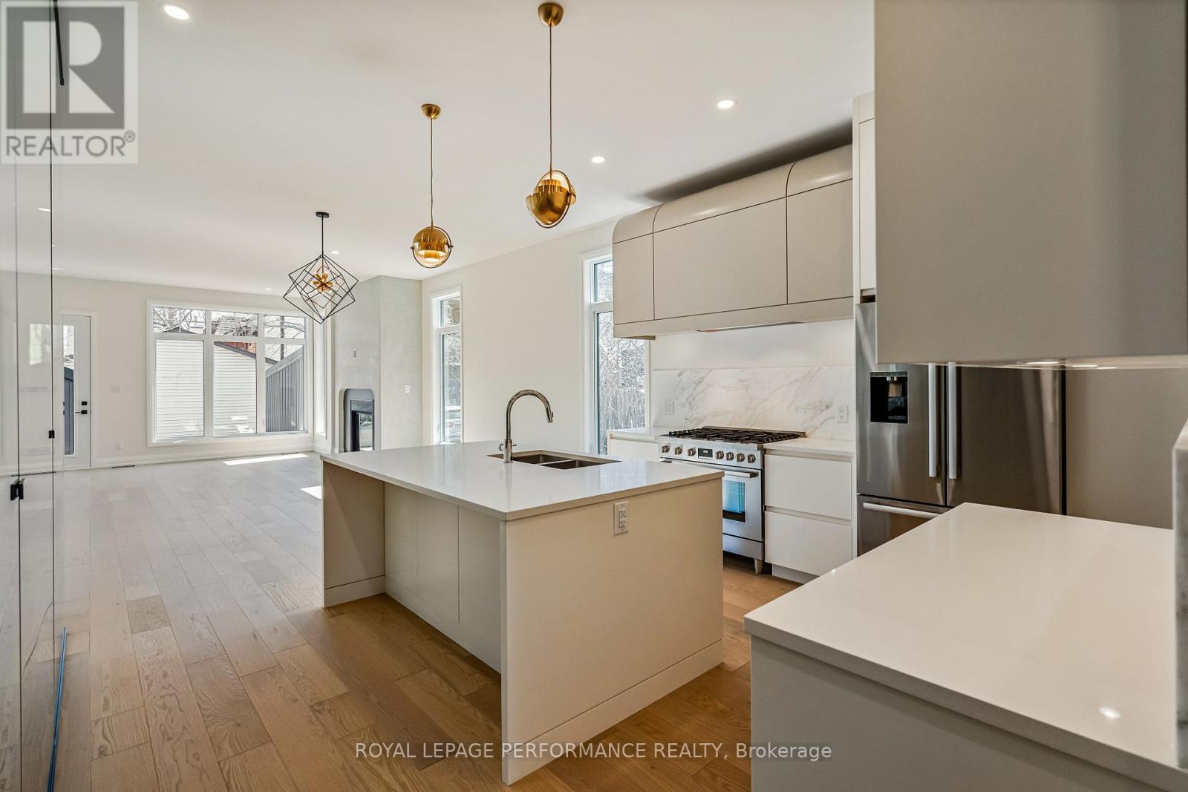
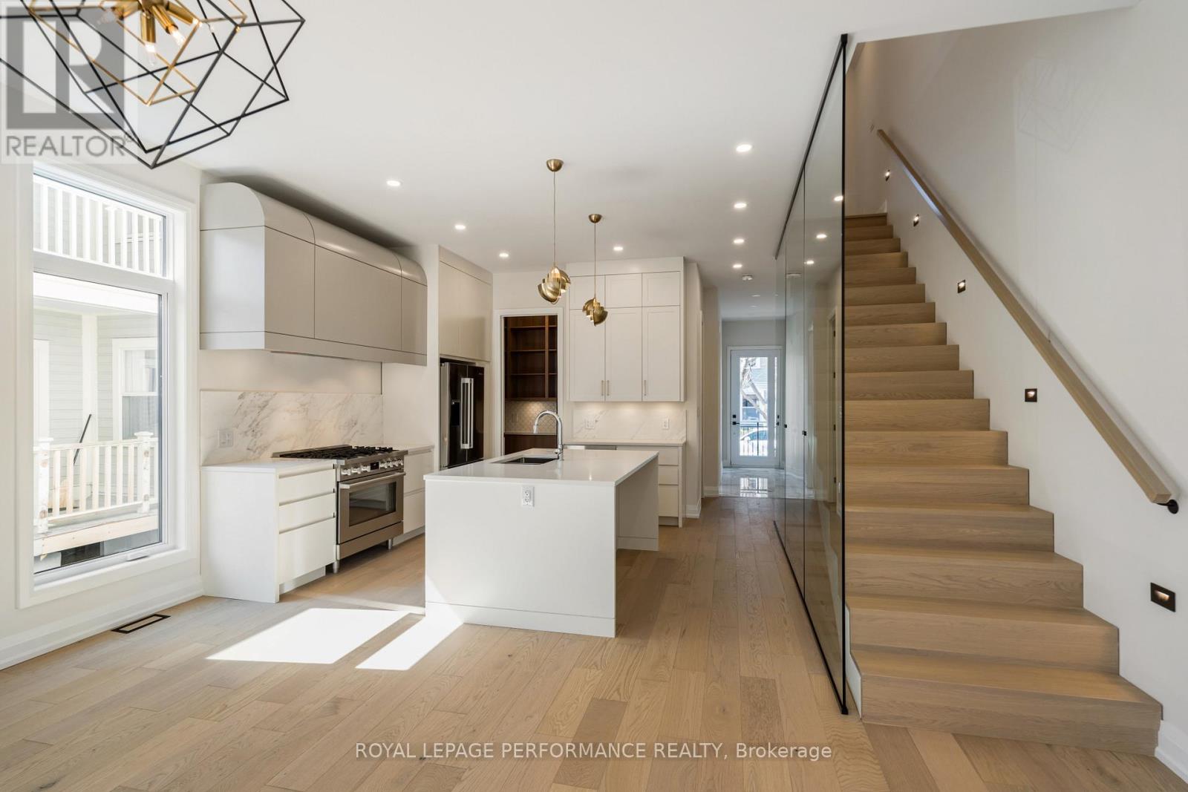
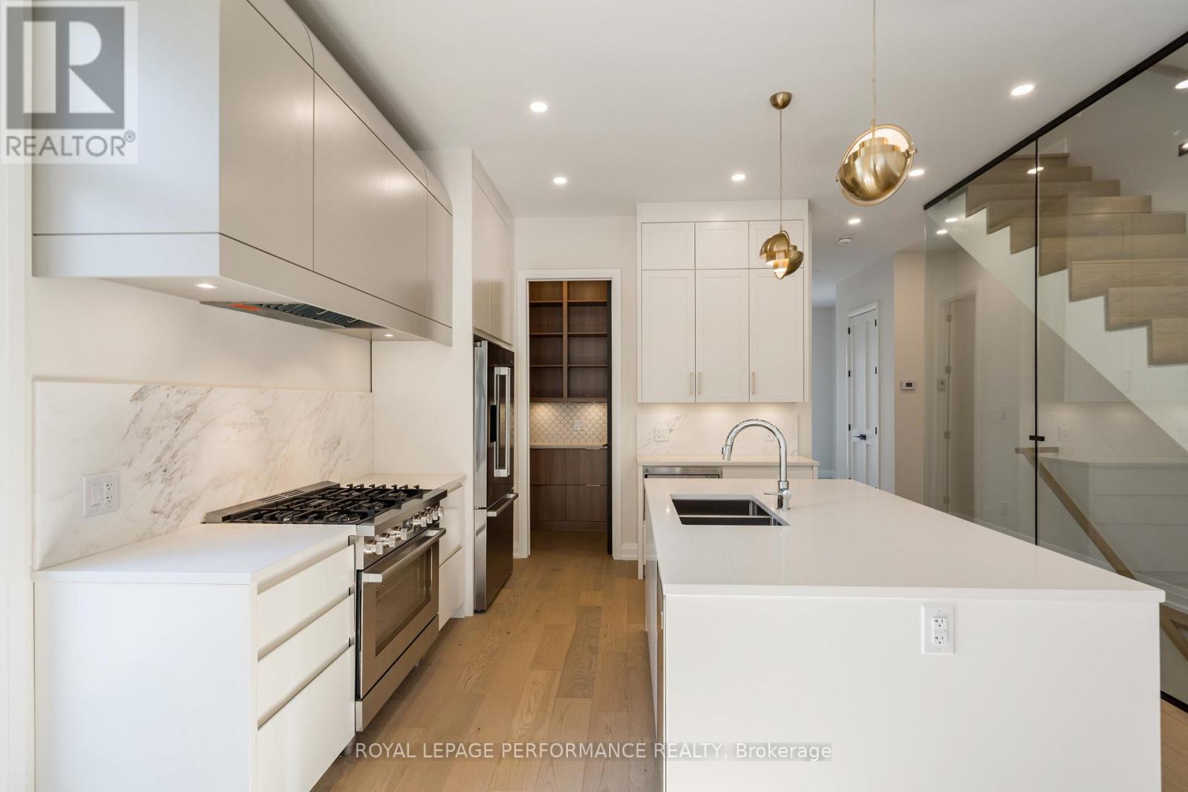
Newer, custom-built and fully tenanted duplex in Lindenlea. Architect is Barry Hobin and interior was designed by Tanner Vine. 3 bedroom, 3 bath main/2nd floor unit rented for $4950/month, on a lease until April 2027. 1 bedroom lower unit rented for $1799/month, on a lease until December 2026. Main floor features 10 foot ceilings, hardwood floors, potlights, living room with gas fireplace & stunning kitchen boasting a walk-in pantry, large quartz island, and gas stove. Upstairs is the primary suite with double closets & luxury 5pce ensuite with double sinks, soaker tub & large glass shower. 2 more bedrooms, full bathroom and convenient laundry room with sink. The basement unit has a private entrance around back. It features an open concept living/dining/kitchen, 1 bedroom, 1 bath and it's own laundry. Detached garage at rear, wired for electric car charger + 1 outdoor parking. Seperate hydro meters. Don't miss this investment opportunity! Not available to occupy until April 2027 when tenant's lease ends. (id:42482)
| Level | Room | Length | Width | Dimensions |
|---|---|---|---|---|
| Second level | Primary Bedroom | 5.25 m | 4.08 m | 5.25 m x 4.08 m |
| Second level | Bedroom 2 | 4.49 m | 3.75 m | 4.49 m x 3.75 m |
| Second level | Bedroom 3 | 3.07 m | 2.97 m | 3.07 m x 2.97 m |
| Second level | Laundry room | 2.08 m | 1.29 m | 2.08 m x 1.29 m |
| Lower level | Bedroom | 5 m | 2.67 m | 5 m x 2.67 m |
| Lower level | Living room | 3.81 m | 4.8 m | 3.81 m x 4.8 m |
| Lower level | Kitchen | 3.05 m | 4.8 m | 3.05 m x 4.8 m |
| Main level | Living room | 5.05 m | 4.57 m | 5.05 m x 4.57 m |
| Main level | Dining room | 5.23 m | 3.65 m | 5.23 m x 3.65 m |
| Main level | Kitchen | 3.55 m | 2.97 m | 3.55 m x 2.97 m |
| Main level | Office | 3.6 m | 3.32 m | 3.6 m x 3.32 m |
Illustrative fixed rate, compounded semi-annually, with monthly payments. This calculator uses 20% or more down and excludes mortgage default insurance. Rates and eligibility must be confirmed with your lender.
/mo
Excludes property taxes, home insurance, utilities and closing costs. Unquoted maintenance fees, if applicable, are not included. This is an estimate, not a lender quote.


The trademarks REALTOR®, REALTORS®, and the REALTOR® logo are controlled by The Canadian Real Estate Association (CREA) and identify real estate professionals who are members of CREA. The trademarks MLS®, Multiple Listing Service® and the associated logos are owned by The Canadian Real Estate Association (CREA) and identify the quality of services provided by real estate professionals who are members of CREA. The trademark DDF® is owned by The Canadian Real Estate Association (CREA) and identifies CREA's Data Distribution Facility (DDF®)

