

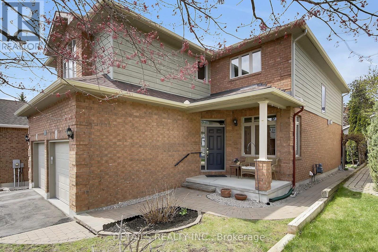
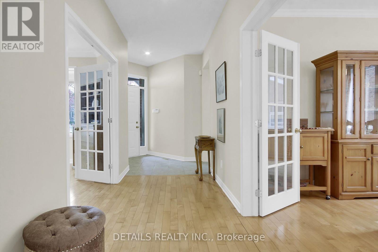
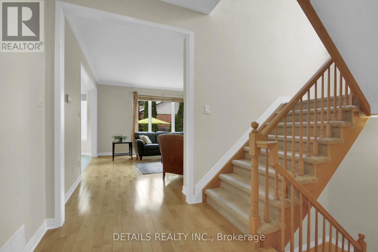
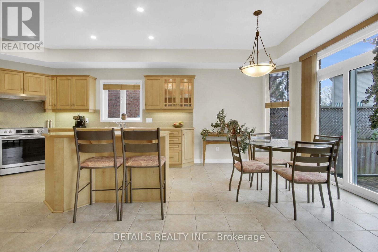
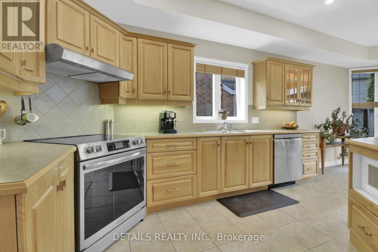
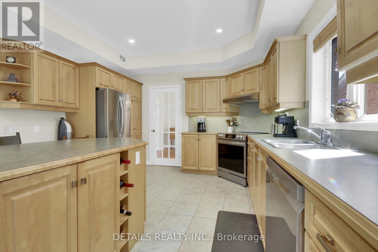
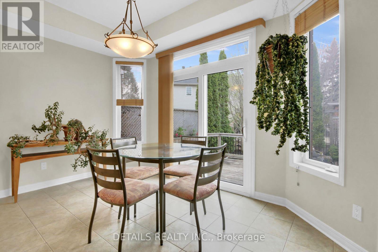
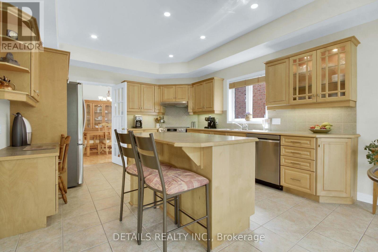
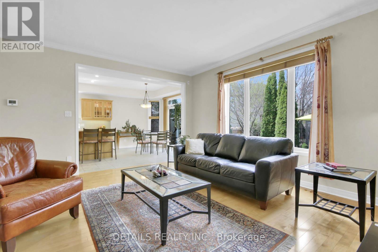
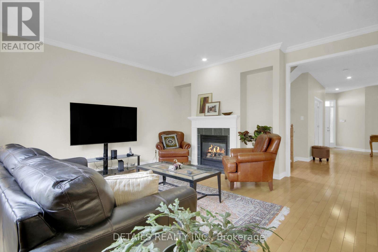
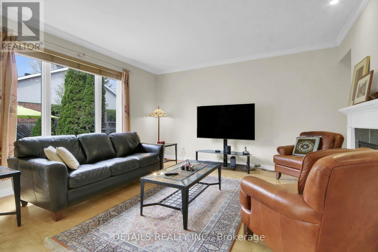
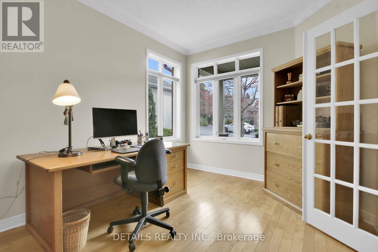
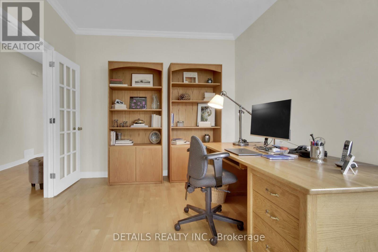
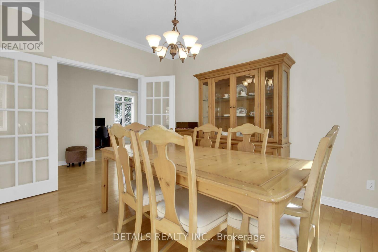
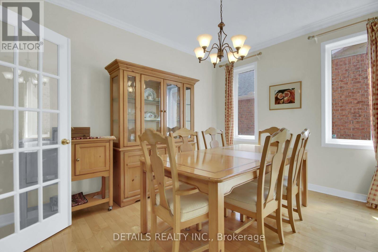
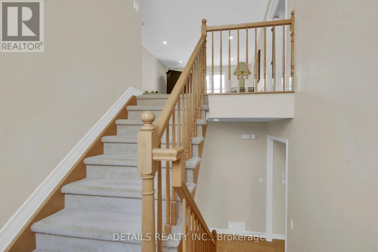
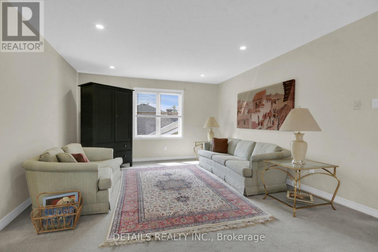
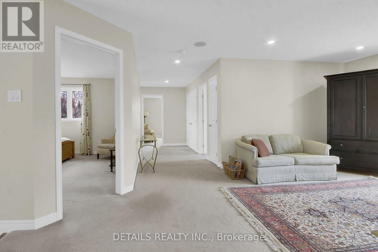
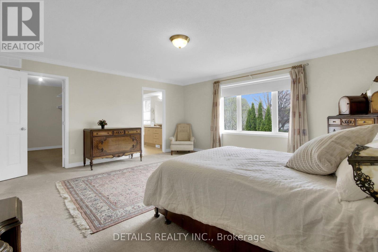
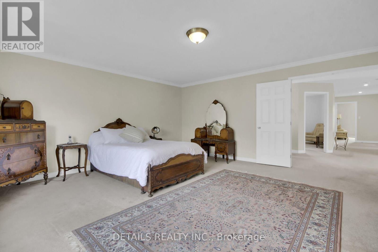
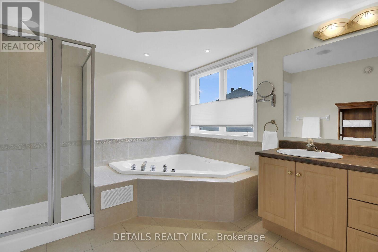
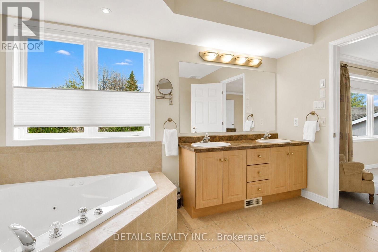
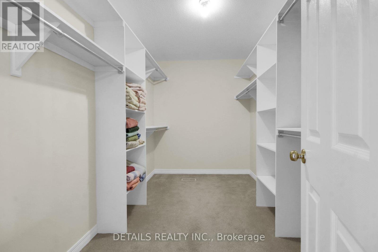
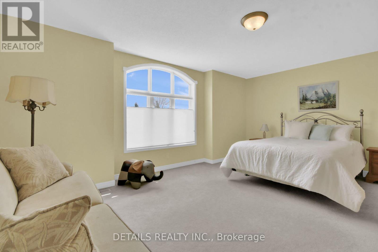
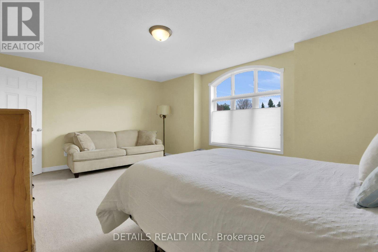
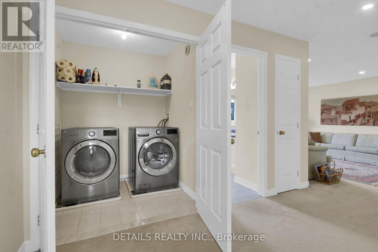
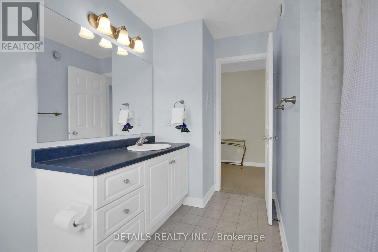
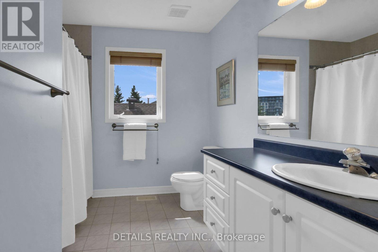
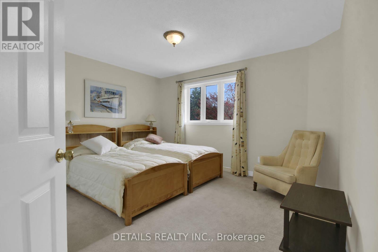
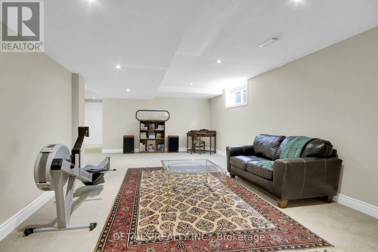
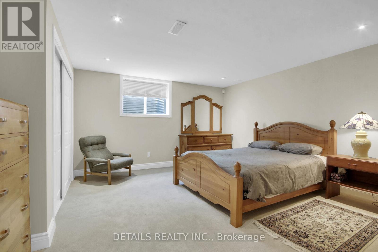
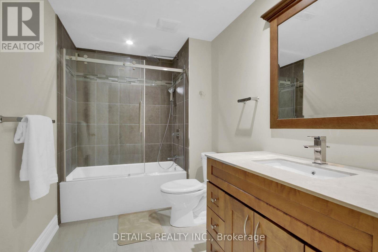
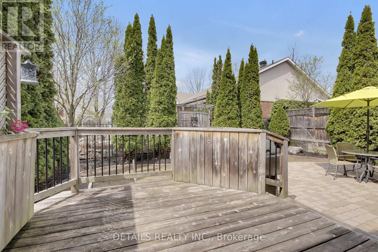
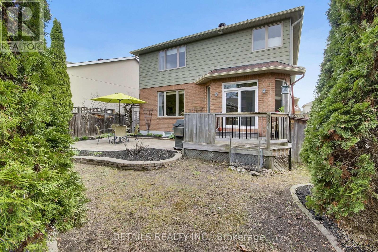
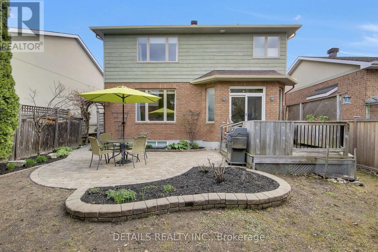
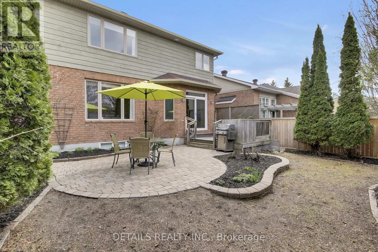
Nestled in the heart of prestigious Kanata Lakes, this 2,600 sq. ft. 4 Bedroom, 4 Bathroom home is far larger than it appears. Step inside to discover oversized rooms Hardwood flooring, and a front living room currently converted to a main floor office. The second level features three generous bedrooms and a versatile open-concept sitting area-a perfect library or sitting space that can easily be converted into a 4th upstairs bedroom. Solid wood cabinets and a versatile centre island complements the kitchen with new SS appliances and a patio door leading perfectly to your deck for a lovely meal and barbecue. The back yard is landscaped and private. The Primary suite includes generous 5 piece bath with soaker tub and walk in closet. Conveniently included on the second floor is the laundry. The professional basement expansion adds incredible value and living space. It features a large bedroom for a guest or teen wanting to feel more private with a large legal egress window, and a full bathroom boasting heated floors. A new roof in 2018, replaced patio door (2021)and garage doors (2023) and fresh paint everywhere in 2026 are among many upgraded features. Walking distance to excellent schools. Shopping and entertainment. (id:42482)
| MLS® Number | X13117360 |
| Property Type | Single Family |
| Community Name | 9007 - Kanata - Kanata Lakes/Heritage Hills |
| AmenitiesNearby | Public Transit, Schools |
| EquipmentType | Air Conditioner, Water Heater, Furnace |
| ParkingSpaceTotal | 4 |
| RentalEquipmentType | Air Conditioner, Water Heater, Furnace |
| BathroomTotal | 4 |
| BedroomsAboveGround | 3 |
| BedroomsBelowGround | 1 |
| BedroomsTotal | 4 |
| Age | 16 To 30 Years |
| Amenities | Fireplace(s) |
| Appliances | Garage Door Opener Remote(s), Blinds, Dishwasher, Garage Door Opener, Stove, Refrigerator |
| BasementDevelopment | Finished |
| BasementType | N/a (finished) |
| ConstructionStyleAttachment | Detached |
| CoolingType | Central Air Conditioning |
| ExteriorFinish | Brick Veneer |
| FireplacePresent | Yes |
| FoundationType | Poured Concrete |
| HalfBathTotal | 1 |
| HeatingFuel | Natural Gas |
| HeatingType | Forced Air |
| StoriesTotal | 2 |
| SizeInterior | 2,500 - 3,000 Sqft |
| Type | House |
| UtilityWater | Municipal Water |
| Attached Garage | |
| Garage |
| Acreage | No |
| FenceType | Fenced Yard |
| LandAmenities | Public Transit, Schools |
| Sewer | Sanitary Sewer |
| SizeDepth | 108 Ft ,7 In |
| SizeFrontage | 40 Ft ,2 In |
| SizeIrregular | 40.2 X 108.6 Ft |
| SizeTotalText | 40.2 X 108.6 Ft |
| Level | Type | Length | Width | Dimensions |
|---|---|---|---|---|
| Second Level | Sitting Room | 4.132 m | 3.92 m | 4.132 m x 3.92 m |
| Second Level | Laundry Room | 1.73 m | 1.5 m | 1.73 m x 1.5 m |
| Second Level | Bathroom | 2.547 m | 2.516 m | 2.547 m x 2.516 m |
| Second Level | Primary Bedroom | 5.395 m | 5.024 m | 5.395 m x 5.024 m |
| Second Level | Bathroom | 3.703 m | 2.866 m | 3.703 m x 2.866 m |
| Second Level | Other | 3.695 m | 2.042 m | 3.695 m x 2.042 m |
| Second Level | Bedroom | 5.542 m | 4.042 m | 5.542 m x 4.042 m |
| Second Level | Bedroom | 4.034 m | 3.92 m | 4.034 m x 3.92 m |
| Basement | Recreational, Games Room | 7.281 m | 3.994 m | 7.281 m x 3.994 m |
| Basement | Bedroom | 4.826 m | 4.693 m | 4.826 m x 4.693 m |
| Basement | Bathroom | 2.962 m | 1.816 m | 2.962 m x 1.816 m |
| Basement | Furnace | 4.48 m | 4.008 m | 4.48 m x 4.008 m |
| Basement | Utility Room | 4.599 m | 2.608 m | 4.599 m x 2.608 m |
| Main Level | Family Room | 4.925 m | 4.9 m | 4.925 m x 4.9 m |
| Main Level | Kitchen | 6.724 m | 3.898 m | 6.724 m x 3.898 m |
| Main Level | Office | 3.971 m | 3.064 m | 3.971 m x 3.064 m |
| Main Level | Dining Room | 3.884 m | 3.289 m | 3.884 m x 3.289 m |
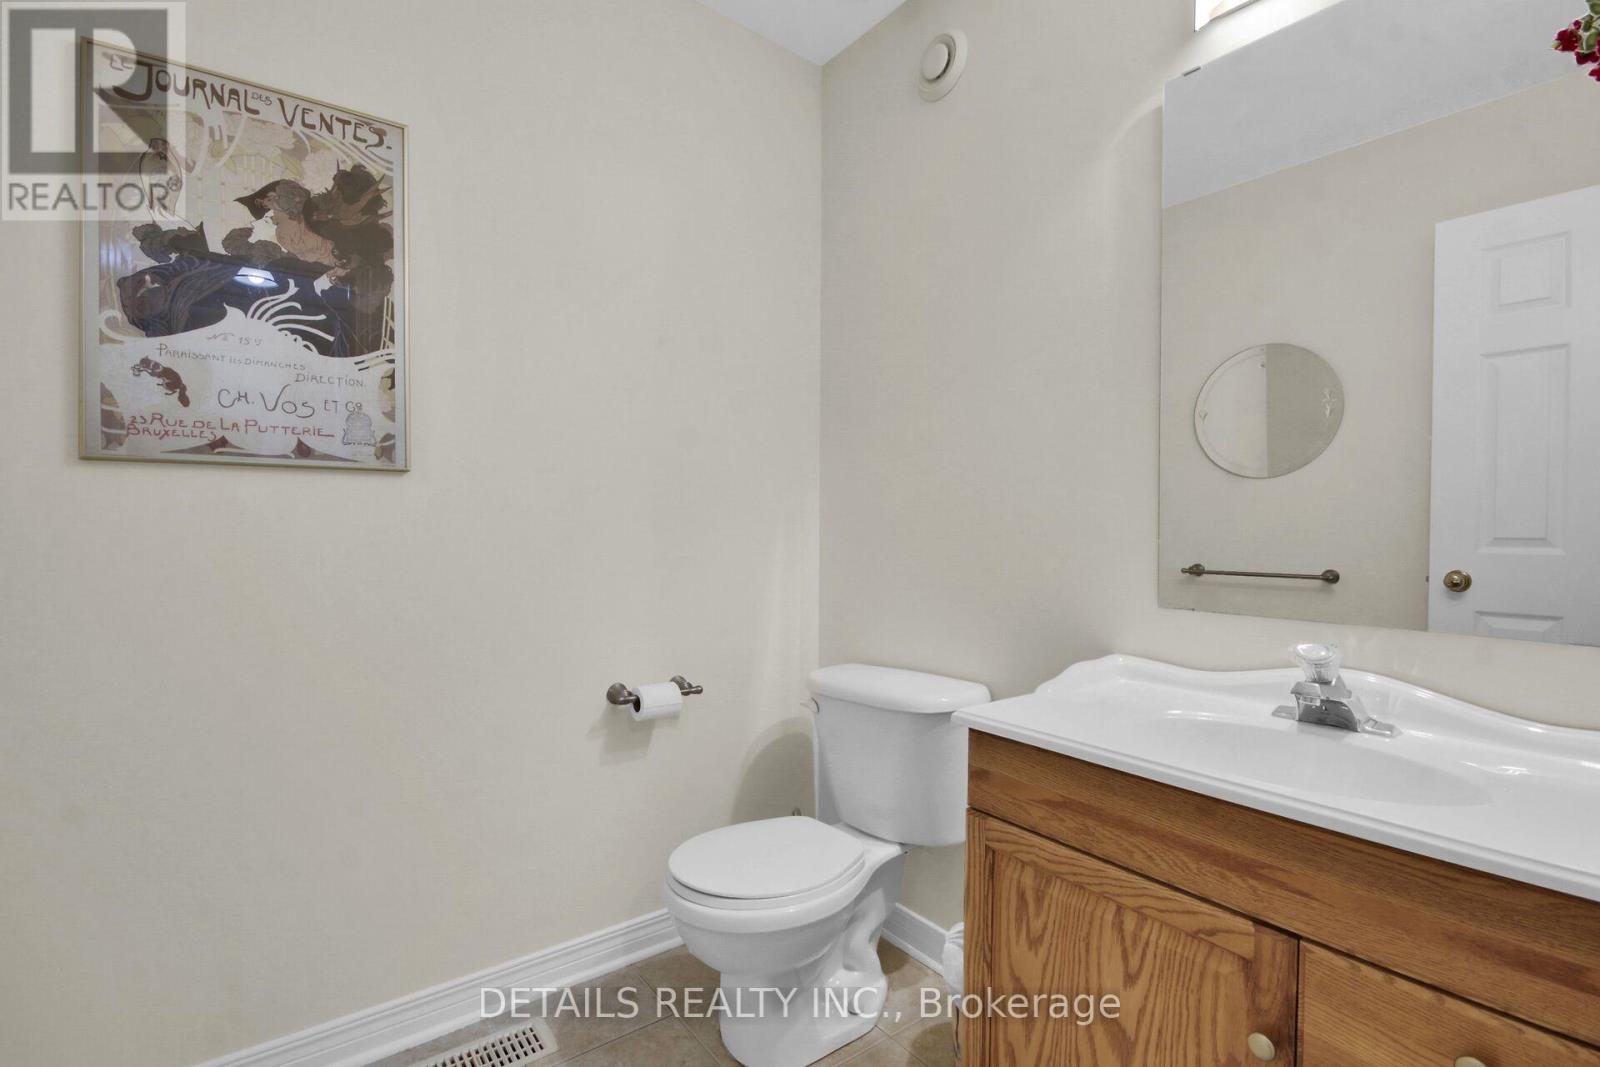
| Main Level | Partial Bathroom | 1.778 m | 1.731 m | 1.778 m x 1.731 m |


The trademarks REALTOR®, REALTORS®, and the REALTOR® logo are controlled by The Canadian Real Estate Association (CREA) and identify real estate professionals who are members of CREA. The trademarks MLS®, Multiple Listing Service® and the associated logos are owned by The Canadian Real Estate Association (CREA) and identify the quality of services provided by real estate professionals who are members of CREA. The trademark DDF® is owned by The Canadian Real Estate Association (CREA) and identifies CREA's Data Distribution Facility (DDF®)

