
Building
- Amenities
- Storage - Locker
- Exterior finish
- Brick, Stucco
- Stories total
- 2
- Type
- Apartment
- Ownership
- Condominium/Strata
Maintenance fee $755.29/mo· Includes maintenance, insurance
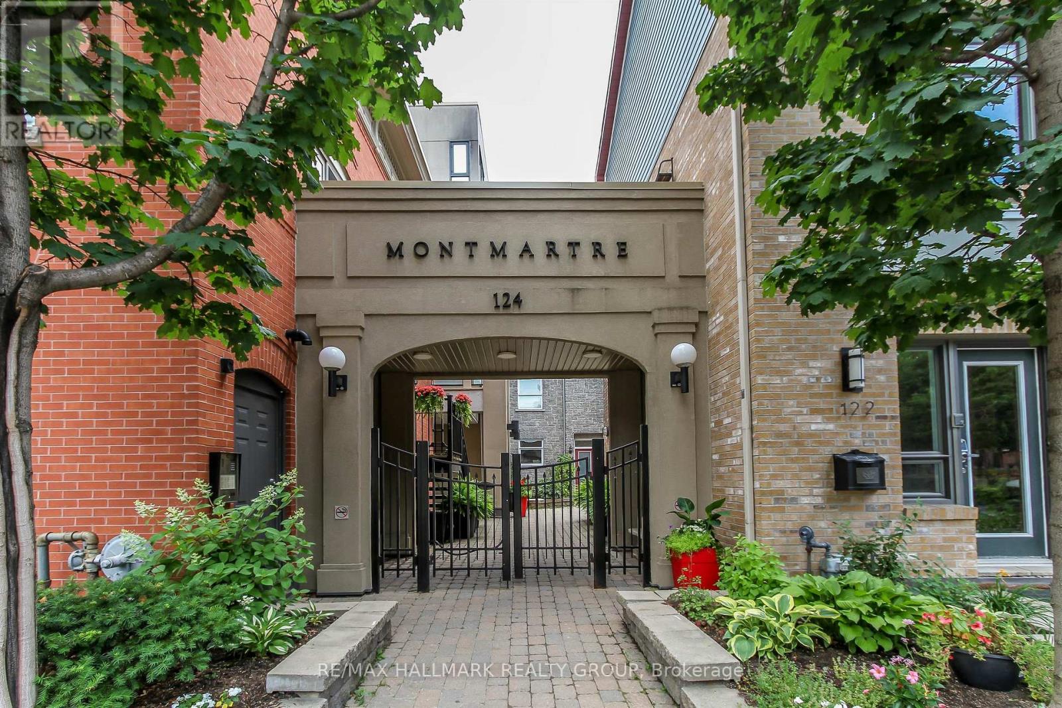
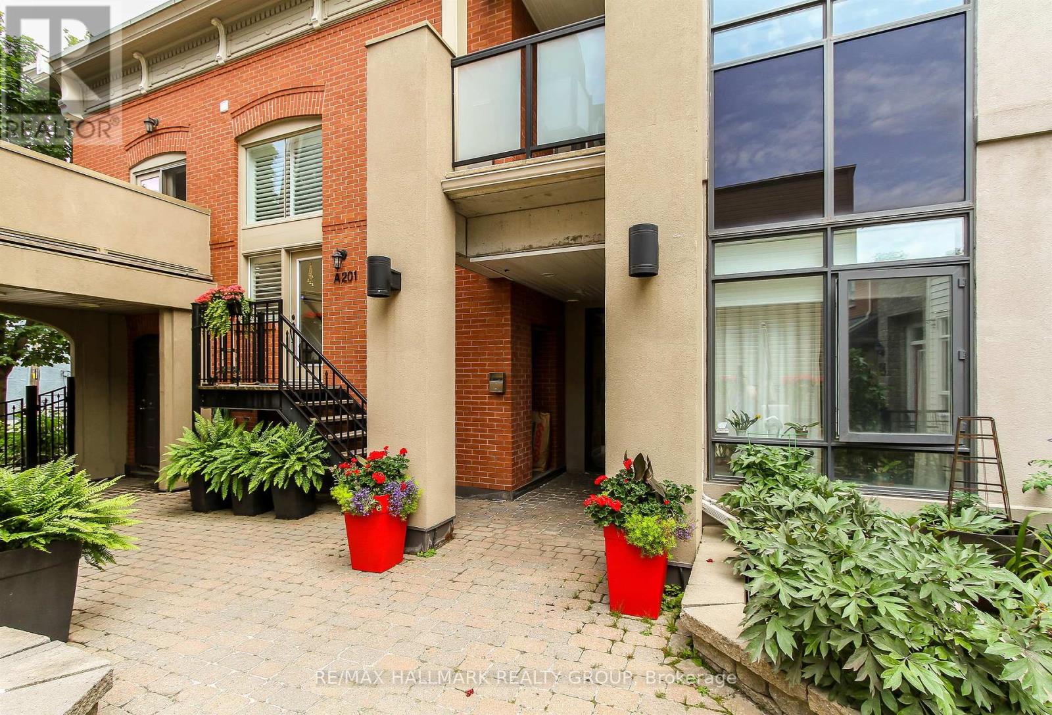
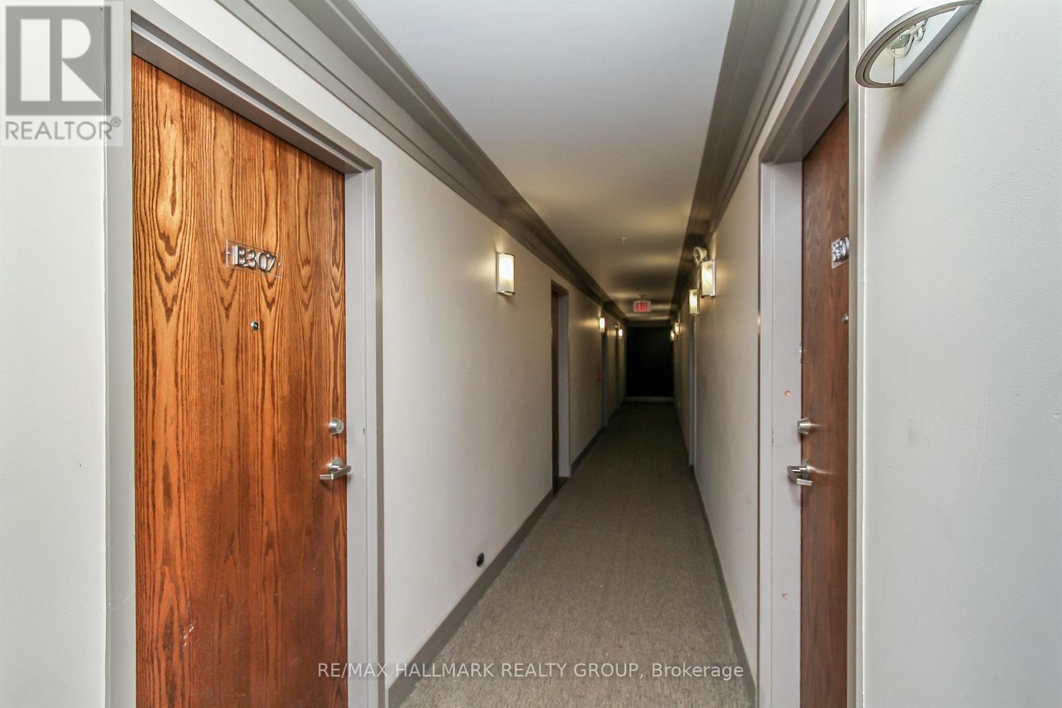
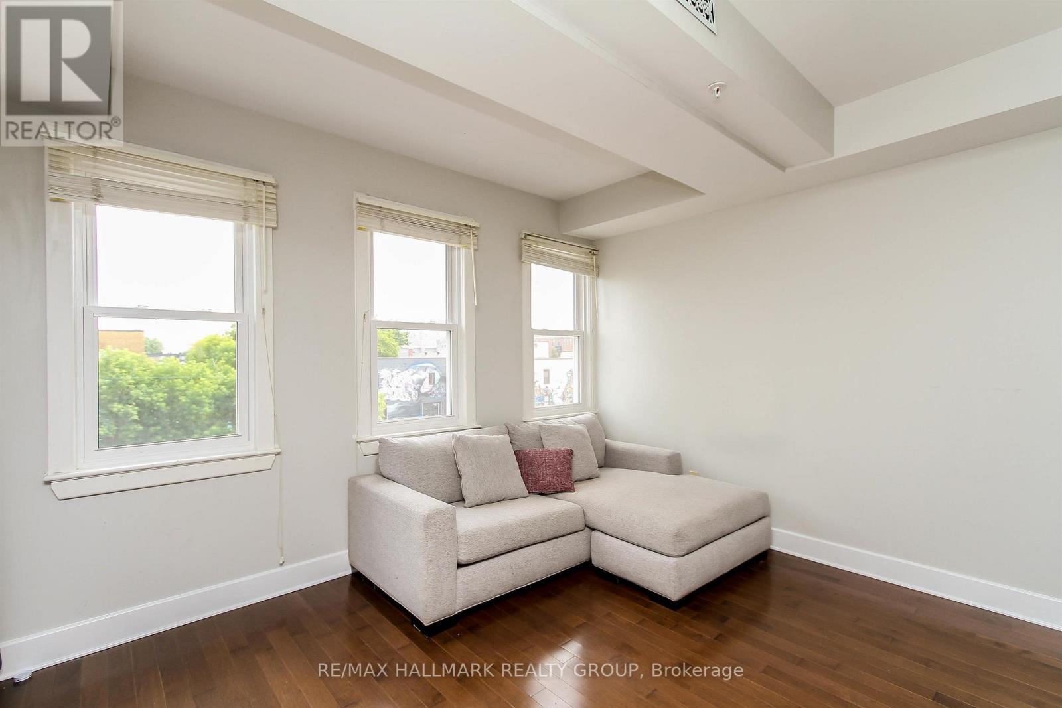
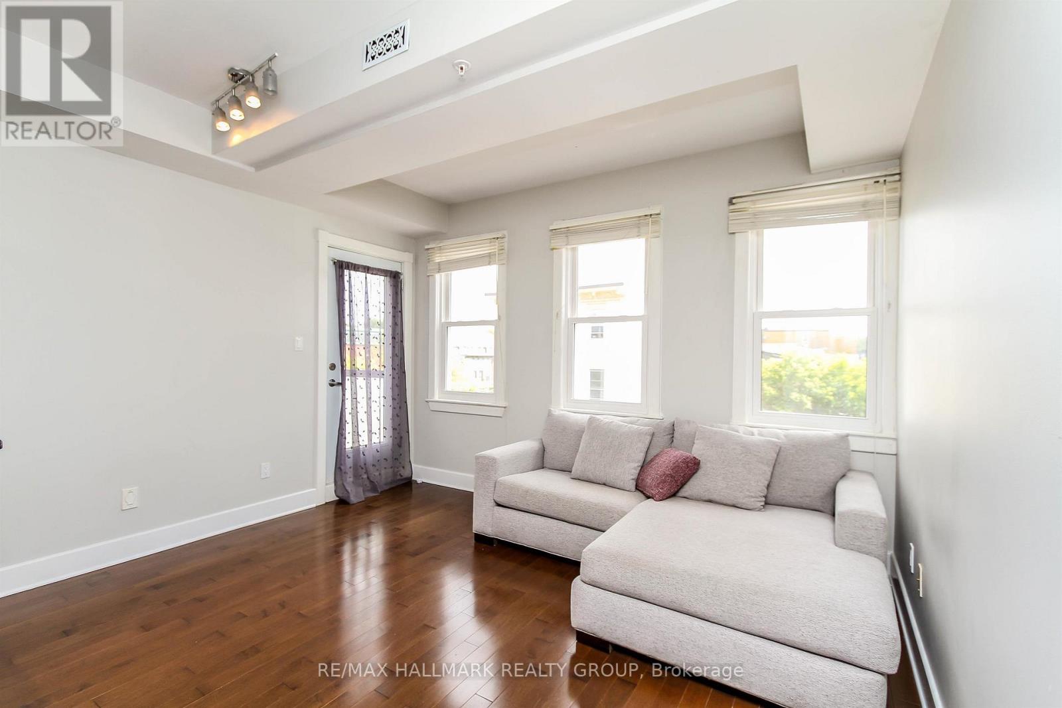
Exceptional Byward Market location and walking distance (700m) to LRT Rideau Station, Rideau Centre, uOttawa, Global Affairs Canada, 124 Guigues Ave #B307 is a charming one bedroom + den 2 storey unit you won't want to miss. Unit is located on the top floor and features hardwood floors in the living, and kitchen areas. Loads of natural light with two (2) east-facing balconies. Kitchen with dark wood cabinets, peninsula with breakfast bar, recessed lighting. Stainless-steel appliances included: stainless-steel refrigerator, stove, microwave hood fan, and dishwasher. Washer/Dryer on second level. Living room has access to a balcony. Second level with good-sized primary bedroom (with walk-in-closet), Den with access to balcony. Full bathroom completes the second level. Comes with one underground parking space (#9) and separate locker #14. Close to many shops, restaurants. Amazing walk-score. Easy access to Ottawa's Multi-Use Pathways allowing for cycling, walking. Call today! (id:42482)
| Level | Room | Length | Width | Dimensions |
|---|---|---|---|---|
| Second level | Primary Bedroom | 4.28 m | 3.35 m | 4.28 m x 3.35 m |
| Second level | Den | 2.88 m | 2.62 m | 2.88 m x 2.62 m |
| Second level | Laundry room | Measurements not available | ||
| Second level | Bathroom | Measurements not available | ||
| Main level | Kitchen | 2.67 m | 2.1 m | 2.67 m x 2.1 m |
| Main level | Living room | 3.91 m | 3.32 m | 3.91 m x 3.32 m |
Illustrative fixed rate, compounded semi-annually, with monthly payments. This calculator uses 20% or more down and excludes mortgage default insurance. Rates and eligibility must be confirmed with your lender.
/mo
Excludes property taxes, home insurance, utilities and closing costs. This is an estimate, not a lender quote.
Includes insurance.
Enquire about costs

The trademarks REALTOR®, REALTORS®, and the REALTOR® logo are controlled by The Canadian Real Estate Association (CREA) and identify real estate professionals who are members of CREA. The trademarks MLS®, Multiple Listing Service® and the associated logos are owned by The Canadian Real Estate Association (CREA) and identify the quality of services provided by real estate professionals who are members of CREA. The trademark DDF® is owned by The Canadian Real Estate Association (CREA) and identifies CREA's Data Distribution Facility (DDF®)

