
Building
- Age
- 16 to 30 years
- Amenities
- Storage - Locker
- Exterior finish
- Brick, Stone
- Fire protection
- Controlled entry
- Type
- Apartment
- Ownership
- Condominium/Strata
Maintenance fee $846.17/mo· Includes maintenance, parking, common area maintenance
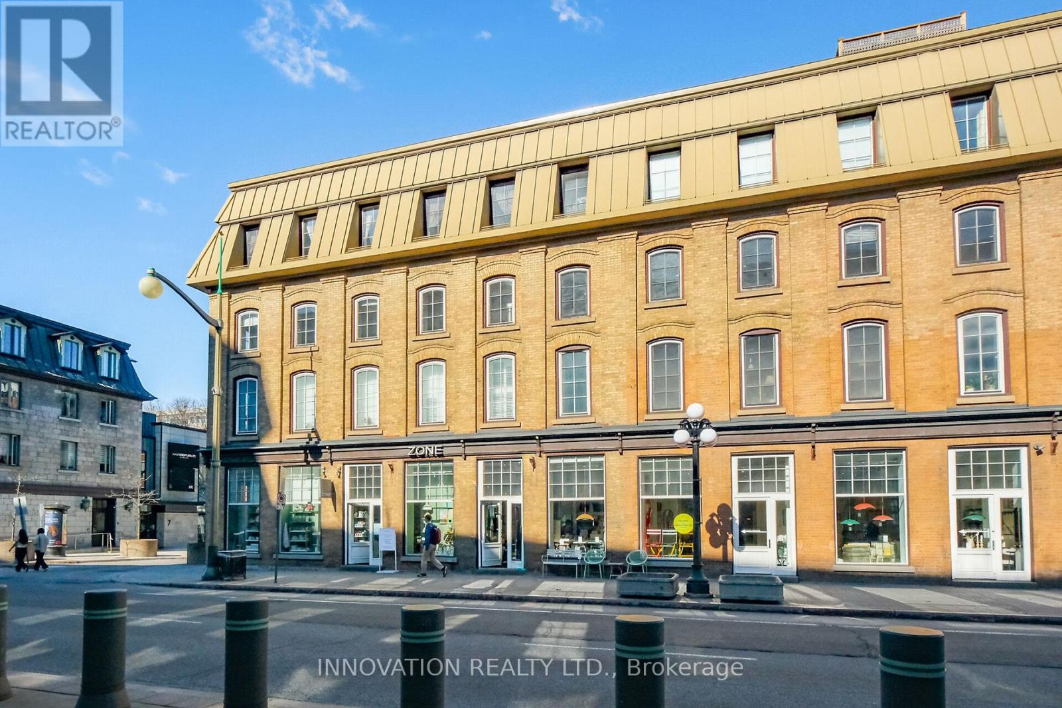
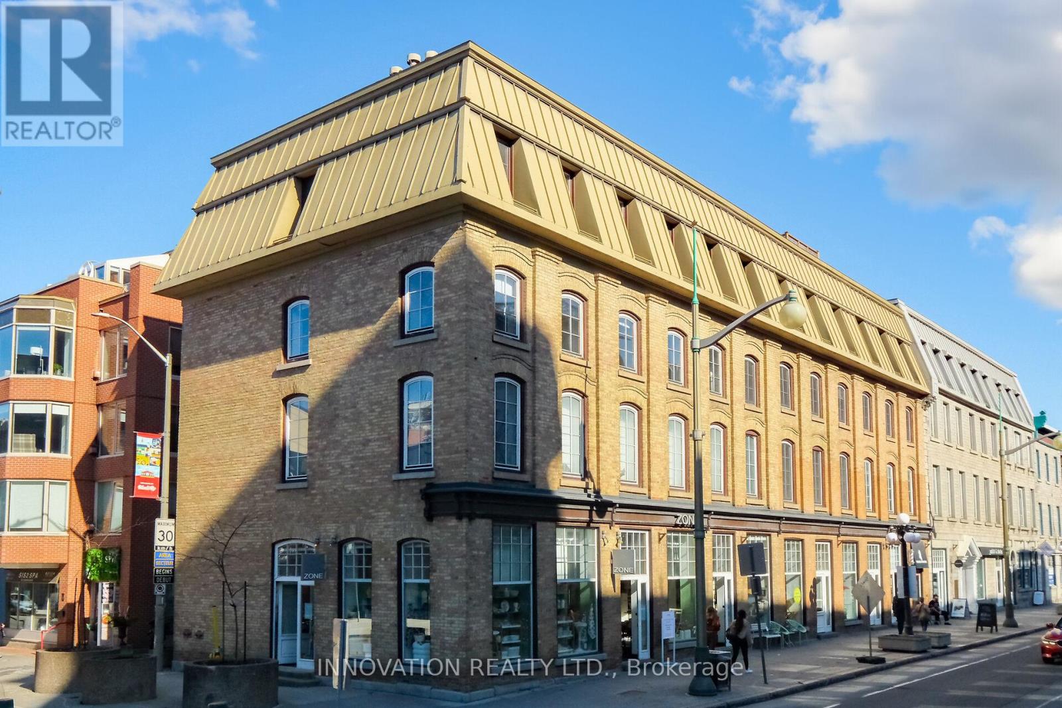
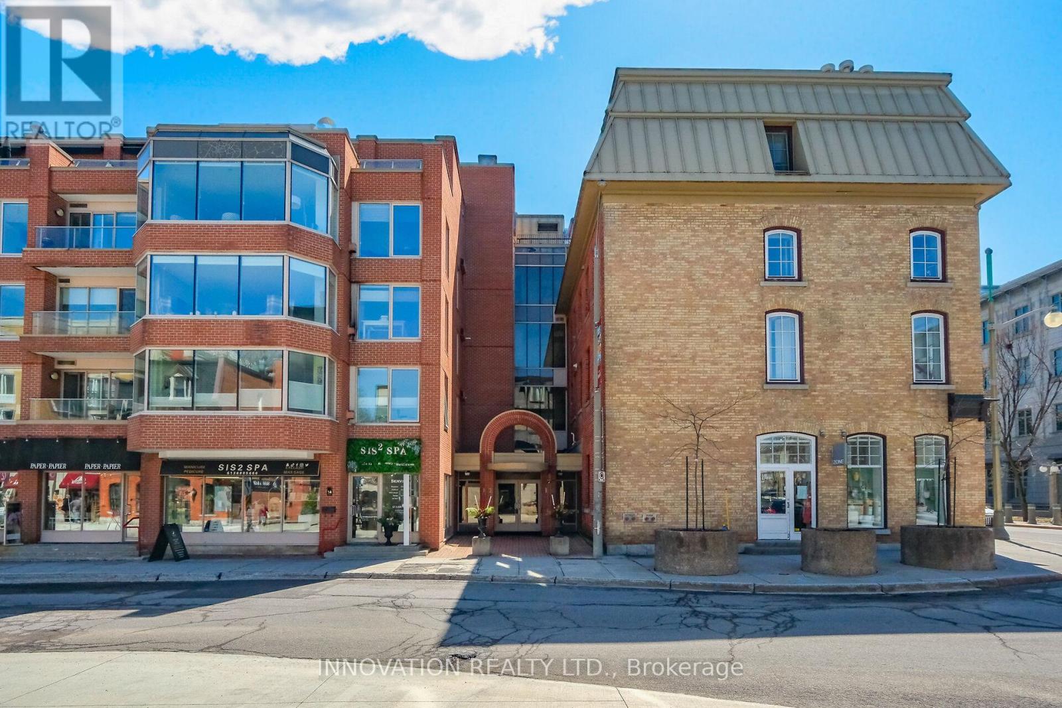
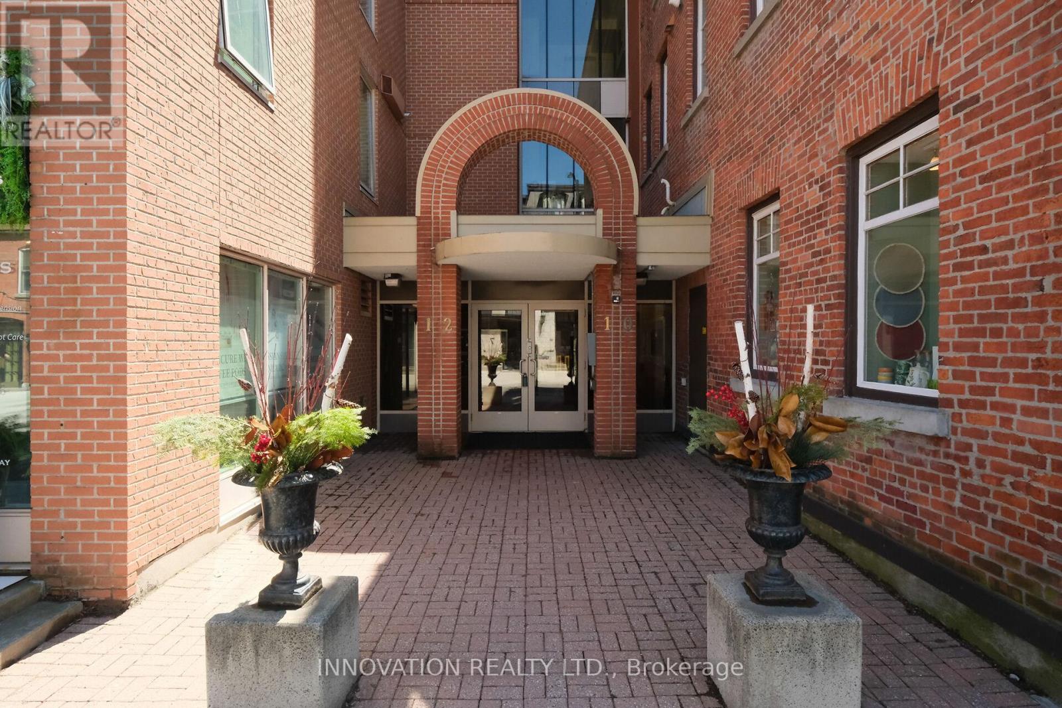
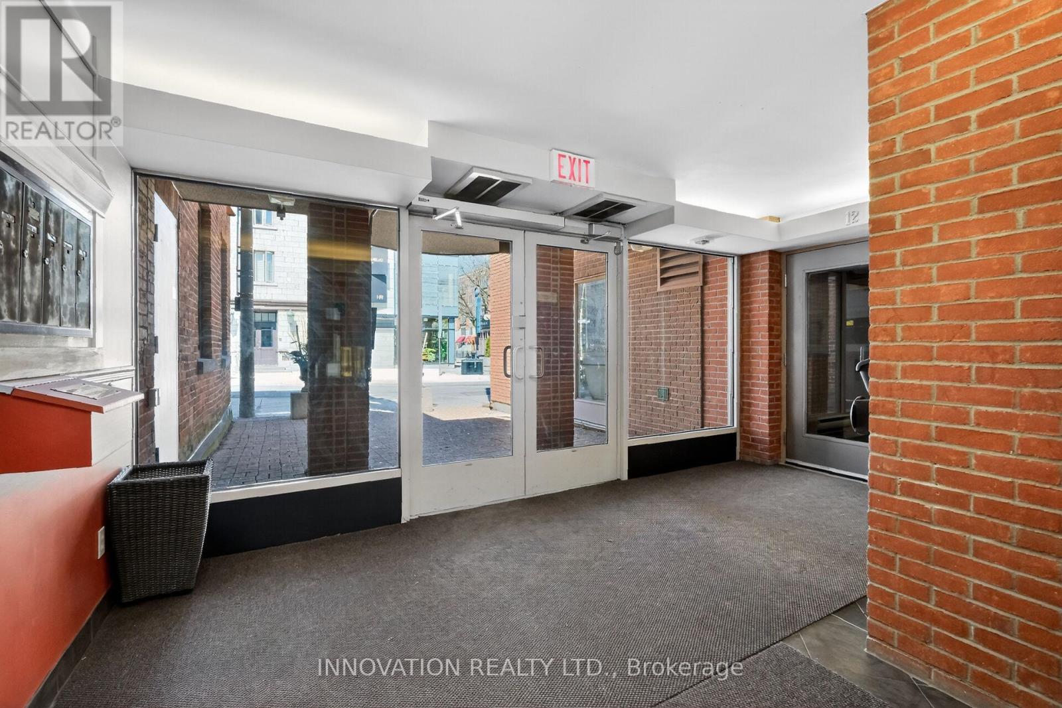
Welcome to urban living in the heart of Ottawa! This bright and stylish 1 bed 1 bath condo apartment is located in the Byward Market, one of the city's most vibrant and walkable neighbourhoods. Set within a beautifully preserved heritage building, the exterior charm blends seamlessly with a fully reimagined interior core completed in 1998. Soaring 9ft ceilings and beautiful windows create an airy and inviting atmosphere. Engineered hardwood flooring runs throughout, adding warmth and modern elegance. Unit is equipped with a hydronic radiator heating system, providing efficient and consistent warmth throughout.The kitchen is thoughtfully designed with quartz countertops and full-height cabinetry offering exceptional storage and clean lines. Additional conveniences include custom vanity and bathroom storage cabinet shelf, in-suite laundry, automatic entry doors, an underground parking space and private locker, adding rare value in this central location. Just steps to Ottawa's best restaurants, boutique shopping, cultural landmarks, and transit, including the O-Train Confederation Line, this home delivers unmatched accessibility and lifestyle appeal. Perfect for professionals, investors, or anyone seeking a low maintenance home in a dynamic urban setting. Buyers: Please see the attached Outlay Cost Comparison, providing a side-by-side look at the monthly carrying costs of this unit compared with 15 comparable properties in the area! (id:42482)
| Level | Room | Length | Width | Dimensions |
|---|---|---|---|---|
| Main level | Foyer | 1.12 m | 188 m | 1.12 m x 188 m |
| Main level | Kitchen | 2.82 m | 1.98 m | 2.82 m x 1.98 m |
| Main level | Living room | 4.27 m | 3.78 m | 4.27 m x 3.78 m |
| Main level | Dining room | 2.36 m | 2.16 m | 2.36 m x 2.16 m |
| Main level | Office | 2.92 m | 0.91 m | 2.92 m x 0.91 m |
| Main level | Bedroom | 3.66 m | 2.92 m | 3.66 m x 2.92 m |
| Main level | Bathroom | 2.77 m | 1.68 m | 2.77 m x 1.68 m |
Illustrative fixed rate, compounded semi-annually, with monthly payments. This calculator uses 20% or more down and excludes mortgage default insurance. Rates and eligibility must be confirmed with your lender.
/mo
Excludes property taxes, home insurance, utilities and closing costs. This is an estimate, not a lender quote.
Includes parking, common area maintenance.
Enquire about costs
The trademarks REALTOR®, REALTORS®, and the REALTOR® logo are controlled by The Canadian Real Estate Association (CREA) and identify real estate professionals who are members of CREA. The trademarks MLS®, Multiple Listing Service® and the associated logos are owned by The Canadian Real Estate Association (CREA) and identify the quality of services provided by real estate professionals who are members of CREA. The trademark DDF® is owned by The Canadian Real Estate Association (CREA) and identifies CREA's Data Distribution Facility (DDF®)

