LOADING

House · For sale

$1,549,900

212 Sheldon Road Rideau Lakes, Ontario K0G 1V0

Bedrooms
4
Bathrooms
3
Size
2,000 - 2,500 sqft
Parking
12 spaces

About this home

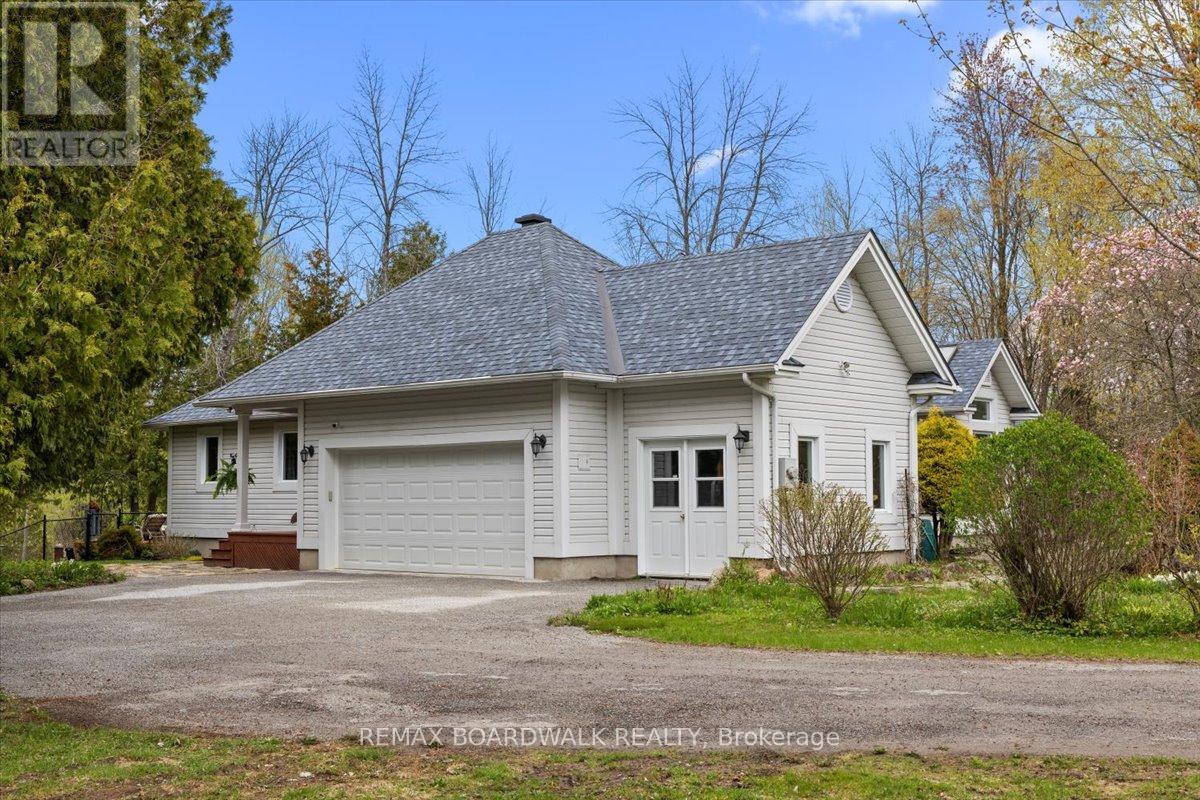
  • Bungalow
  • Central Air Conditioning
  • Forced Air
  • Fireplace
  • Waterfront On Lake

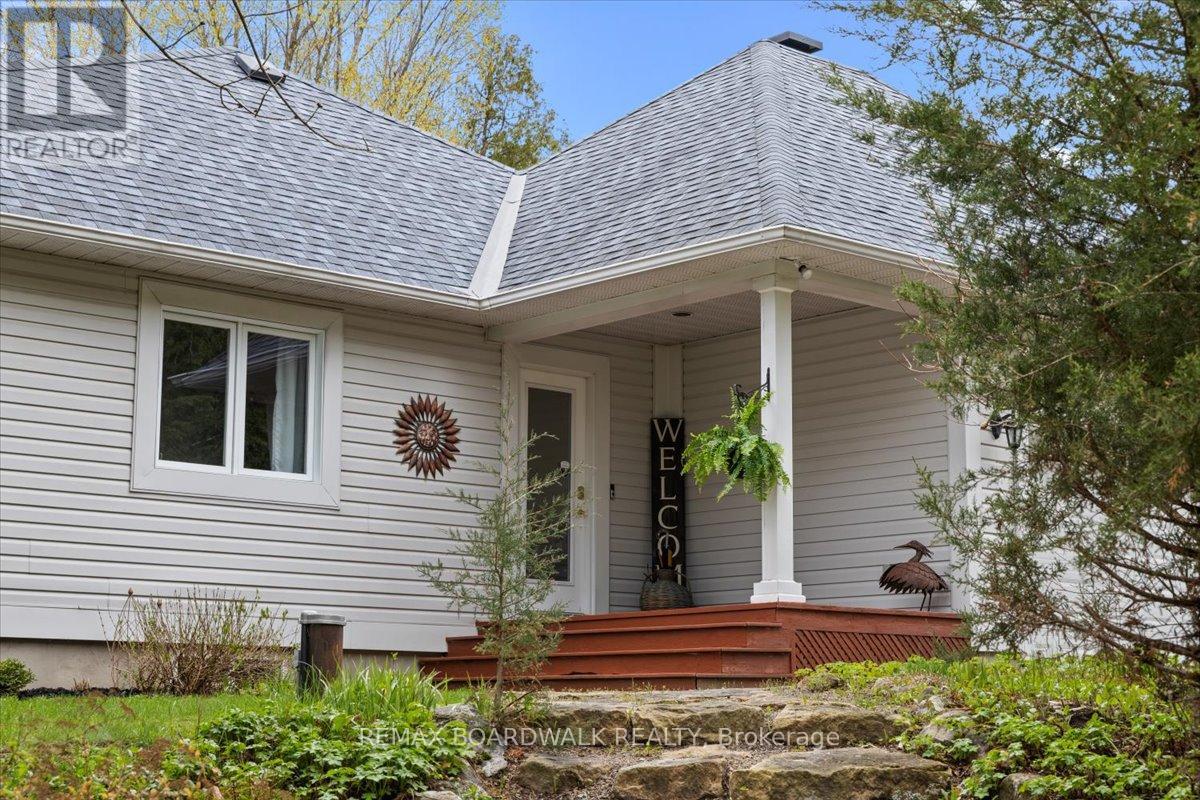
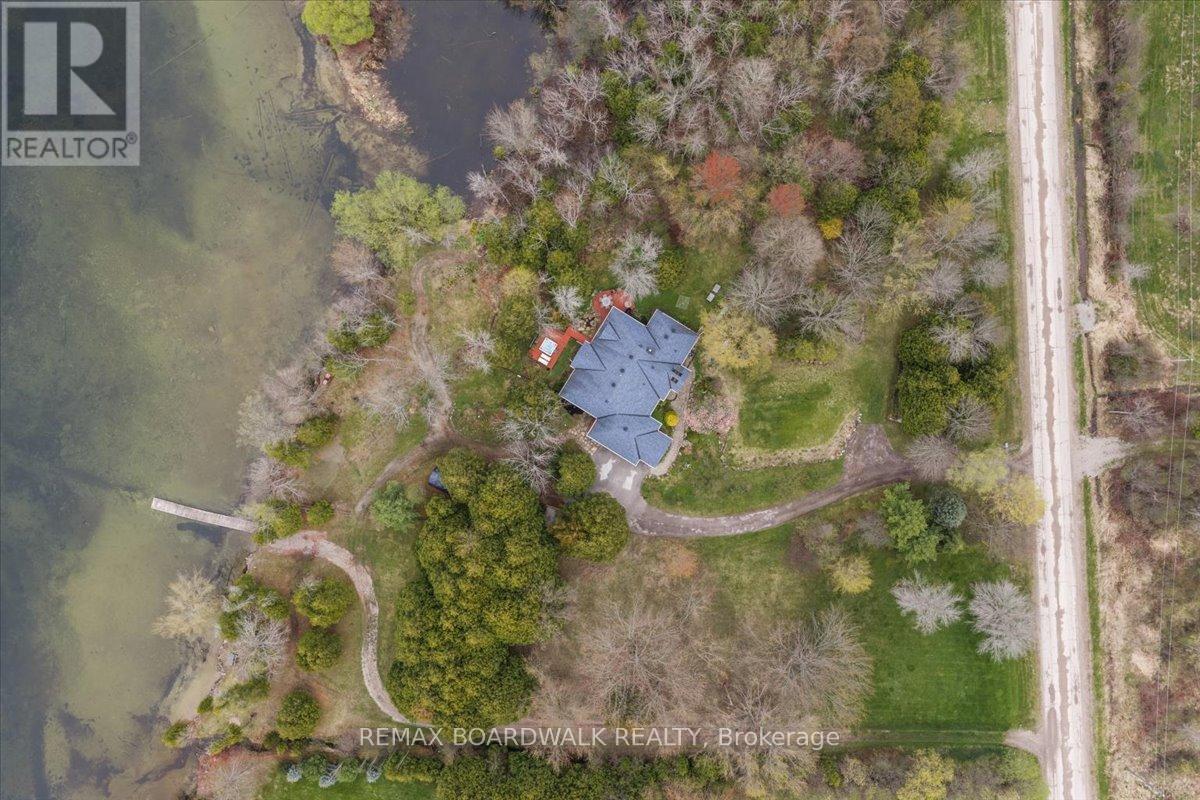
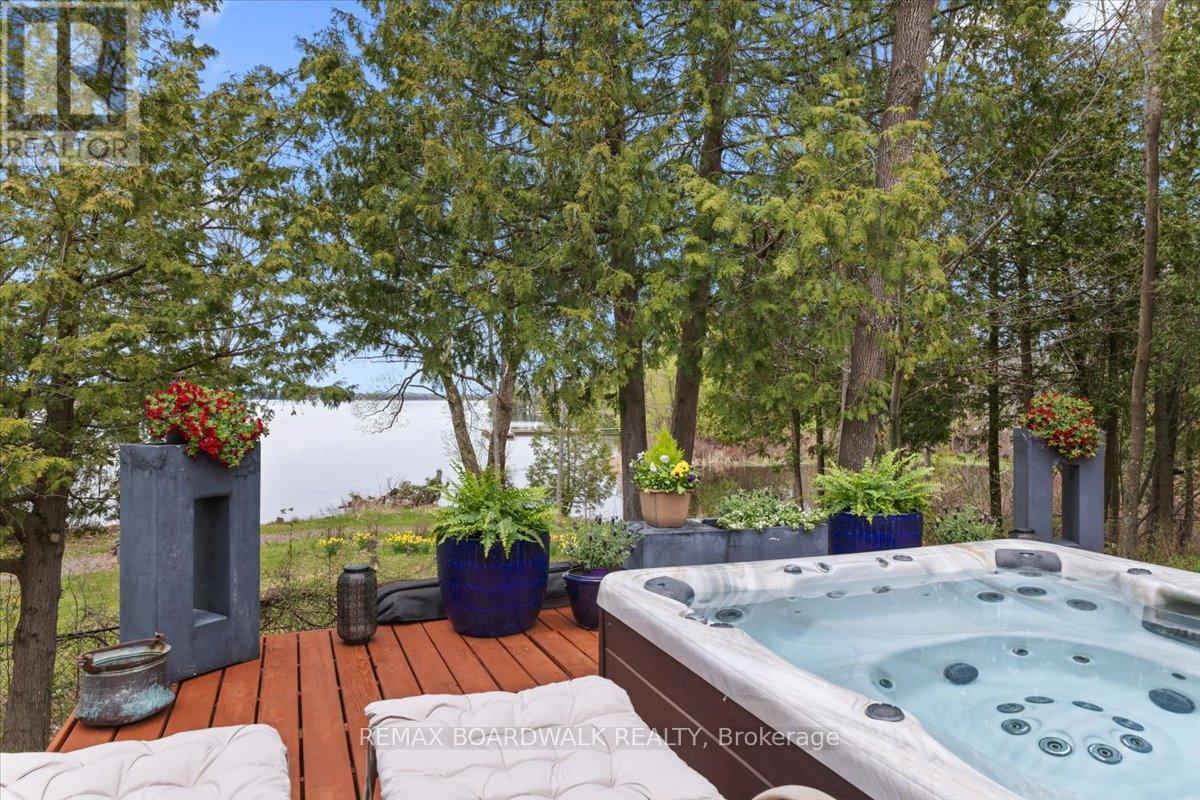
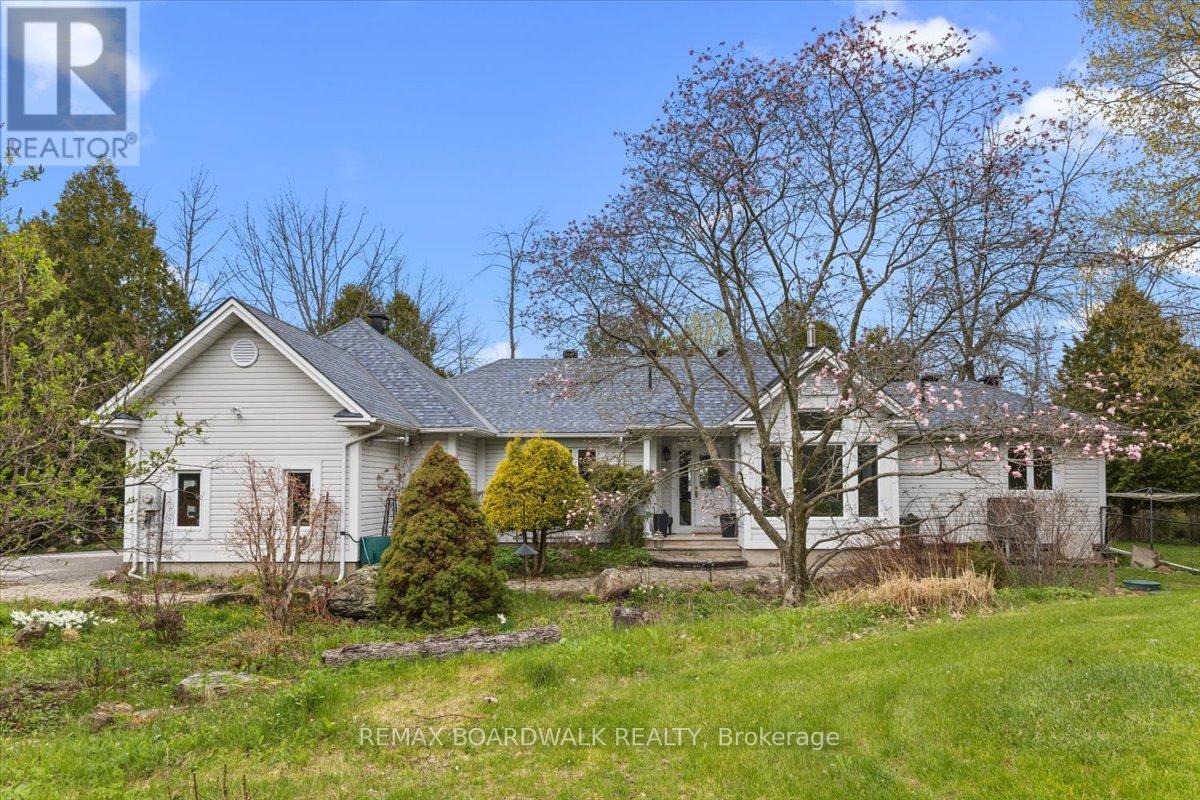
Welcome to your year-round waterfront retreat on beautiful Big Rideau Lake. Set on a private treed lot with approximately 330 feet of west-facing shoreline, this home offers incredible sunset views, road access, and the perfect blend of comfort and cottage living. Inside, you'll find 3 bedrooms above grade plus an additional bedroom in the finished basement. The main floor features a spacious primary suite with walkout access to the deck, main floor laundry, renovated bathrooms including the primary ensuite, main bathroom, and basement bathroom, and a cozy gas fireplace with a stone surround that adds warmth and character to the living room. Designed for both everyday living and entertaining, the property includes a heated double car garage, a 6-person hot tub, and two outdoor sheds for additional storage. A Generac 22 KW generator provides added peace of mind year-round. Whether you're looking for a full-time residence or a lakeside getaway, this waterfront property delivers privacy, space, and stunning western exposure on one of Ontario's most sought-after lakes. (id:42482)

Property details

Building

Age
16 to 30 years
Amenities
Fireplace(s)
Architectural style
Bungalow
Construction style attachment
Detached
Exterior finish
Vinyl siding
Foundation type
Poured Concrete
Stories total
1
Type
House
Utility power
Generator
Utility water
Drilled Well
Ownership
Freehold

Interior

Bathrooms
3
Bedrooms above ground
3
Bedrooms below ground
1
Bedrooms
4
Appliances
Hot Tub, Water Heater - Tankless, Water softener, Water Treatment, Dishwasher, Dryer, Stove, Water Heater, Washer, Refrigerator
Basement development
Finished
Basement type
Full (Finished)
Cooling type
Central air conditioning
Fireplace present
Yes
Fireplace total
1
Heating fuel
Propane
Heating type
Forced air
Floor area
2,000 - 2,500 sqft

Parking & outdoor

Size total text
360 x 402.9 FT|2 - 4.99 acres
Size frontage
360 ft
Access type
Water access, Private Docking
Acreage
Yes
Sewer
Septic System
Size depth
402 ft ,10 in
Size irregular
360 x 402.9 FT
Parking spaces
12
Parking type
Attached Garage, Garage

Listing information

MLS® number
X13113108
Community
818 - Rideau Lakes (Bastard) Twp
Property type
Single Family
Listing type
For sale

Features & services

Equipment type
None
Easement
Unknown
Features
Wooded area, Irregular lot size, Flat site, In-Law Suite
Rental equipment type
None
Structure
Deck, Porch, Shed, Dock
View type
View, Lake view, View of water, Direct Water View
Water front type
Waterfront on lake
Water front name
Big Rideau Lake
Room dimensions
LevelRoomLengthWidthDimensions
BasementBedroom 47.83 m8.12 m7.83 m x 8.12 m
BasementBathroom3.23 m3.49 m3.23 m x 3.49 m
BasementOther1.83 m1.45 m1.83 m x 1.45 m
BasementExercise room3.48 m5.31 m3.48 m x 5.31 m
Main levelLiving room4.85 m6.16 m4.85 m x 6.16 m
Main levelBathroom2.61 m1.54 m2.61 m x 1.54 m
Main levelLaundry room4.79 m1.75 m4.79 m x 1.75 m
Main levelDining room3.02 m4.96 m3.02 m x 4.96 m
Main levelKitchen4.29 m3.98 m4.29 m x 3.98 m
Main levelEating area3.56 m3.04 m3.56 m x 3.04 m
Main levelOffice4.87 m2.77 m4.87 m x 2.77 m
Main levelPrimary Bedroom5.43 m3.64 m5.43 m x 3.64 m
Main levelOther1.93 m3.03 m1.93 m x 3.03 m
Main levelBathroom3.81 m3.03 m3.81 m x 3.03 m
Main levelBedroom 23.09 m3.35 m3.09 m x 3.35 m
Main levelBedroom 34.24 m3.03 m4.24 m x 3.03 m

Estimated monthly cost

Illustrative fixed rate, compounded semi-annually, with monthly payments. This calculator uses 20% or more down and excludes mortgage default insurance. Rates and eligibility must be confirmed with your lender.

Estimated mortgage

— /mo

Mortgage
—

Excludes property taxes, home insurance, utilities and closing costs. Unquoted maintenance fees, if applicable, are not included. This is an estimate, not a lender quote.

Enquire about costs

Location


REMAX BOARDWALK REALTY
2912 Woodroffe Avenue
Ottawa, Ontario K2J 4G3

(613) 216-1755
(613) 825-0878
www.remaxaffiliates.ca/

REMAX BOARDWALK REALTY
2912 Woodroffe Avenue
Ottawa, Ontario K2J 4P7

(613) 283-2121
(613) 283-3888
www.remaxaffiliates.ca/

LRG Logo All White
pngwing.com
Evaluate your home's worth with our property

Find out how much your home is worth with Labrosse Real Estate Group’s free home value estimation service – get started now!