
Building
- Amenities
- Fireplace(s)
- Construction style attachment
- Detached
- Exterior finish
- Stucco
- Foundation type
- Concrete
- Stories total
- 2
- Type
- House
- Utility water
- Municipal water
- Ownership
- Freehold

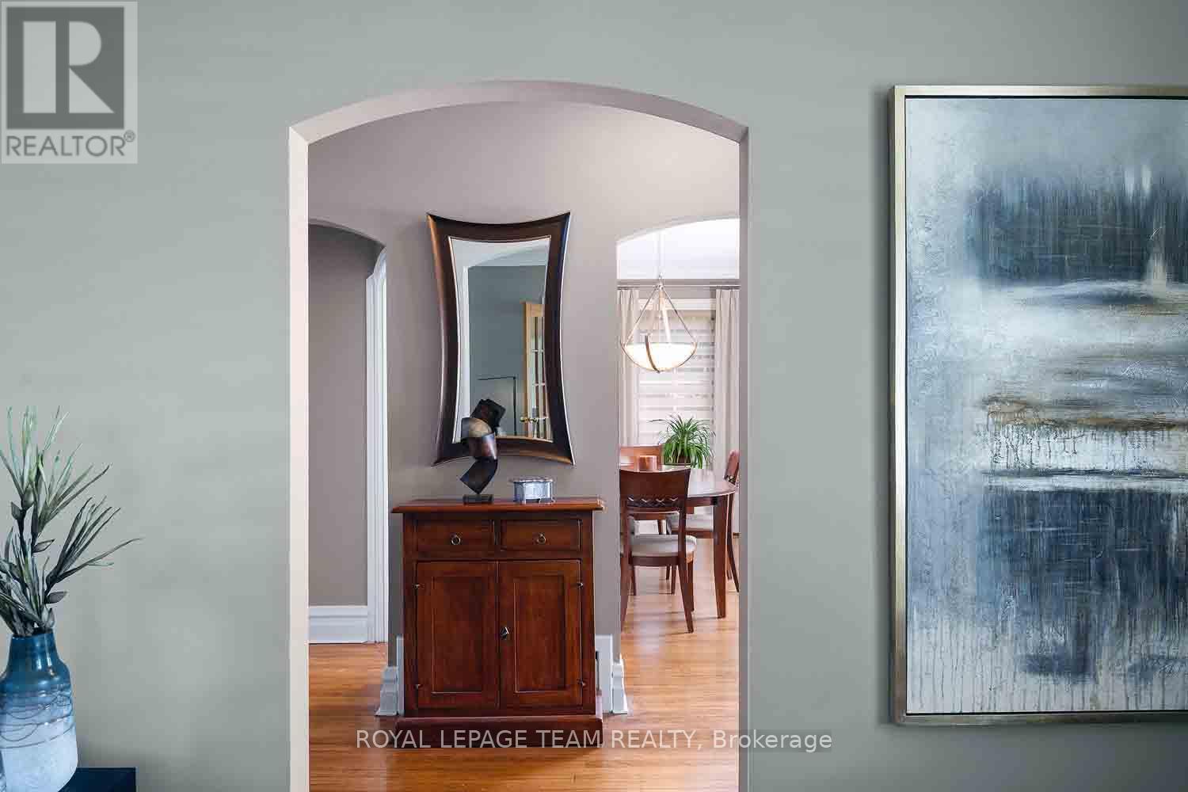
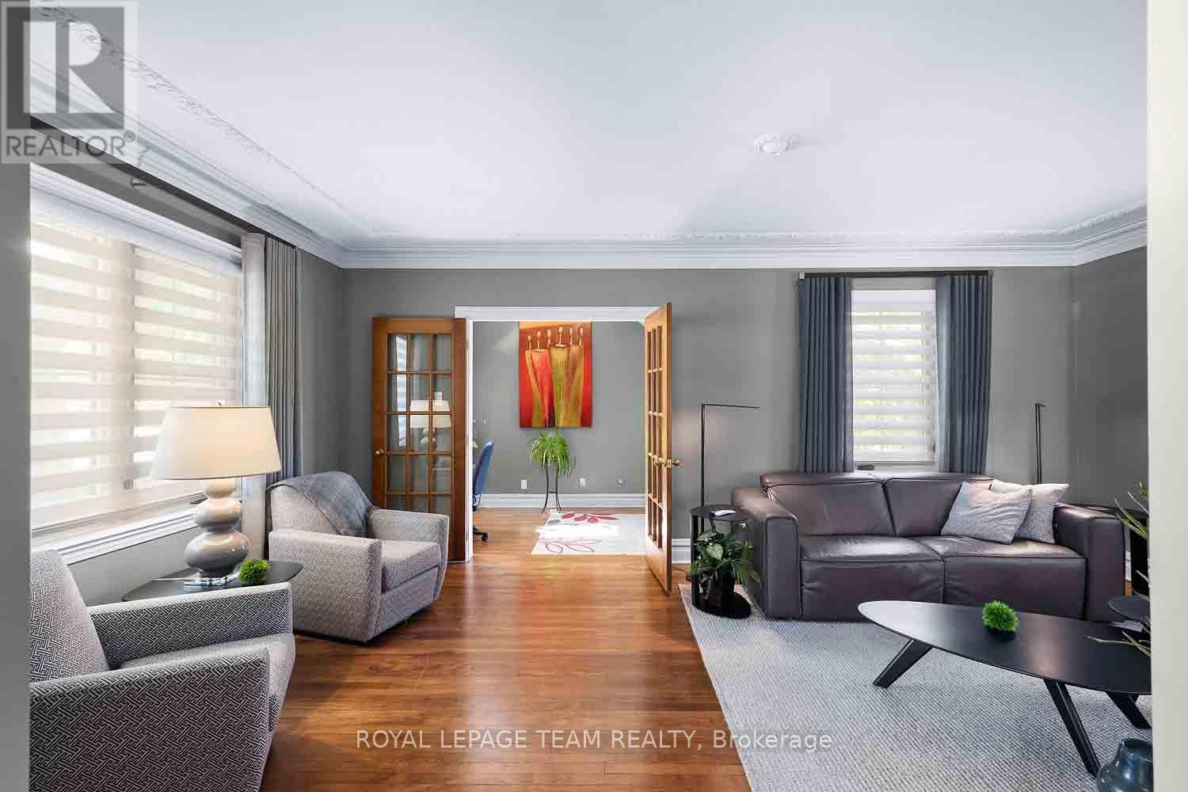
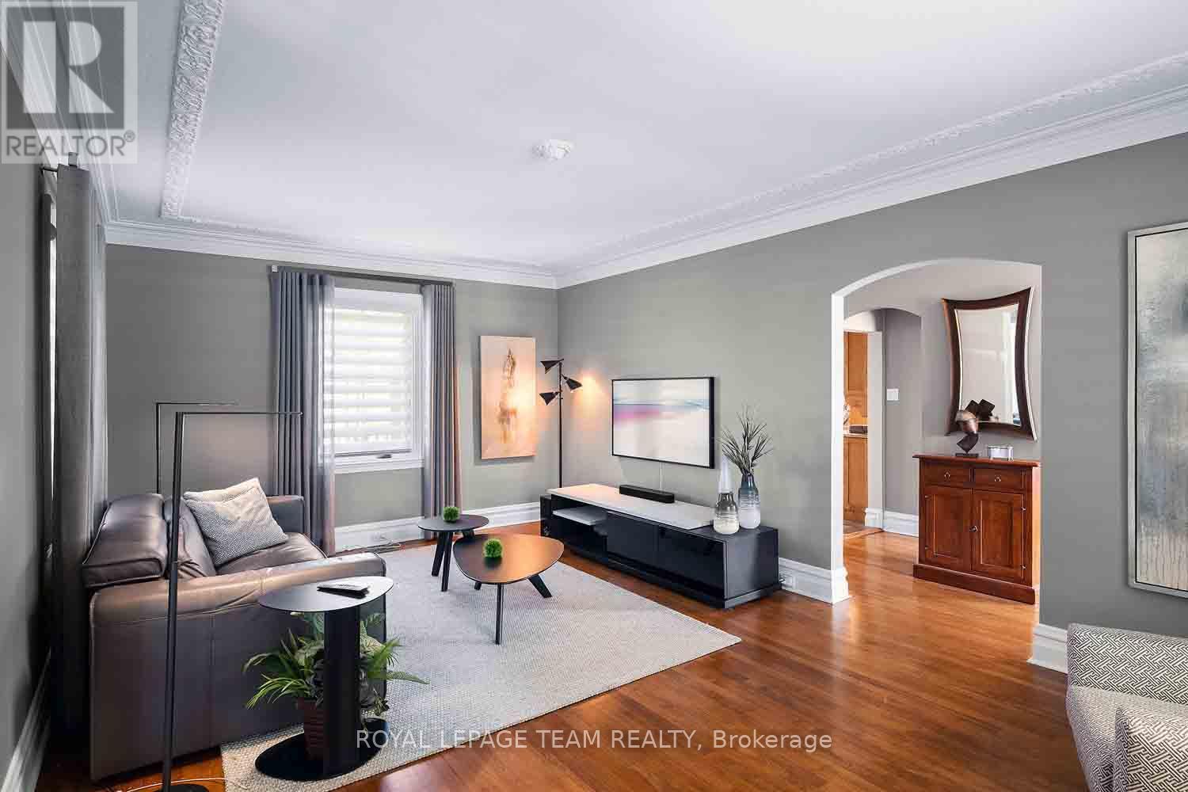
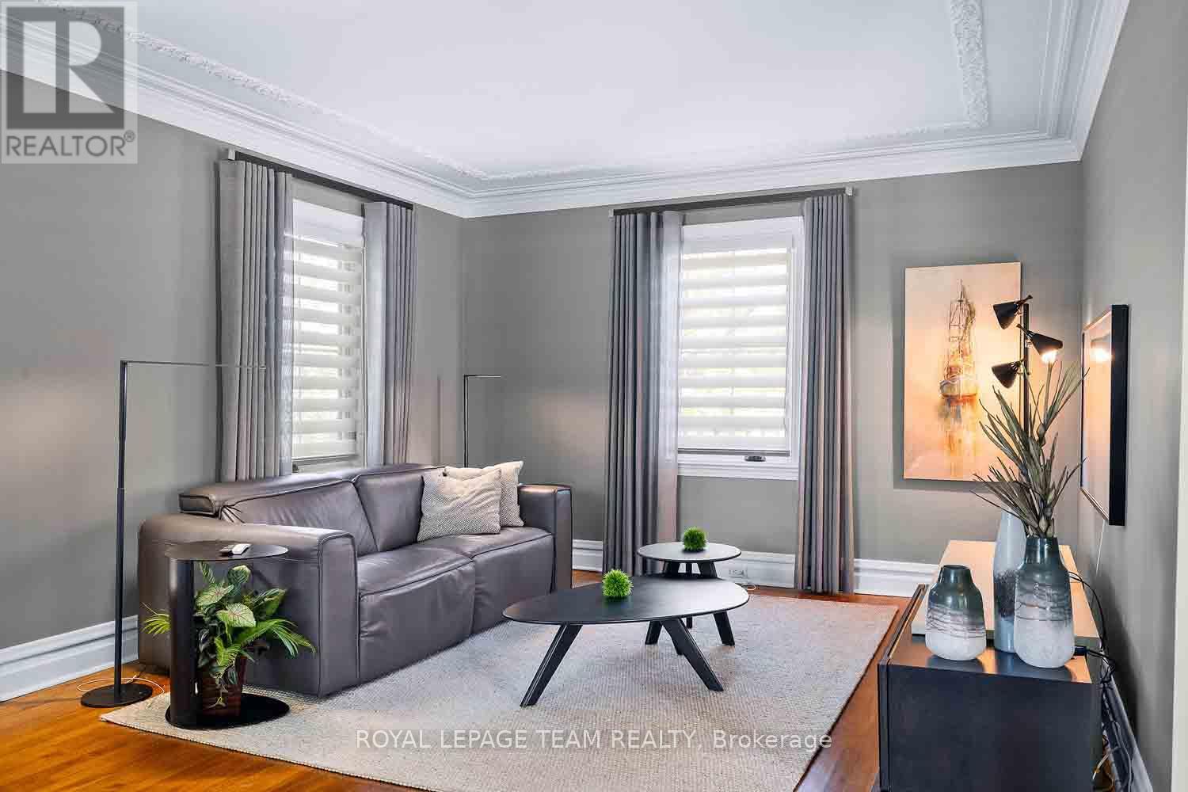
A rare blend of timeless character & thoughtful modern updates, this distinguished Alta Vista residence offers the charm of a classic 1930s home w the comfort, space & functionality sought today. Move-in ready set on a generous treed corner lot, it reflects the enduring appeal of this established neighbourhood. The welcoming main level features generous living & dining spaces w traditional detailing, including crown mouldings, creating an inviting setting for both everyday living & entertaining. A bright office or den w skylights provides an ideal work-from-home retreat or quiet reading space. The tastefully updated kitchen features granite countertops, ss appliances & heated ceramic flooring, & connects seamlessly to a comfortable family room for everyday living. Thoughtfully expanded over time, the home offers a versatile layout & living space rarely found in properties of this era. Upstairs are three well-proportioned bedrooms w hardwood flooring & an updated 4-piece bathroom w heated floors. The spacious primary bedroom includes double closets. The lower level adds further flexibility w a recreation room featuring a gas stove & a convenient 2-piece bathroom. Outdoor living is equally appealing, w multiple deck areas overlooking the private yard. A pond w fountain just off the deck provides a tranquil focal point. Faircrest Heights offers a welcoming residential setting in one of Ottawa's most established & desirable neighbourhoods. Parks, schools & everyday amenities are within walking distance, while nearby transit provides convenient connections to downtown, the uOttawa & the airport. The Ottawa Hospital General Campus, CHEO, the Glebe, Riverside Drive, Elmvale Acres & Bank Street shopping are all easily accessible. Pleasant Park is also promptly cleared & maintained during the winter. A testament to the area's appeal: two former owners loved the neighbourhood so much that they later built homes for themselves just around the corner on Rodney Crescent. (id:42482)
| Level | Room | Length | Width | Dimensions |
|---|---|---|---|---|
| Second level | Primary Bedroom | 6.09 m | 4.87 m | 6.09 m x 4.87 m |
| Second level | Bedroom | 4.11 m | 3.2 m | 4.11 m x 3.2 m |
| Second level | Bedroom | 4.11 m | 2.89 m | 4.11 m x 2.89 m |
| Second level | Bathroom | 2.26 m | 3.21 m | 2.26 m x 3.21 m |
| Basement | Laundry room | 1.35 m | 1.6 m | 1.35 m x 1.6 m |
| Basement | Recreational, Games room | 5.91 m | 5.23 m | 5.91 m x 5.23 m |
| Basement | Bathroom | 1.13 m | 1.73 m | 1.13 m x 1.73 m |
| Main level | Living room | 6.17 m | 3.97 m | 6.17 m x 3.97 m |
| Main level | Dining room | 4.26 m | 3.65 m | 4.26 m x 3.65 m |
| Main level | Den | 3.81 m | 3.04 m | 3.81 m x 3.04 m |
| Main level | Kitchen | 4.26 m | 2.76 m | 4.26 m x 2.76 m |
| Main level | Family room | 5.86 m | 3.04 m | 5.86 m x 3.04 m |
Illustrative fixed rate, compounded semi-annually, with monthly payments. This calculator uses 20% or more down and excludes mortgage default insurance. Rates and eligibility must be confirmed with your lender.
/mo
Excludes property taxes, home insurance, utilities and closing costs. Unquoted maintenance fees, if applicable, are not included. This is an estimate, not a lender quote.


The trademarks REALTOR®, REALTORS®, and the REALTOR® logo are controlled by The Canadian Real Estate Association (CREA) and identify real estate professionals who are members of CREA. The trademarks MLS®, Multiple Listing Service® and the associated logos are owned by The Canadian Real Estate Association (CREA) and identify the quality of services provided by real estate professionals who are members of CREA. The trademark DDF® is owned by The Canadian Real Estate Association (CREA) and identifies CREA's Data Distribution Facility (DDF®)

