
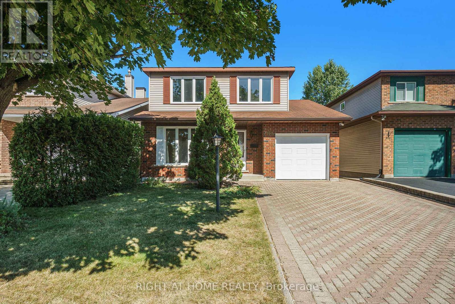
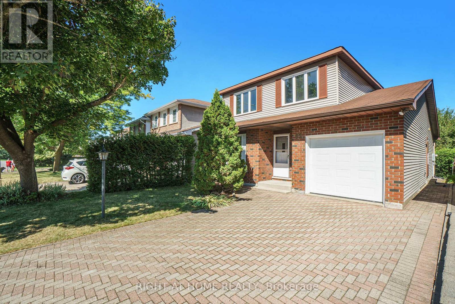
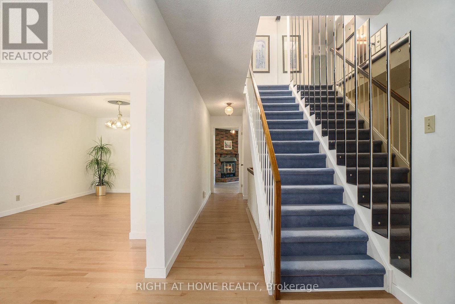
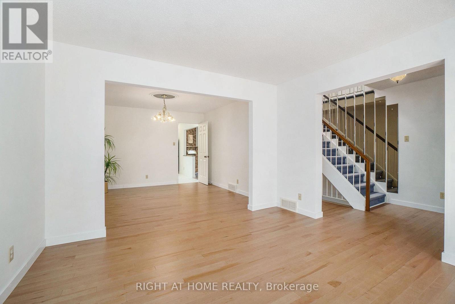
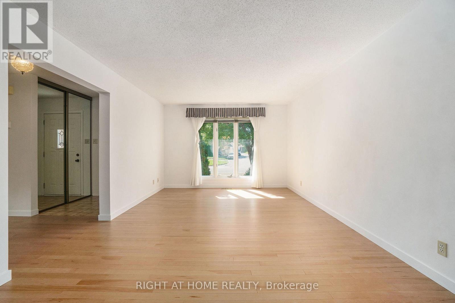
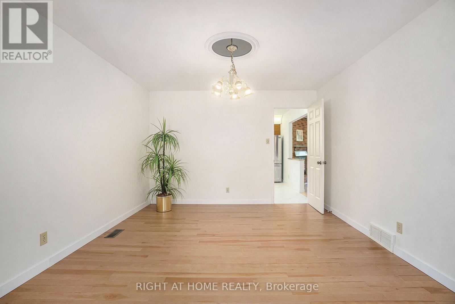
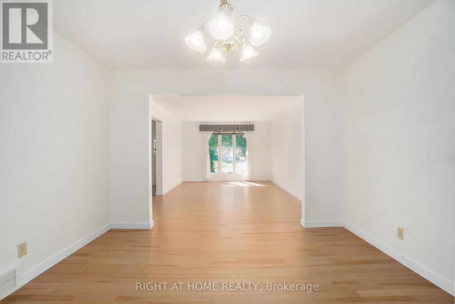
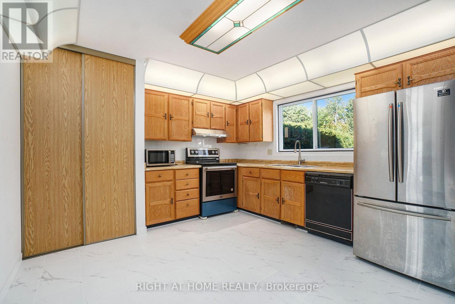
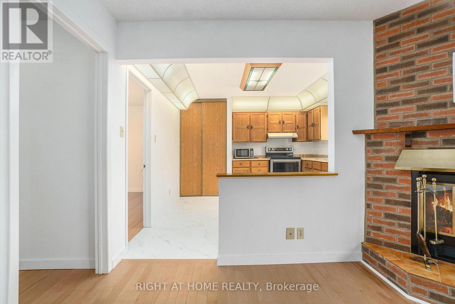
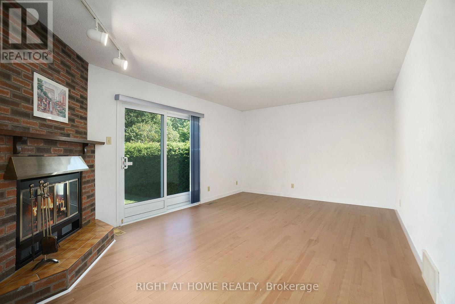
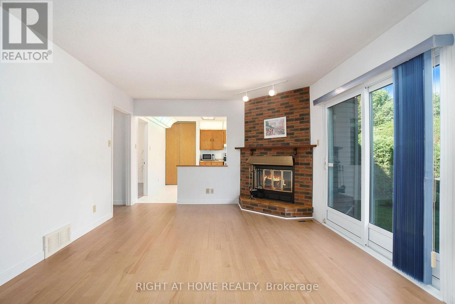
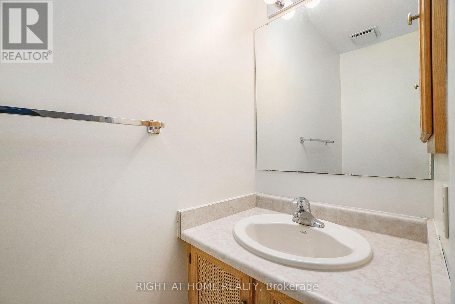
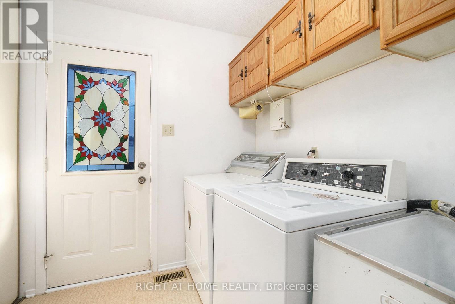
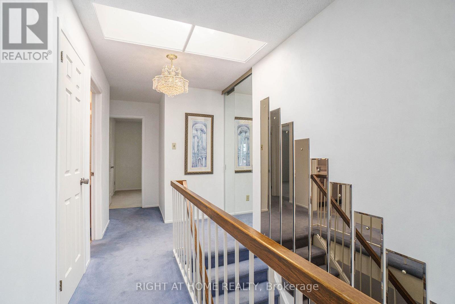
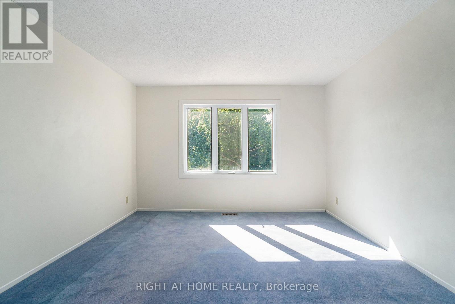
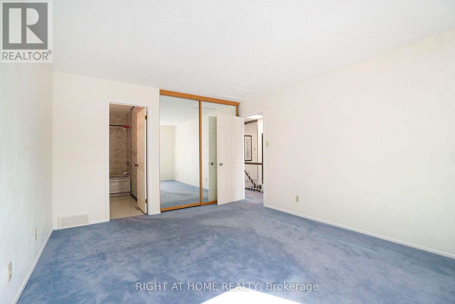
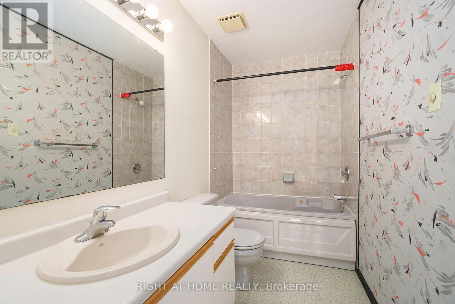
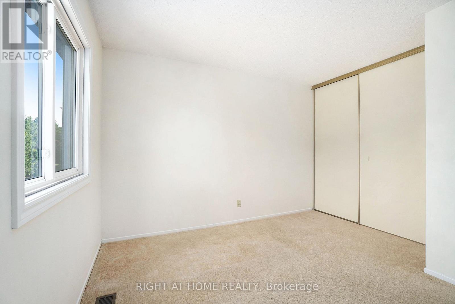
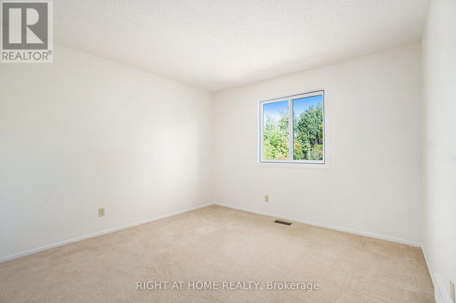
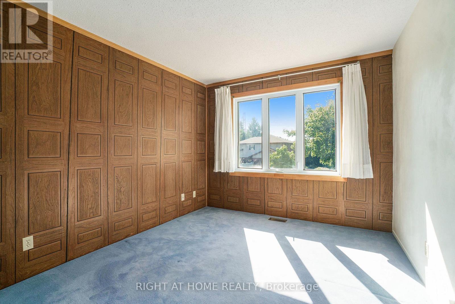
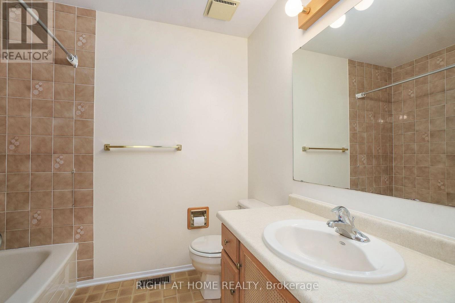
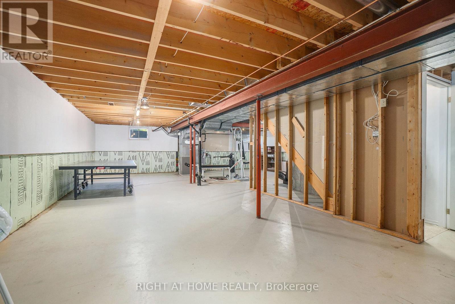
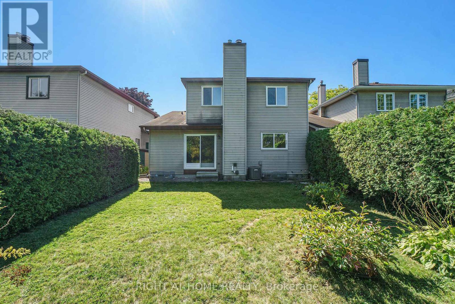
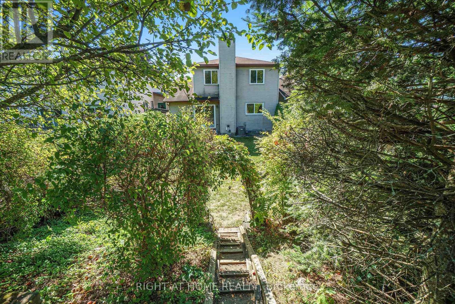
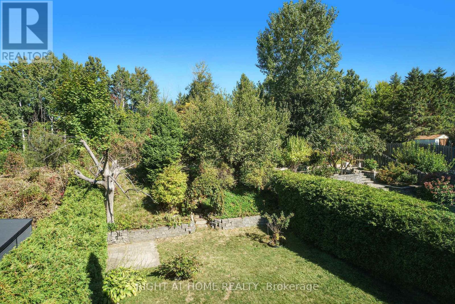
Welcome to this stunning detached house located in a highly sought-after community. Just minutes away from Costco, Nepean Sportsplex, topratedschools, public transit, parks, and tons of amenities! This well maintained 4 bedroom, 2.5 bathrooms single-family home offers a spaciousand functional layout, perfect for growing families. The main level features recently installed elegant hardwood flooring and ceramic flooring, aspacious and inviting adjoined living and dining room, and a bright eat-in kitchen with ample cabinetry, a cozy family room with a charmingfireplace perfect for relaxing evenings. The 2nd floor features a large primary bedroom with its own private ensuite bath designed for yourcomfort and convenience, 3 additional generously sized bedrooms with a shared 4 pieces main bathroom. The oversized backyard is fencedwith no rear neighbours, offering added privacy! Do not miss this opportunity to call this home yours. Hardwood floor (2025), Kitchen tiles(2025), Fresh painted wall (2025), Range hood (2025), Hot water tank (Owned)(2020), Fridge (2020), Furnace (2018), AC (2018). (id:42482)
| MLS® Number | X13230774 |
| Property Type | Single Family |
| Neighbourhood | Knoxdale-Merivale |
| Community Name | 7501 - Tanglewood |
| ParkingSpaceTotal | 5 |
| BathroomTotal | 3 |
| BedroomsAboveGround | 4 |
| BedroomsTotal | 4 |
| Appliances | Water Heater, Dishwasher, Dryer, Garage Door Opener, Microwave, Hood Fan, Stove, Washer, Refrigerator |
| BasementDevelopment | Unfinished |
| BasementType | Full (unfinished) |
| ConstructionStyleAttachment | Detached |
| CoolingType | Central Air Conditioning |
| ExteriorFinish | Brick, Vinyl Siding |
| FireplacePresent | Yes |
| FoundationType | Poured Concrete |
| HalfBathTotal | 1 |
| HeatingFuel | Natural Gas |
| HeatingType | Forced Air |
| StoriesTotal | 2 |
| SizeInterior | 2,000 - 2,500 Sqft |
| Type | House |
| UtilityWater | Municipal Water |
| Attached Garage | |
| Garage |
| Acreage | No |
| Sewer | Sanitary Sewer |
| SizeDepth | 150 Ft |
| SizeFrontage | 36 Ft |
| SizeIrregular | 36 X 150 Ft |
| SizeTotalText | 36 X 150 Ft |
| Level | Type | Length | Width | Dimensions |
|---|---|---|---|---|
| Second Level | Primary Bedroom | 3.47 m | 4.15 m | 3.47 m x 4.15 m |
| Second Level | Bedroom 2 | 3.02 m | 3.16 m | 3.02 m x 3.16 m |
| Second Level | Bedroom 3 | 3.47 m | 3.82 m | 3.47 m x 3.82 m |
| Second Level | Bedroom 4 | 3.02 m | 3.42 m | 3.02 m x 3.42 m |
| Second Level | Bathroom | 1.5 m | 3.02 m | 1.5 m x 3.02 m |
| Second Level | Bathroom | 1.87 m | 2.2 m | 1.87 m x 2.2 m |
| Ground Level | Bathroom | 2.27 m | 0.78 m | 2.27 m x 0.78 m |
| Ground Level | Laundry Room | 1.72 m | 1.63 m | 1.72 m x 1.63 m |
| Ground Level | Living Room | 3.53 m | 5.06 m | 3.53 m x 5.06 m |
| Ground Level | Dining Room | 3.53 m | 3.68 m | 3.53 m x 3.68 m |
| Ground Level | Kitchen | 3.52 m | 3.33 m | 3.52 m x 3.33 m |
| Ground Level | Family Room | 4.83 m | 3.33 m | 4.83 m x 3.33 m |

The trademarks REALTOR®, REALTORS®, and the REALTOR® logo are controlled by The Canadian Real Estate Association (CREA) and identify real estate professionals who are members of CREA. The trademarks MLS®, Multiple Listing Service® and the associated logos are owned by The Canadian Real Estate Association (CREA) and identify the quality of services provided by real estate professionals who are members of CREA. The trademark DDF® is owned by The Canadian Real Estate Association (CREA) and identifies CREA's Data Distribution Facility (DDF®)

