
Building
- Amenities
- Fireplace(s)
- Exterior finish
- Vinyl siding
- Foundation type
- Stone
- Stories total
- 2
- Type
- Duplex
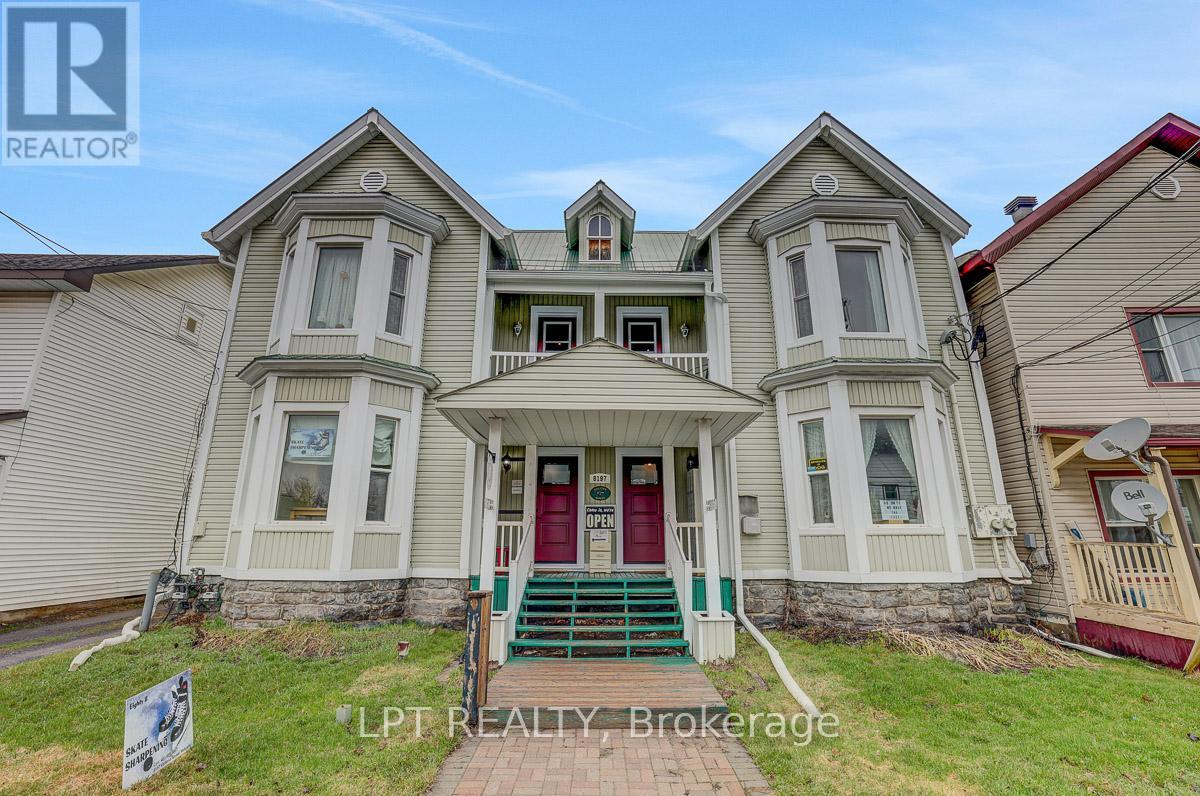
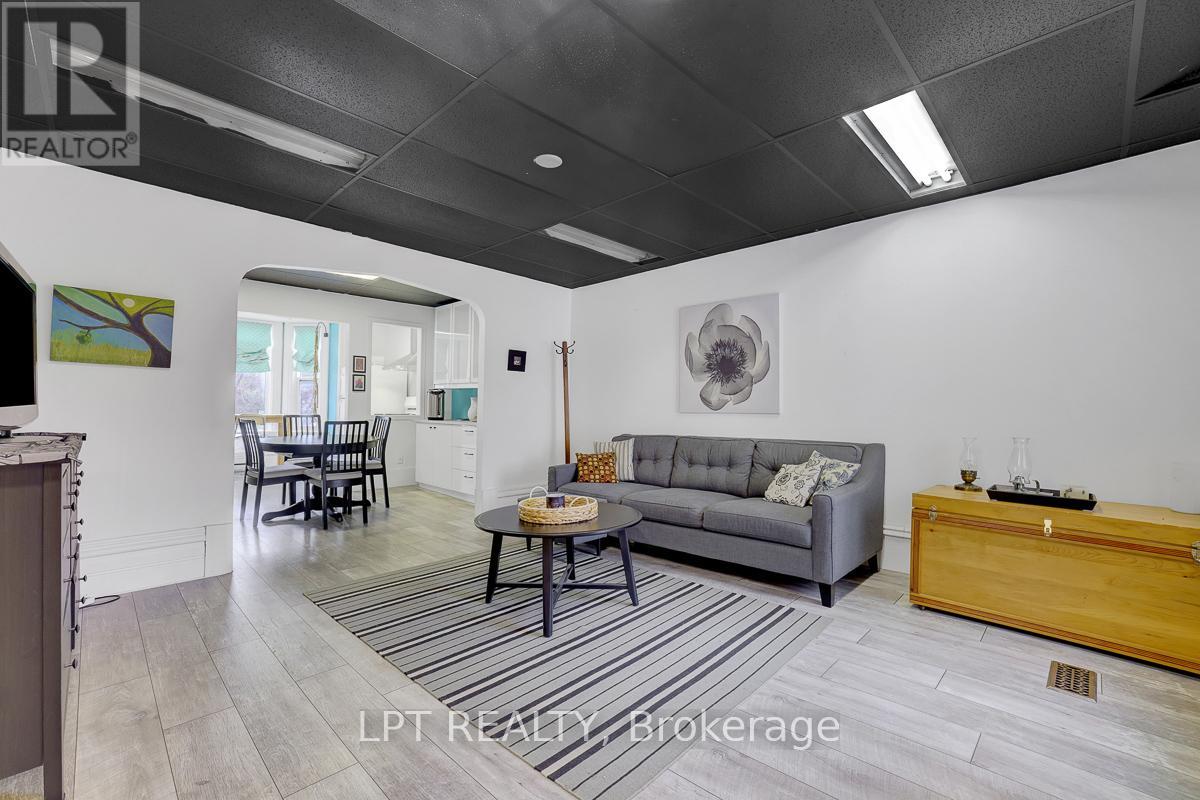
Rare offering! Legal semi-detached (side-by-side) property with both units under one ownership, ideally located in the heart of historic and charming Metcalfe. Zoned V1I, VM, this versatile property presents a wide range of opportunities for homeowners, investors, and entrepreneurs alike. Perfect for a large or multi-generational family, this property also offers excellent income potential. Live in one unit and rent the other, or lease both for a strong investment return. The flexible zoning allows for residential, commercial, or mixed-use applications-ideal for those looking to combine living and business in one location. Permitted uses include residential living with secondary units, home-based businesses, bed & breakfast, and more. Commercial possibilities include retail, office space, café or restaurant, personal services, or a mixed-use configuration. Prime location close to local amenities, shops, and the charm that makes Metcalfe one of Eastern Ontario's most desirable communities. A unique property with exceptional flexibility and upside, don't miss this opportunity. New Septic installed. (id:42482)
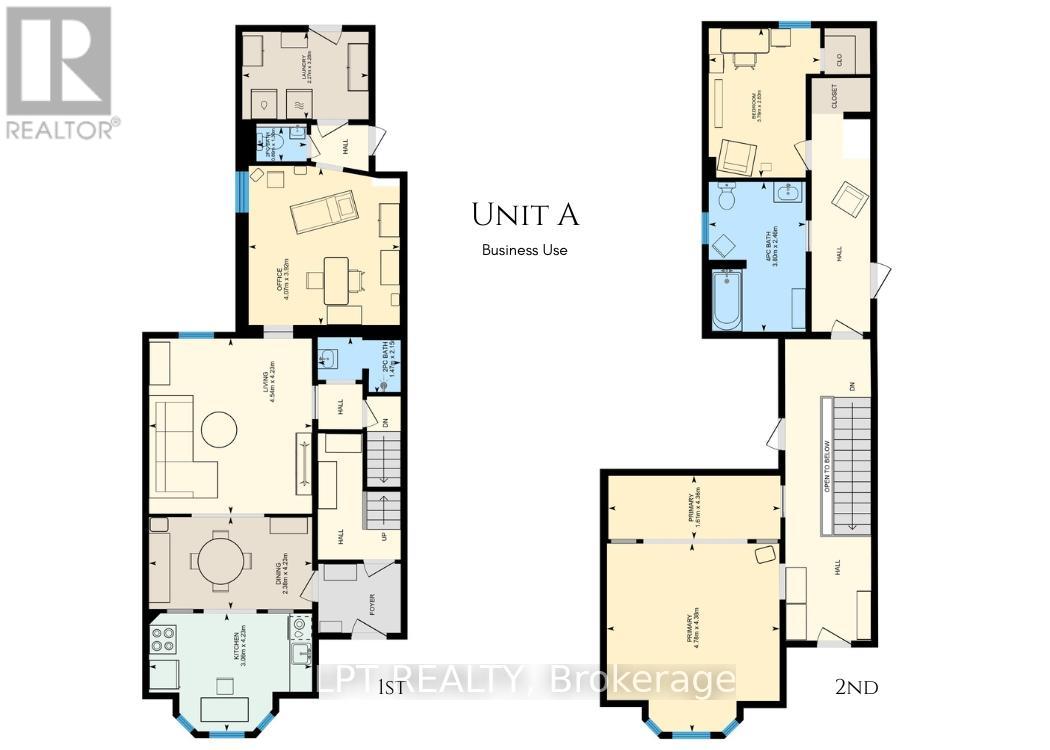
| Level | Room | Length | Width | Dimensions |
|---|---|---|---|---|
| Second level | Primary Bedroom | 5 m | 4.39 m | 5 m x 4.39 m |
| Second level | Bedroom 2 | 4.42 m | 3.26 m | 4.42 m x 3.26 m |
| Second level | Office | 3.75 m | 3.33 m | 3.75 m x 3.33 m |
| Second level | Primary Bedroom | 4.78 m | 4.38 m | 4.78 m x 4.38 m |
| Second level | Bedroom 2 | 3.79 m | 2.83 m | 3.79 m x 2.83 m |
| Main level | Kitchen | 4.23 m | 3.06 m | 4.23 m x 3.06 m |
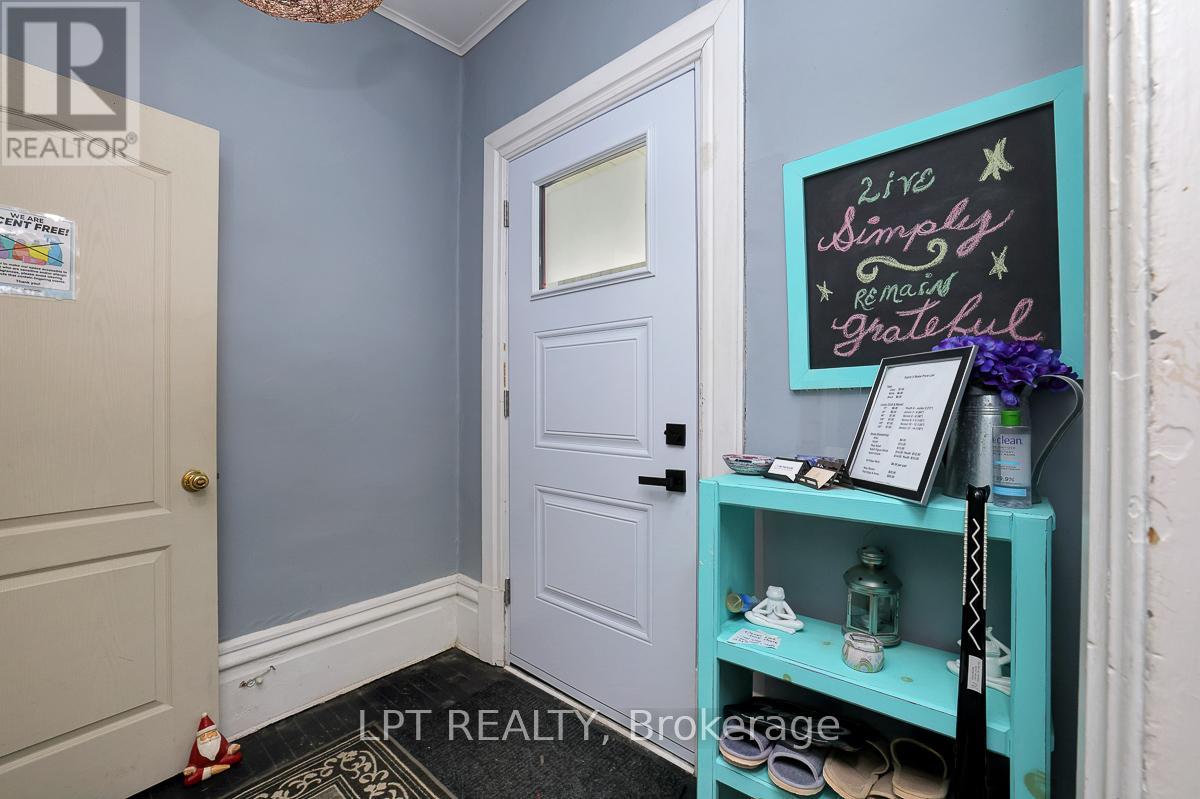
| Main level | Mud room | 3.09 m | 2.24 m | 3.09 m x 2.24 m |
| Main level | Dining room | 4.23 m | 2.38 m | 4.23 m x 2.38 m |
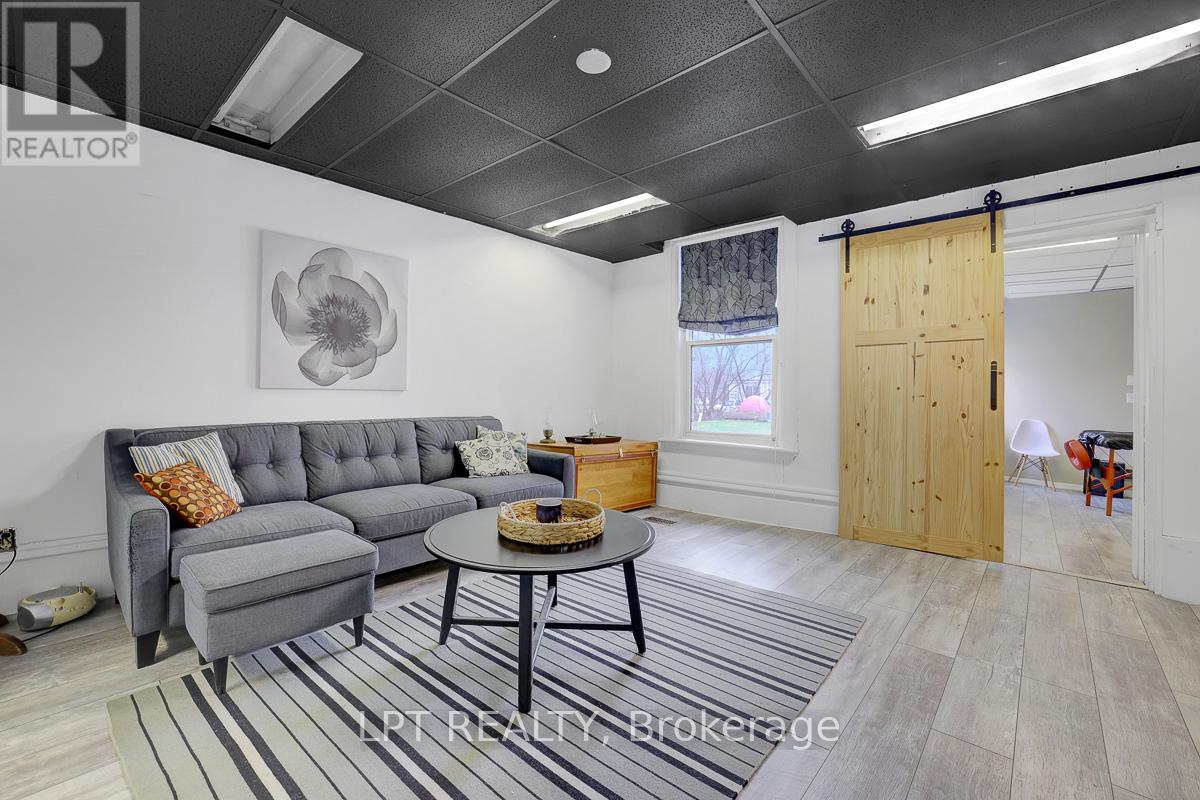
| Main level | Living room | 4.54 m | 4.23 m | 4.54 m x 4.23 m |
| Main level | Office | 4.07 m | 3.92 m | 4.07 m x 3.92 m |
| Main level | Laundry room | 3.26 m | 2.27 m | 3.26 m x 2.27 m |
| Main level | Living room | 5.65 m | 4.17 m | 5.65 m x 4.17 m |
| Main level | Dining room | 4.38 m | 3.54 m | 4.38 m x 3.54 m |
| Main level | Kitchen | 5.32 m | 4.01 m | 5.32 m x 4.01 m |
Illustrative fixed rate, compounded semi-annually, with monthly payments. This calculator uses 20% or more down and excludes mortgage default insurance. Rates and eligibility must be confirmed with your lender.
/mo
Excludes property taxes, home insurance, utilities and closing costs. Unquoted maintenance fees, if applicable, are not included. This is an estimate, not a lender quote.

The trademarks REALTOR®, REALTORS®, and the REALTOR® logo are controlled by The Canadian Real Estate Association (CREA) and identify real estate professionals who are members of CREA. The trademarks MLS®, Multiple Listing Service® and the associated logos are owned by The Canadian Real Estate Association (CREA) and identify the quality of services provided by real estate professionals who are members of CREA. The trademark DDF® is owned by The Canadian Real Estate Association (CREA) and identifies CREA's Data Distribution Facility (DDF®)

