LOADING

House · For sale

$614,900

952 County 18 Road North Grenville, Ontario K0G 1S0

Bedrooms
4
Bathrooms
3
Size
1,500 - 2,000 sqft
Parking
8 spaces

About this home

  • Raised Bungalow
  • Baseboard Heaters, Other
  • Fireplace

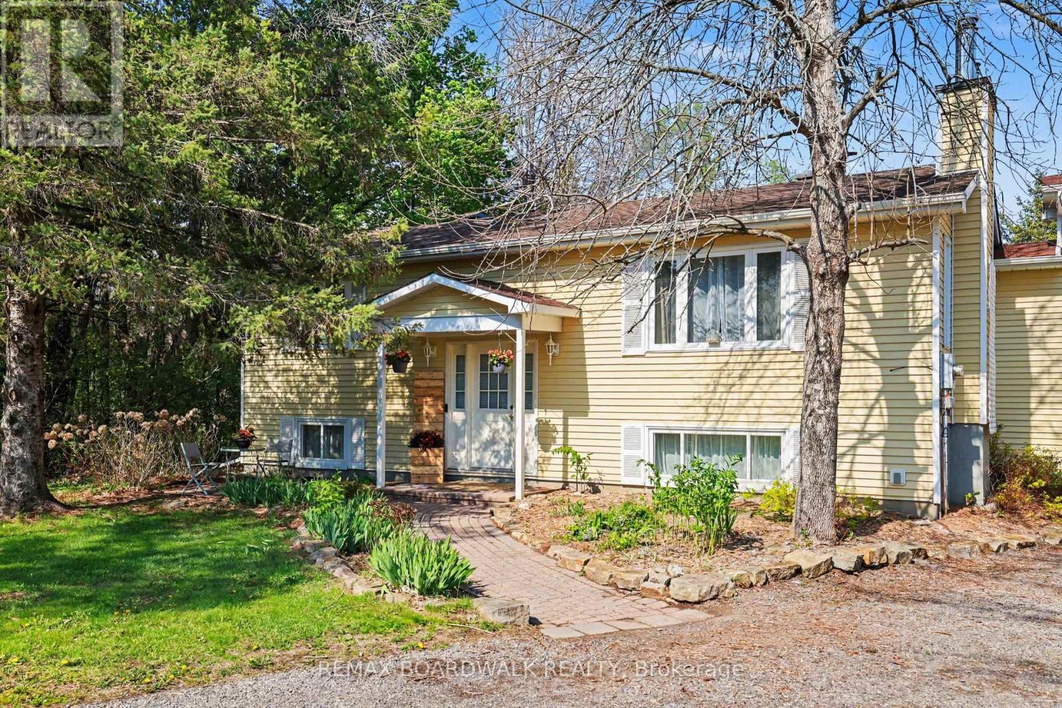
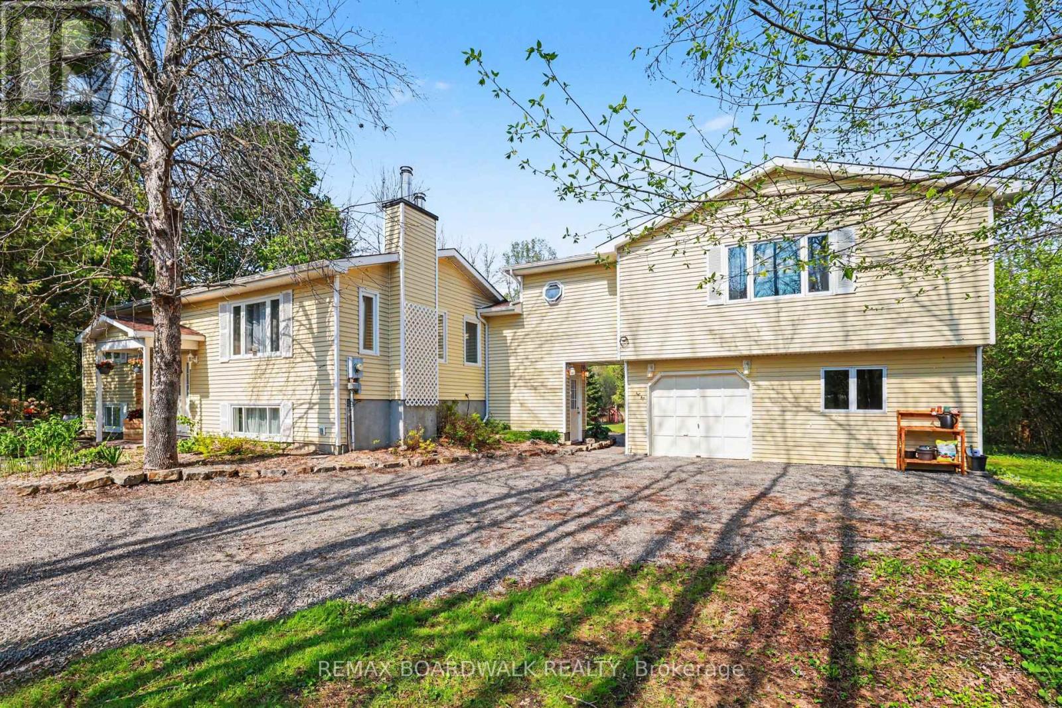
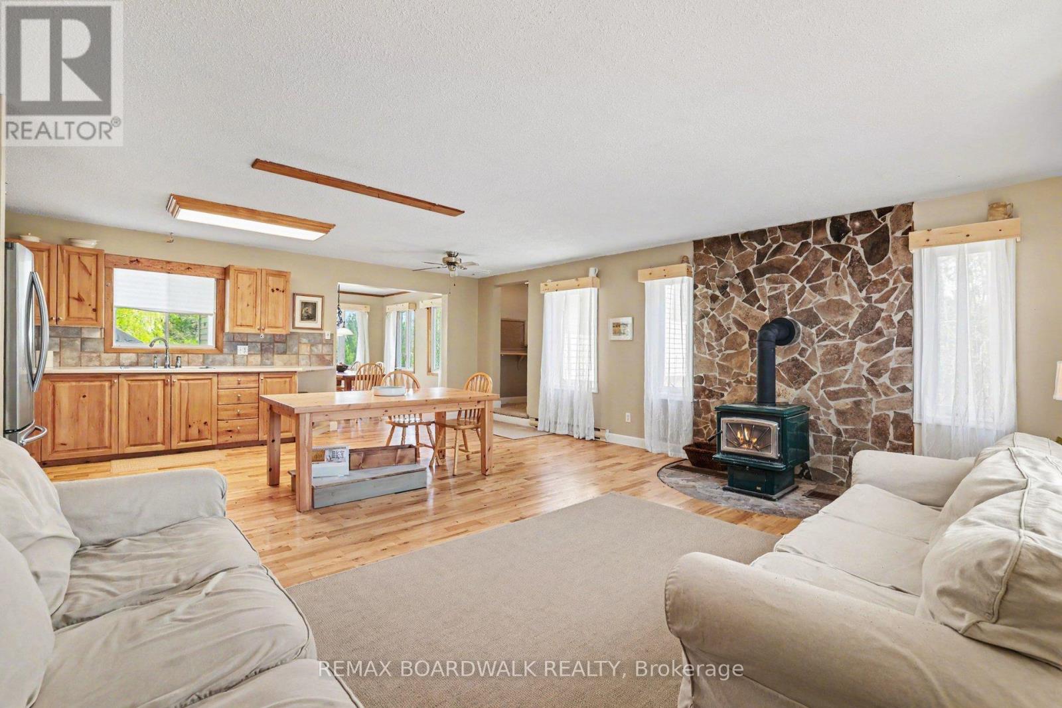
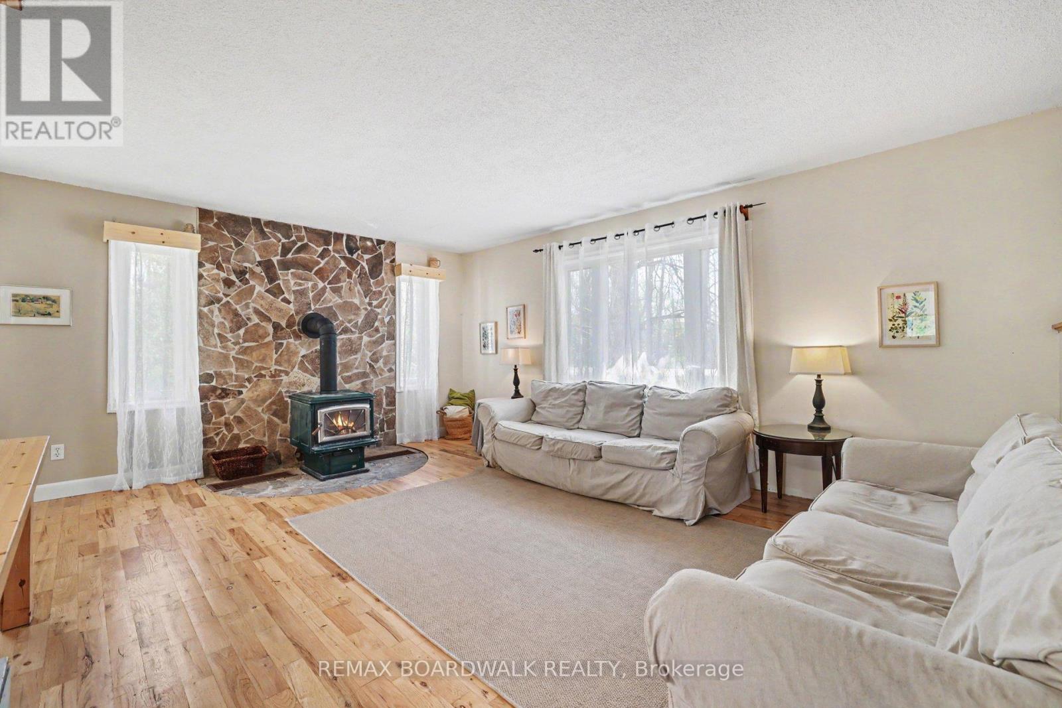
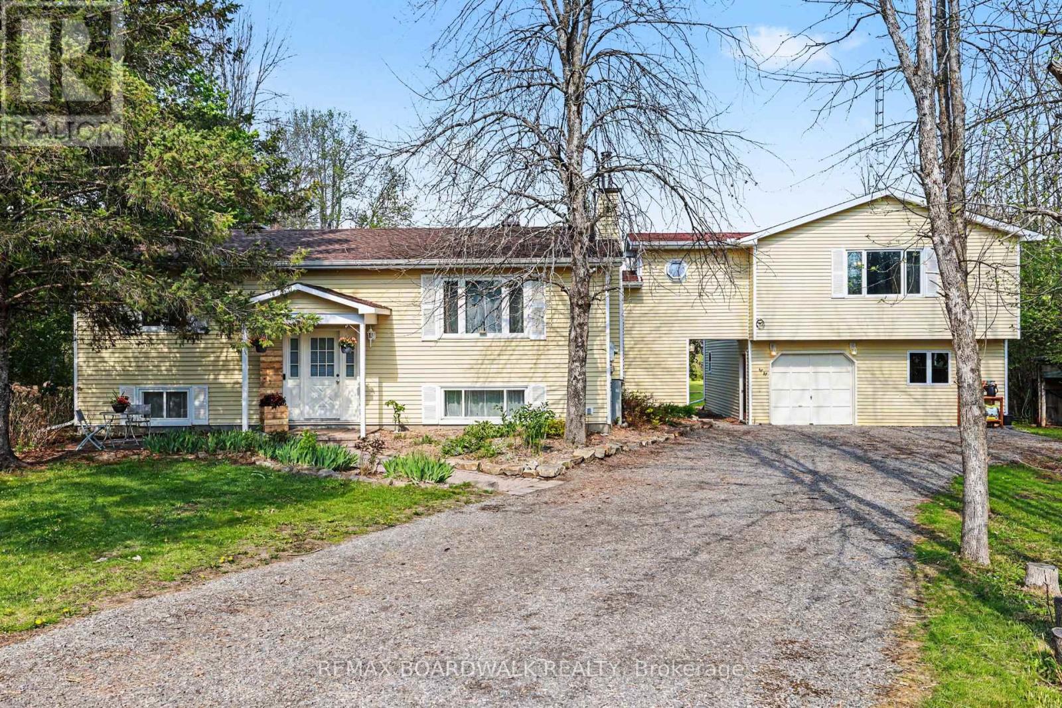
Rare, beautiful and uniquely private near 3 acre lot, and a home cherished by the same owners since 2006. Idyllic place to raise your little family (or accommodate a multi-generational one!). Fresh air setting that feels worlds away from the hustle and bustle, yet is minutes away from a town full of schools, parks, shopping and other amenities. Bright and spacious layout including an open concept living room/kitchen awaiting your island design, a refinished lower level (awaiting your choice of flooring) and a bright, expansive primary bedroom retreat above the garage (with potential for granny-suite). Primary is complete with a large walk-in closet, 4pc ensuite featuring heated floors and a relaxing jet tub, and convenient home office area. Basement level features a fourth bedroom, exercise/storage room, laundry room/bathroom, open rec room with woodstove, hobby room and walk-up exit to your outside. Putter away in the large attached double garage and workshop, or wander back to your peaceful and secluded backyard surrounded by trees. The large back deck is perfect for your coffee as the sun rises, or for summer BBQ fun in total privacy. Front patio for watching the sun set while admiring the perennial gardens blooming with hostas, lilacs, rhubarb, irises, peonies, lilies, and hydrangeas. Make memories by the frog pond, chicken coop, volleyball/badminton poles, or with marshmallows around the campfire. Lots of room to grow your own veggies, let the kids and animals run, install a pool, or even your own skating rink in winter! Enjoy the best of both worlds - quiet country living, with Bell Fibe high-speed internet, school bus service, and Kemptville amenities minutes away: 5 minutes to Oxford on Rideau P.S., and 45 minutes to Kanata/IKEA. (id:42482)

Property details

Building

Amenities
Fireplace(s), Separate Heating Controls
Architectural style
Raised bungalow
Construction style attachment
Detached
Exterior finish
Vinyl siding
Foundation type
Concrete
Stories total
1
Type
House
Utility water
Drilled Well
Ownership
Freehold

Interior

Bathrooms
3
Bedrooms above ground
3
Bedrooms below ground
1
Bedrooms
4
Appliances
Water Heater, Water softener, Dishwasher, Dryer, Stove, Washer, Refrigerator
Basement development
Partially finished
Basement features
Walk out, Separate entrance
Basement type
N/A, N/A (Partially finished), Full, N/A
Cooling type
None
Fireplace present
Yes
Fireplace total
2
Fireplace type
Woodstove
Flooring type
Ceramic
Half bath total
1
Heating fuel
Electric, Wood
Heating type
Baseboard heaters, Other
Floor area
1,500 - 2,000 sqft

Parking & outdoor

Size total text
202.8 x 705.2 Acre
Acreage
No
Fence type
Partially fenced
Landscape features
Landscaped
Sewer
Septic System
Size irregular
202.8 x 705.2 Acre
Parking spaces
8
Parking type
Attached Garage, Garage

Listing information

MLS® number
X13229370
Community
803 - North Grenville Twp (Kemptville South)
Property type
Single Family
Listing type
For sale

Features & services

Communication type
High Speed Internet
Community features
School Bus
Features
Wooded area, Carpet Free, Sump Pump
Structure
Deck, Shed

Utilities

Cable
Available
Electricity
Installed
Electricity Connected
Connected
Telephone
Nearby
Room dimensions
LevelRoomLengthWidthDimensions
Lower levelExercise room3.45 m2.62 m3.45 m x 2.62 m
Lower levelLaundry room2.81 m2.62 m2.81 m x 2.62 m
Lower levelBedroom 44.31 m2.75 m4.31 m x 2.75 m
Lower levelFamily room6.57 m4.99 m6.57 m x 4.99 m
Lower levelWorkshop3.81 m3.27 m3.81 m x 3.27 m
Main levelKitchen5.22 m2.95 m5.22 m x 2.95 m
Main levelFoyer1.96 m1.44 m1.96 m x 1.44 m
Main levelBathroom2.85 m1.81 m2.85 m x 1.81 m
Main levelLiving room5.22 m3.85 m5.22 m x 3.85 m
Main levelBedroom 23.56 m2.84 m3.56 m x 2.84 m
Main levelBedroom 33.57 m2.84 m3.57 m x 2.84 m
Main levelDining room3.27 m3.61 m3.27 m x 3.61 m
Upper LevelBathroom4.16 m2.33 m4.16 m x 2.33 m
Upper LevelPrimary Bedroom7.51 m4.61 m7.51 m x 4.61 m

Estimated monthly cost

Illustrative fixed rate, compounded semi-annually, with monthly payments. This calculator uses 20% or more down and excludes mortgage default insurance. Rates and eligibility must be confirmed with your lender.

Estimated mortgage

— /mo

Mortgage
—

Excludes property taxes, home insurance, utilities and closing costs. Unquoted maintenance fees, if applicable, are not included. This is an estimate, not a lender quote.

Enquire about costs

Location


REMAX BOARDWALK REALTY
3000 County Road 43
Kemptville, Ontario K0G 1J0

(613) 258-4900
(613) 215-0882
www.remaxaffiliates.ca/

LRG Logo All White
pngwing.com
Evaluate your home's worth with our property

Find out how much your home is worth with Labrosse Real Estate Group’s free home value estimation service – get started now!