LOADING

$820,000

475 Meynell Road E Ottawa, Ontario K0A 2Z0

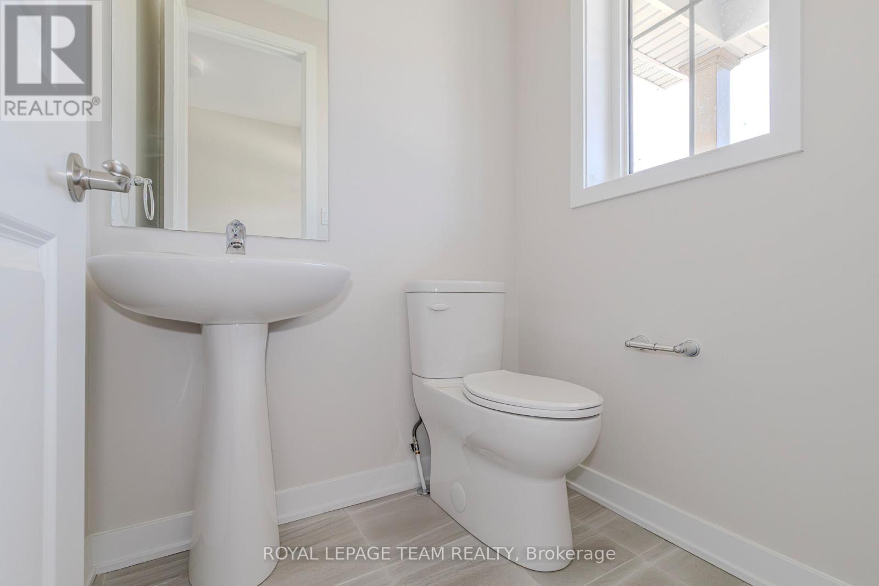
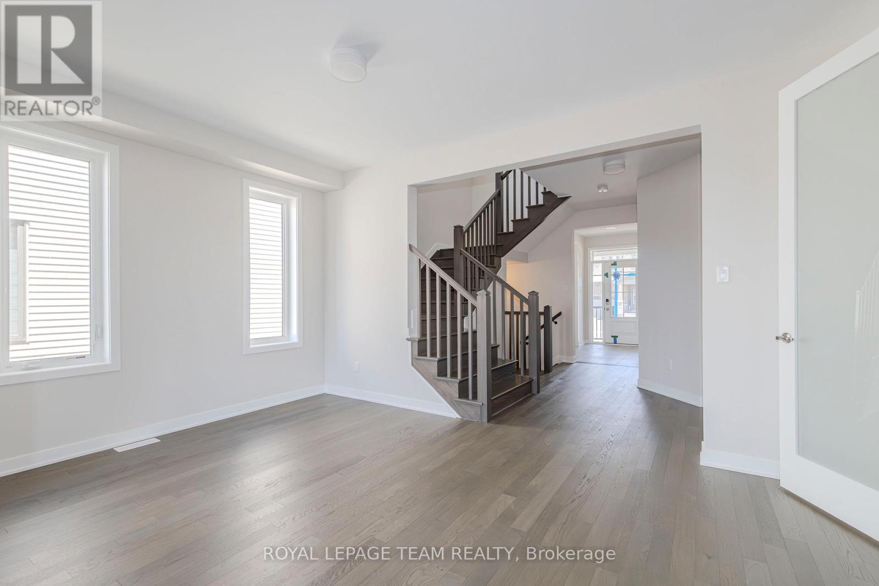
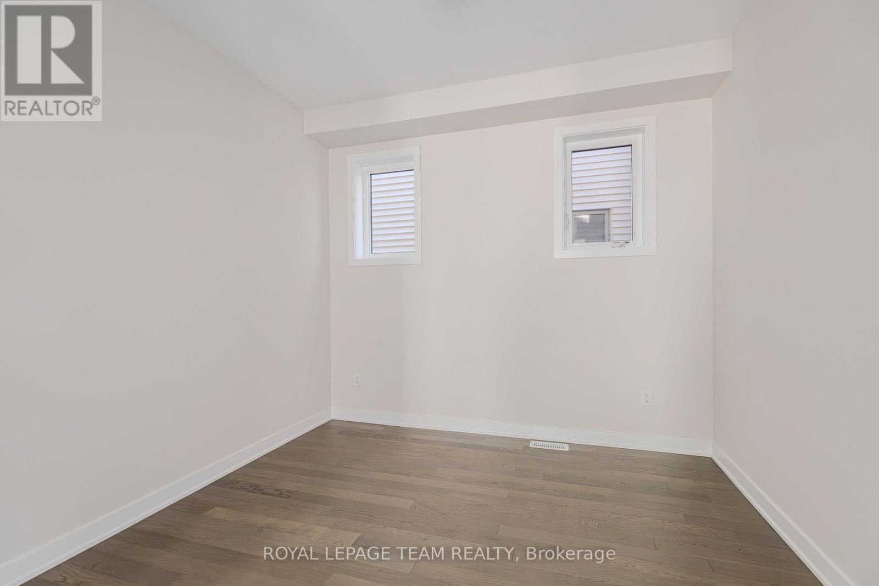
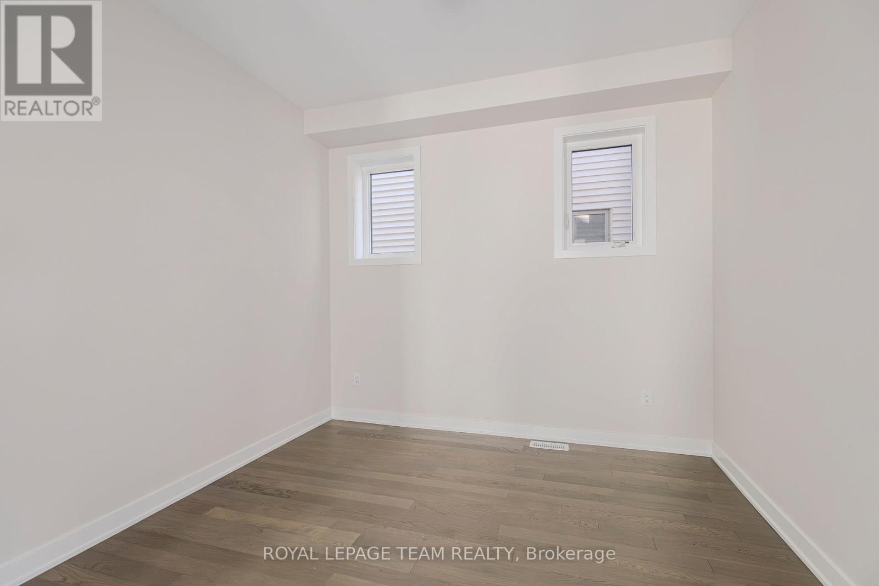
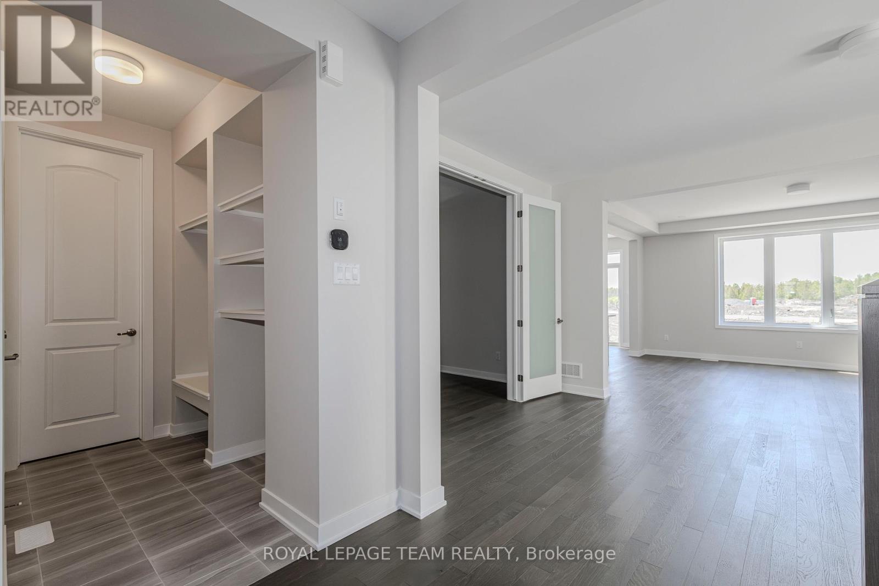
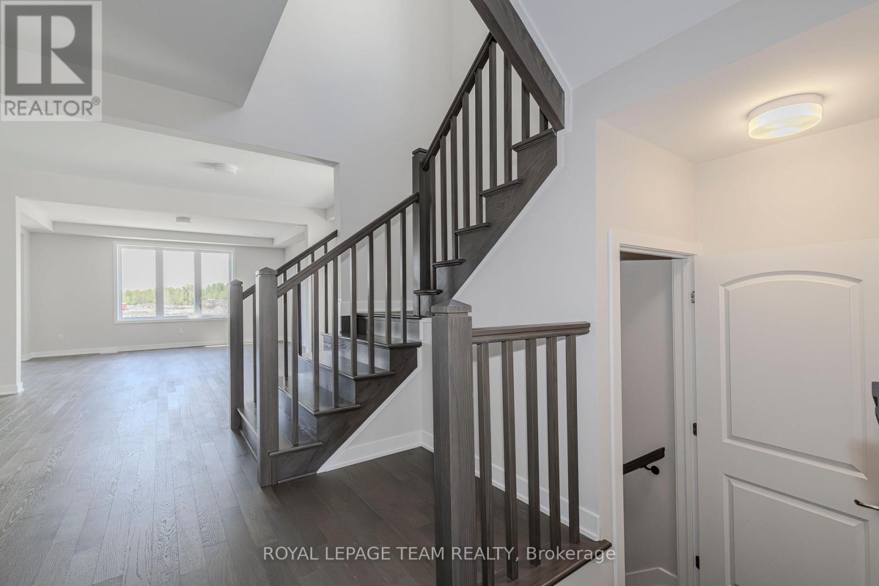
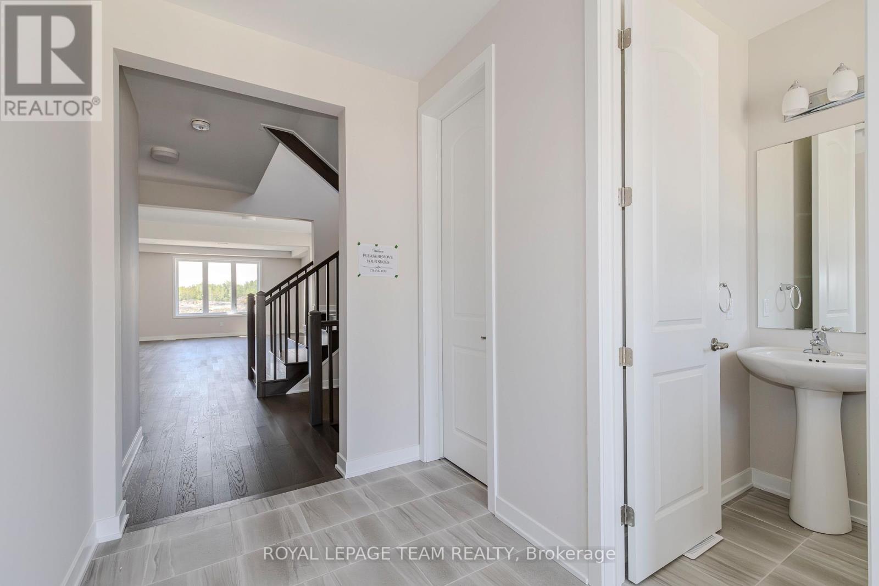
475 Meynell Road E, Ottawa, Ontario  K0A 2Z0 - Photo 1 - X13211260
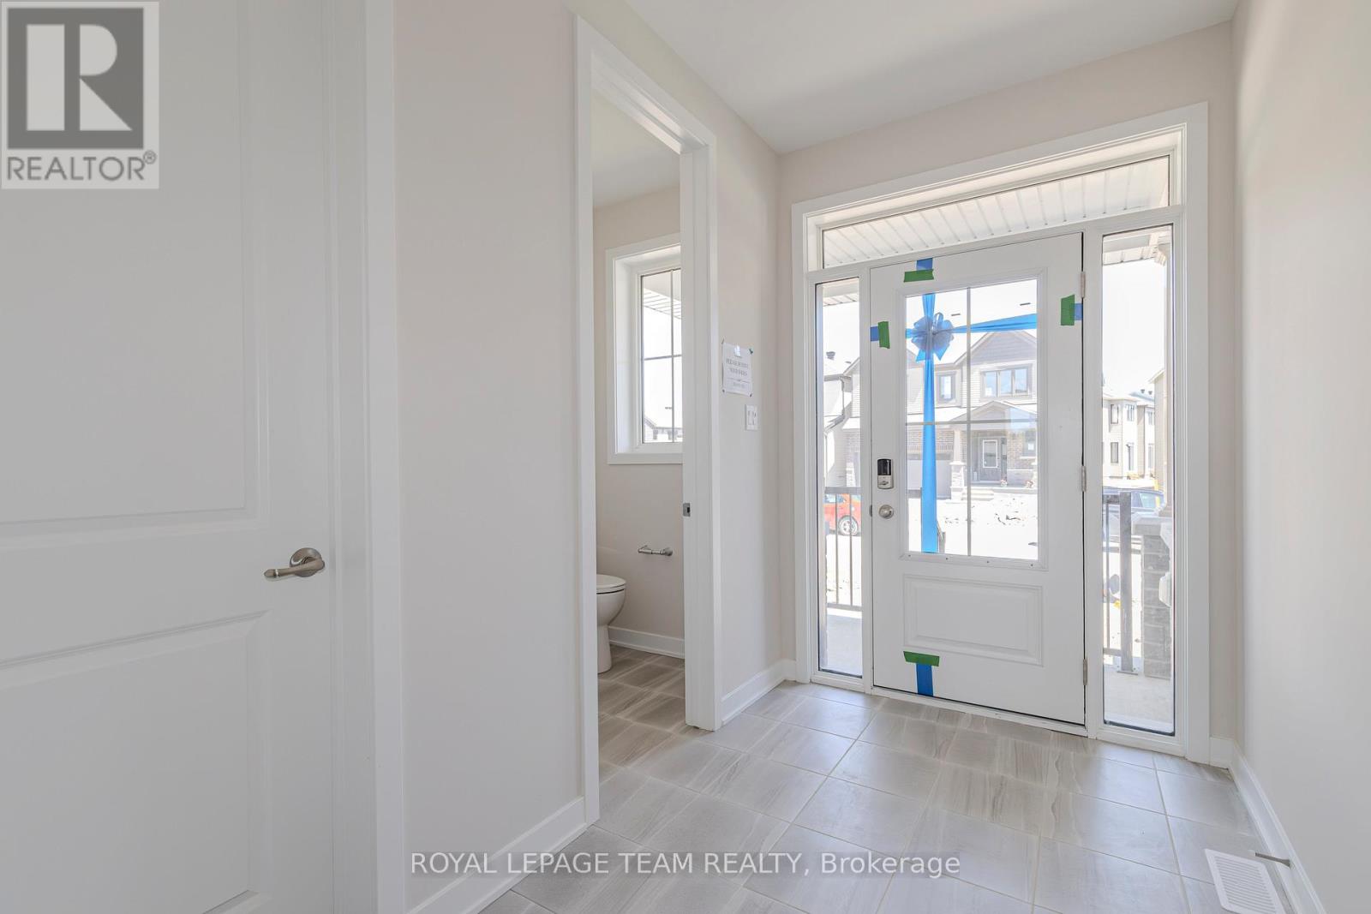
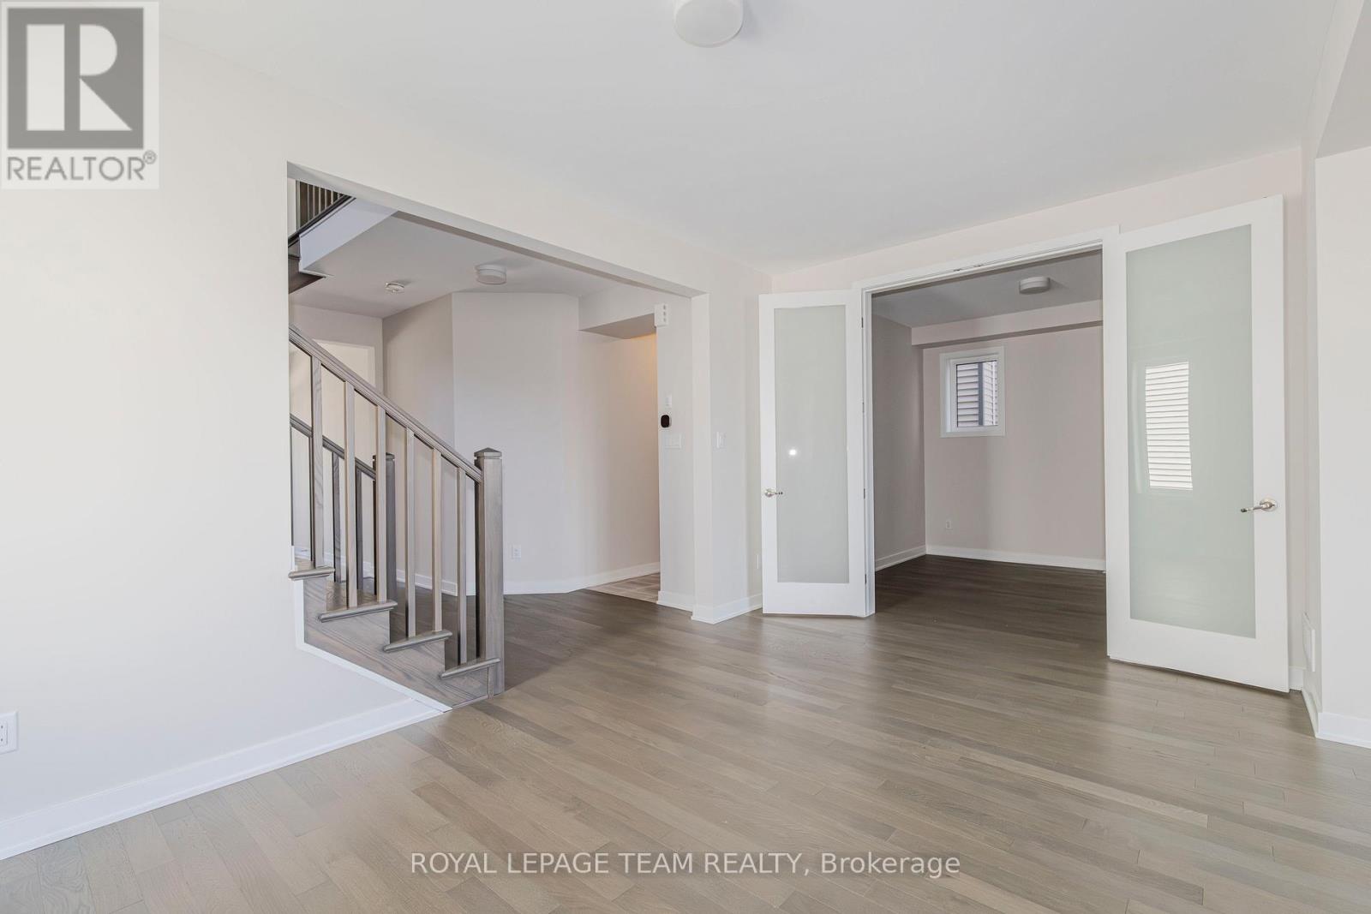
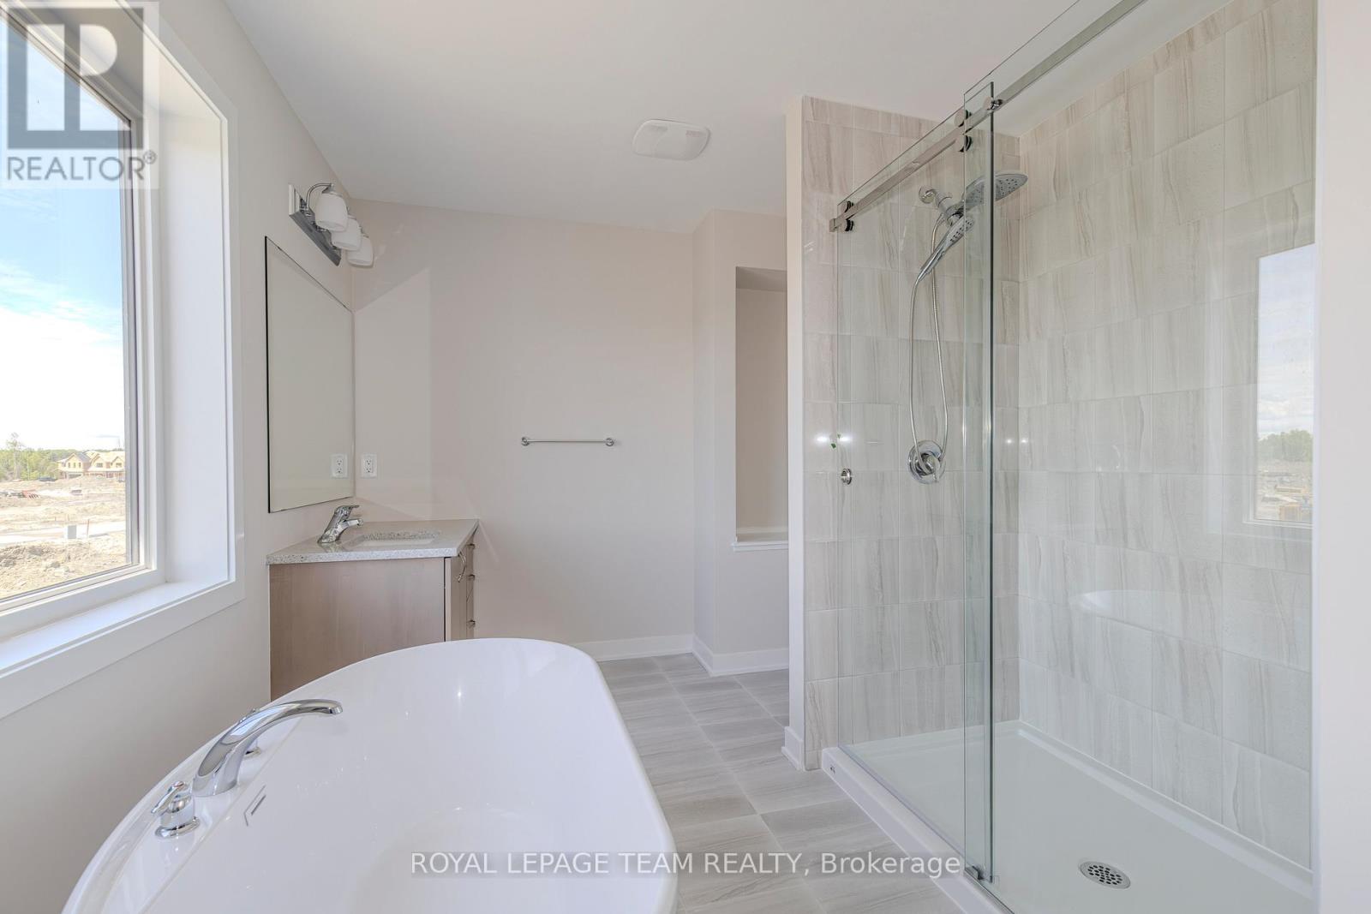
475 Meynell Road E, Ottawa, Ontario  K0A 2Z0 - Photo 2 - X13211260
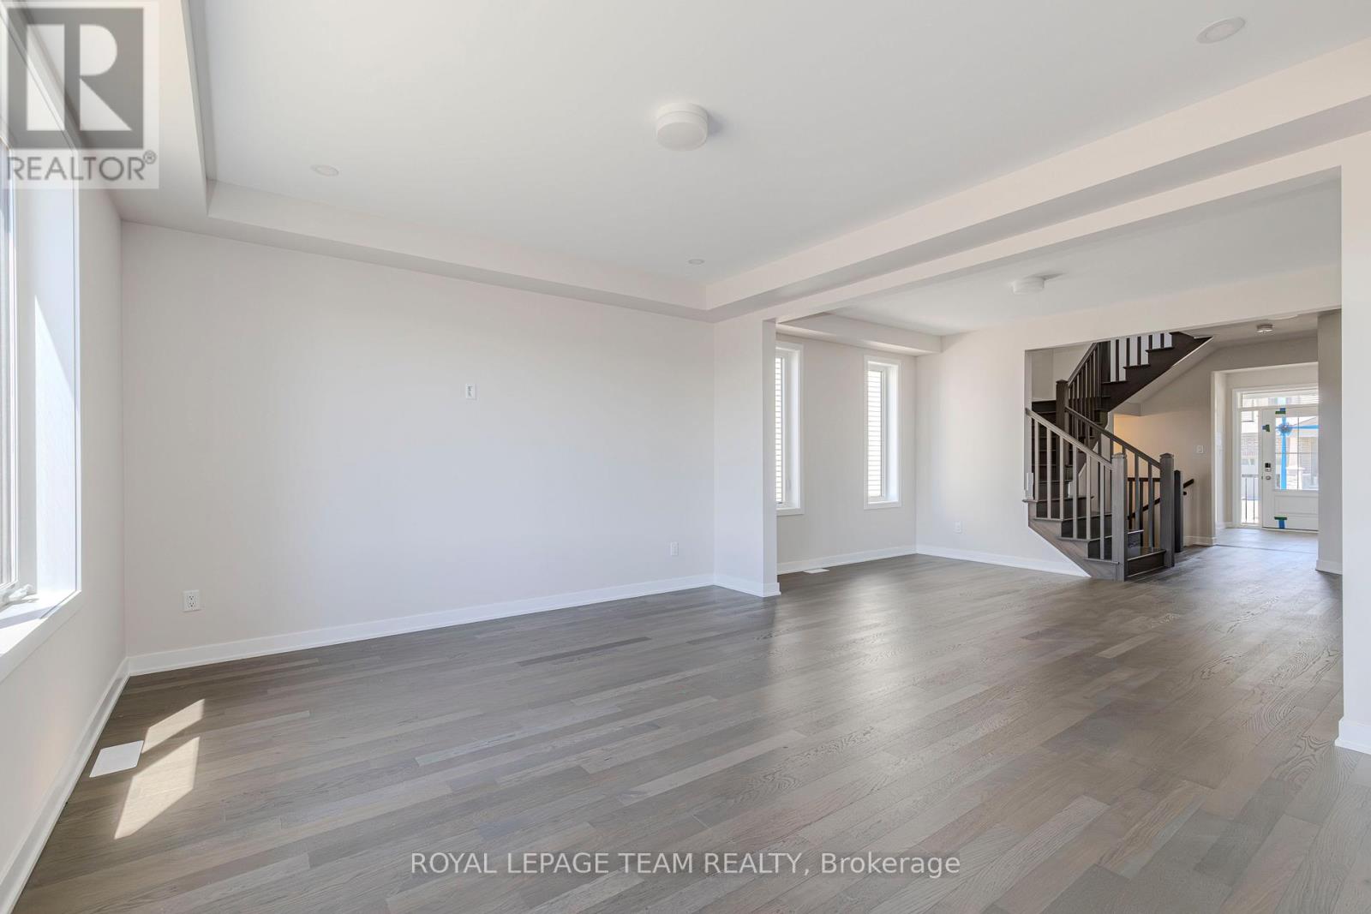
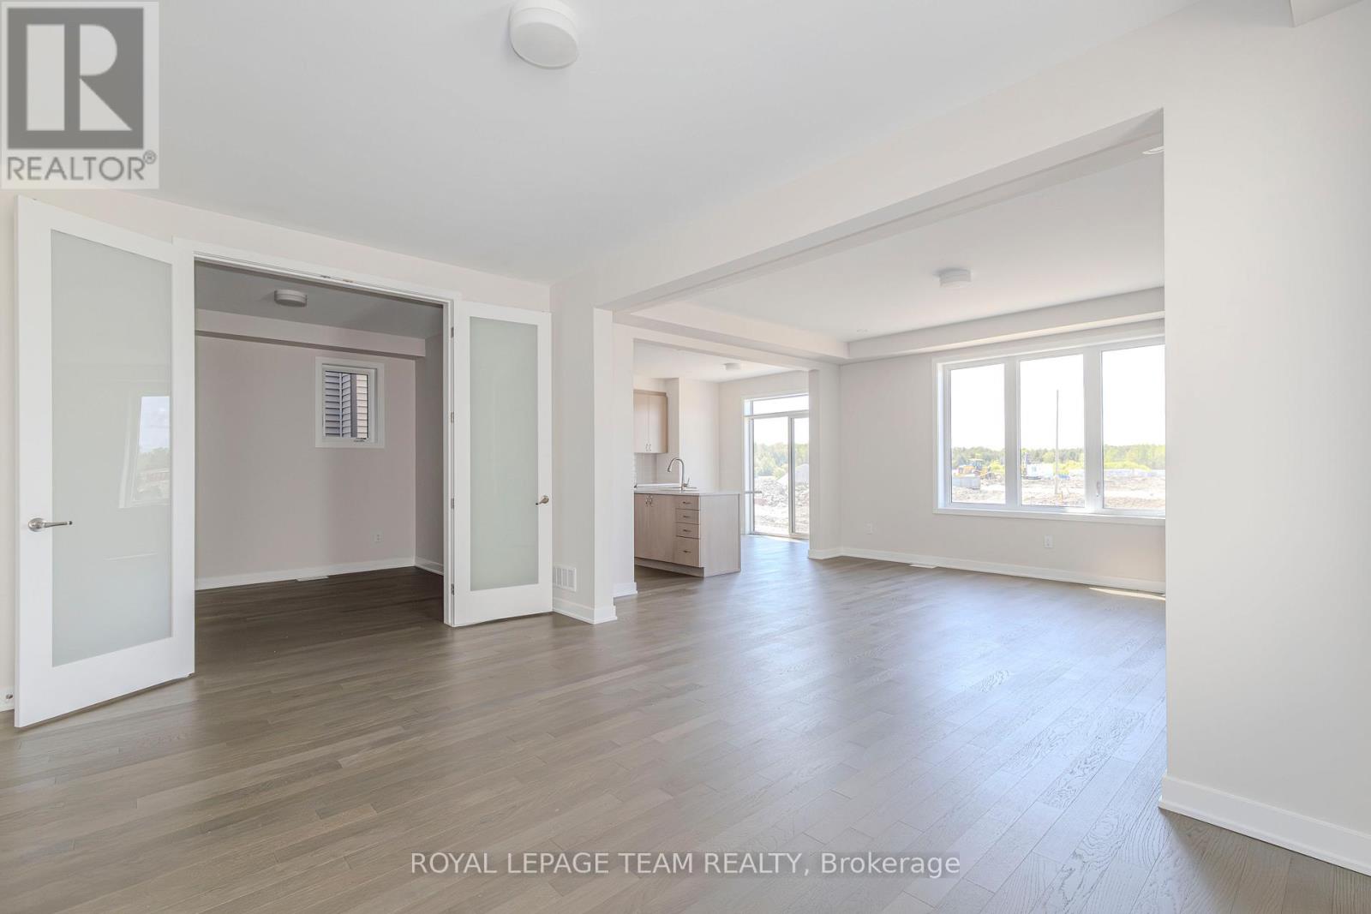
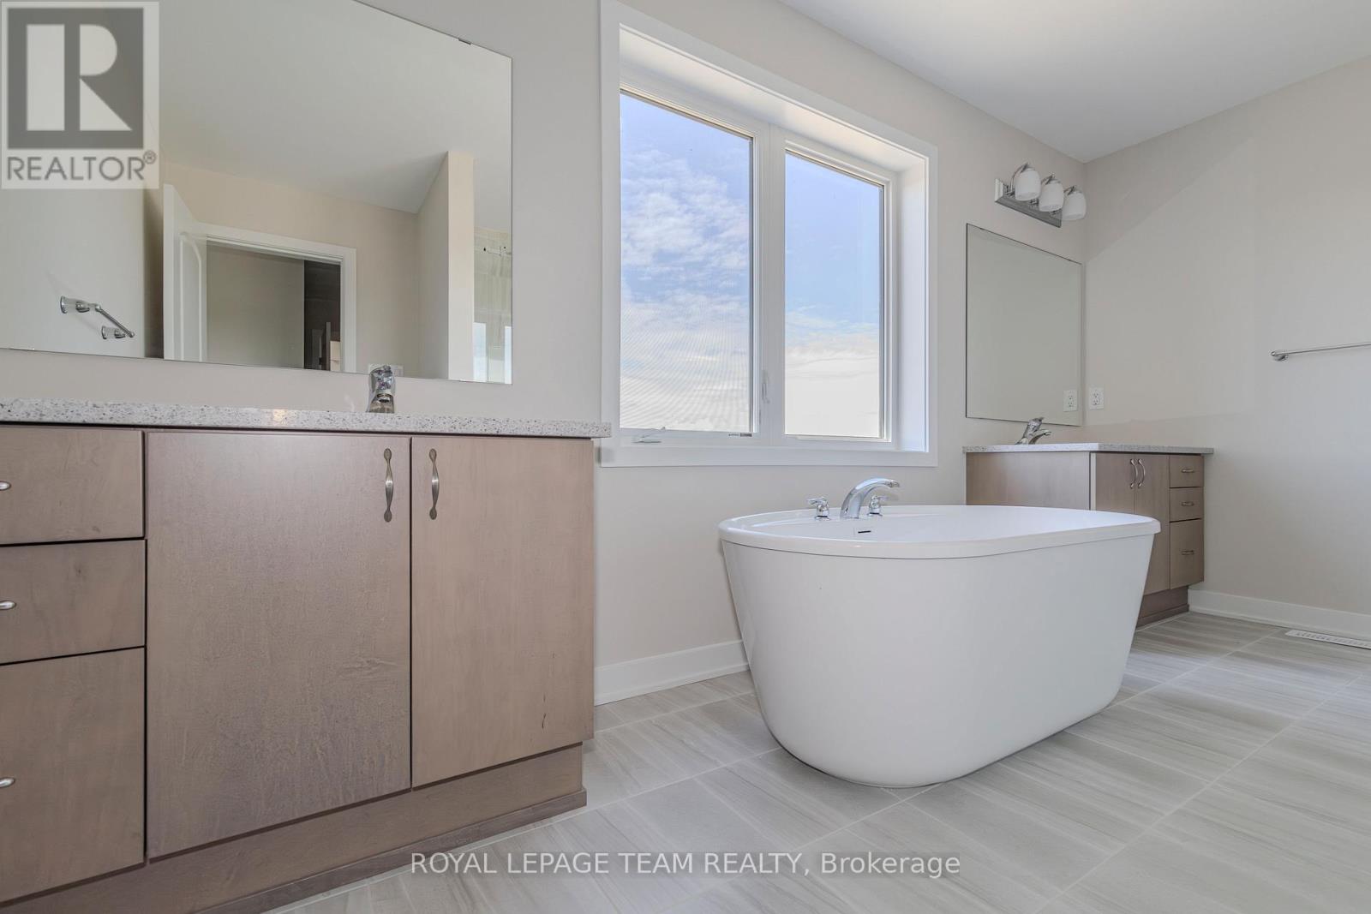
475 Meynell Road E, Ottawa, Ontario  K0A 2Z0 - Photo 3 - X13211260
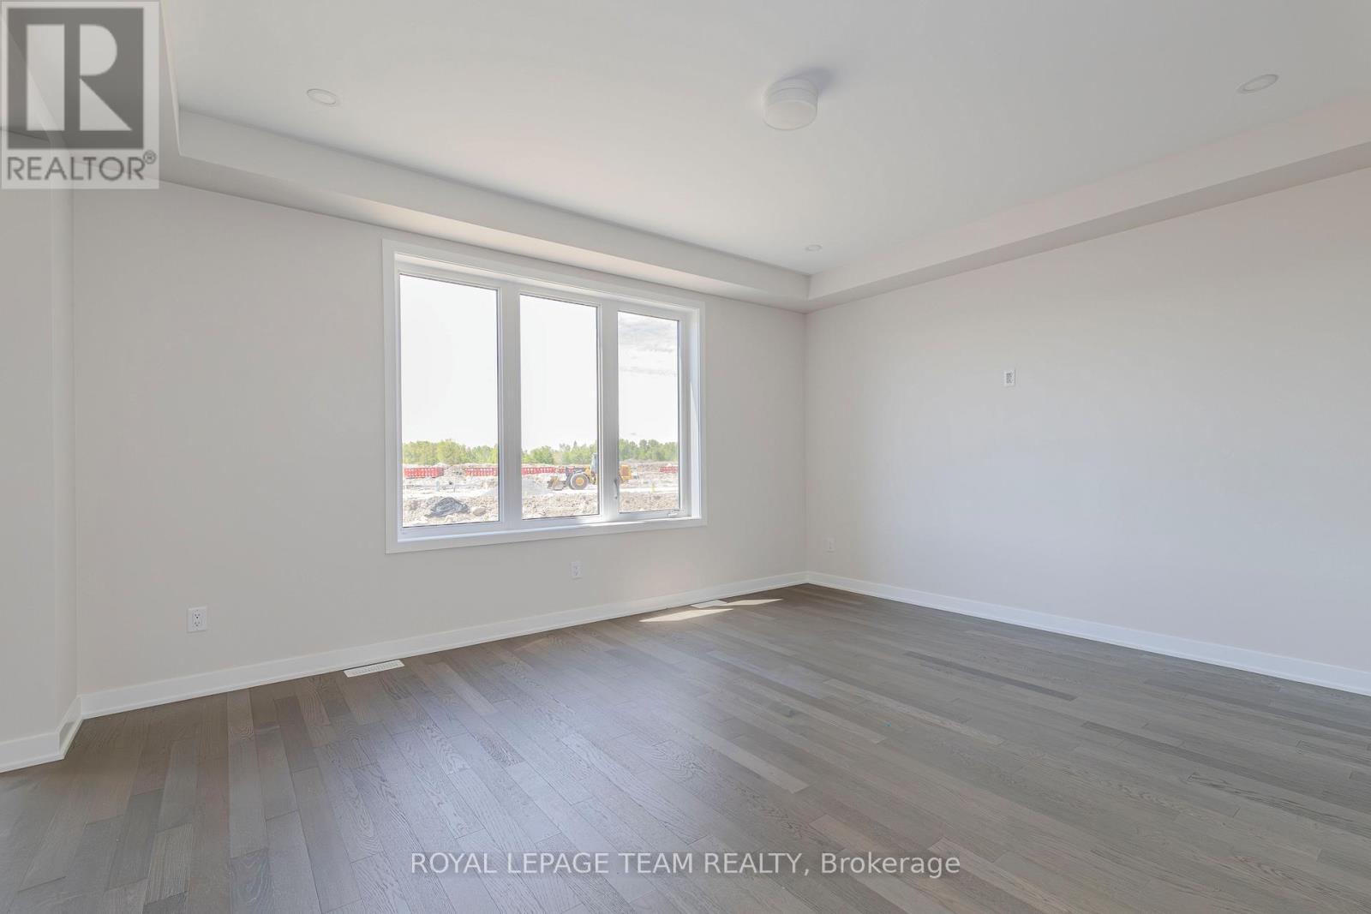
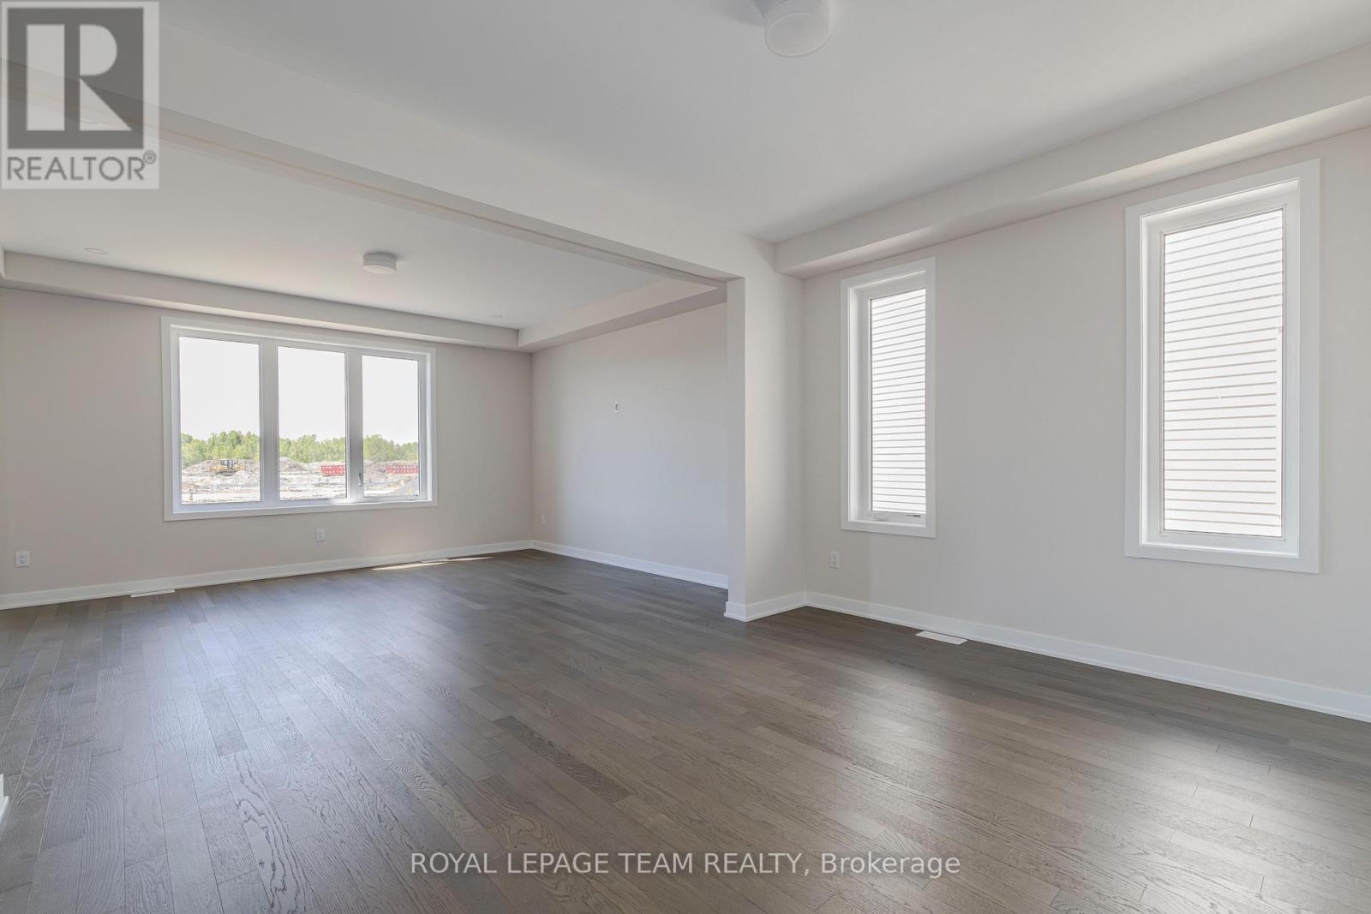
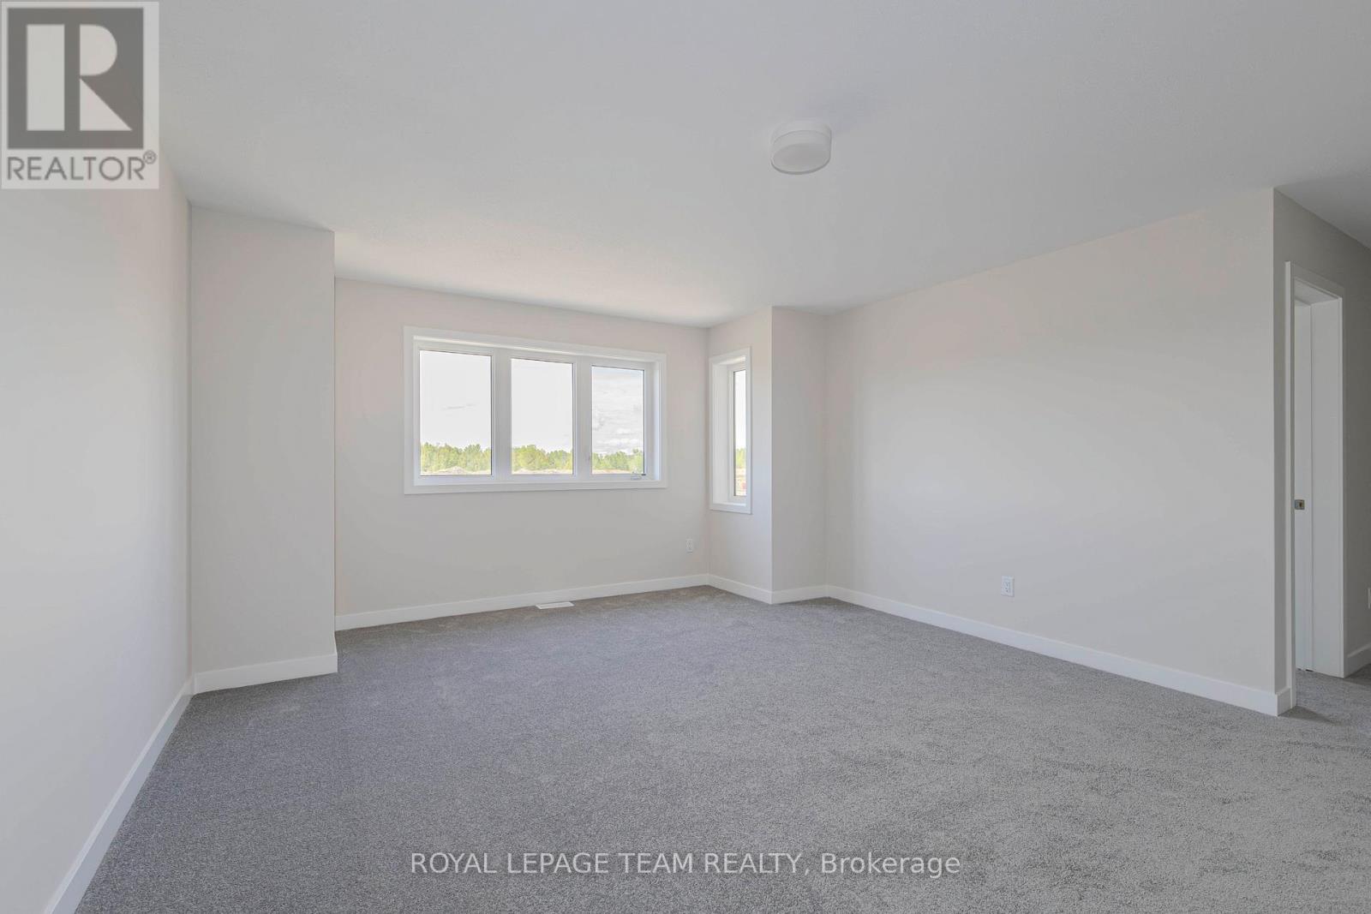
475 Meynell Road E, Ottawa, Ontario  K0A 2Z0 - Photo 4 - X13211260
475 Meynell Road E, Ottawa, Ontario  K0A 2Z0 - Photo 5 - X13211260
475 Meynell Road E, Ottawa, Ontario  K0A 2Z0 - Photo 6 - X13211260
475 Meynell Road E, Ottawa, Ontario  K0A 2Z0 - Photo 7 - X13211260
475 Meynell Road E, Ottawa, Ontario  K0A 2Z0 - Photo 8 - X13211260
475 Meynell Road E, Ottawa, Ontario  K0A 2Z0 - Photo 9 - X13211260
475 Meynell Road E, Ottawa, Ontario  K0A 2Z0 - Photo 10 - X13211260
475 Meynell Road E, Ottawa, Ontario  K0A 2Z0 - Photo 11 - X13211260
475 Meynell Road E, Ottawa, Ontario  K0A 2Z0 - Photo 12 - X13211260
475 Meynell Road E, Ottawa, Ontario  K0A 2Z0 - Photo 13 - X13211260
475 Meynell Road E, Ottawa, Ontario  K0A 2Z0 - Photo 14 - X13211260
475 Meynell Road E, Ottawa, Ontario  K0A 2Z0 - Photo 15 - X13211260
475 Meynell Road E, Ottawa, Ontario  K0A 2Z0 - Photo 16 - X13211260
475 Meynell Road E, Ottawa, Ontario  K0A 2Z0 - Photo 17 - X13211260
475 Meynell Road E, Ottawa, Ontario  K0A 2Z0 - Photo 18 - X13211260
475 Meynell Road E, Ottawa, Ontario  K0A 2Z0 - Photo 19 - X13211260
475 Meynell Road E, Ottawa, Ontario  K0A 2Z0 - Photo 20 - X13211260
475 Meynell Road E, Ottawa, Ontario  K0A 2Z0 - Photo 21 - X13211260
475 Meynell Road E, Ottawa, Ontario  K0A 2Z0 - Photo 22 - X13211260
475 Meynell Road E, Ottawa, Ontario  K0A 2Z0 - Photo 23 - X13211260
475 Meynell Road E, Ottawa, Ontario  K0A 2Z0 - Photo 24 - X13211260
475 Meynell Road E, Ottawa, Ontario  K0A 2Z0 - Photo 25 - X13211260
475 Meynell Road E, Ottawa, Ontario  K0A 2Z0 - Photo 26 - X13211260
475 Meynell Road E, Ottawa, Ontario  K0A 2Z0 - Photo 27 - X13211260
475 Meynell Road E, Ottawa, Ontario  K0A 2Z0 - Photo 28 - X13211260

475 Meynell Road E Ottawa, Ontario K0A 2Z0

4 Bedroom 4 Bathroom 1,500 - 2,000 sqft
Fireplace Central Air Conditioning Forced Air

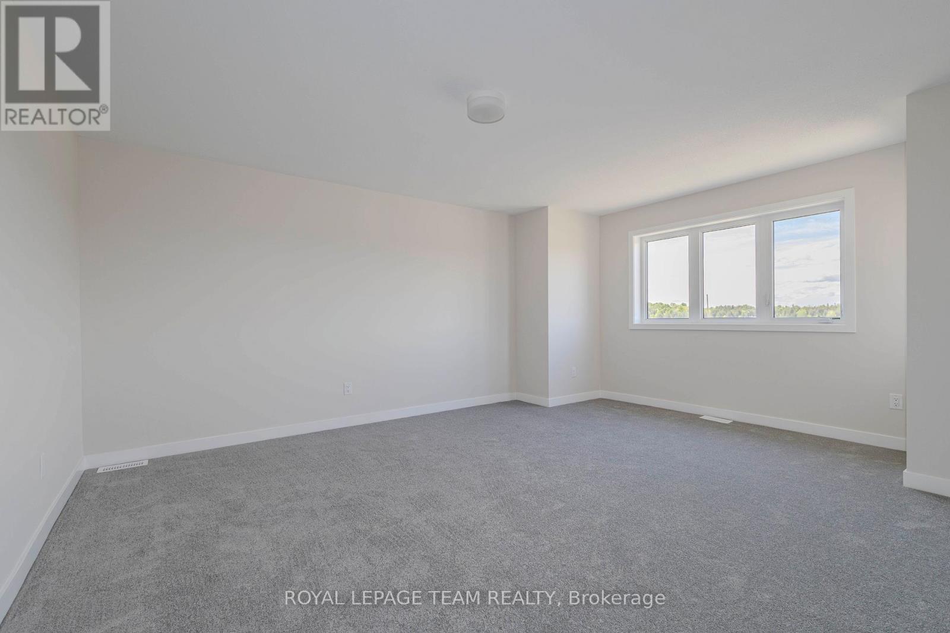
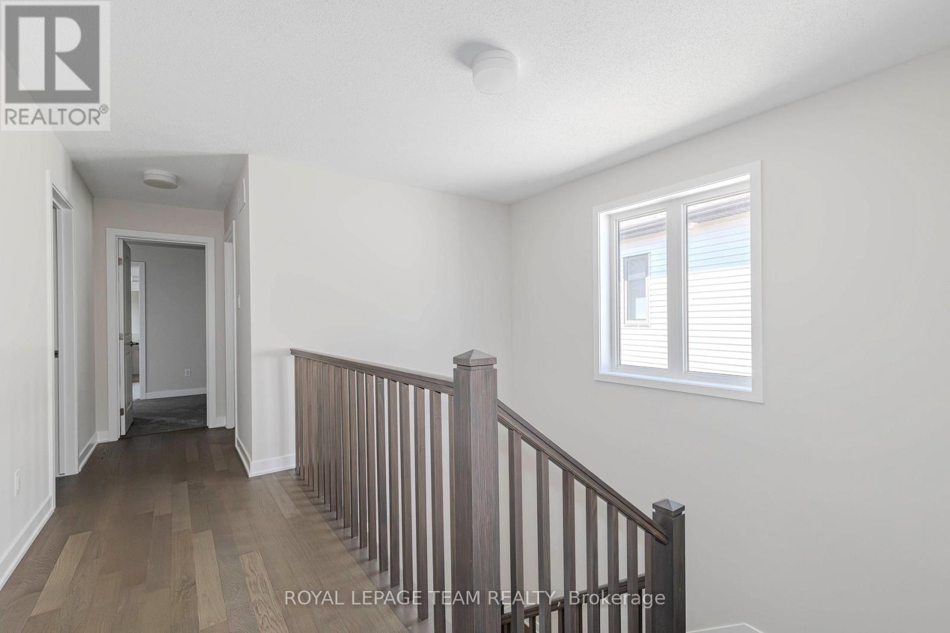
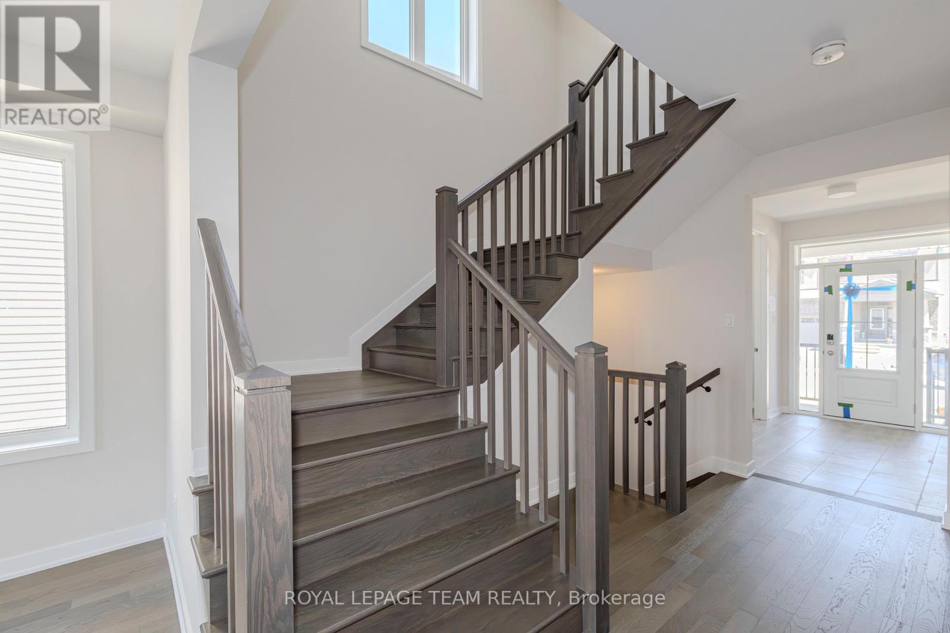
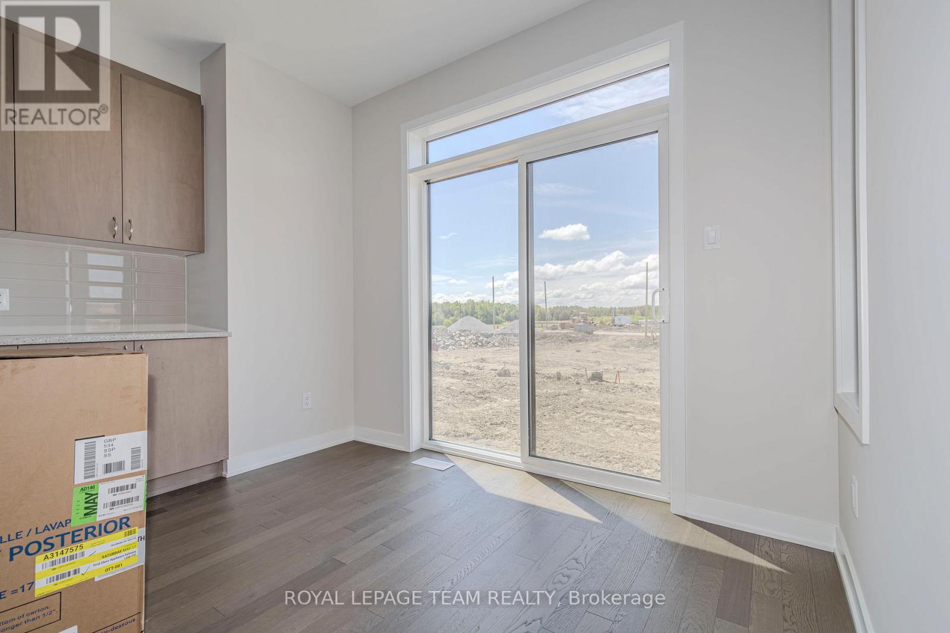
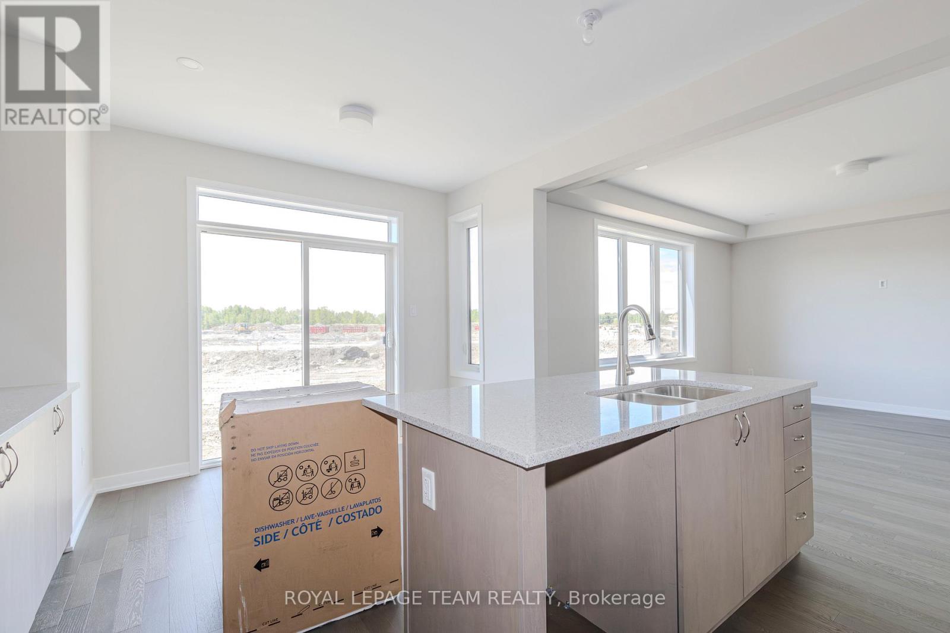
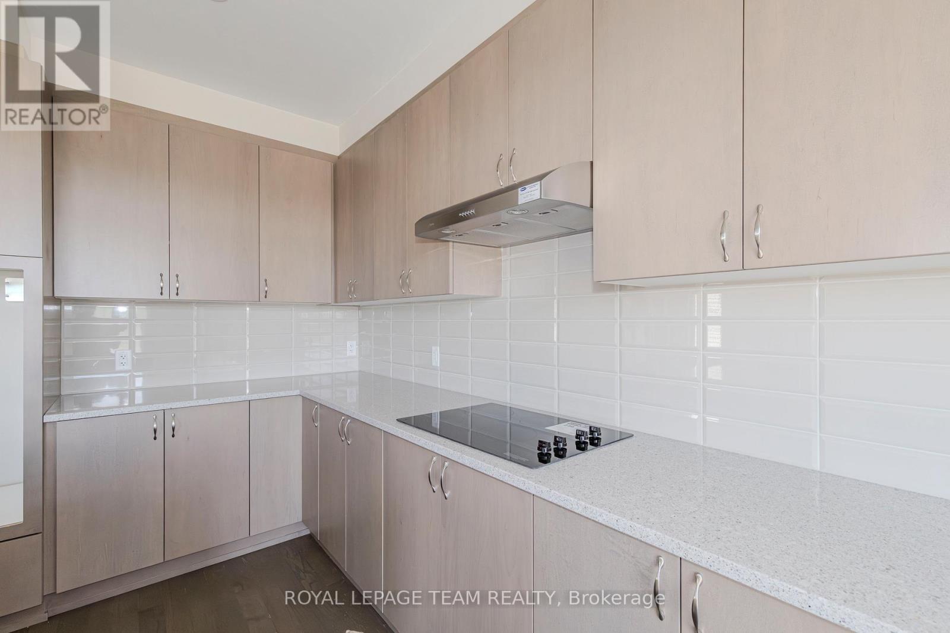
Step into modern elegance with this stunning one-year-old luxury home, thoughtfully designed with premium finishes and over $60,000 in builder upgrades. Featuring 4 spacious bedrooms, this exceptional property offers the perfect blend of sophistication, comfort, and functionality for today's family lifestyle. The beautifully designed layout showcases generous living spaces filled with natural light, upscale finishes, and refined details throughout. The chef-inspired kitchen flows seamlessly into the main living and dining areas, creating the perfect space for entertaining and everyday living. Upstairs, enjoy the convenience of a desirable Jack & Jill bathroom connecting two of the secondary bedrooms, while the primary suite offers a private retreat with a spa-inspired ensuite and ample closet space. The professionally finished basement adds incredible versatility, ideal for a home theatre, recreation area, gym, or guest space. With over $60K in premium builder upgrades, this home stands out with elevated craftsmanship and modern enhancements throughout. Being only one year old, it offers the feel of a brand-new home without the wait .A rare opportunity to own a move-in-ready luxury residence designed for upscale living. ** This is a linked property.** (id:42482)


Enquire

about 475 Meynell Road E, Ottawa, Ontario K0A 2Z0

Name

    Property Details

    Property Details for 475 Meynell Road E, Ottawa, Ontario K0A 2Z0

    MLS® Number X13211260
    Property Type Single Family
    Community Name 8209 - Goulbourn Twp From Franktown Rd/South To Rideau
    EquipmentType Water Heater
    ParkingSpaceTotal 4
    RentalEquipmentType Water Heater

    Building

    Building details for 475 MEYNELL ROAD E, Ottawa, Ontario K0A 2Z0
    BathroomTotal 4
    BedroomsAboveGround 4
    BedroomsTotal 4
    Appliances Garage Door Opener Remote(s), Central Vacuum, Water Softener
    BasementDevelopment Finished
    BasementType Full (finished)
    ConstructionStyleAttachment Detached
    CoolingType Central Air Conditioning
    ExteriorFinish Shingles
    FireplacePresent Yes
    FoundationType Brick
    HeatingFuel Natural Gas
    HeatingType Forced Air
    StoriesTotal 2
    SizeInterior 1,500 - 2,000 Sqft
    Type House
    UtilityWater Municipal Water

    Parking

    Attached Garage
    Garage

    Land

    Acreage No
    Sewer Sanitary Sewer
    SizeDepth 17 Ft ,8 In
    SizeFrontage 42 Ft ,9 In
    SizeIrregular 42.8 X 17.7 Ft
    SizeTotalText 42.8 X 17.7 Ft

    ROYAL LEPAGE TEAM REALTY
    484 Hazeldean Road, Unit #1
    Ottawa, Ontario K2L 1V4

    (613) 592-6400
    (613) 592-4945
    www.teamrealty.ca/

    Book A Showing

    475 Meynell Road E, Ottawa, Ontario K0A 2Z0

    Name
    Booking: Pick a preferred date and time for the property showing
    Booking: Pick a preferred date and time for the property showing
    LRG Logo All White
    pngwing.com
    Evaluate your home's worth with our property

    Find out how much your home is worth with Labrosse Real Estate Group’s free home value estimation service – get started now!