Building
- Age
- 51 to 99 years
- Amenities
- Party Room, Sauna, Exercise Centre
- Exterior finish
- Concrete
- Fire protection
- Smoke Detectors
- Type
- Apartment
- Ownership
- Condominium/Strata

Maintenance fee $950/mo· Includes maintenance, water, insurance, common area maintenance
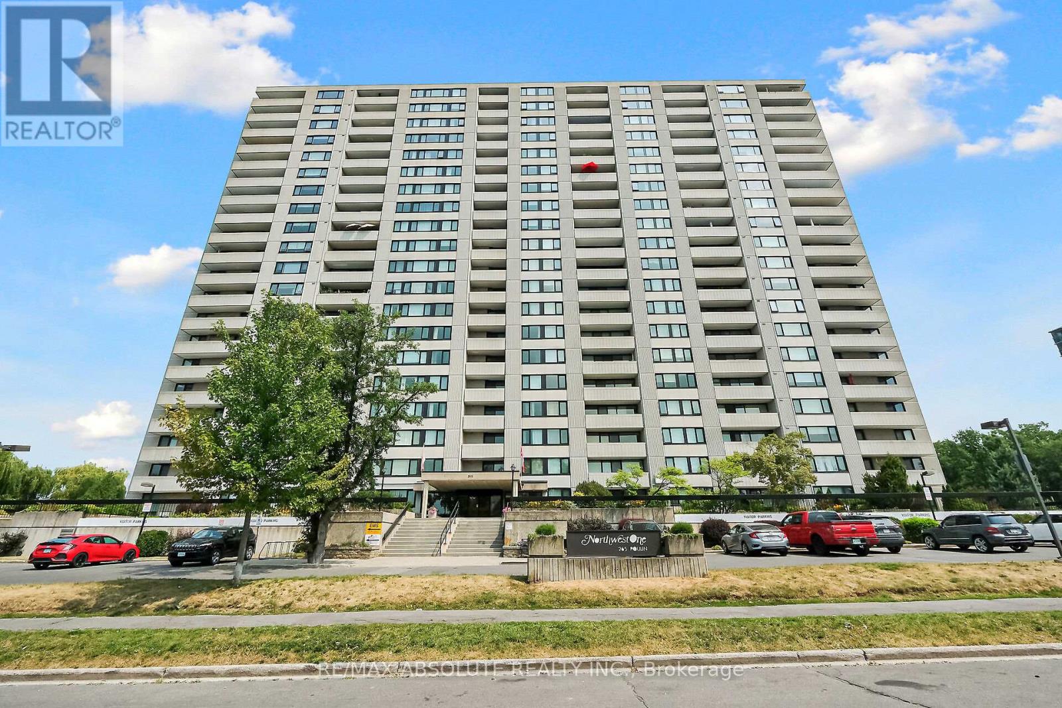
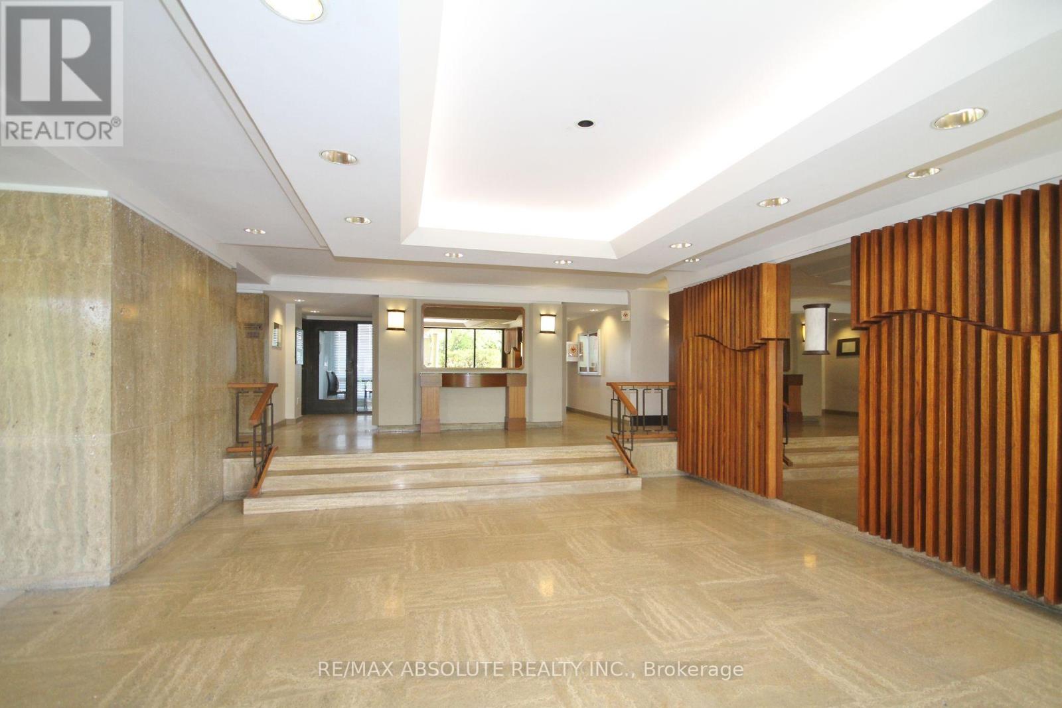
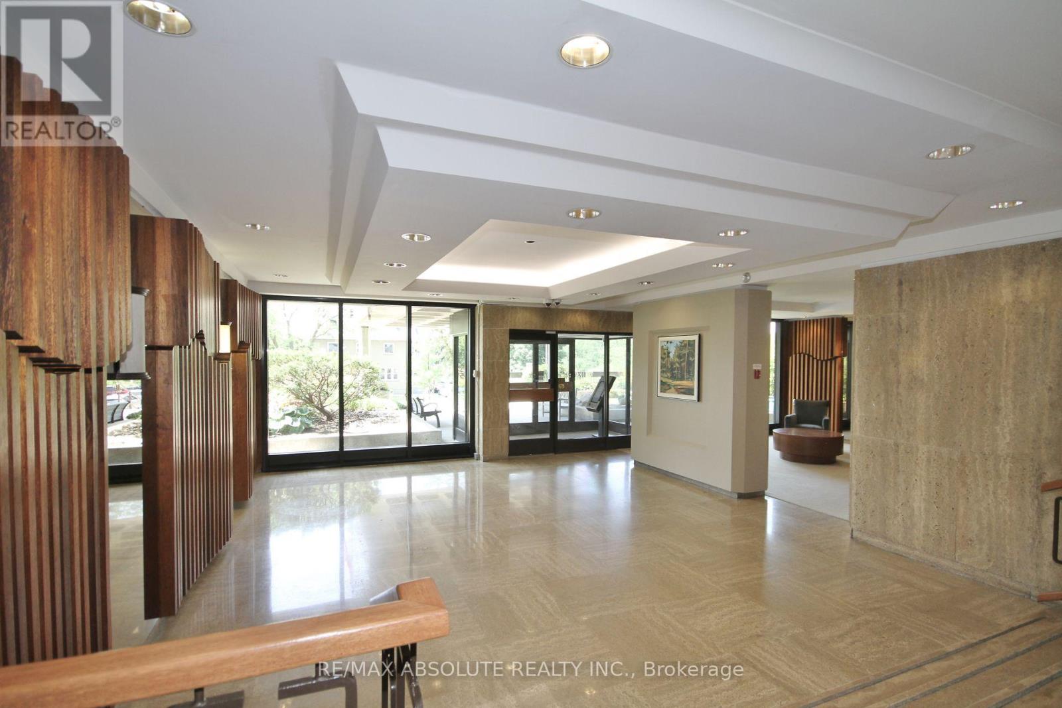
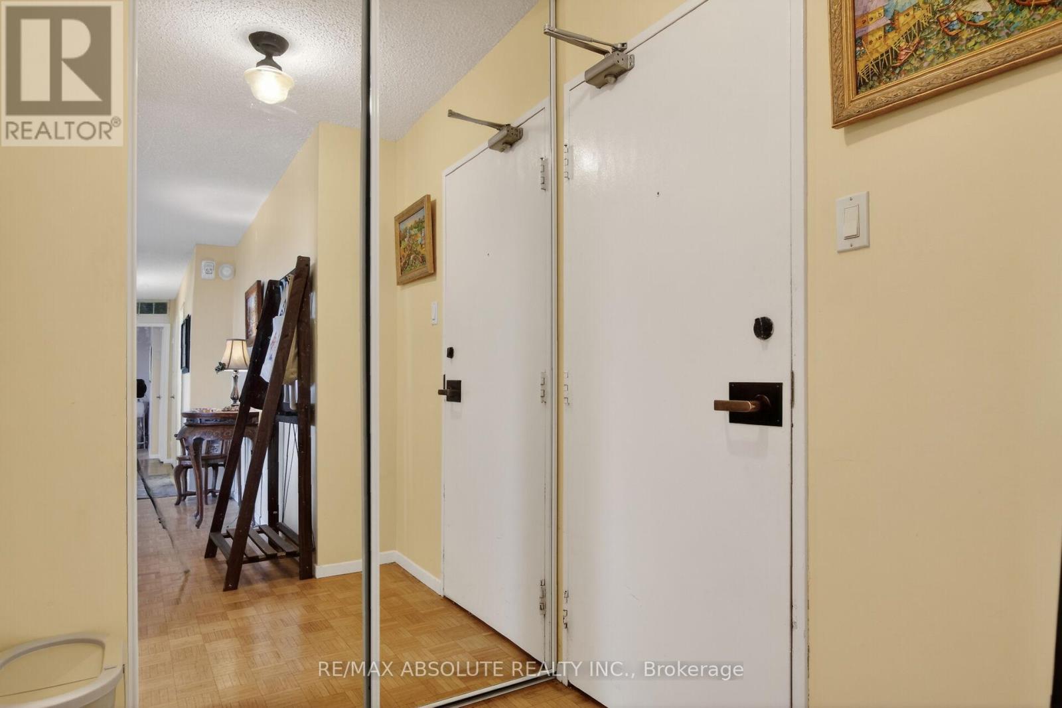
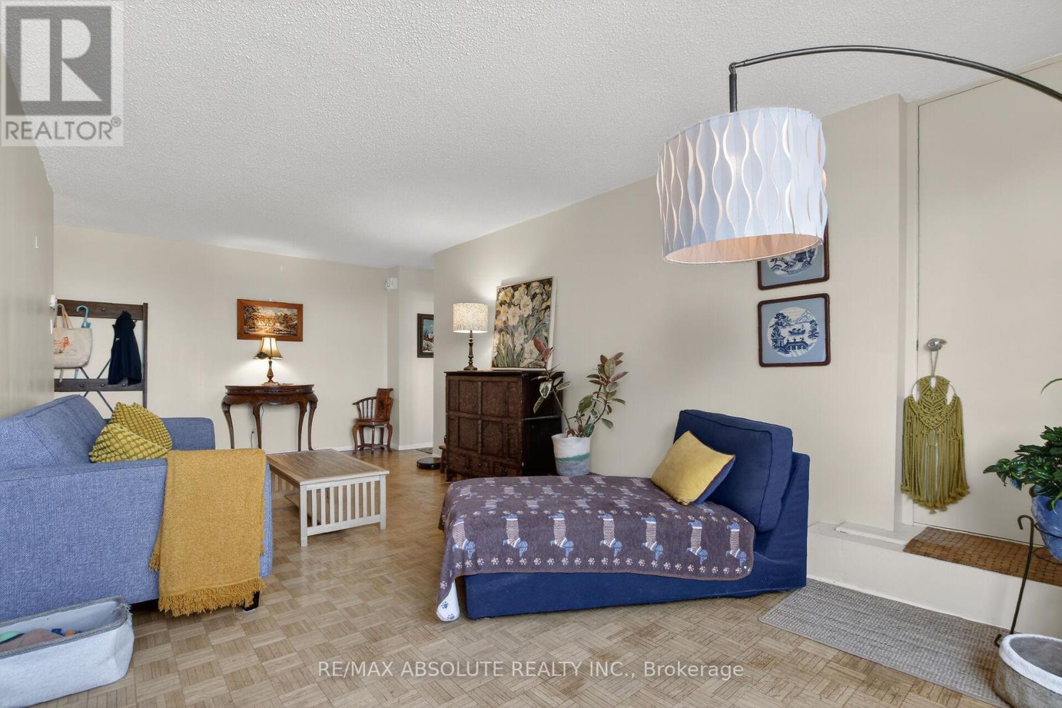
Incredible VALUE ! Welcome to Unit 201 at 265 Poulin! This fabulous corner unit offers a spacious layout with 2 bedrooms , 2 bathrooms, and panoramic views. Located on the quiet side of the building, this unit is within walking distance to the Trans Canada Trail, Mud Lake, Britannia Beach, and just steps away from Farmboy, shops, and transit. One of the great features of this unit is the washer and dryer conveniently located on the same floor. The dining area features a wall of windows, allowing natural light to flood the spacious living area & the bright kitchen has plentiful cabinets. The primary bedroom includes a large walk-in closet & an ensuite with bathtub/shower. A Versatile second bedroom can be a wonderful den or office .Additionally, there is a 4-piece bathroom off the hallway, providing convenience for guests. You'll find a wealth of amenities in this building to keep you entertained and active. Enjoy the year-round saltwater pool, fitness room, sauna, library, workshop, tennis courts ,& more. The unit also includes a balcony , storage inside the unit & underground parking. (id:42482)
| Level | Room | Length | Width | Dimensions |
|---|---|---|---|---|
| Main level | Living room | 7.28 m | 3.35 m | 7.28 m x 3.35 m |
| Main level | Dining room | 9.48 m | 8.23 m | 9.48 m x 8.23 m |
| Main level | Kitchen | 9.97 m | 7.97 m | 9.97 m x 7.97 m |
| Main level | Primary Bedroom | 5.08 m | 3.35 m | 5.08 m x 3.35 m |
| Main level | Bedroom | 11.98 m | 9.97 m | 11.98 m x 9.97 m |
Illustrative fixed rate, compounded semi-annually, with monthly payments. This calculator uses 20% or more down and excludes mortgage default insurance. Rates and eligibility must be confirmed with your lender.
/mo
Excludes property taxes, home insurance, utilities and closing costs. This is an estimate, not a lender quote.
Includes water, insurance, common area maintenance.
Enquire about costs

The trademarks REALTOR®, REALTORS®, and the REALTOR® logo are controlled by The Canadian Real Estate Association (CREA) and identify real estate professionals who are members of CREA. The trademarks MLS®, Multiple Listing Service® and the associated logos are owned by The Canadian Real Estate Association (CREA) and identify the quality of services provided by real estate professionals who are members of CREA. The trademark DDF® is owned by The Canadian Real Estate Association (CREA) and identifies CREA's Data Distribution Facility (DDF®)

