
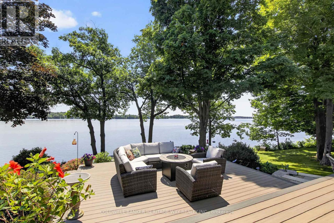
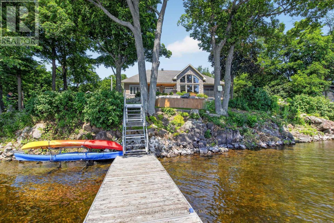
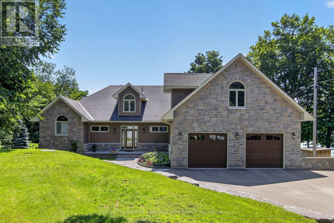
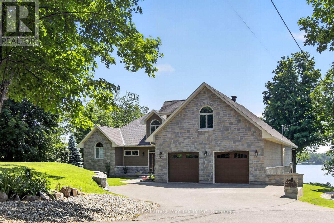
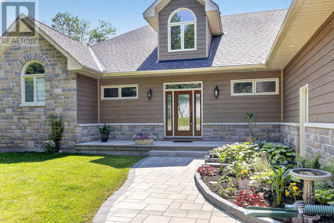
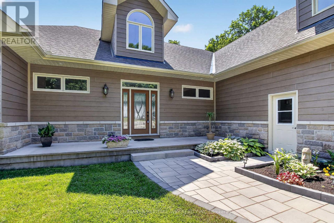
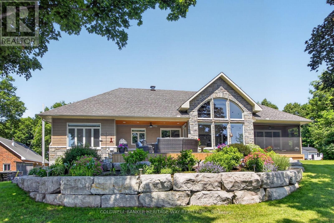
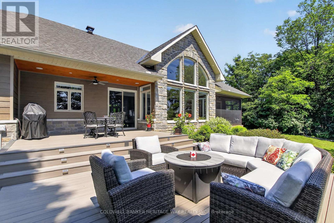
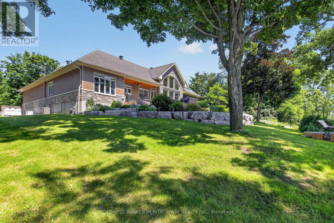
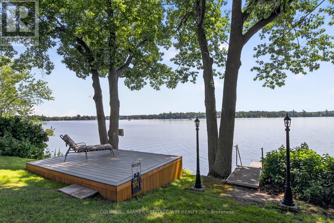
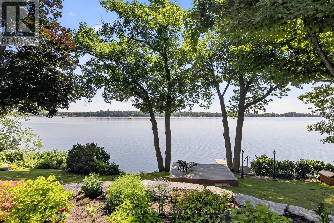
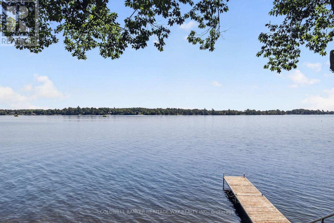
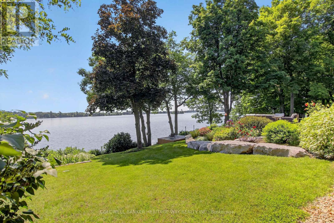
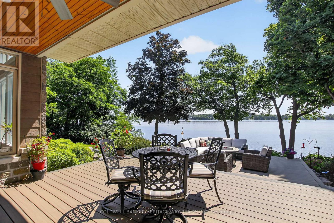
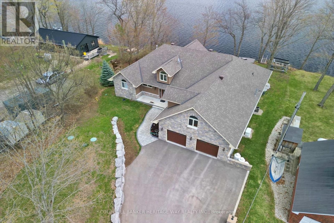
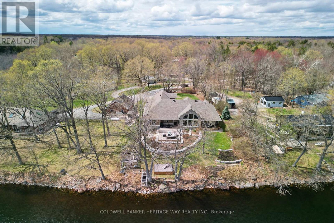
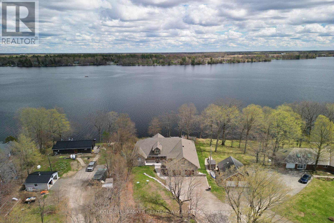
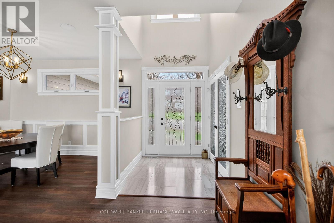
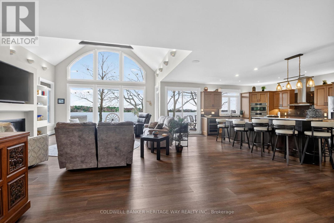
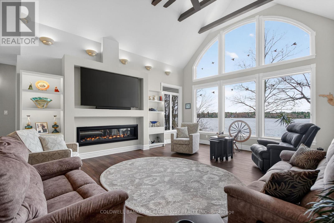
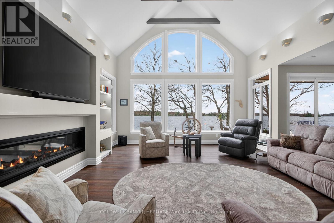
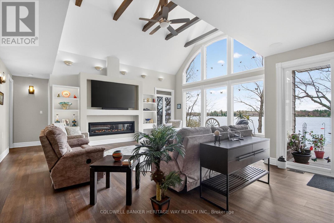
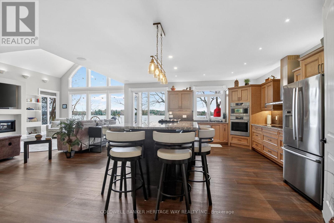
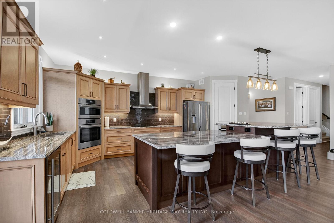
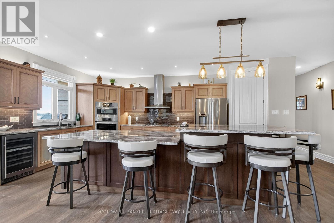
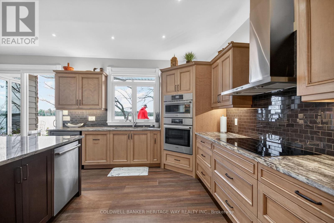
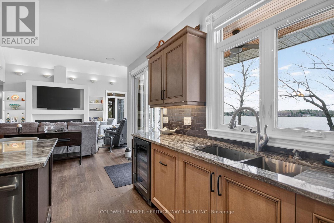
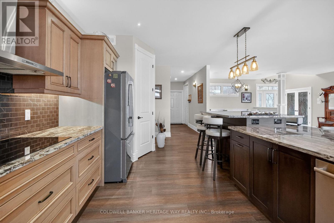
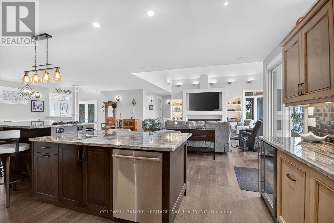
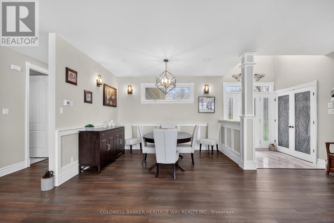
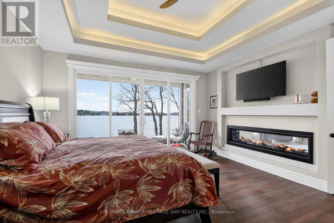
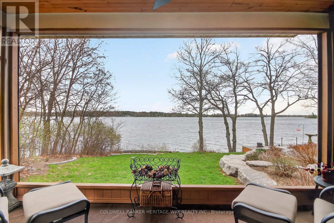
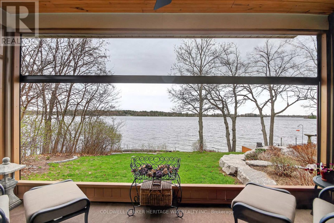
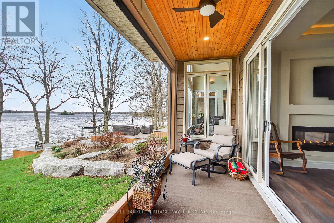
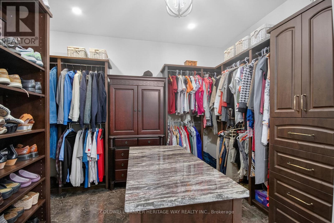
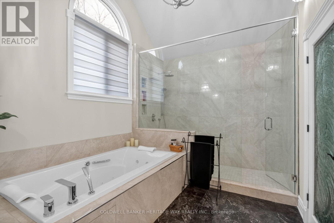
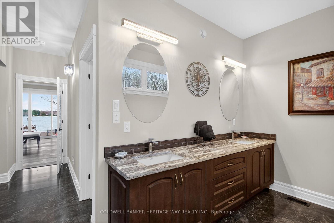
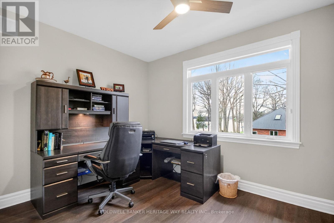
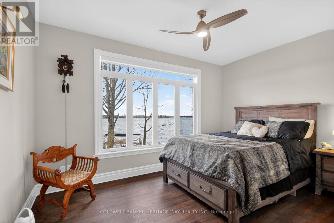
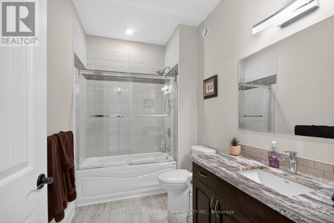
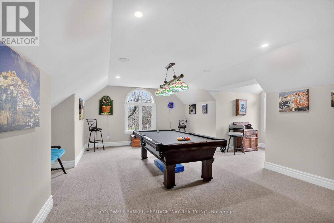
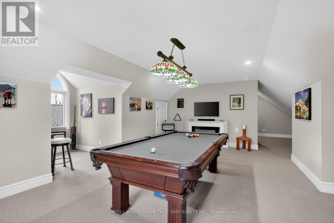
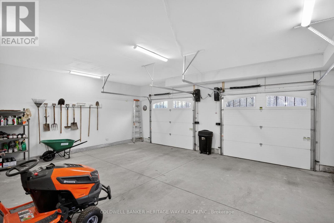
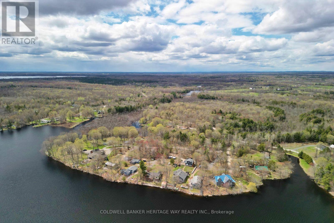
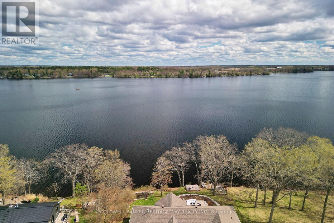
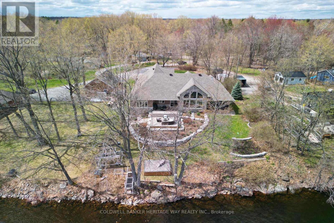
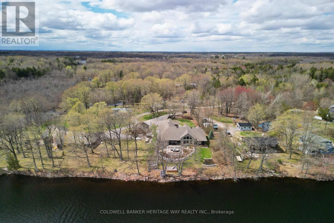
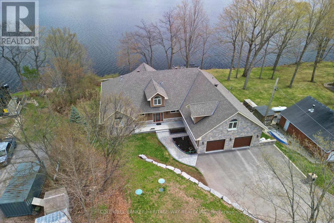
Welcome to this stunning 4 year old Mississippi Lake custom-built bungalow offering over 2,900 sq ft of refined living, designed w/ all the luxury and craftsmanship you would expect in a high-end home. Ideally located just a short drive from Carleton Place, w/easy access to Highway 7, for commuters seeking both convenience and tranquility.Set on a beautifully landscaped waterfront lot with 100 feet of shoreline and sought-after eastern exposure, you'll enjoy breathtaking sunrises and all-day natural light.The outdoor space is truly an entertainer's dream-featuring a spacious deck, a sitting area, a covered porch, and a 26-foot dock with custom stairs.Whether relaxing by the water or taking a refreshing swim, this property delivers the ultimate waterfront lifestyle.An irrigation system services the entire property.A paved driveway to an oversized attached two-car garage, w/space for vehicles and storage.Step inside and prepare to be impressed.The open-concept living room is a showstopper, highlighted by a dramatic 21-foot vaulted ceiling and a striking Palladian-style window that floods the space with natural light.A grand double-sided fireplace anchors the room, creating both warmth and architectural elegance.The chef-inspired kitchen is equally impressive, featuring a 2-tiered island, granite tops, abundant cabinetry, walk-in pantry with auto lighting, and built-in Bosch appliances.The primary bdrm offers a private retreat, complete w/ direct access to a screened-in porch-perfect for enjoying peaceful mornings or quiet evenings overlooking the water.This space is complemented by an oversized walk-in closet, spa-inspired ensuite featuring heated floors, a luxurious jetted tub, and an expansive glass-enclosed shower. 2 more bdrms, full bath & powder rm make up the main living area. Thoughtful upgrades include auto blinds, home theatre & Sonos sound system.Above the garage a games room offers versatility- ideal office or 4th bdrm. This home is stunning!! (id:42482)
| MLS® Number | X13061420 |
| Property Type | Single Family |
| Community Name | 910 - Beckwith Twp |
| Easement | Easement |
| EquipmentType | Propane Tank |
| ParkingSpaceTotal | 4 |
| RentalEquipmentType | Propane Tank |
| Structure | Deck, Porch, Dock |
| ViewType | View Of Water, Direct Water View, Unobstructed Water View |
| WaterFrontName | Mississippi Lake |
| WaterFrontType | Waterfront On Lake |
| BathroomTotal | 3 |
| BedroomsAboveGround | 3 |
| BedroomsTotal | 3 |
| Age | 0 To 5 Years |
| Amenities | Fireplace(s) |
| Appliances | Central Vacuum, Oven - Built-in, Water Heater, Garage Door Opener Remote(s), Range, Water Heater - Tankless, Blinds, Cooktop, Dishwasher, Dryer, Garage Door Opener, Home Theatre, Microwave, Oven, Washer, Refrigerator |
| ArchitecturalStyle | Bungalow |
| BasementDevelopment | Unfinished |
| BasementType | Crawl Space (unfinished) |
| ConstructionStyleAttachment | Detached |
| CoolingType | Central Air Conditioning, Air Exchanger |
| ExteriorFinish | Hardboard, Stone |
| FireplacePresent | Yes |
| FoundationType | Poured Concrete |
| HalfBathTotal | 1 |
| HeatingFuel | Propane |
| HeatingType | Forced Air |
| StoriesTotal | 1 |
| SizeInterior | 2,500 - 3,000 Sqft |
| Type | House |
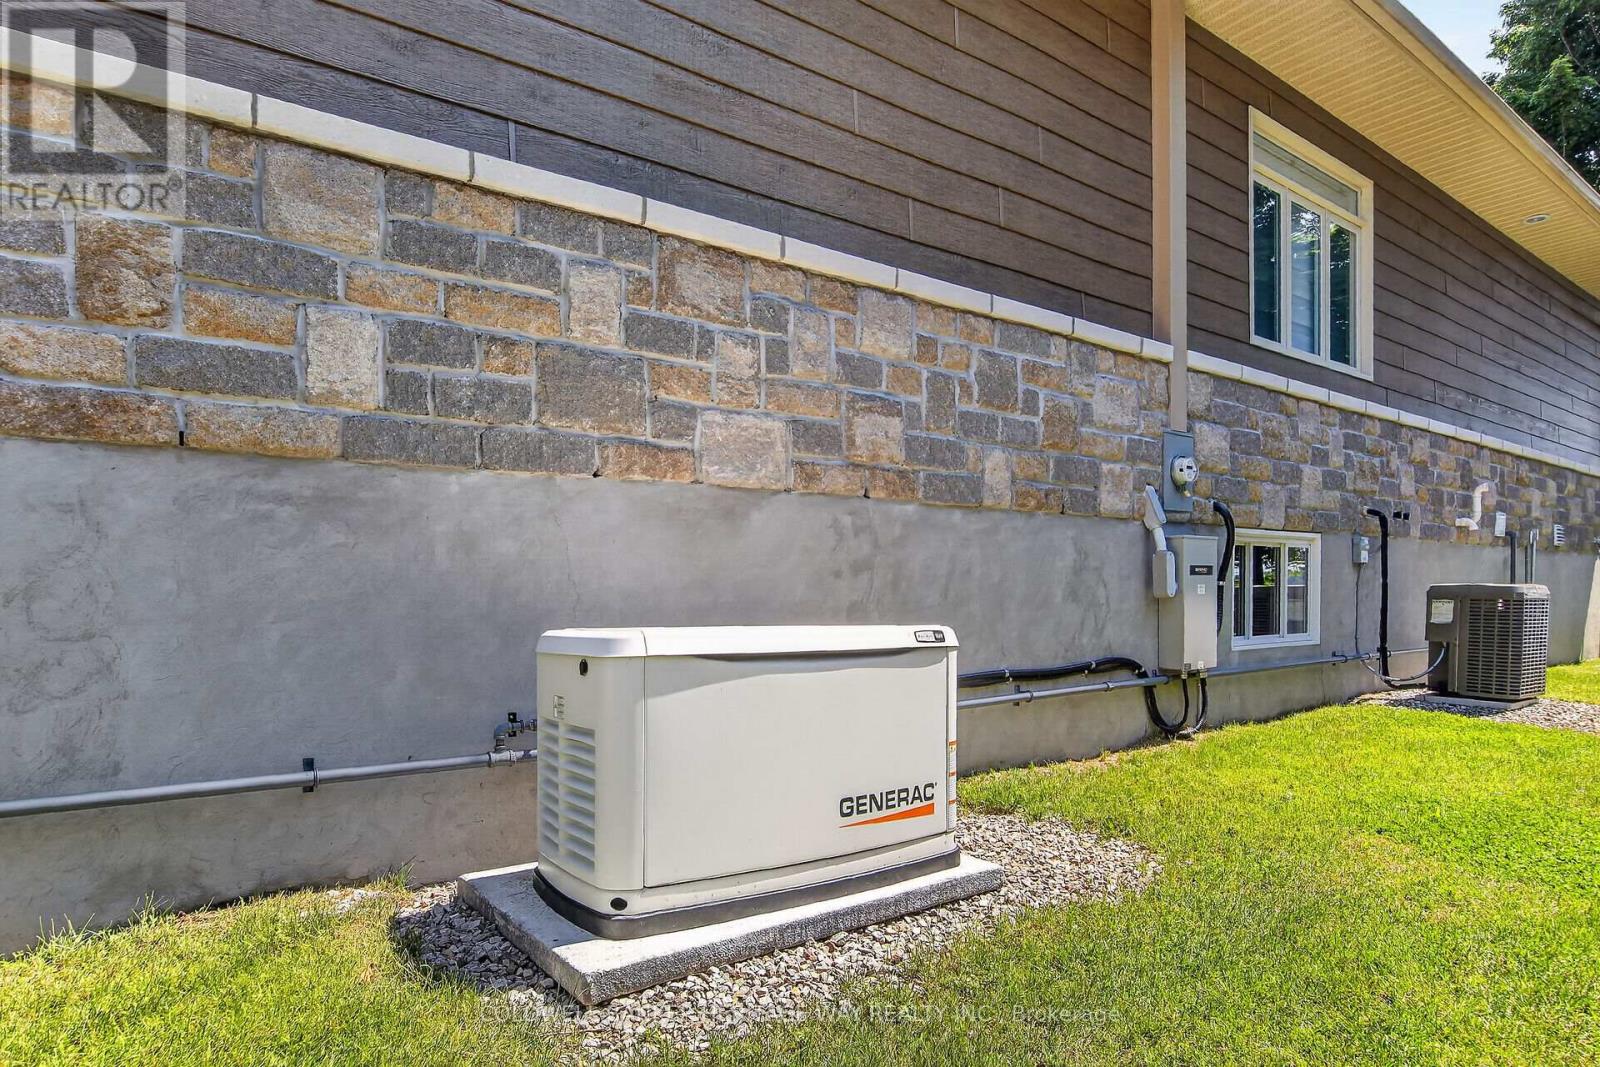
| UtilityPower | Generator |
| Attached Garage | |
| Garage | |
| Inside Entry |
| AccessType | Year-round Access, Private Docking |
| Acreage | No |
| LandscapeFeatures | Landscaped, Lawn Sprinkler |
| Sewer | Septic System |
| SizeDepth | 172 Ft ,10 In |
| SizeFrontage | 99 Ft ,4 In |
| SizeIrregular | 99.4 X 172.9 Ft |
| SizeTotalText | 99.4 X 172.9 Ft|under 1/2 Acre |
| ZoningDescription | Residential Waterfront |
| Level | Type | Length | Width | Dimensions |
|---|---|---|---|---|
| Second Level | Games Room | 8.1991 m | 4.2672 m | 8.1991 m x 4.2672 m |
| Main Level | Foyer | 1.7069 m | 1.8288 m | 1.7069 m x 1.8288 m |
| Main Level | Utility Room | 3.1699 m | 3.048 m | 3.1699 m x 3.048 m |
| Main Level | Sunroom | 4.8463 m | 1.8288 m | 4.8463 m x 1.8288 m |
| Main Level | Partial Bathroom | 1.524 m | 1.524 m | 1.524 m x 1.524 m |
| Main Level | Dining Room | 4.0234 m | 3.0785 m | 4.0234 m x 3.0785 m |
| Main Level | Kitchen | 5.9131 m | 4.9073 m | 5.9131 m x 4.9073 m |
| Main Level | Living Room | 6.157 m | 5.4864 m | 6.157 m x 5.4864 m |
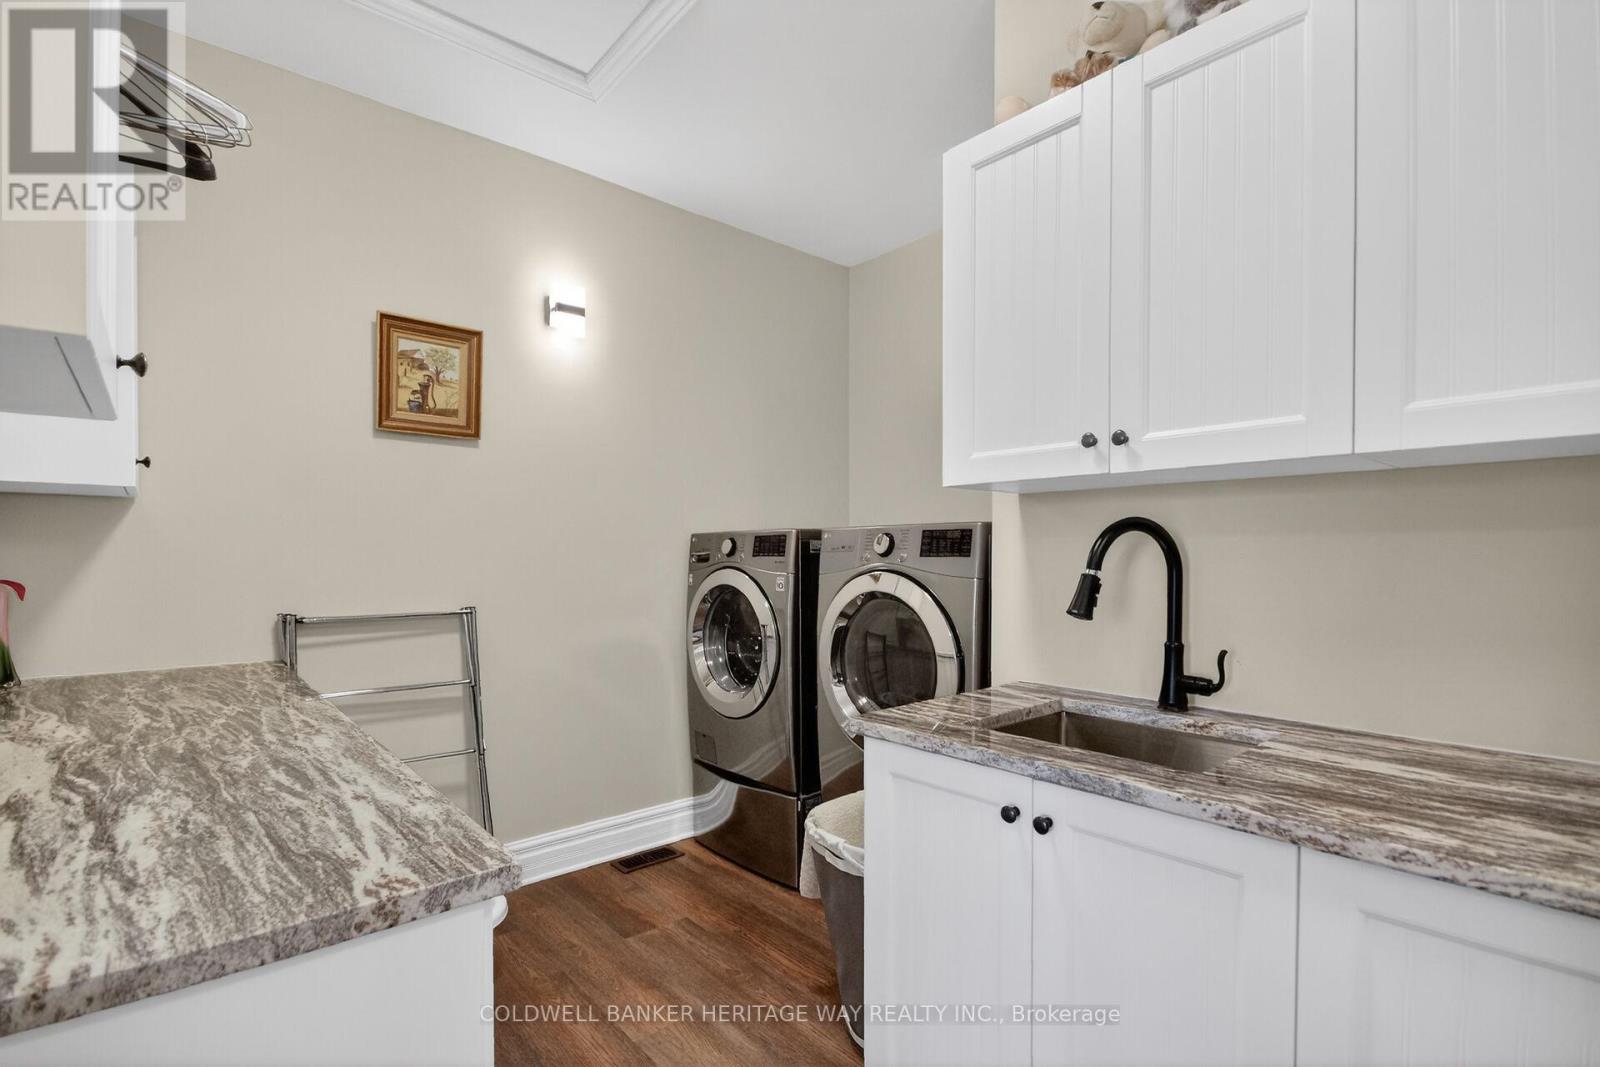
| Main Level | Laundry Room | 3.1699 m | 3.1394 m | 3.1699 m x 3.1394 m |
| Main Level | Primary Bedroom | 5.4559 m | 4.8463 m | 5.4559 m x 4.8463 m |
| Main Level | Primary Bedroom | 3.6576 m | 2.4384 m | 3.6576 m x 2.4384 m |
| Main Level | Primary Bedroom | Measurements not available | ||
| Main Level | Bedroom 3 | 4.2672 m | 3.5662 m | 4.2672 m x 3.5662 m |
| Main Level | Bedroom 2 | 4.1758 m | 3.048 m | 4.1758 m x 3.048 m |

(613) 253-3175
(613) 253-7198
www.carletonplacealmontecoldwellbanker.com/

The trademarks REALTOR®, REALTORS®, and the REALTOR® logo are controlled by The Canadian Real Estate Association (CREA) and identify real estate professionals who are members of CREA. The trademarks MLS®, Multiple Listing Service® and the associated logos are owned by The Canadian Real Estate Association (CREA) and identify the quality of services provided by real estate professionals who are members of CREA. The trademark DDF® is owned by The Canadian Real Estate Association (CREA) and identifies CREA's Data Distribution Facility (DDF®)

