LOADING

$598,000

686 St Isidore Road Casselman, Ontario K0A 1M0

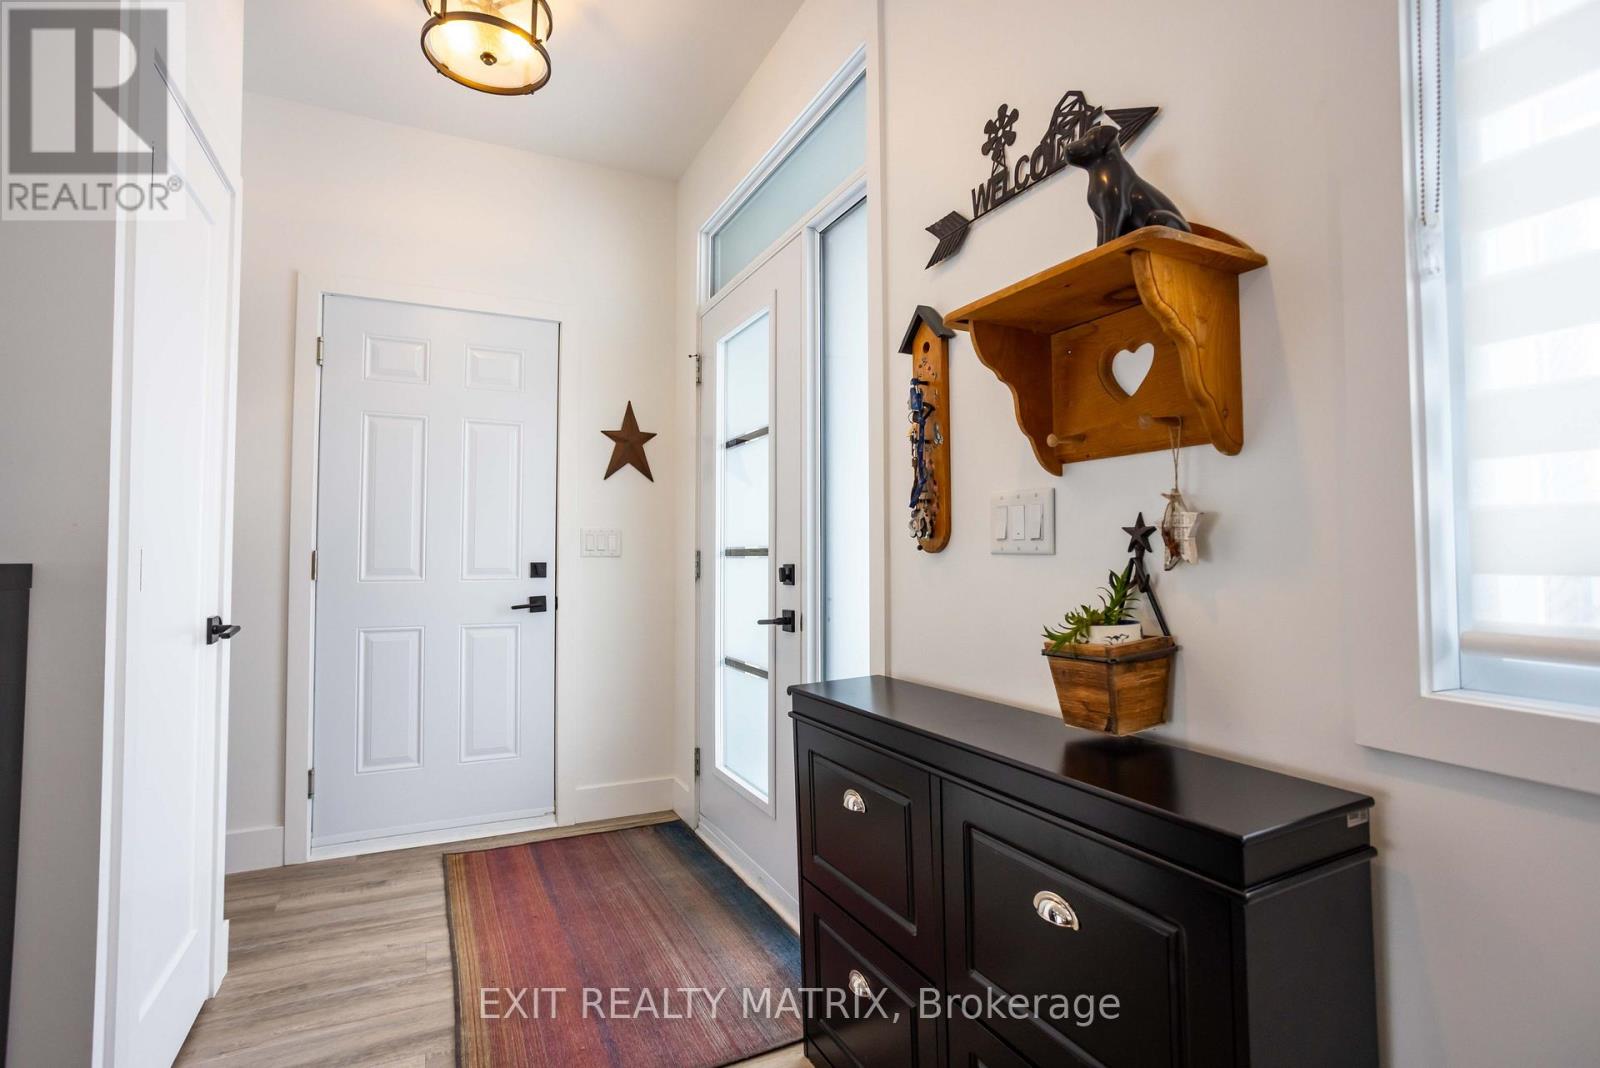
686 St Isidore Road, Casselman, Ontario  K0A 1M0 - Photo 1 - X13417176
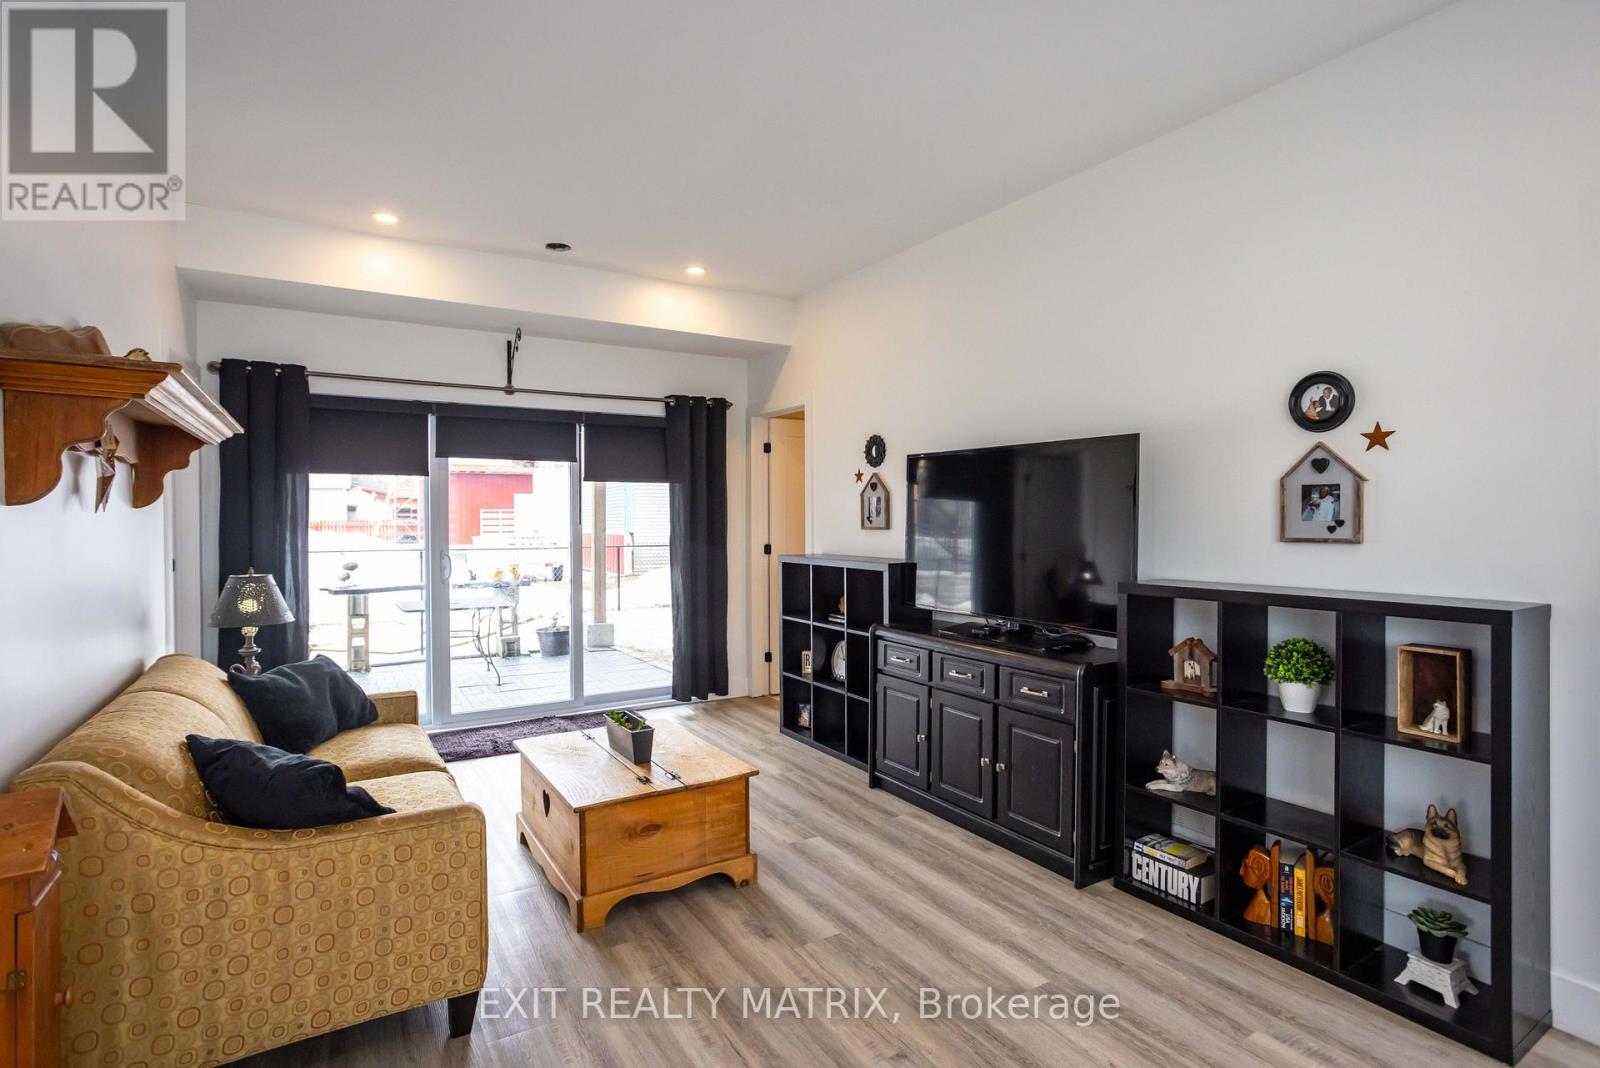
686 St Isidore Road, Casselman, Ontario  K0A 1M0 - Photo 2 - X13417176
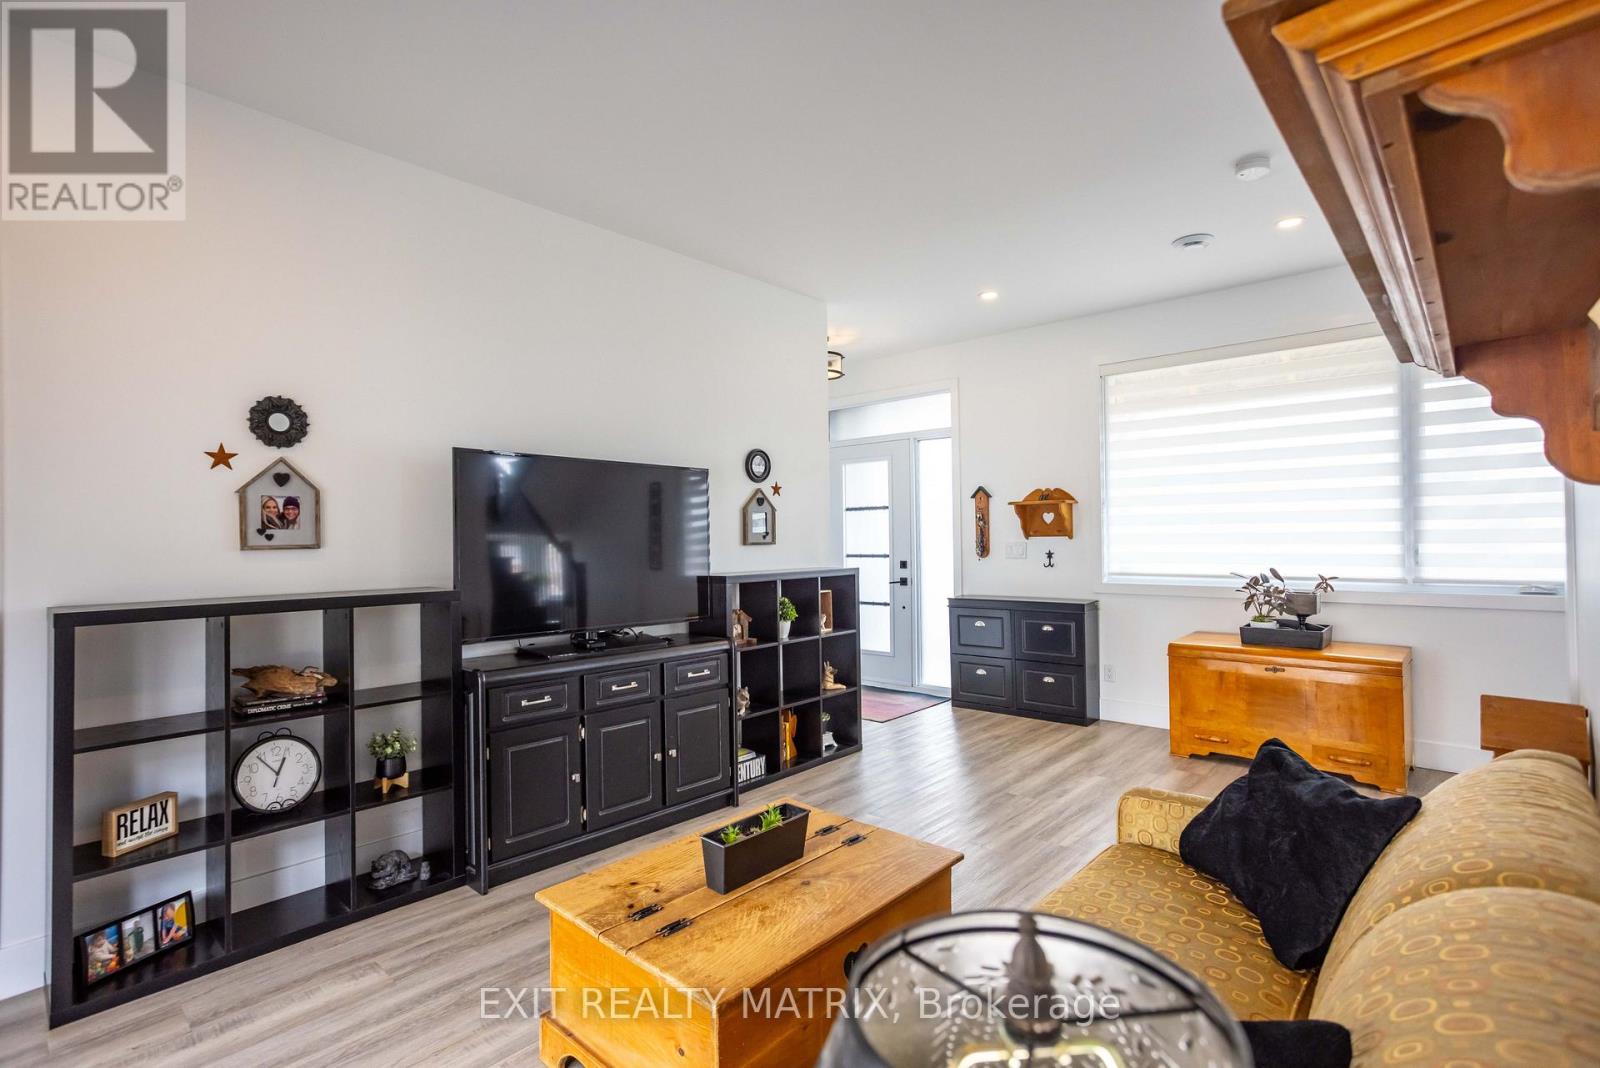
686 St Isidore Road, Casselman, Ontario  K0A 1M0 - Photo 3 - X13417176
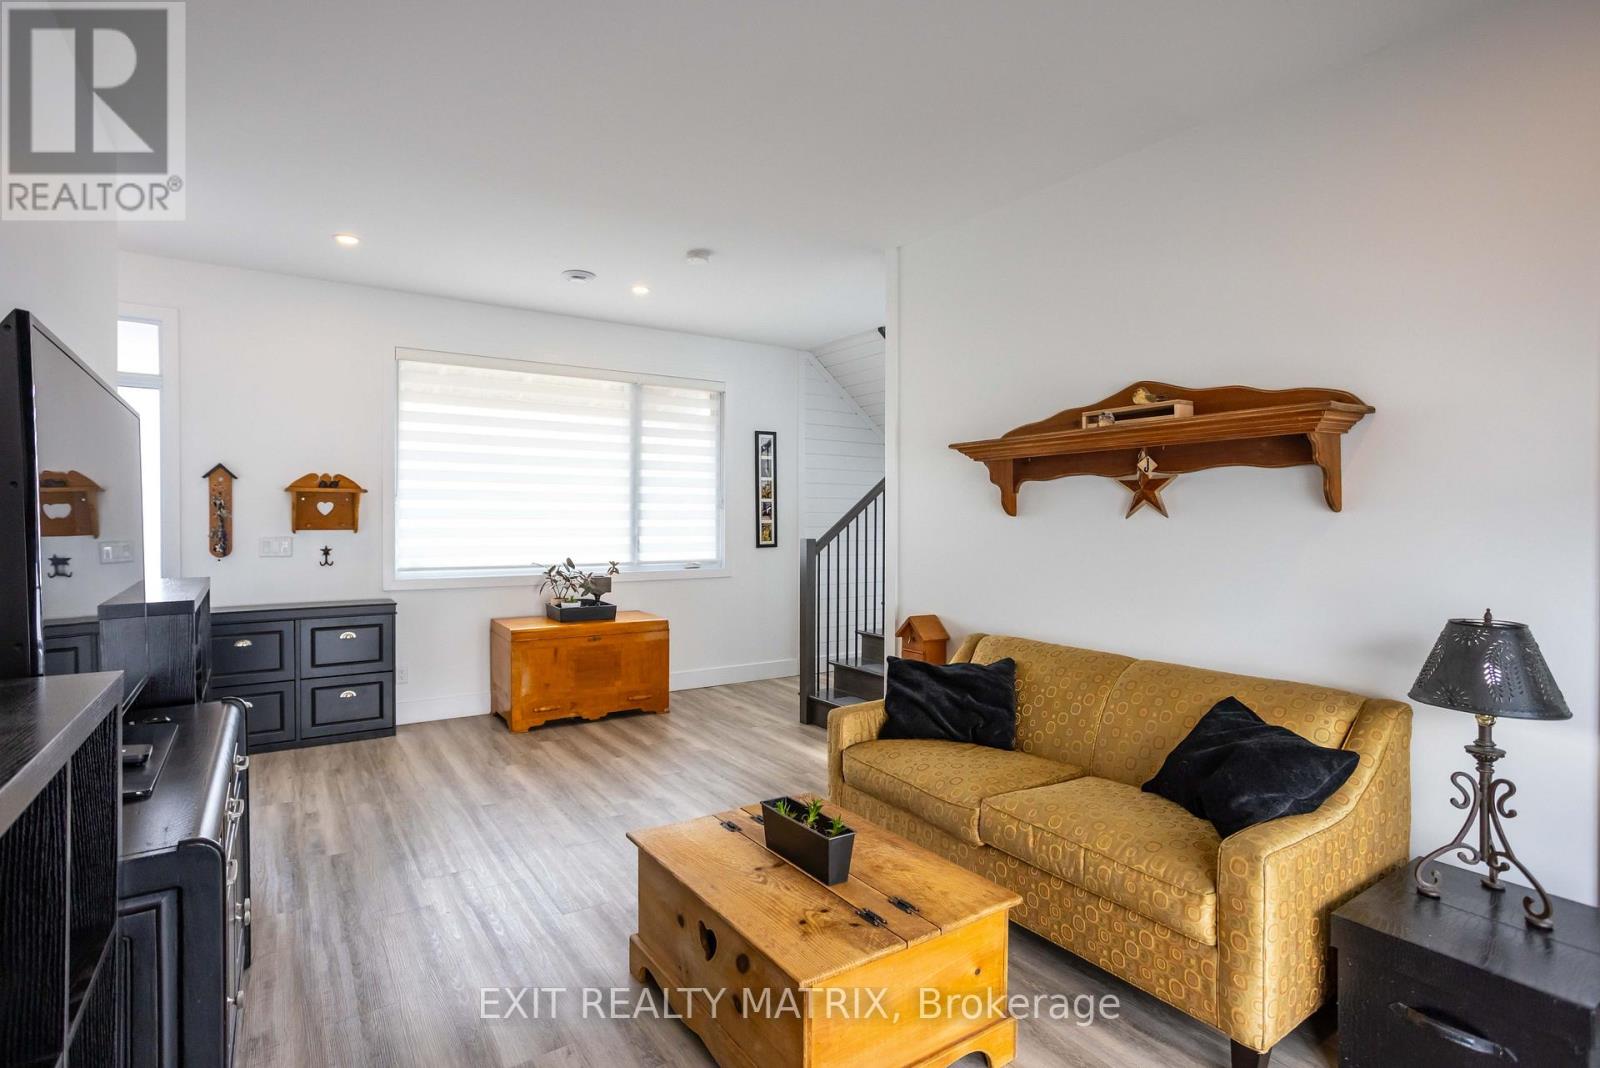
686 St Isidore Road, Casselman, Ontario  K0A 1M0 - Photo 4 - X13417176
686 St Isidore Road, Casselman, Ontario  K0A 1M0 - Photo 5 - X13417176
686 St Isidore Road, Casselman, Ontario  K0A 1M0 - Photo 6 - X13417176
686 St Isidore Road, Casselman, Ontario  K0A 1M0 - Photo 7 - X13417176
686 St Isidore Road, Casselman, Ontario  K0A 1M0 - Photo 8 - X13417176
686 St Isidore Road, Casselman, Ontario  K0A 1M0 - Photo 9 - X13417176
686 St Isidore Road, Casselman, Ontario  K0A 1M0 - Photo 10 - X13417176
686 St Isidore Road, Casselman, Ontario  K0A 1M0 - Photo 11 - X13417176
686 St Isidore Road, Casselman, Ontario  K0A 1M0 - Photo 12 - X13417176
686 St Isidore Road, Casselman, Ontario  K0A 1M0 - Photo 13 - X13417176
686 St Isidore Road, Casselman, Ontario  K0A 1M0 - Photo 14 - X13417176
686 St Isidore Road, Casselman, Ontario  K0A 1M0 - Photo 15 - X13417176
686 St Isidore Road, Casselman, Ontario  K0A 1M0 - Photo 16 - X13417176
686 St Isidore Road, Casselman, Ontario  K0A 1M0 - Photo 17 - X13417176
686 St Isidore Road, Casselman, Ontario  K0A 1M0 - Photo 18 - X13417176
686 St Isidore Road, Casselman, Ontario  K0A 1M0 - Photo 19 - X13417176
686 St Isidore Road, Casselman, Ontario  K0A 1M0 - Photo 20 - X13417176
686 St Isidore Road, Casselman, Ontario  K0A 1M0 - Photo 21 - X13417176
686 St Isidore Road, Casselman, Ontario  K0A 1M0 - Photo 22 - X13417176
686 St Isidore Road, Casselman, Ontario  K0A 1M0 - Photo 23 - X13417176
686 St Isidore Road, Casselman, Ontario  K0A 1M0 - Photo 24 - X13417176
686 St Isidore Road, Casselman, Ontario  K0A 1M0 - Photo 25 - X13417176
686 St Isidore Road, Casselman, Ontario  K0A 1M0 - Photo 26 - X13417176
686 St Isidore Road, Casselman, Ontario  K0A 1M0 - Photo 27 - X13417176
686 St Isidore Road, Casselman, Ontario  K0A 1M0 - Photo 28 - X13417176
686 St Isidore Road, Casselman, Ontario  K0A 1M0 - Photo 29 - X13417176
686 St Isidore Road, Casselman, Ontario  K0A 1M0 - Photo 30 - X13417176
686 St Isidore Road, Casselman, Ontario  K0A 1M0 - Photo 31 - X13417176
686 St Isidore Road, Casselman, Ontario  K0A 1M0 - Photo 32 - X13417176
686 St Isidore Road, Casselman, Ontario  K0A 1M0 - Photo 33 - X13417176
686 St Isidore Road, Casselman, Ontario  K0A 1M0 - Photo 34 - X13417176
686 St Isidore Road, Casselman, Ontario  K0A 1M0 - Photo 35 - X13417176
686 St Isidore Road, Casselman, Ontario  K0A 1M0 - Photo 36 - X13417176
686 St Isidore Road, Casselman, Ontario  K0A 1M0 - Photo 37 - X13417176
686 St Isidore Road, Casselman, Ontario  K0A 1M0 - Photo 38 - X13417176
686 St Isidore Road, Casselman, Ontario  K0A 1M0 - Photo 39 - X13417176
686 St Isidore Road, Casselman, Ontario  K0A 1M0 - Photo 40 - X13417176
686 St Isidore Road, Casselman, Ontario  K0A 1M0 - Photo 41 - X13417176

686 St Isidore Road Casselman, Ontario K0A 1M0

2 Bedroom 2 Bathroom 1,100 - 1,500 sqft
Central Air Conditioning Forced Air

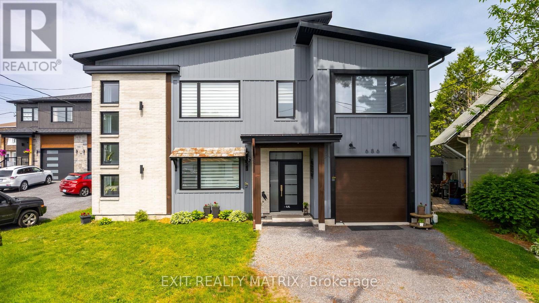
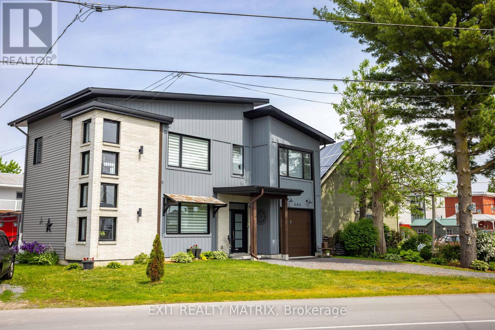
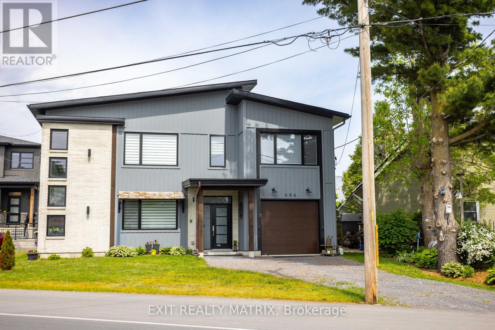
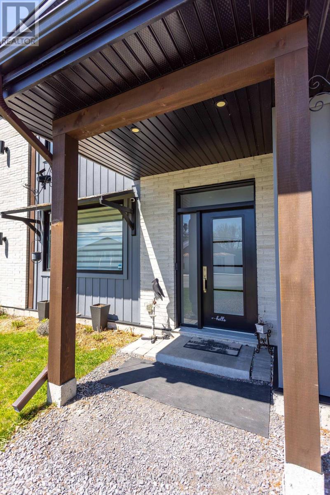
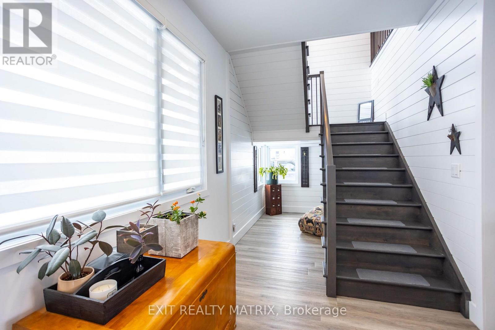
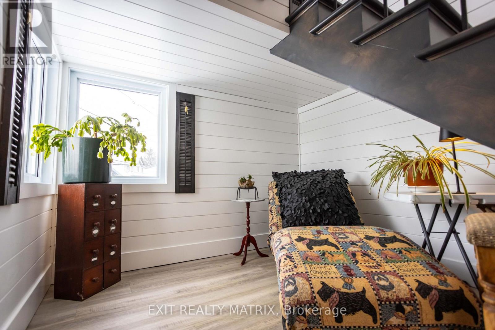
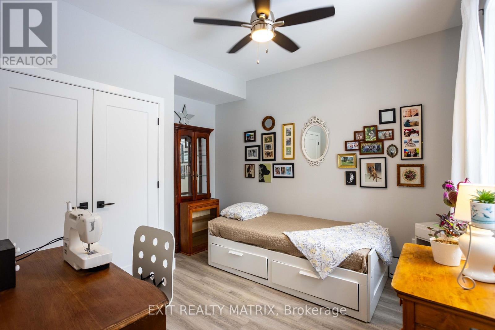
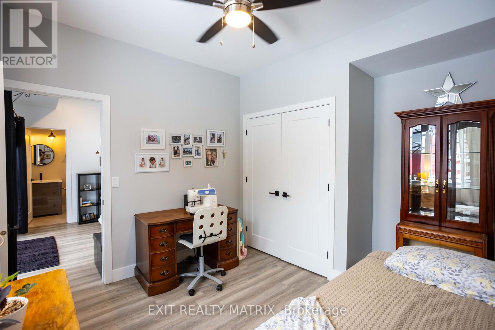
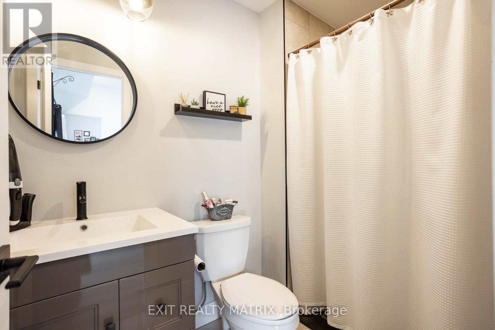
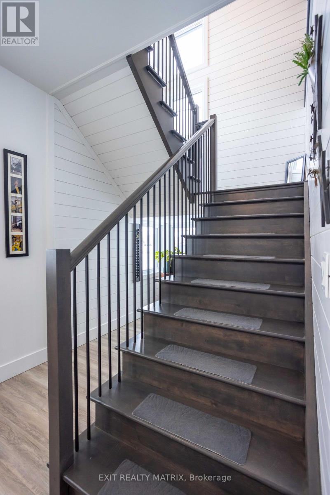
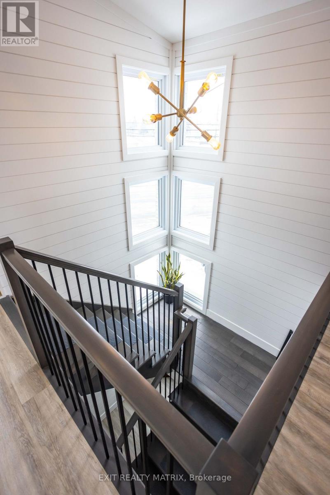
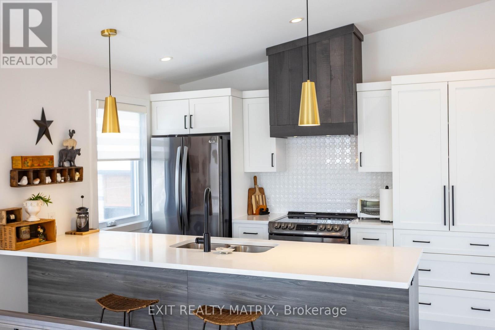
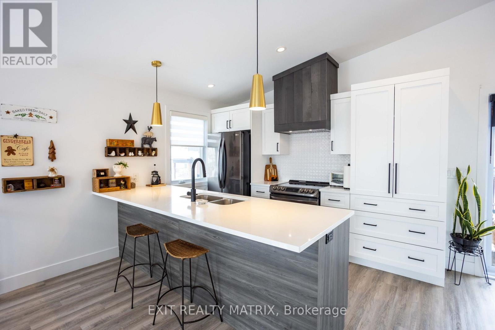
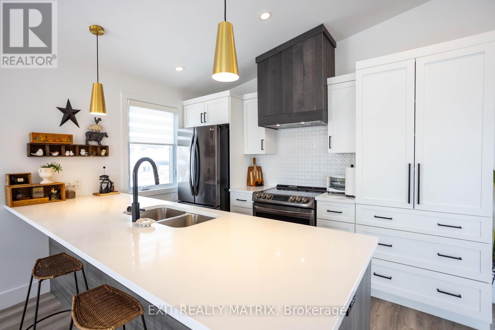
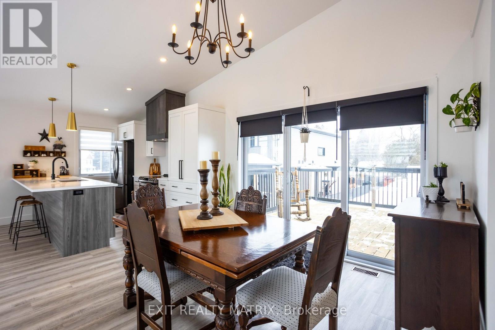
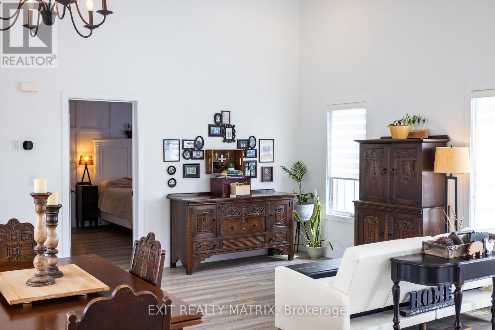
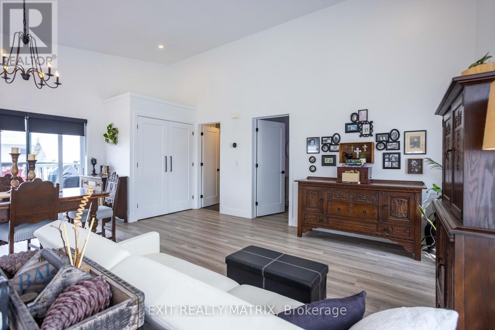
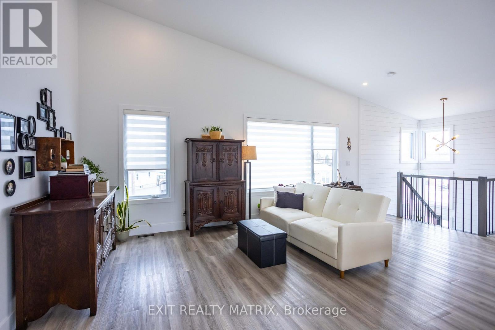
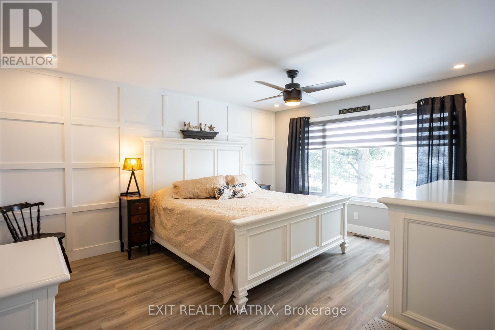
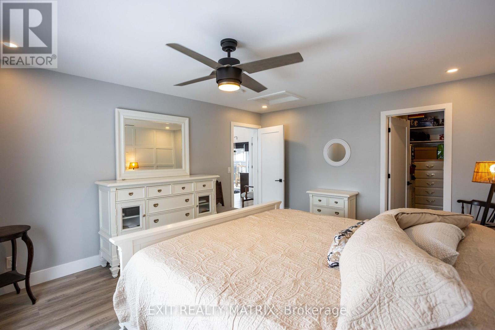
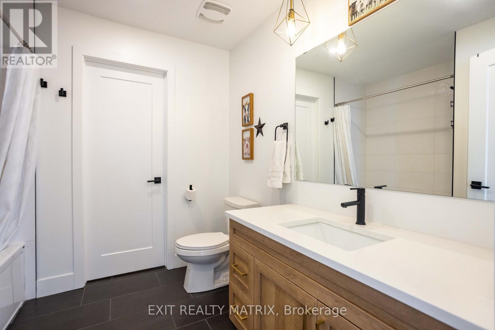
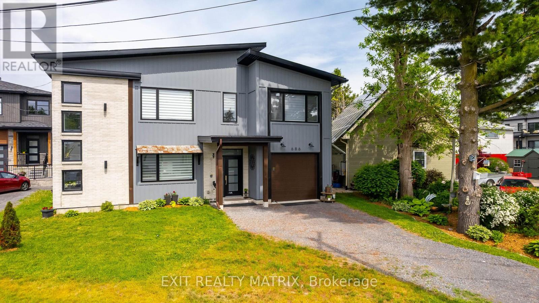
Welcome to 686 St. Isidore Street in Casselman, a truly unique, carpet-free home that blends modern design with functional living in a way that's anything but ordinary. This thoughtfully laid-out 2-bed, 2-bath property offers a bright and airy living experience, with the main living space elevated to the second floor to maximize light, flow, and comfort. The second level is the heart of the home, featuring an open-concept kitchen, dining, and living area with vaulted ceilings and oversized windows that flood the space with natural light. The stylish kitchen is equipped with granite countertops, a centre island ideal for casual meals or entertaining, and ample prep and storage space. The dining area opens directly onto a deck, perfect for morning coffee, summer barbecues, or unwinding at the end of the day. The living room is warm and inviting, offering a flexible space to relax or host guests. Also on this level is the primary bedroom, complete with a walk-in closet, a striking accent wall, and convenient ensuite access to the full bathroom. The layout offers both privacy and functionality, making everyday living feel effortless. The main floor provides excellent versatility with a spacious recreation area, a second bedroom, and an additional full bathroom, ideal for guests, a home office, or a cozy retreat for family members. Outside, enjoy a fully fenced backyard with a shed and gazebo, providing storage and a comfortable outdoor space for relaxing or entertaining. Located in the growing community of Casselman, this home offers small-town charm with excellent commuter access. Conveniently situated just a short drive to Ottawa and within easy reach of Montreal, it's an ideal location for those seeking a quieter lifestyle without sacrificing connectivity. Close to schools, parks, shops, and everyday amenities, this home delivers comfort, style, and location all in one exceptional package. (id:42482)

Enquire

about 686 St Isidore Road, Casselman, Ontario K0A 1M0

Name

    Property Details

    Property Details for 686 St Isidore Road, Casselman, Ontario K0A 1M0

    MLS® Number X13417176
    Property Type Single Family
    Community Name 604 - Casselman
    Features Irregular Lot Size, Carpet Free, Gazebo
    ParkingSpaceTotal 4
    Structure Shed

    Building

    Building details for 686 ST ISIDORE ROAD, Casselman, Ontario K0A 1M0
    BathroomTotal 2
    BedroomsAboveGround 2
    BedroomsTotal 2
    Age 6 To 15 Years
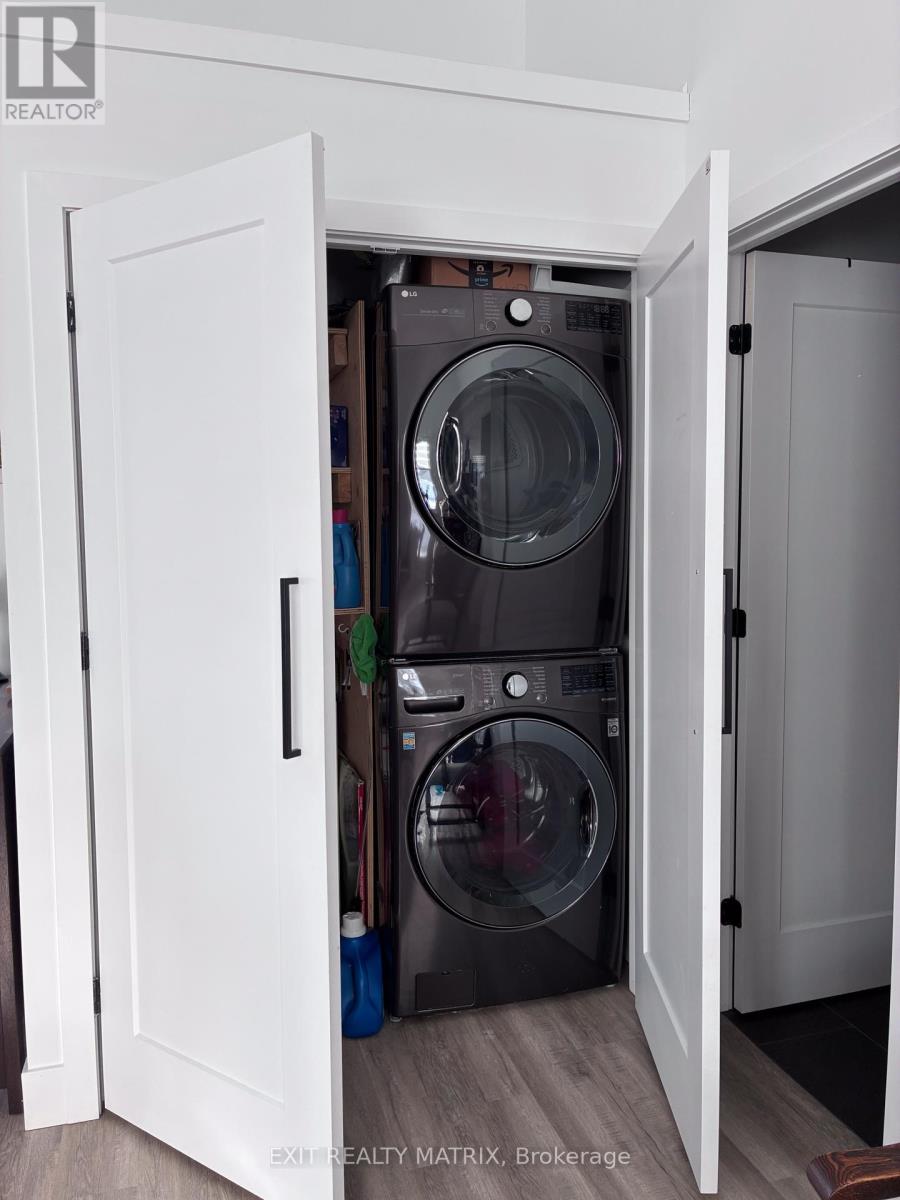
    Appliances Blinds, Dryer, Garage Door Opener, Stove, Water Heater, Washer, Refrigerator
    BasementType None
    ConstructionStyleAttachment Detached
    CoolingType Central Air Conditioning
    ExteriorFinish Brick
    FoundationType Slab
    HeatingFuel Natural Gas
    HeatingType Forced Air
    StoriesTotal 2
    SizeInterior 1,100 - 1,500 Sqft
    Type House
    UtilityWater Municipal Water

    Parking

    Attached Garage
    Garage

    Land

    Acreage No
    FenceType Fenced Yard
    Sewer Sanitary Sewer
    SizeDepth 53 Ft ,8 In
    SizeFrontage 56 Ft ,4 In
    SizeIrregular 56.4 X 53.7 Ft
    SizeTotalText 56.4 X 53.7 Ft
    ZoningDescription Residential

    Rooms

    Level Type Dimensions
    Main Level Family Room 6.72 m x 5.96 m
    Main Level Bedroom 2 3.19 m x 3.57 m
    Upper Level Living Room 8.26 m x 3.33 m
    Upper Level Kitchen 3.54 m x 2.63 m
    Upper Level Dining Room 4.73 m x 2.63 m
    Upper Level Primary Bedroom 3.97 m x 4.6 m

    Utilities

    Cable Available
    Electricity Installed
    Sewer Installed

    EXIT REALTY MATRIX
    785 Notre Dame St, Po Box 1345
    Embrun, Ontario K0A 1W0

    (613) 443-4300
    (613) 443-5743
    www.exitottawa.com/

    Book A Showing

    686 St Isidore Road, Casselman, Ontario K0A 1M0

    Name
    Booking: Pick a preferred date and time for the property showing
    Booking: Pick a preferred date and time for the property showing
    LRG Logo All White
    pngwing.com
    Evaluate your home's worth with our property

    Find out how much your home is worth with Labrosse Real Estate Group’s free home value estimation service – get started now!