
Building
- Construction style attachment
- Detached
- Exterior finish
- Vinyl siding
- Foundation type
- Poured Concrete
- Stories total
- 2
- Type
- House
- Utility water
- Municipal water
- Ownership
- Freehold

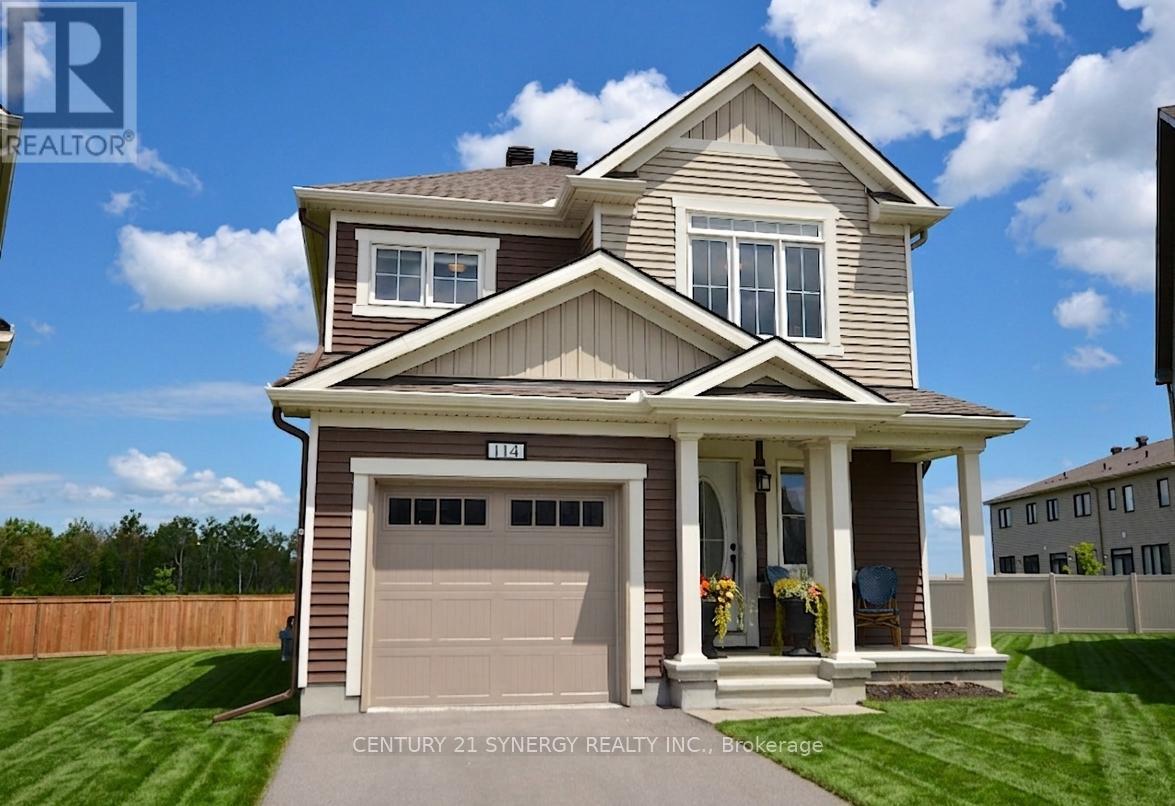
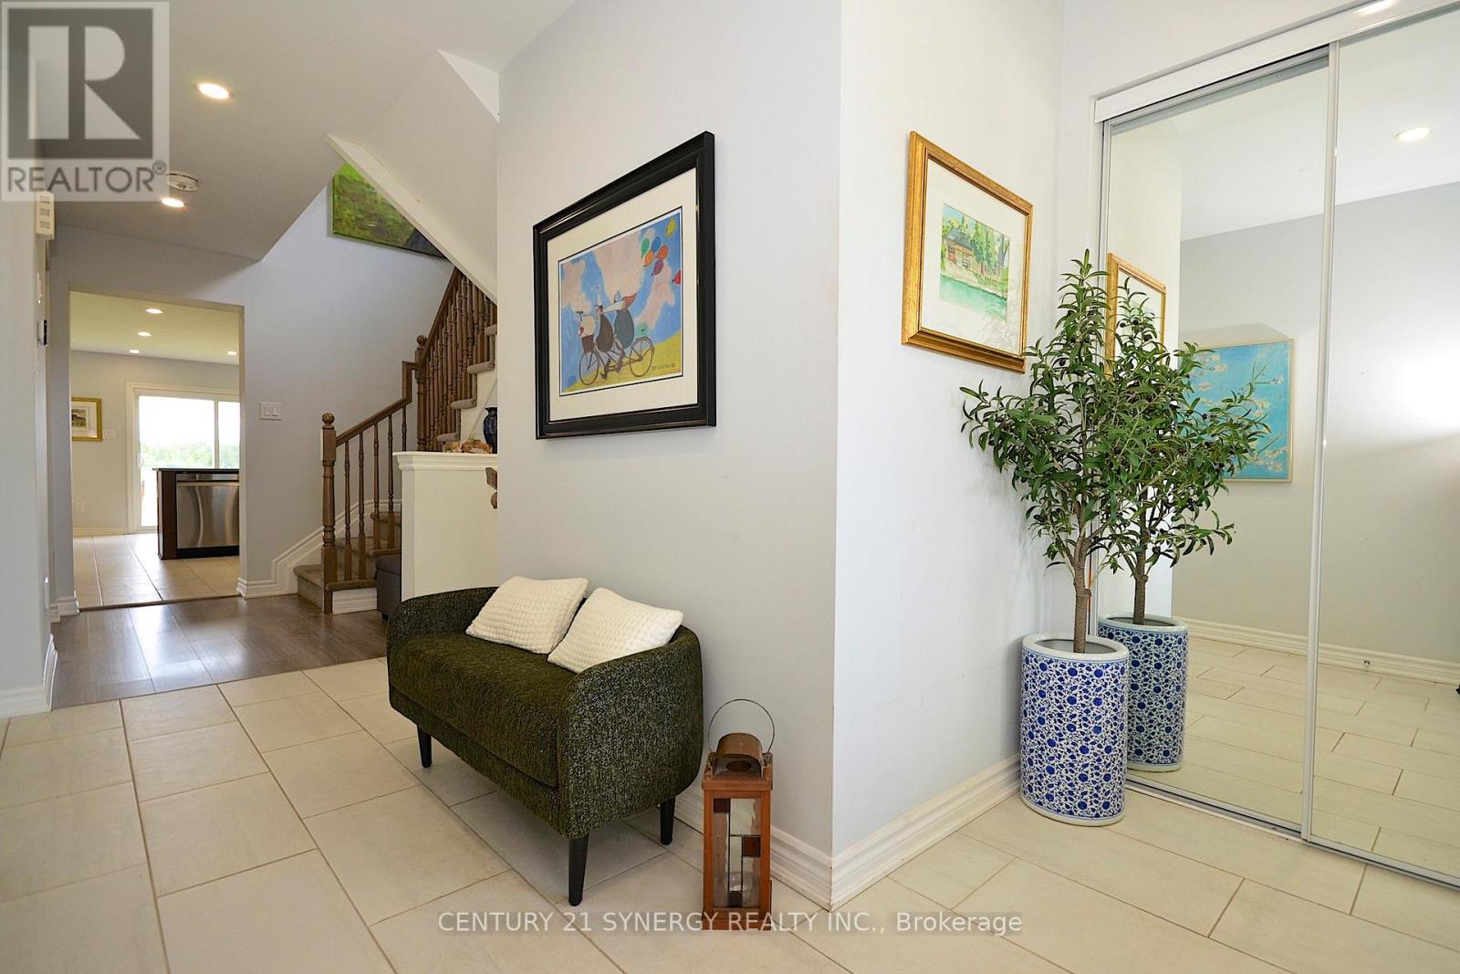
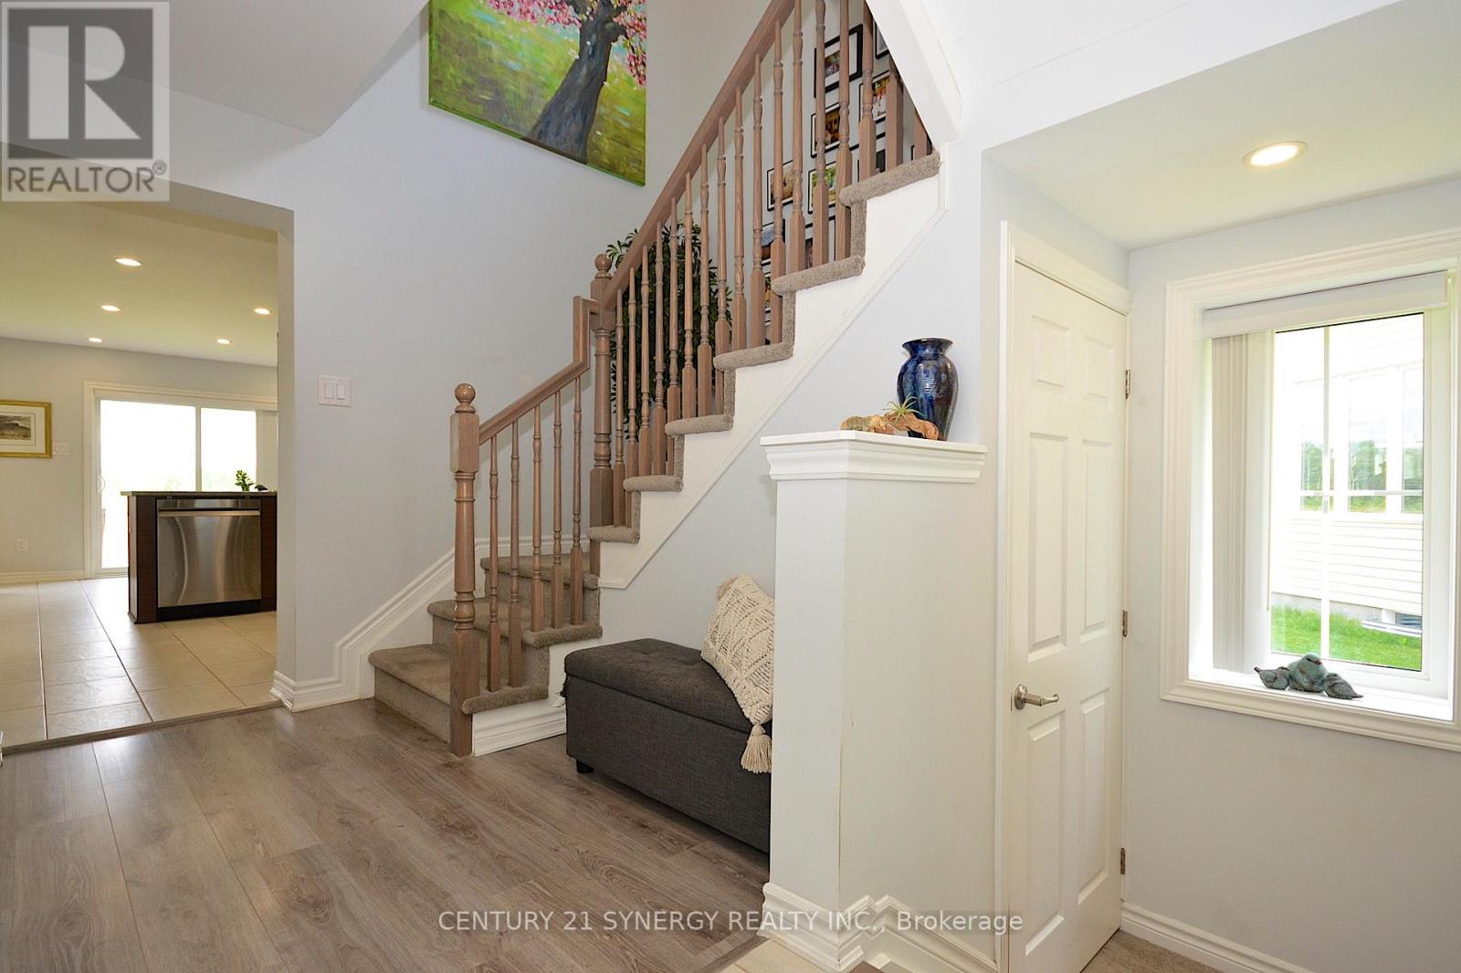
Welcome home to this beautifully maintained 4 bedroom, 3 bathroom single family home, perfectly situated with easy access to the 417, premium shopping at Tanger Outlets & world class entertainment at the nearby Canadian Tire Centre. The main level features a bright and airy open concept floor plan that offers incredible flexibility for modern living. Whether you are hosting family gatherings or keeping an eye on the kids while cooking, this versatile layout adapts effortlessly to your lifestyle. Upstairs, you'll find four spacious, sunlit bedrooms providing plenty of room for a growing family, office or overnight guests. One of the true crown jewels of this property is the oversized, pie-shaped lot. Offering significantly more outdoor space than your average suburban yard, it is a blank canvas ready for your dream patio, a pool, or the ultimate play area for kids and pets. (id:42482)
| Level | Room | Length | Width | Dimensions |
|---|---|---|---|---|
| Second level | Primary Bedroom | 4.3 m | 3.98 m | 4.3 m x 3.98 m |
| Second level | Bathroom | 2.82 m | 1.57 m | 2.82 m x 1.57 m |
| Second level | Bedroom | 3.76 m | 2.97 m | 3.76 m x 2.97 m |
| Second level | Bedroom | 3.29 m | 3.03 m | 3.29 m x 3.03 m |
| Second level | Bedroom | 3.04 m | 2.73 m | 3.04 m x 2.73 m |
| Second level | Laundry room | 2.06 m | 1.94 m | 2.06 m x 1.94 m |
| Second level | Bathroom | 2.81 m | 1.5 m | 2.81 m x 1.5 m |
| Main level | Foyer | 2.5 m | 1.38 m | 2.5 m x 1.38 m |
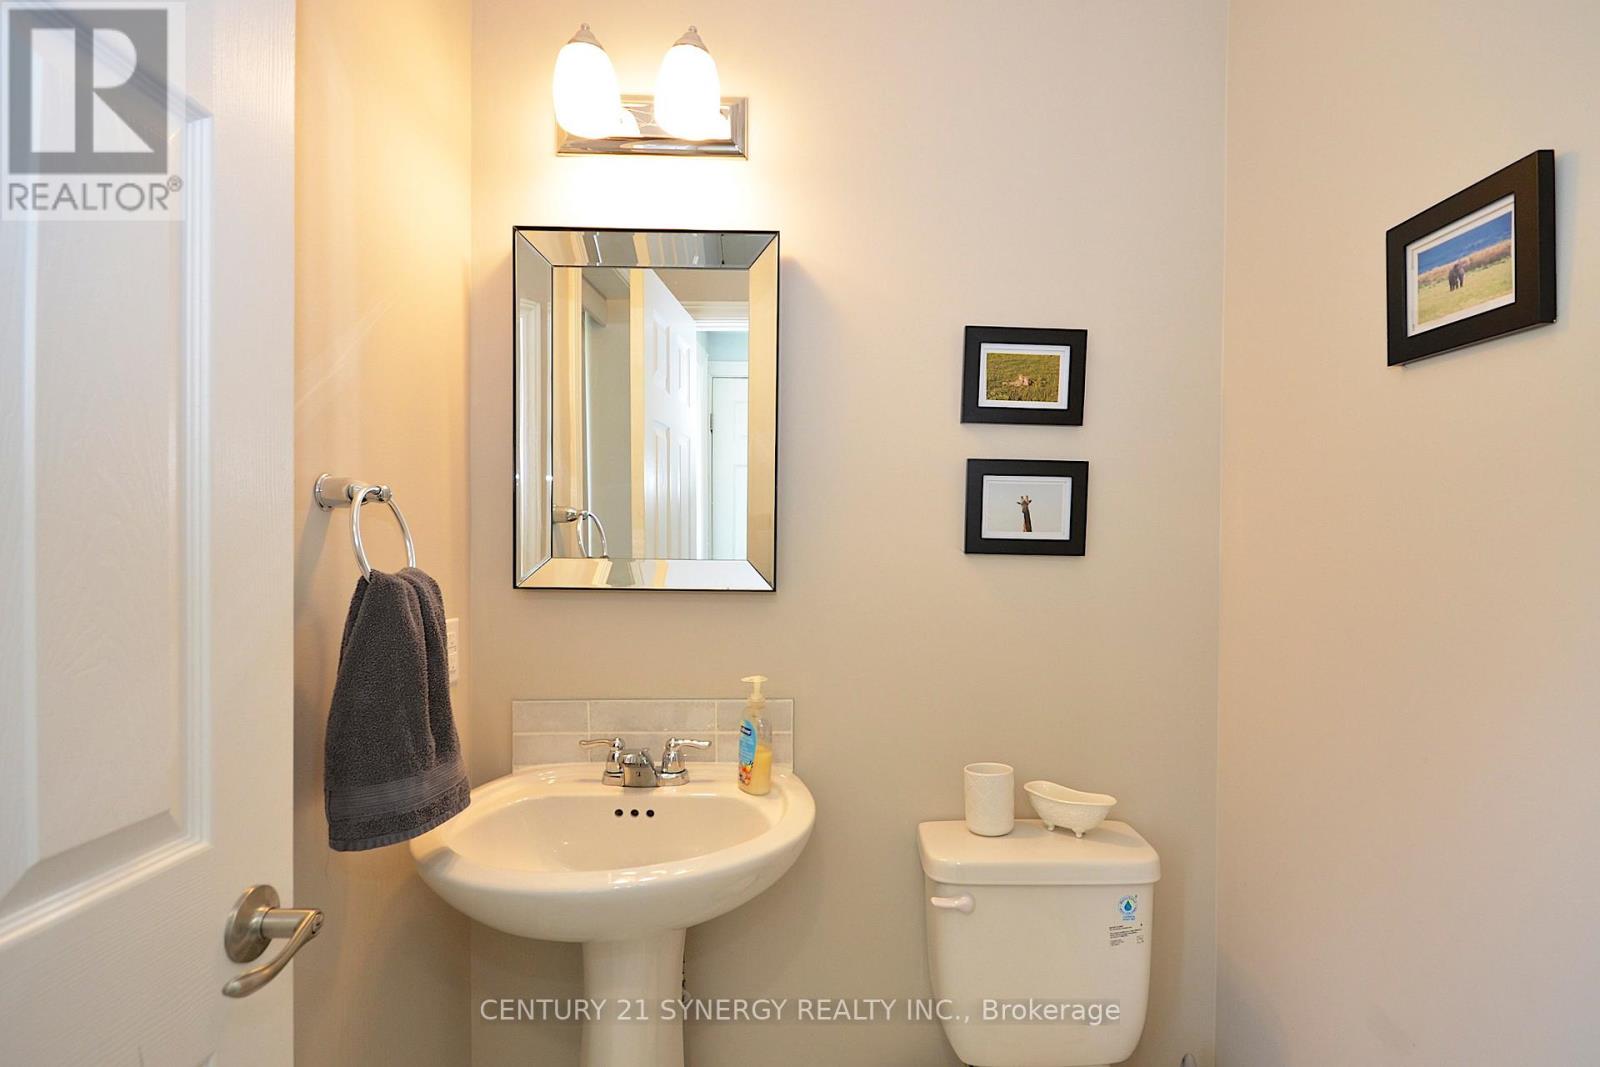
| Main level | Partial bathroom | 1.43 m | 1.43 m | 1.43 m x 1.43 m |
| Main level | Dining room | 3.83 m | 3.13 m | 3.83 m x 3.13 m |
| Main level | Kitchen | 6.34 m | 3.12 m | 6.34 m x 3.12 m |
| Main level | Living room | 4.56 m | 3.76 m | 4.56 m x 3.76 m |
Illustrative fixed rate, compounded semi-annually, with monthly payments. This calculator uses 20% or more down and excludes mortgage default insurance. Rates and eligibility must be confirmed with your lender.
/mo
Excludes property taxes, home insurance, utilities and closing costs. Unquoted maintenance fees, if applicable, are not included. This is an estimate, not a lender quote.


The trademarks REALTOR®, REALTORS®, and the REALTOR® logo are controlled by The Canadian Real Estate Association (CREA) and identify real estate professionals who are members of CREA. The trademarks MLS®, Multiple Listing Service® and the associated logos are owned by The Canadian Real Estate Association (CREA) and identify the quality of services provided by real estate professionals who are members of CREA. The trademark DDF® is owned by The Canadian Real Estate Association (CREA) and identifies CREA's Data Distribution Facility (DDF®)

